Leave a Message

Thank you for your message. I will be in touch with you shortly.

Explore Our Properties
11532 Glen Rose Drive
SEE ALL PHOTOS
11532 Glen Rose Drive
For Sale

11532 Glen Rose Drive

11532 Glen Rose Drive, Frisco, TX 75035

$720,000
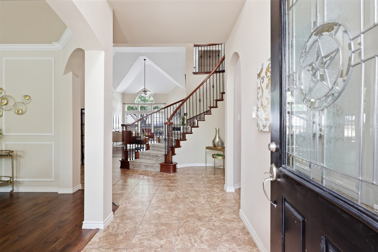
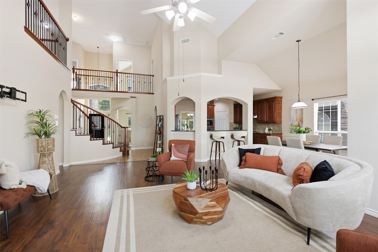
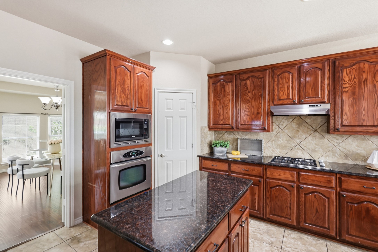
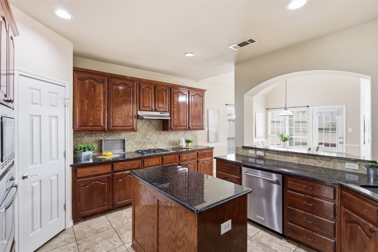
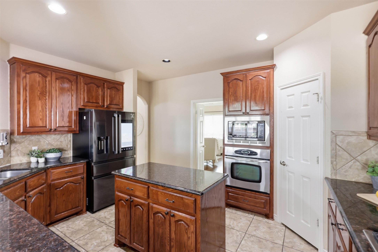
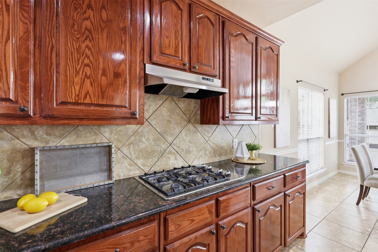
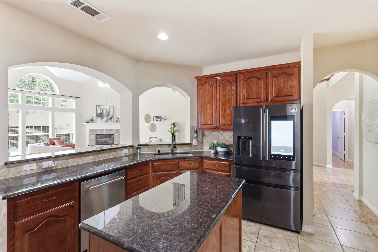
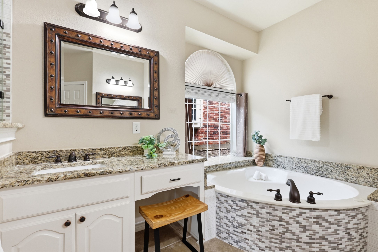
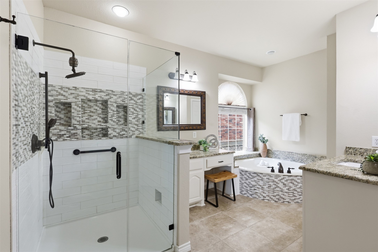
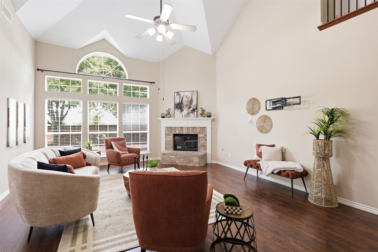
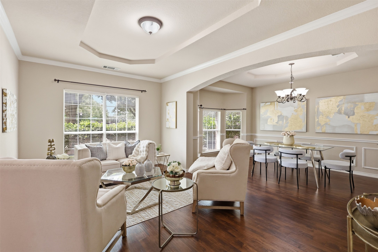
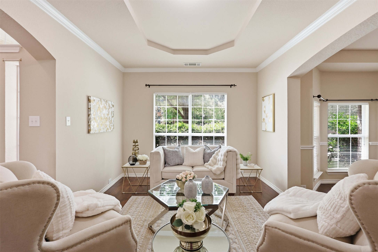
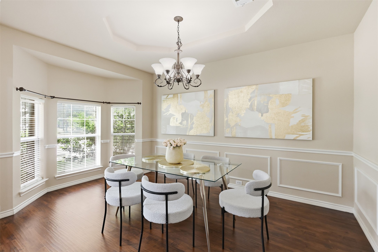
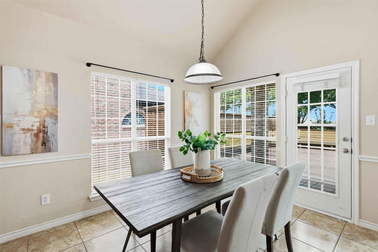
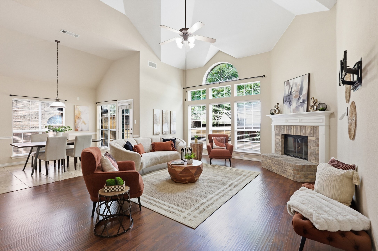
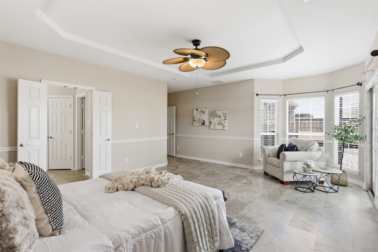
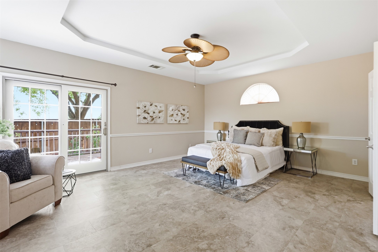
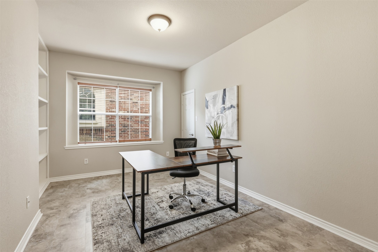
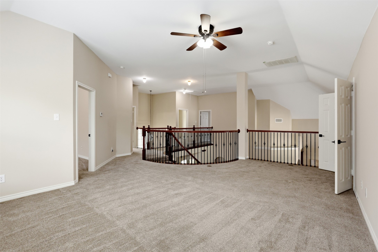
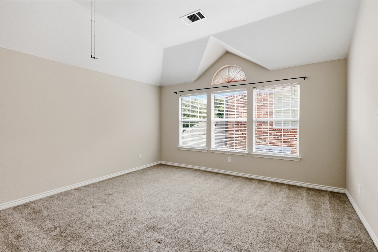
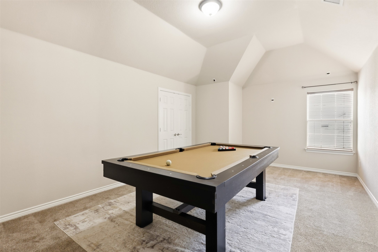
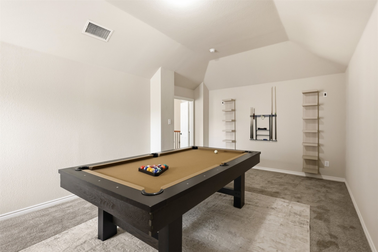
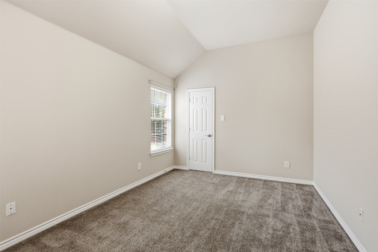
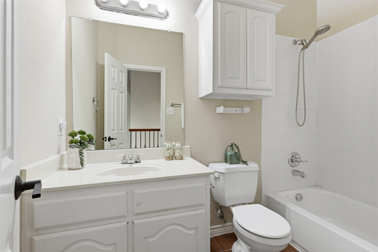
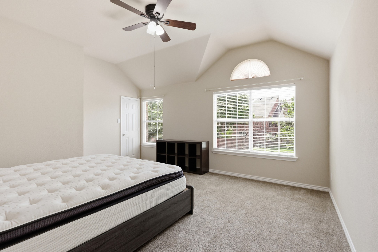
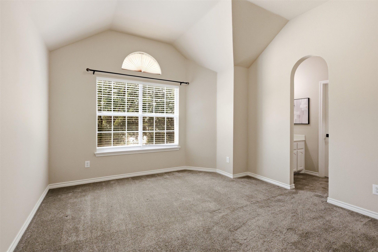
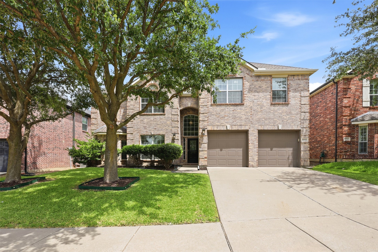
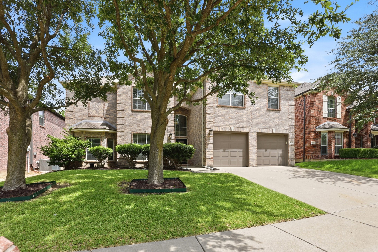
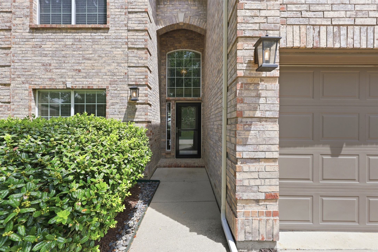
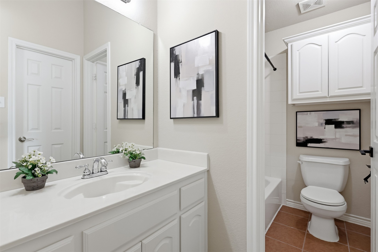
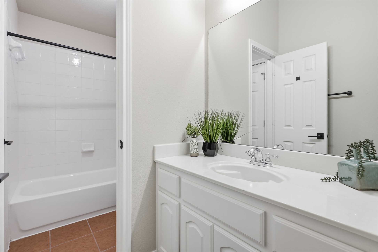
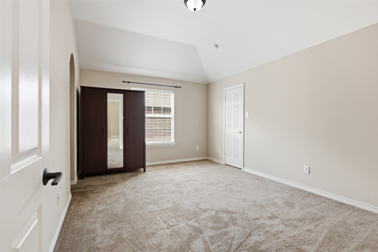
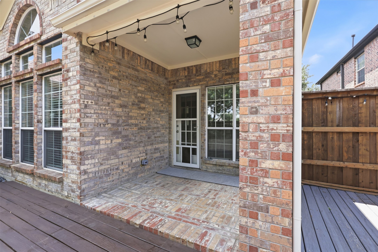
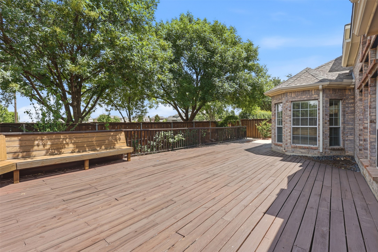
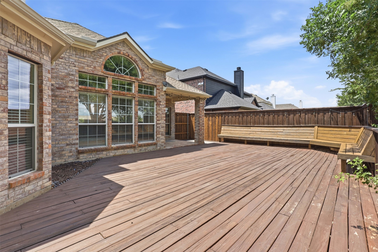
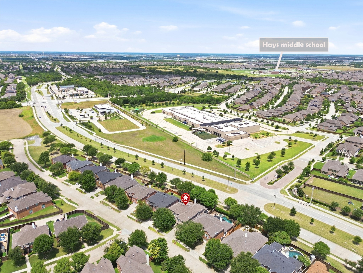
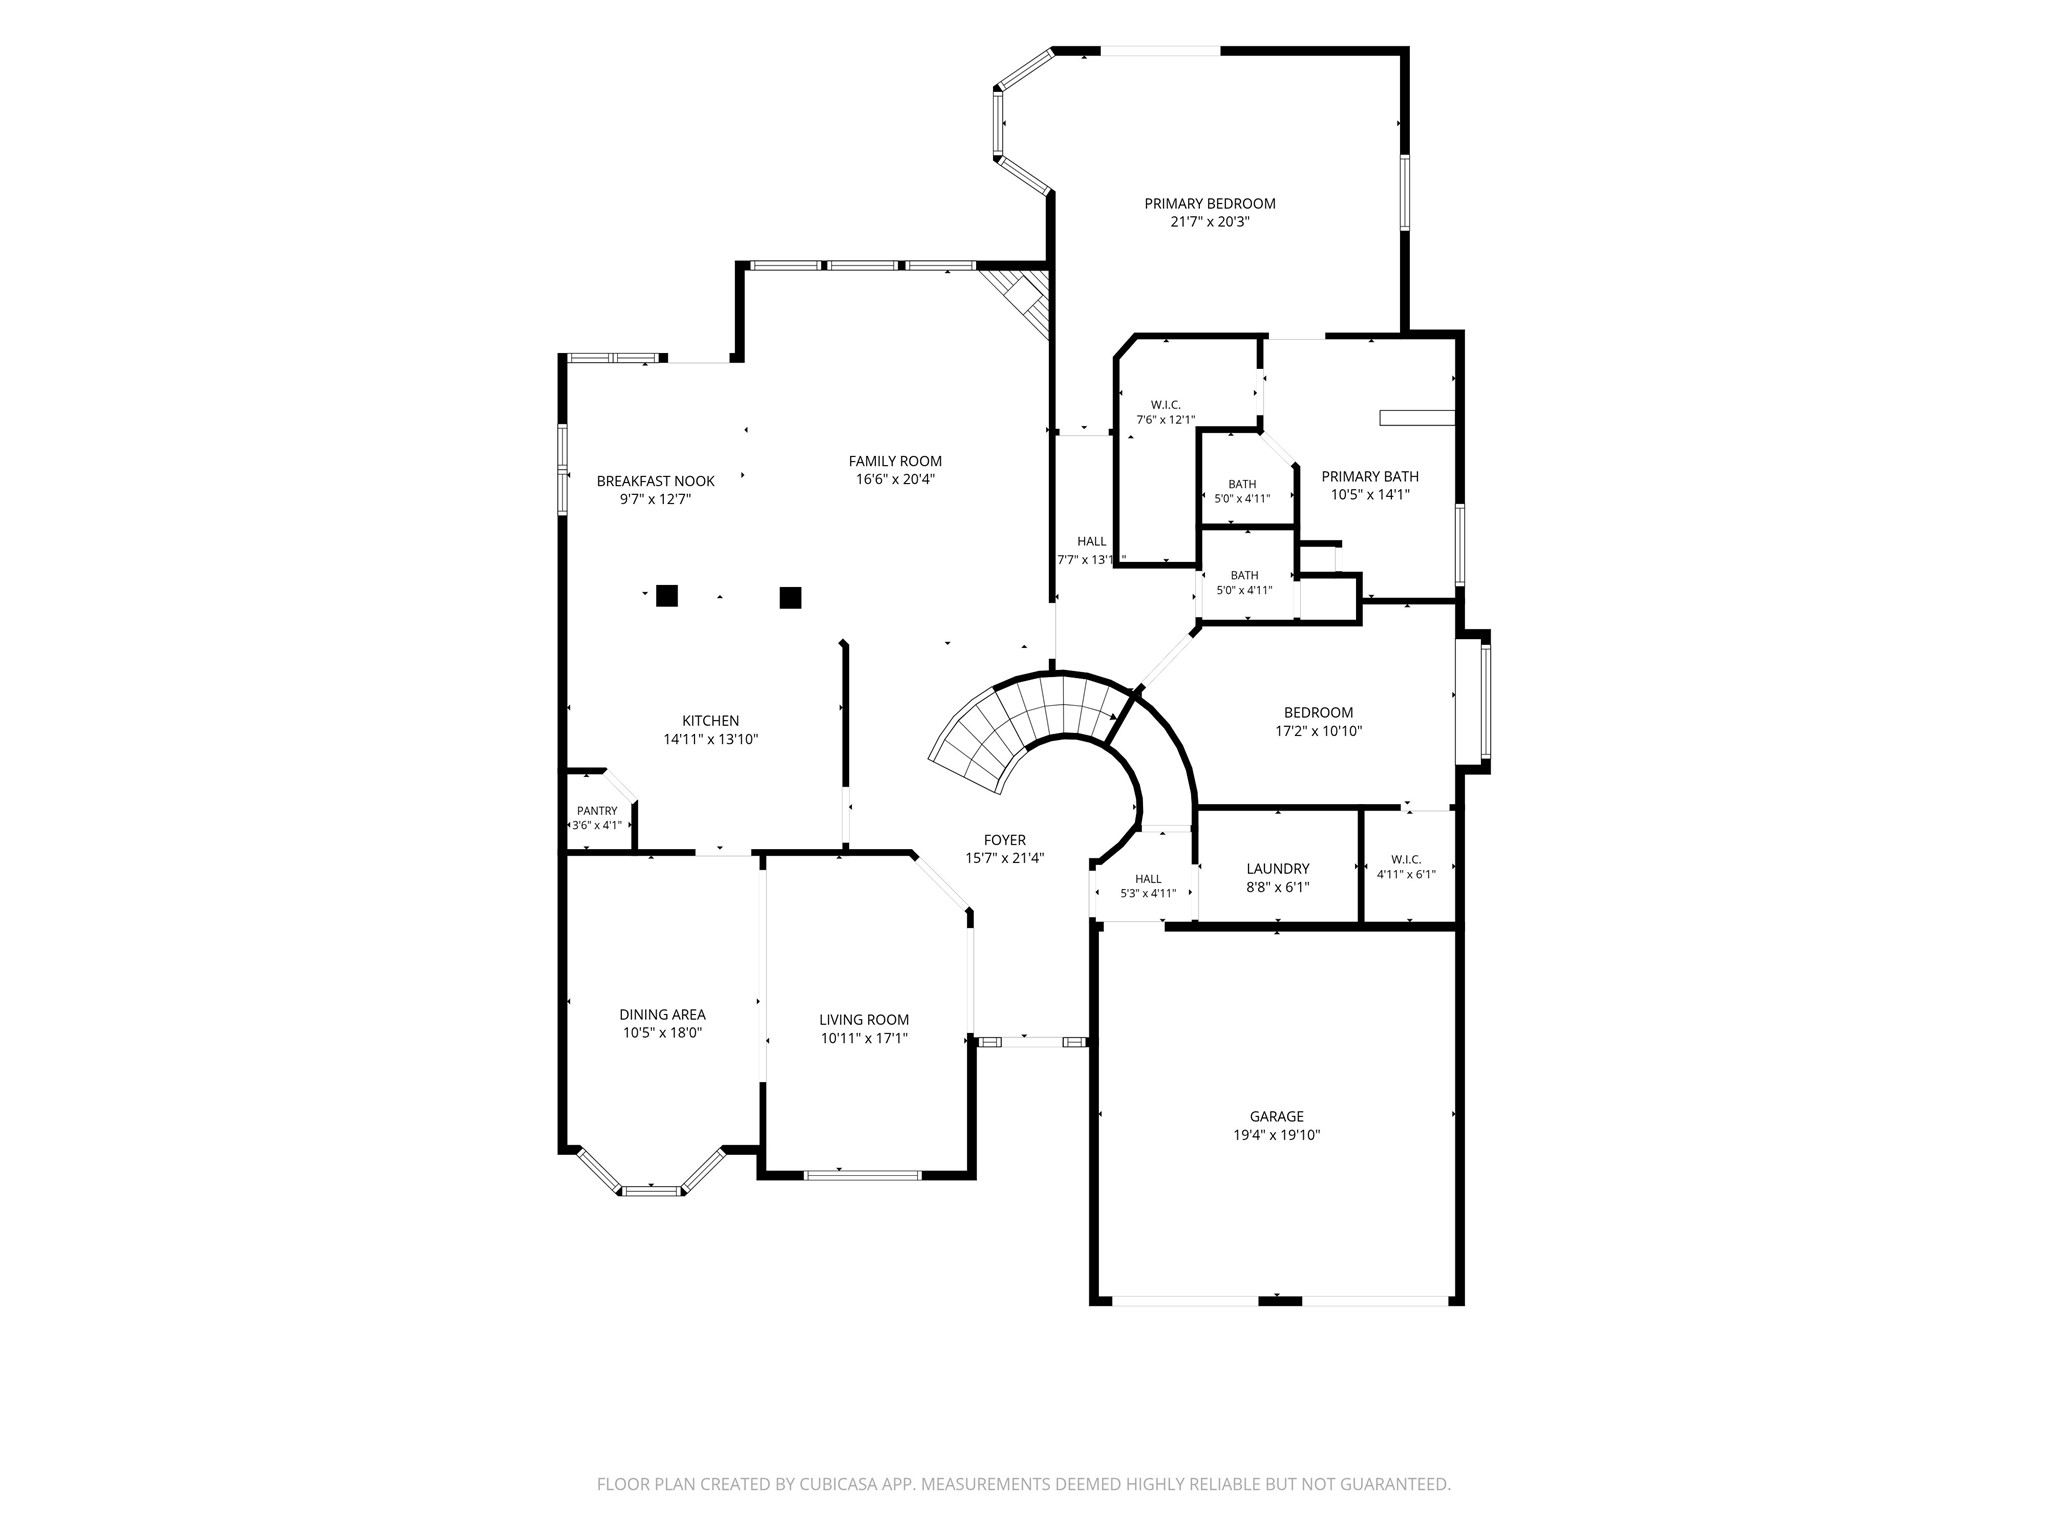
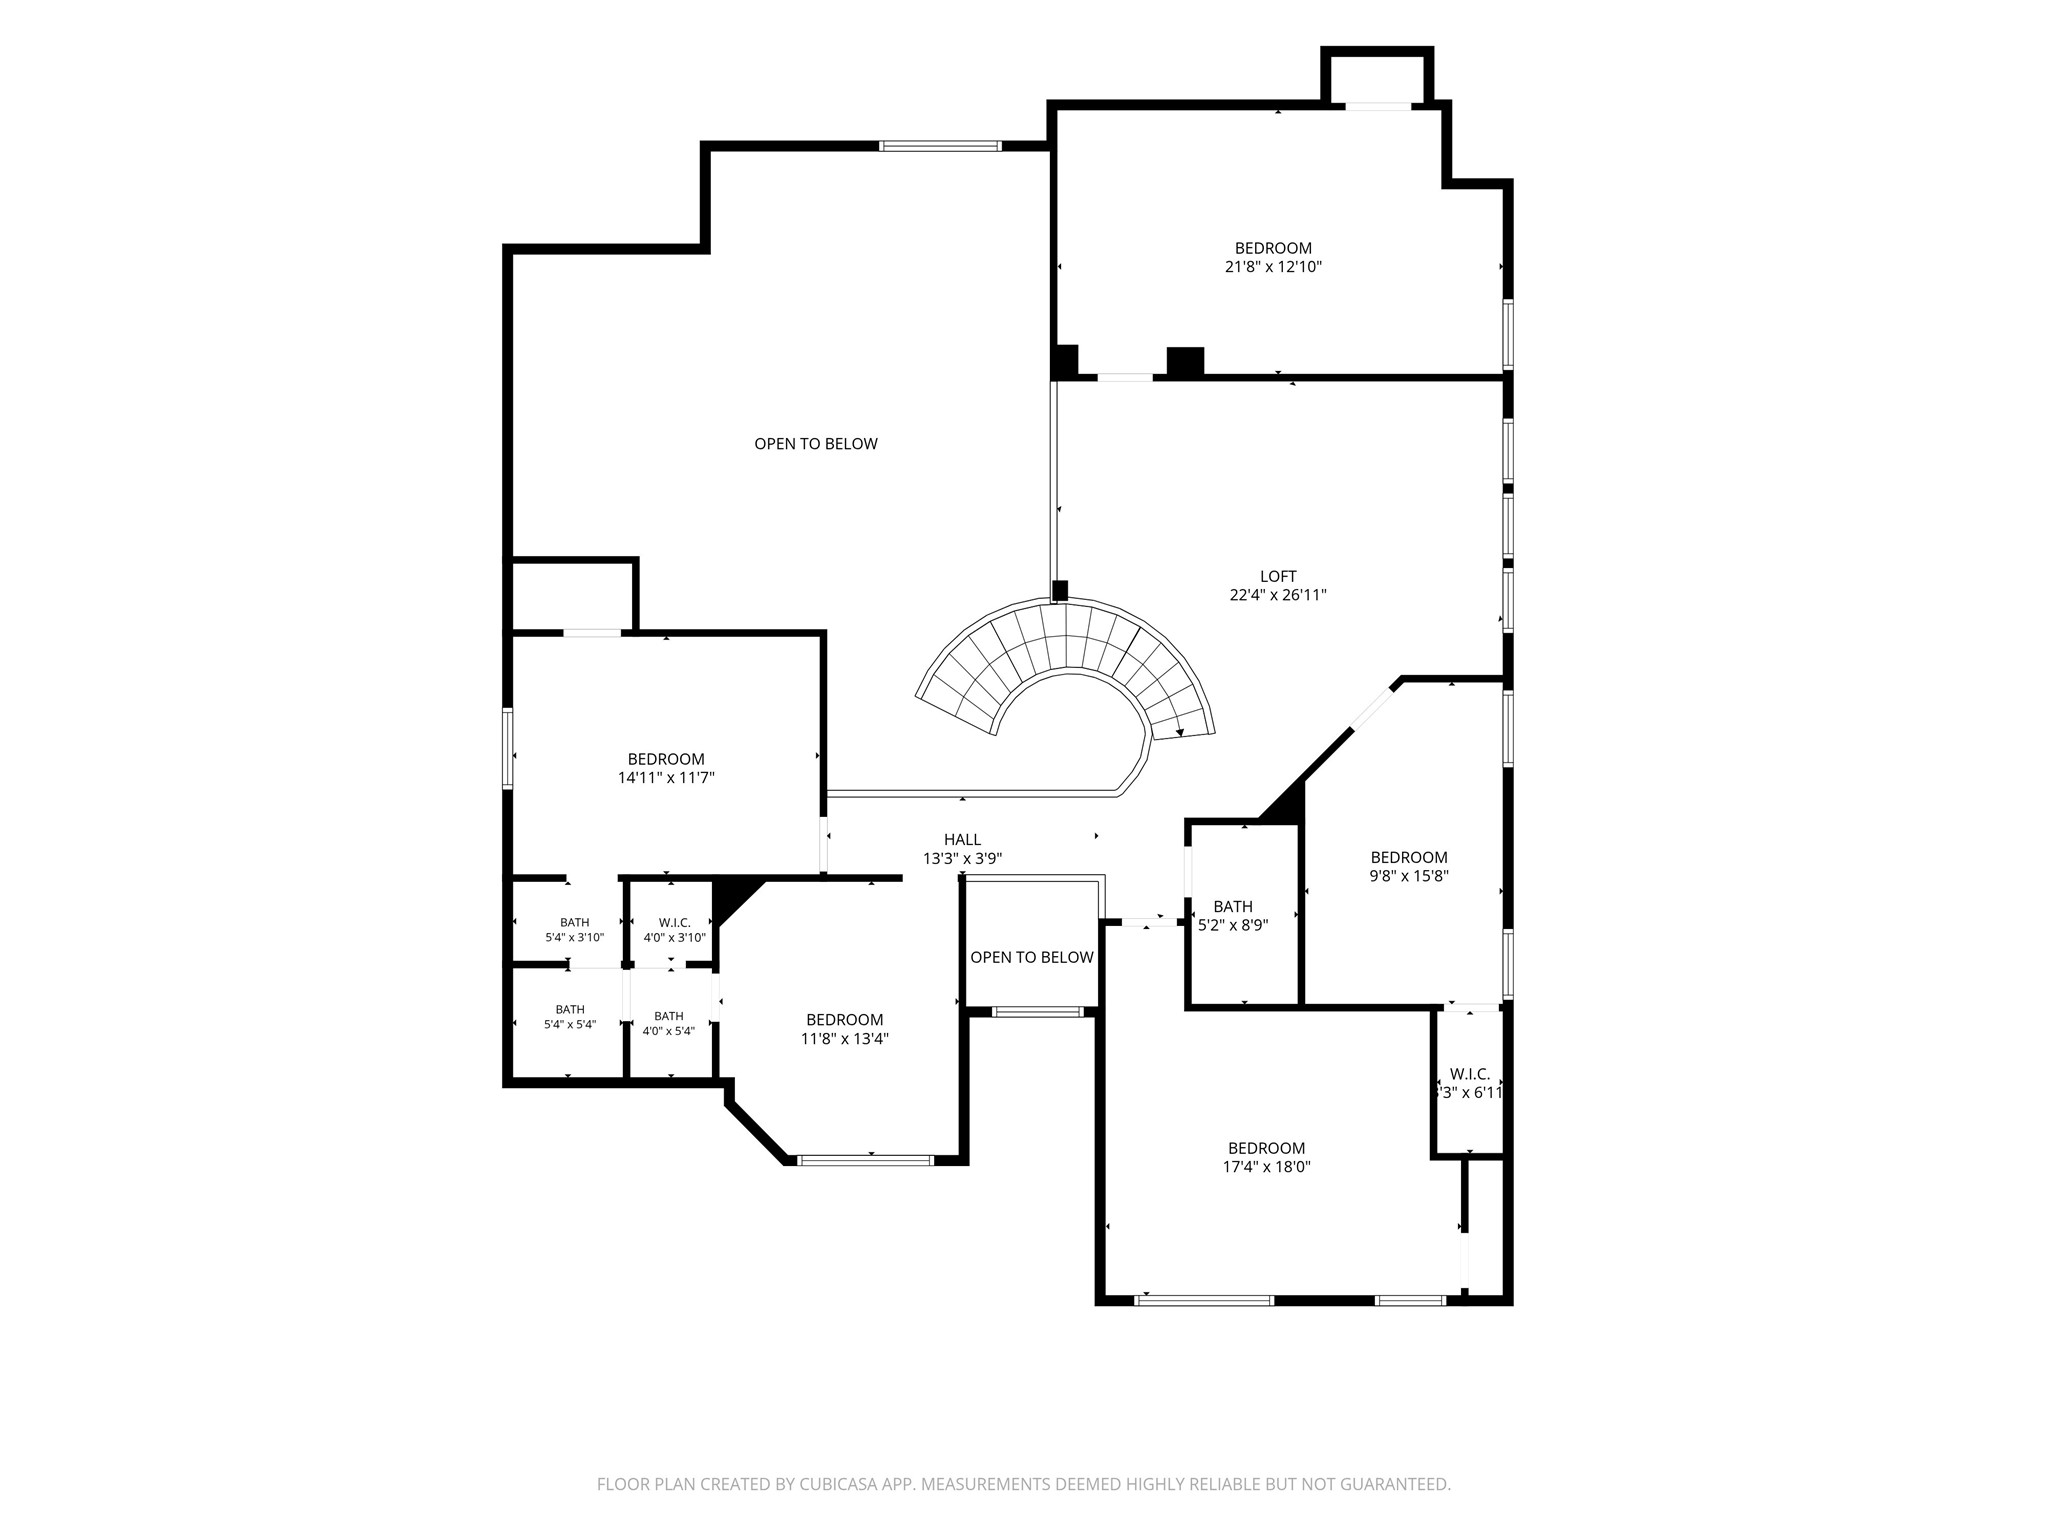
Welcome home to 11532 Glen Rose Drive, a spectacular property that perfectly blends elegant indoor living with an exceptional outdoor retreat. The heart of the main level features a chef's dream kitchen equipped with a premium gas cooktop, built-in oven, built-in microwave, and sleek granite countertops. A convenient breakfast bar and an inviting breakfast area offer the perfect setups for casual family meals and morning coffee. Flowing effortlessly from the kitchen, you will find a spacious dining room designed for hosting memorable dinner parties, a formal living room for greeting guests, and a cozy main living room centered around a warm gas fireplace. A dedicated home office provides the ultimate quiet space for working from home. This level also features a luxurious primary bedroom retreat, offering ample space for a private sitting area and a spa-like ensuite bathroom complete with dual vanities, dual sinks, a deep garden tub, and separate shower. The upstairs layout is designed for both entertainment and comfort, featuring a dedicated media room and an open loft area that offer endless possibilities for movie nights, gaming, or a flexible play space. Additionally, the upper level provides excellent accommodation for family or guests with four secondary bedrooms and a highly functional Jack and Jill bathroom layout. Stepping into the backyard, you will discover a private oasis designed for ultimate relaxation and summer barbecues. Perfectly situated in a highly desirable Frisco neighborhood, this home offers unparalleled convenience to an array of world-class dining, local cafes, and vibrant shopping districts. The neighborhood boasts outstanding community perks, including access to recreational facilities and a pristine neighborhood pool. For families, the property offers premium access to top-tier education, zoned to the top-rated Frisco ISD schools. Schedule your private tour today and come see everything this dream home and vibrant community have to offer!

5
beds

4
baths

4,246 Sq.Ft. LIVING AREA

7,405.2 Sq.Ft. lot

Megan Oh

Megan Oh

Features & Amenities

Interior

  • total bedrooms5
  • Total bathrooms4
  • full bathrooms3
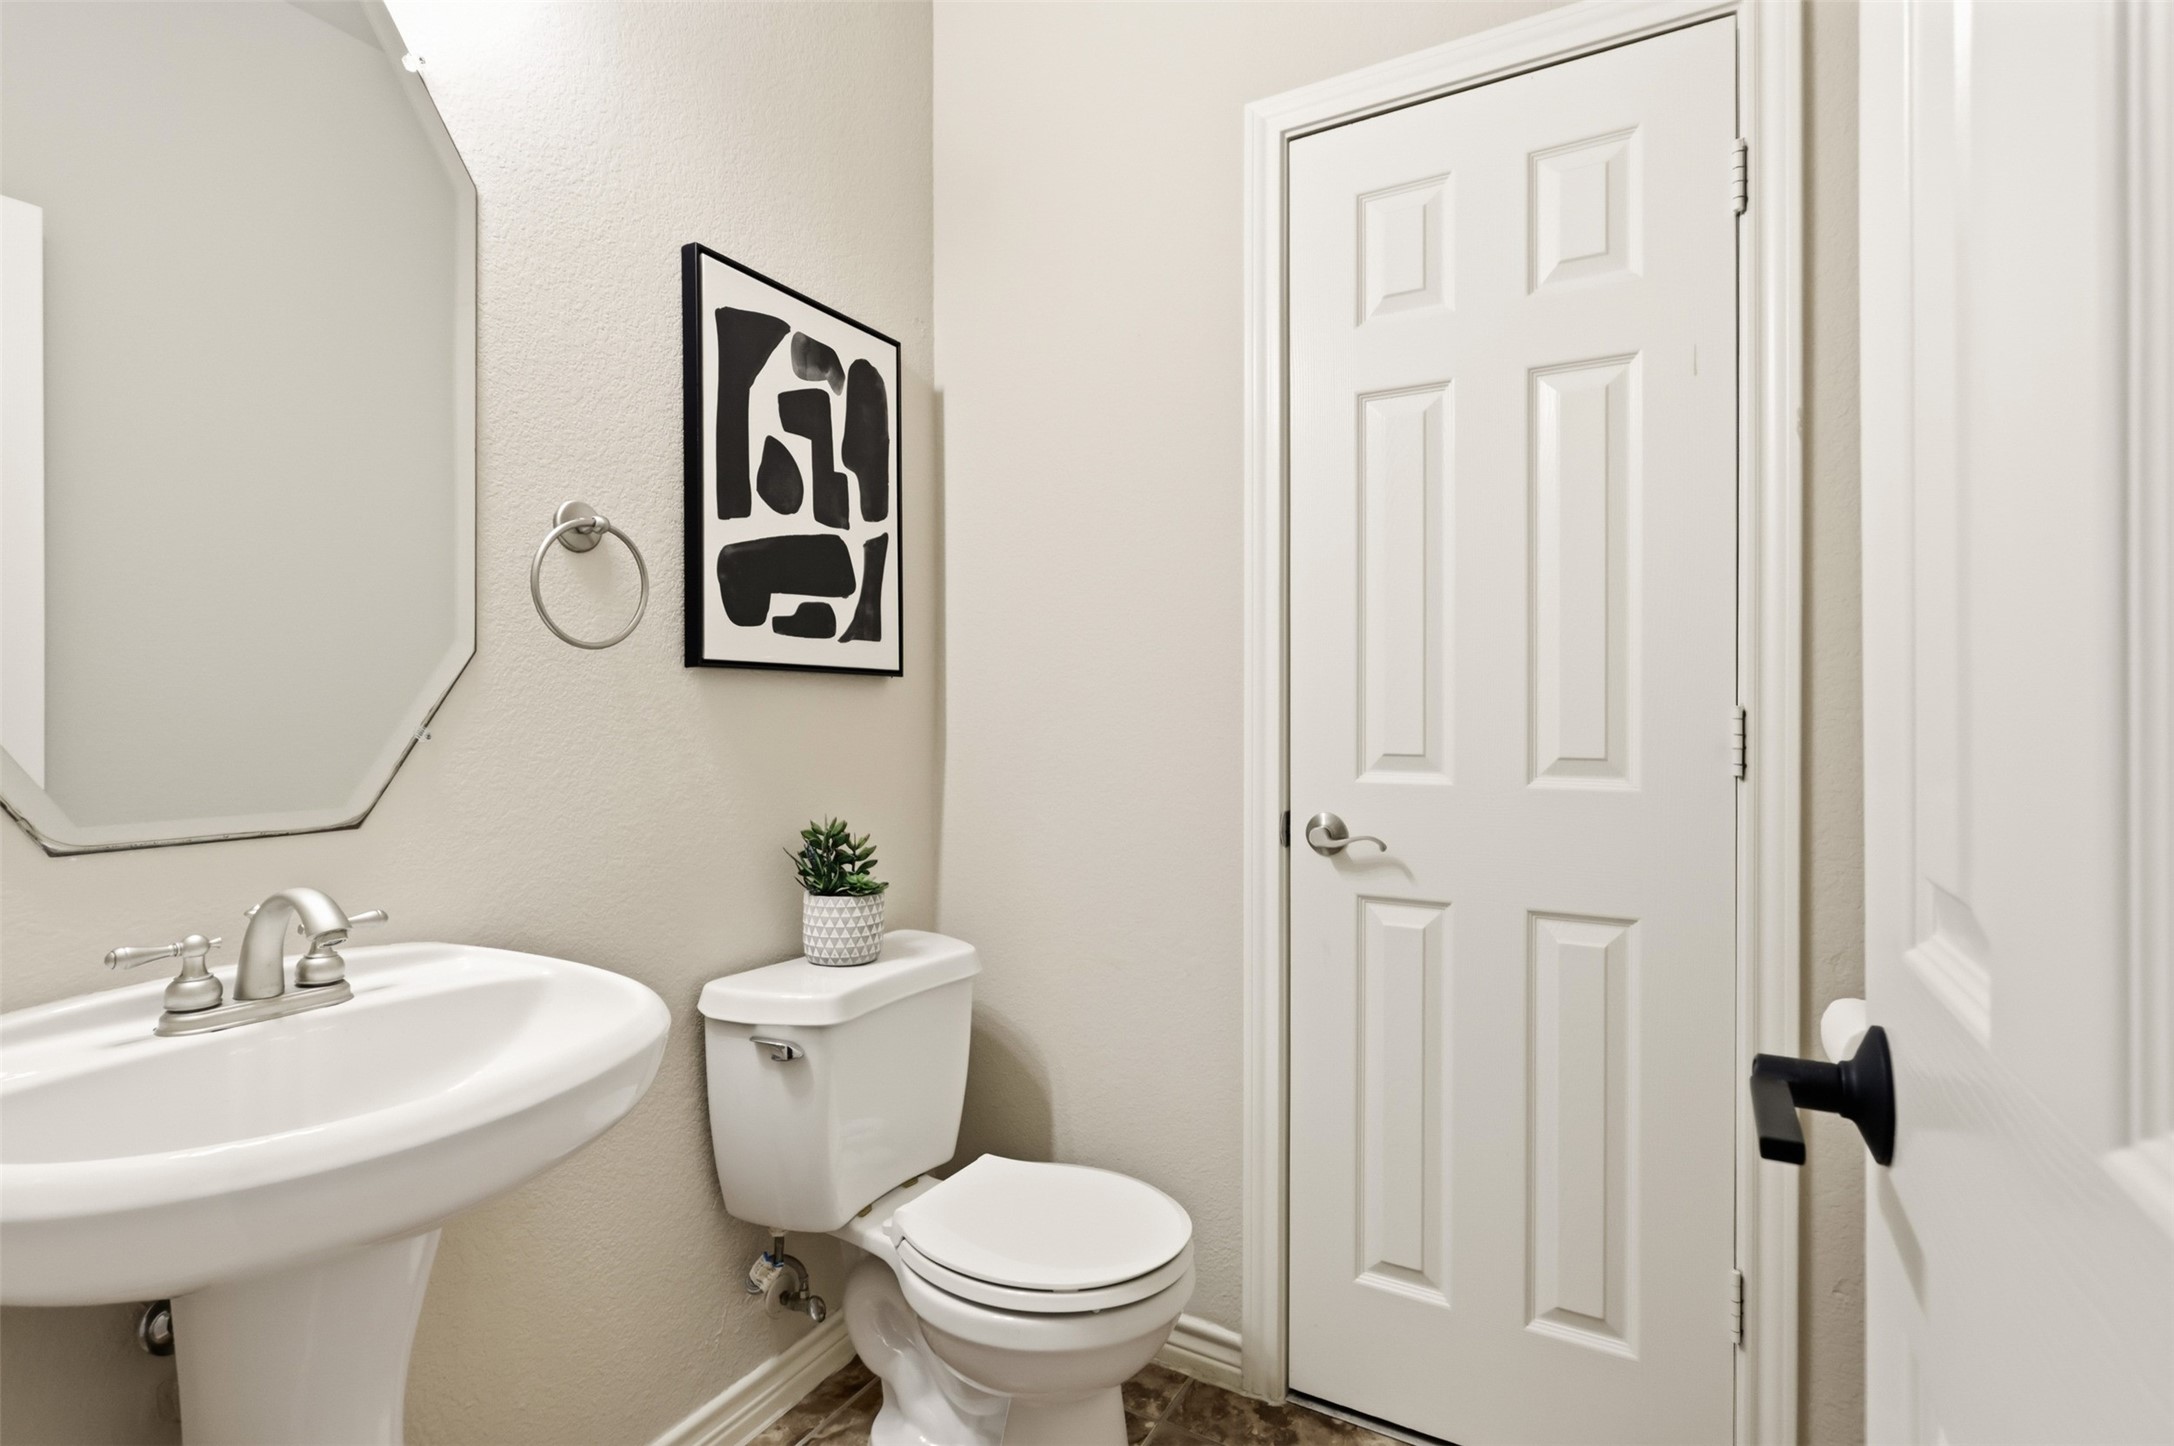
  • half bathroom1
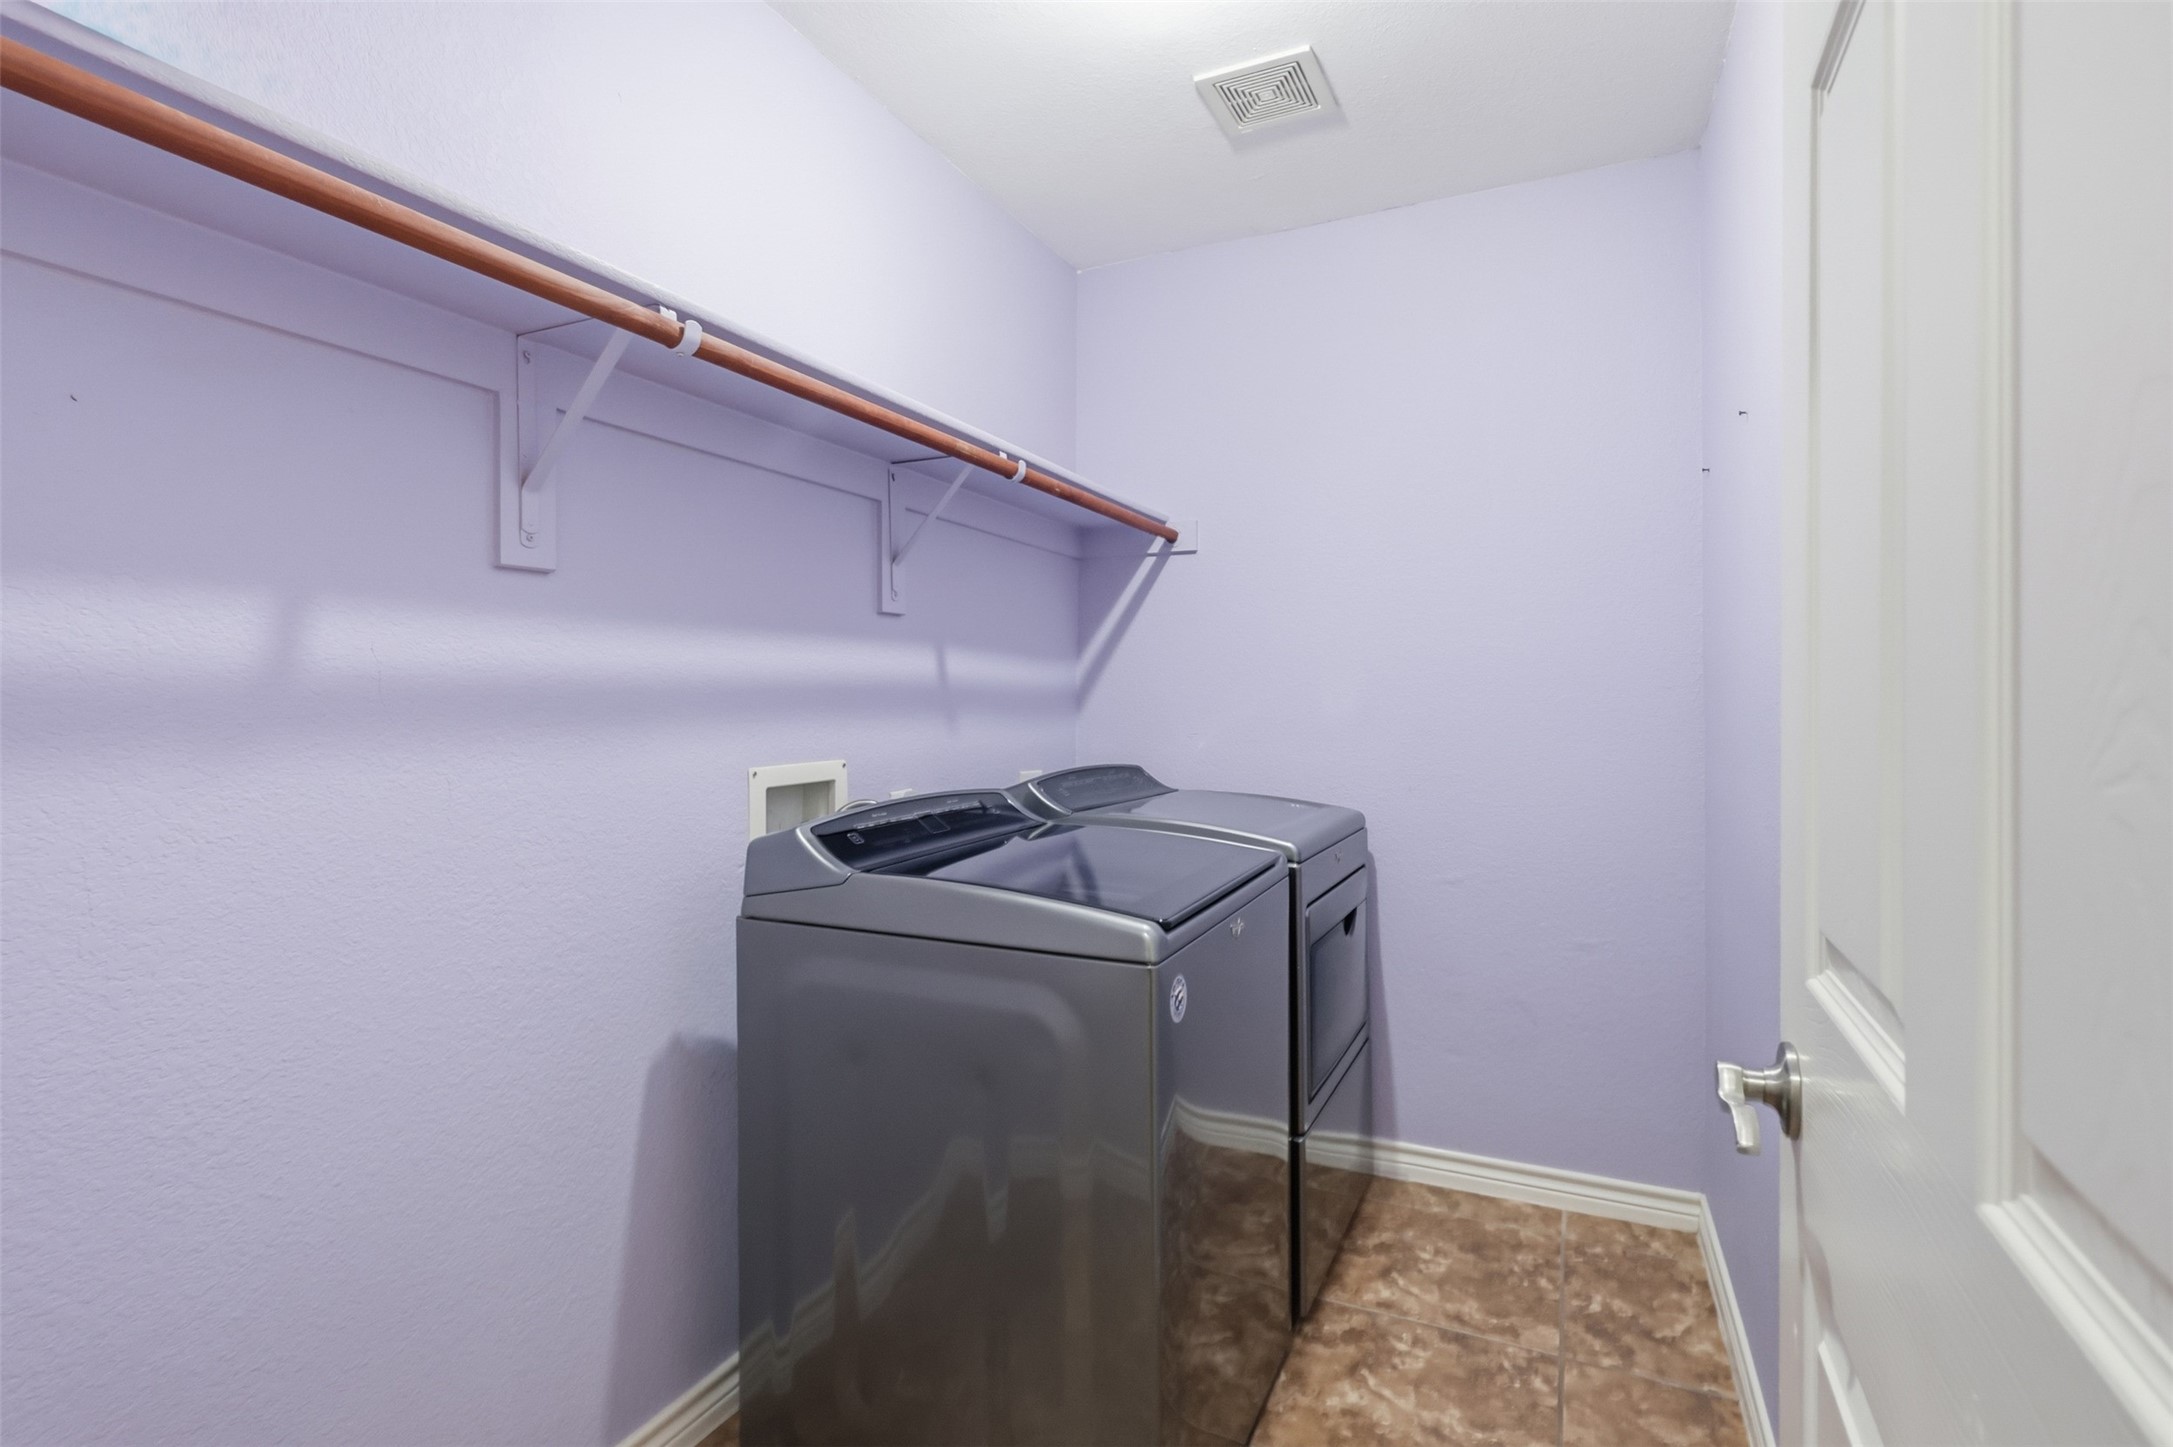
  • Laundry room Washer Hookup, Dryer Hookup, Laundry in Utility Room
  • Flooring Carpet, Ceramic Tile, Laminate
  • Fireplace Family Room, Gas, Gas Log, Gas Starter, Masonry, Raised Hearth
  • APPLIANCES Some Gas Appliances, Dishwasher, Electric Oven, Gas Cooktop, Disposal, Gas Water Heater, Microwave, Plumbed For Gas
  • other interior Features Built-in Features, Decorative/Designer Lighting Fixtures, Eat-in Kitchen, Granite Counters, High Speed Internet, Kitchen Island, Open Floorplan, Pantry, Vaulted Ceiling(s), Walk-In Closet(s), Wired for Sound

Area & Lot

  • Status For Sale
  • Living Area4,246 Sq.Ft.
  • Lot Area7,405.2 Sq.Ft.
  • MLS® ID21331841
  • TypeResidential
  • YEAR BUILT2006
  • NeighborhoodFrisco
  • Architecture StylesTraditional, Detached
  • Elementary SchoolSem
  • Middle SchoolMaus
  • High SchoolHeritage
  • School DistrictFrisco ISD

Exterior

  • STORIES2
  • Garage Space2.0
  • water SourcePublic
  • utilitiesElectricity Connected, Natural Gas Available, Sewer Available, Separate Meters, Underground Utilities, Water Available
  • PoolNone
  • roofComposition
  • lot featuresInterior Lot, Landscaped, Subdivision, Sprinkler System, Few Trees
  • parkingDoor-Multi, Driveway, Epoxy Flooring, Garage Faces Front, Garage, Garage Door Opener, Inside Entrance, Kitchen Level
  • HEAT TYPECentral, Fireplace(s), Natural Gas
  • AIR CONDITIONINGCentral Air, Ceiling Fan(s), Electric
  • sewerPublic Sewer
  • SubstructureSlab
  • security FeaturesCarbon Monoxide Detector(s), Smoke Detector(s)
  • other exterior FeaturesLighting, Private Yard, Rain Gutters

Financial

  • Sales Price$720,000
  • Real Estate Tax $11,065/yr
  • HOA $230
View Virtual Tour
image

Schedule a Showing

I would love to show you this beautiful property. Please select your preferred date and time below. I will be in touch shortly to confirm your appointment.

Schedule a Showing

I would love to show you this beautiful property. Please select your preferred date and time below. I will be in touch shortly to confirm your appointment.

Thank you for your interest in 11532 Glen Rose Drive, Frisco, TX 75035. We are reviewing your request and will be in touch shortly!

Mortgage Calculator

Estimate your monthly mortgage payment, including the principal and interest, property taxes, and HOA. Adjust the values to generate a more accurate rate.
All estimates are provided for informational purposes only. Actual amounts may vary.
$0,000 Your Payment 20 15 65
$0,000 Your Payment

Frisco

Frisco has been named the best place to live in the U.S. Let us show you why.

Explore

Work With Us

Whether this is your first real estate transaction or your tenth; whether it’s your choice to move or its required for you to move; Megan and her team are committed to guiding you in your real estate journey

Follow Me on Instagram