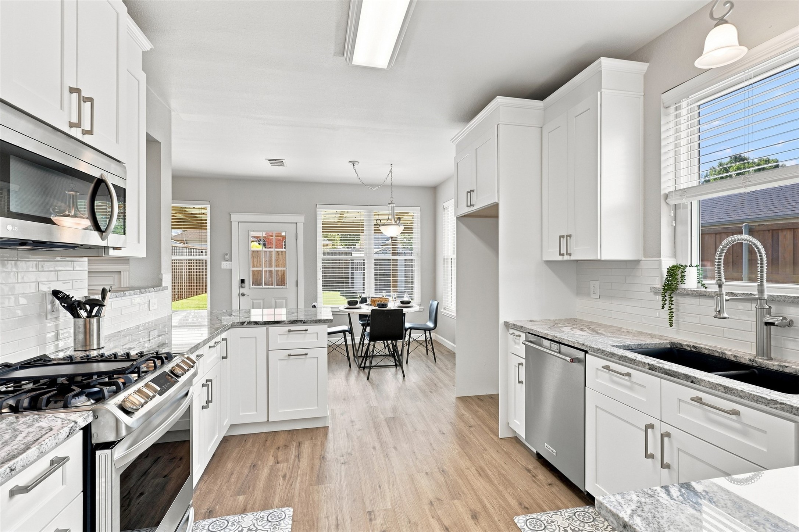
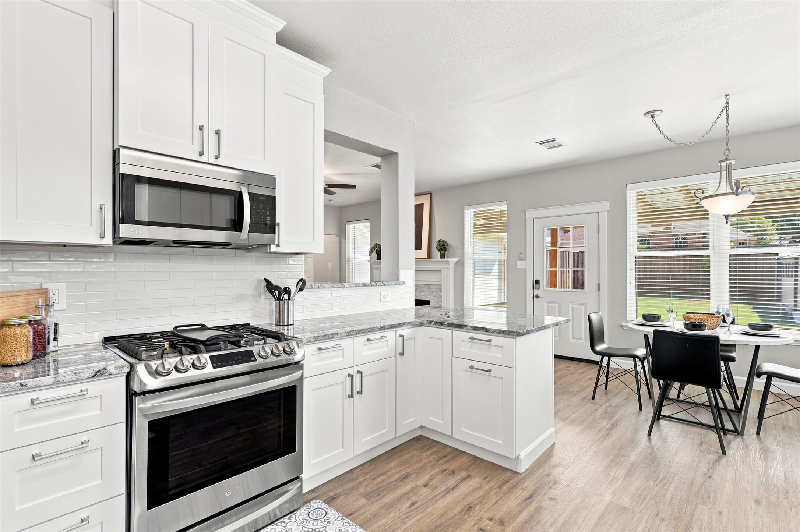
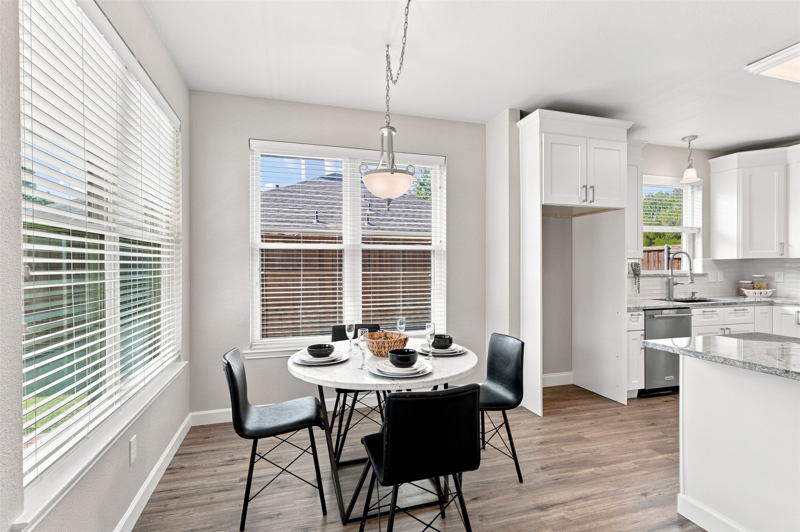
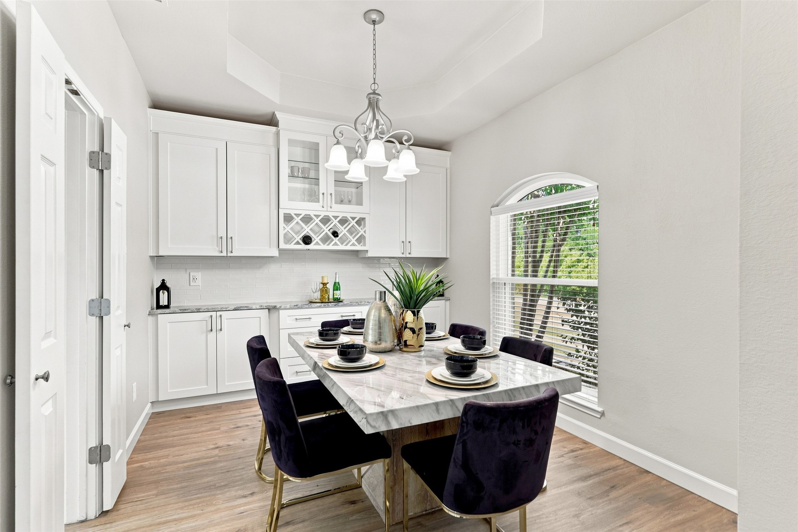
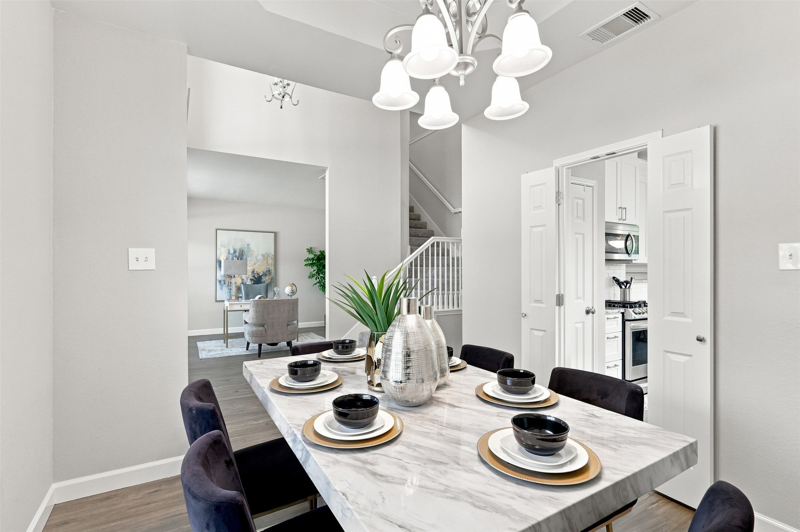
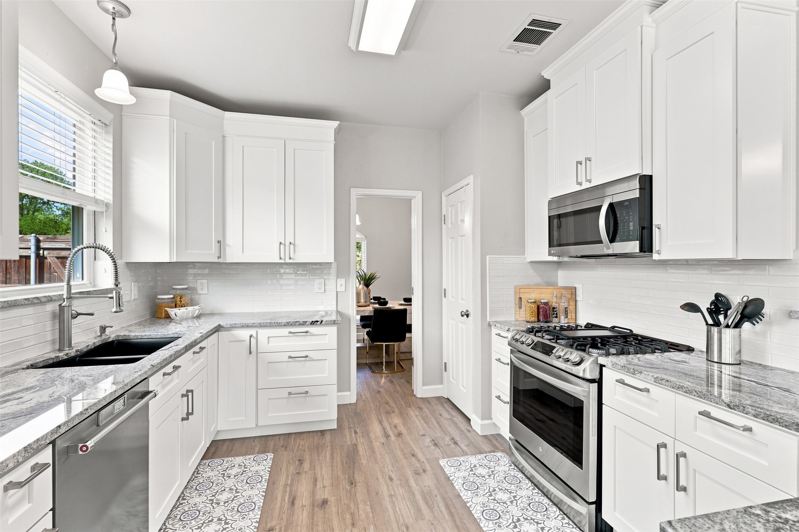
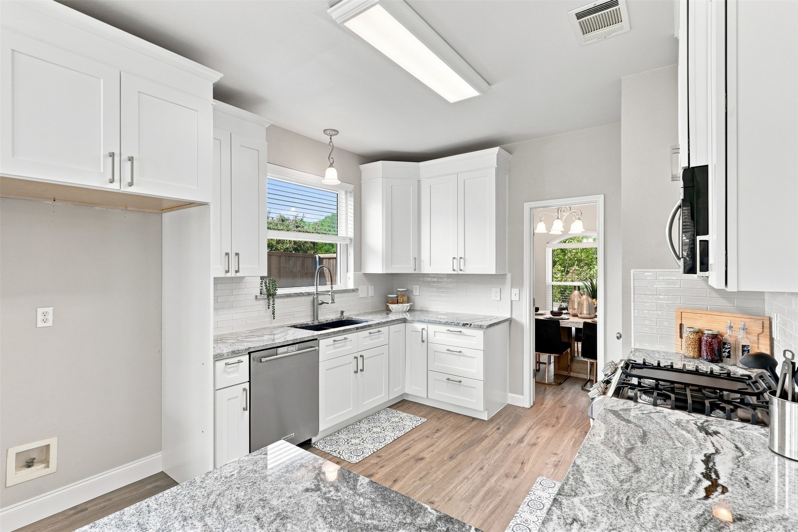
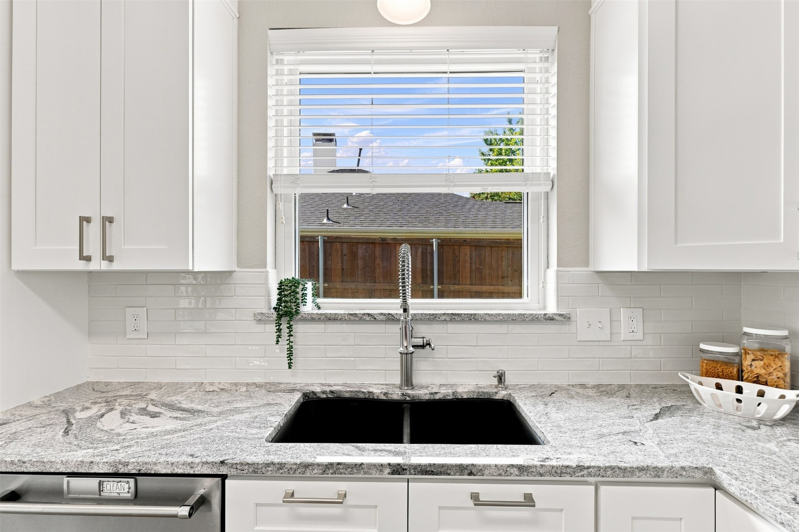
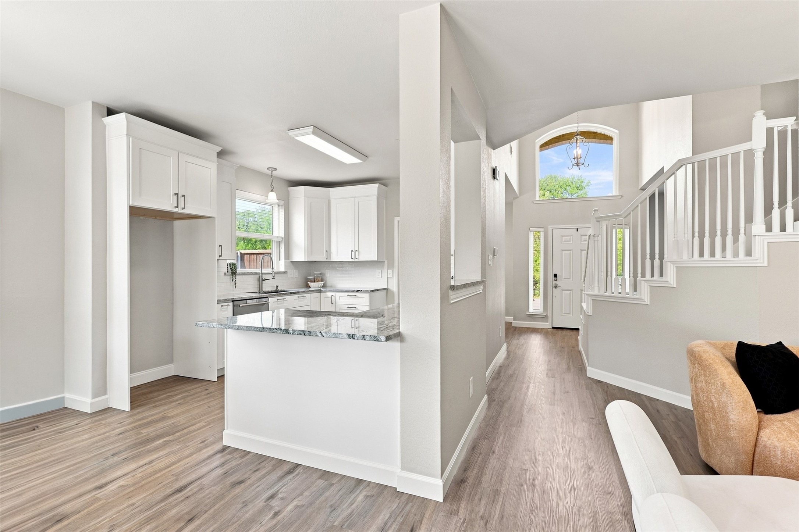
Bright white kitchen with granite counters, stainless steel appliances, and a dining table by the windows.
903 Aylesbury Drive
903 Aylesbury Drive
903 Aylesbury Drive
903 Aylesbury Drive
903 Aylesbury Drive
903 Aylesbury Drive
903 Aylesbury Drive
903 Aylesbury Drive
903 Aylesbury Drive
903 Aylesbury Drive
903 Aylesbury Drive
903 Aylesbury Drive
903 Aylesbury Drive
903 Aylesbury Drive
903 Aylesbury Drive
903 Aylesbury Drive
903 Aylesbury Drive
903 Aylesbury Drive
903 Aylesbury Drive
903 Aylesbury Drive
903 Aylesbury Drive
903 Aylesbury Drive
903 Aylesbury Drive
903 Aylesbury Drive
903 Aylesbury Drive
903 Aylesbury Drive
903 Aylesbury Drive
903 Aylesbury Drive
903 Aylesbury Drive
903 Aylesbury Drive
903 Aylesbury Drive
903 Aylesbury Drive
903 Aylesbury Drive
903 Aylesbury Drive
903 Aylesbury Drive
903 Aylesbury Drive
903 Aylesbury Drive
903 Aylesbury Drive
903 Aylesbury Drive
SEE ALL PHOTOS
Bright white kitchen with granite counters, stainless steel appliances, and a dining table by the windows.
903 Aylesbury Drive
903 Aylesbury Drive
903 Aylesbury Drive
903 Aylesbury Drive
903 Aylesbury Drive
903 Aylesbury Drive
903 Aylesbury Drive
903 Aylesbury Drive
903 Aylesbury Drive
903 Aylesbury Drive
903 Aylesbury Drive
903 Aylesbury Drive
903 Aylesbury Drive
903 Aylesbury Drive
903 Aylesbury Drive
903 Aylesbury Drive
903 Aylesbury Drive
903 Aylesbury Drive
903 Aylesbury Drive
903 Aylesbury Drive
903 Aylesbury Drive
903 Aylesbury Drive
903 Aylesbury Drive
903 Aylesbury Drive
903 Aylesbury Drive
903 Aylesbury Drive
903 Aylesbury Drive
903 Aylesbury Drive
903 Aylesbury Drive
903 Aylesbury Drive
903 Aylesbury Drive
903 Aylesbury Drive
903 Aylesbury Drive
903 Aylesbury Drive
903 Aylesbury Drive
903 Aylesbury Drive
903 Aylesbury Drive
903 Aylesbury Drive
903 Aylesbury Drive
Sold

903 Aylesbury Drive

903 Aylesbury Drive, Allen, TX 75002

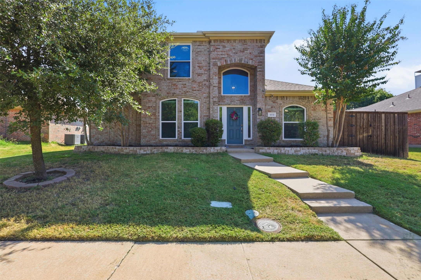
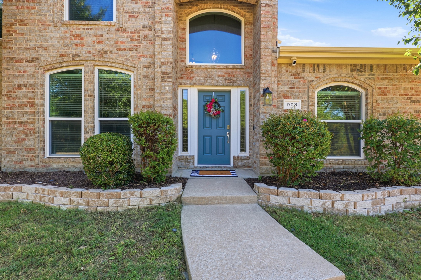
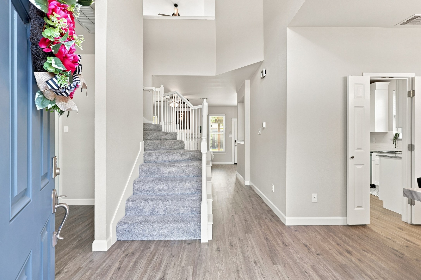
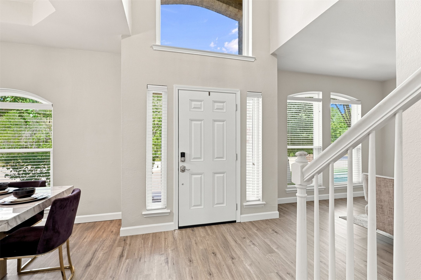
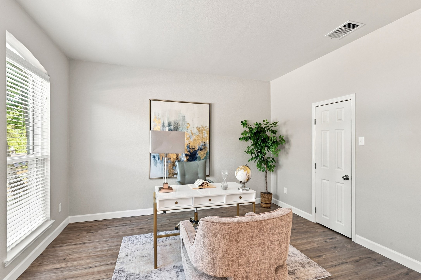
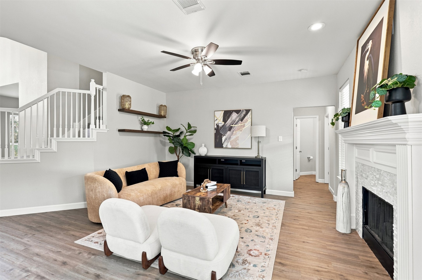
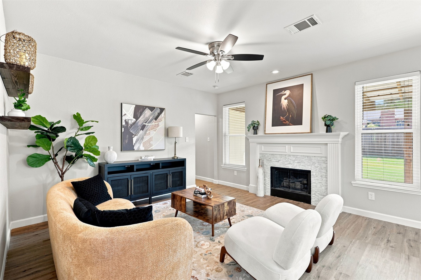
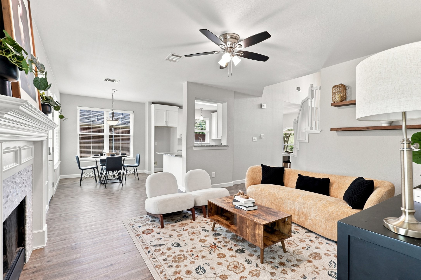
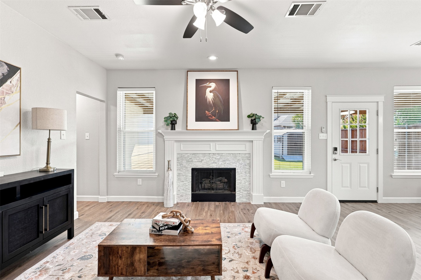
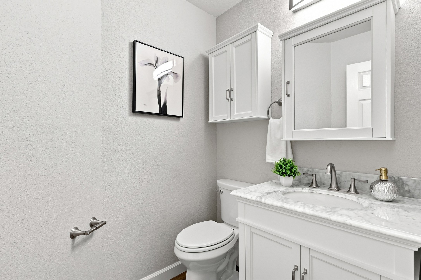
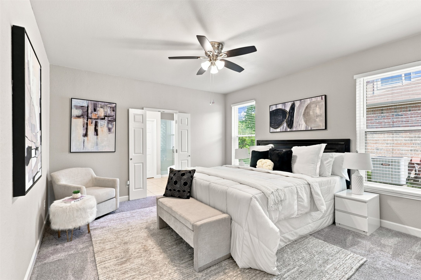
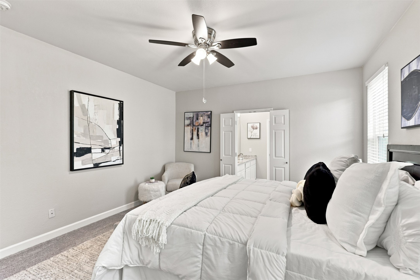
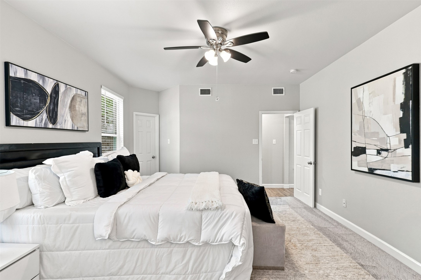
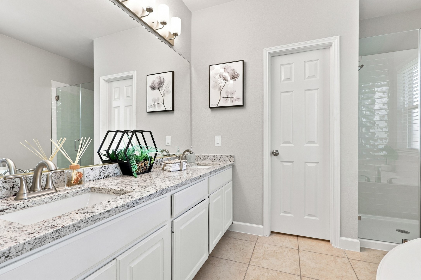
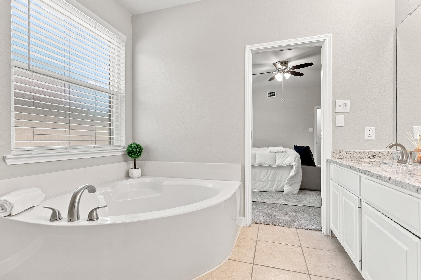
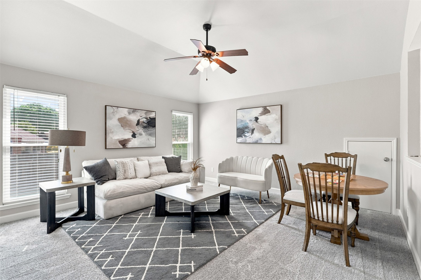
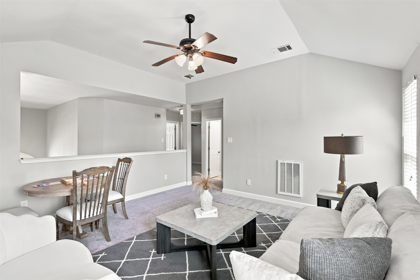
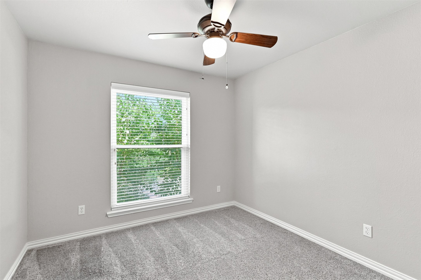
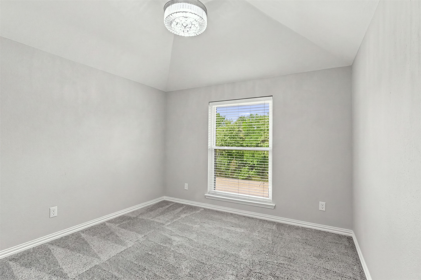
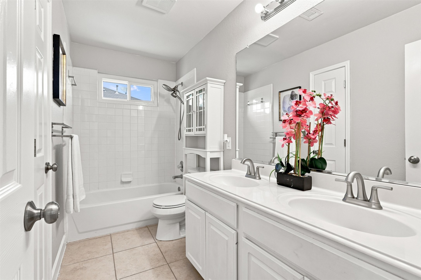
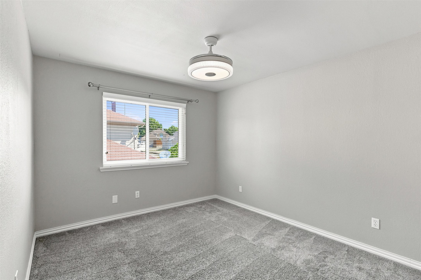
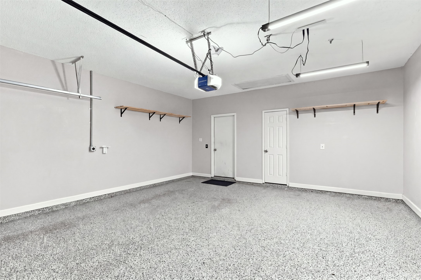
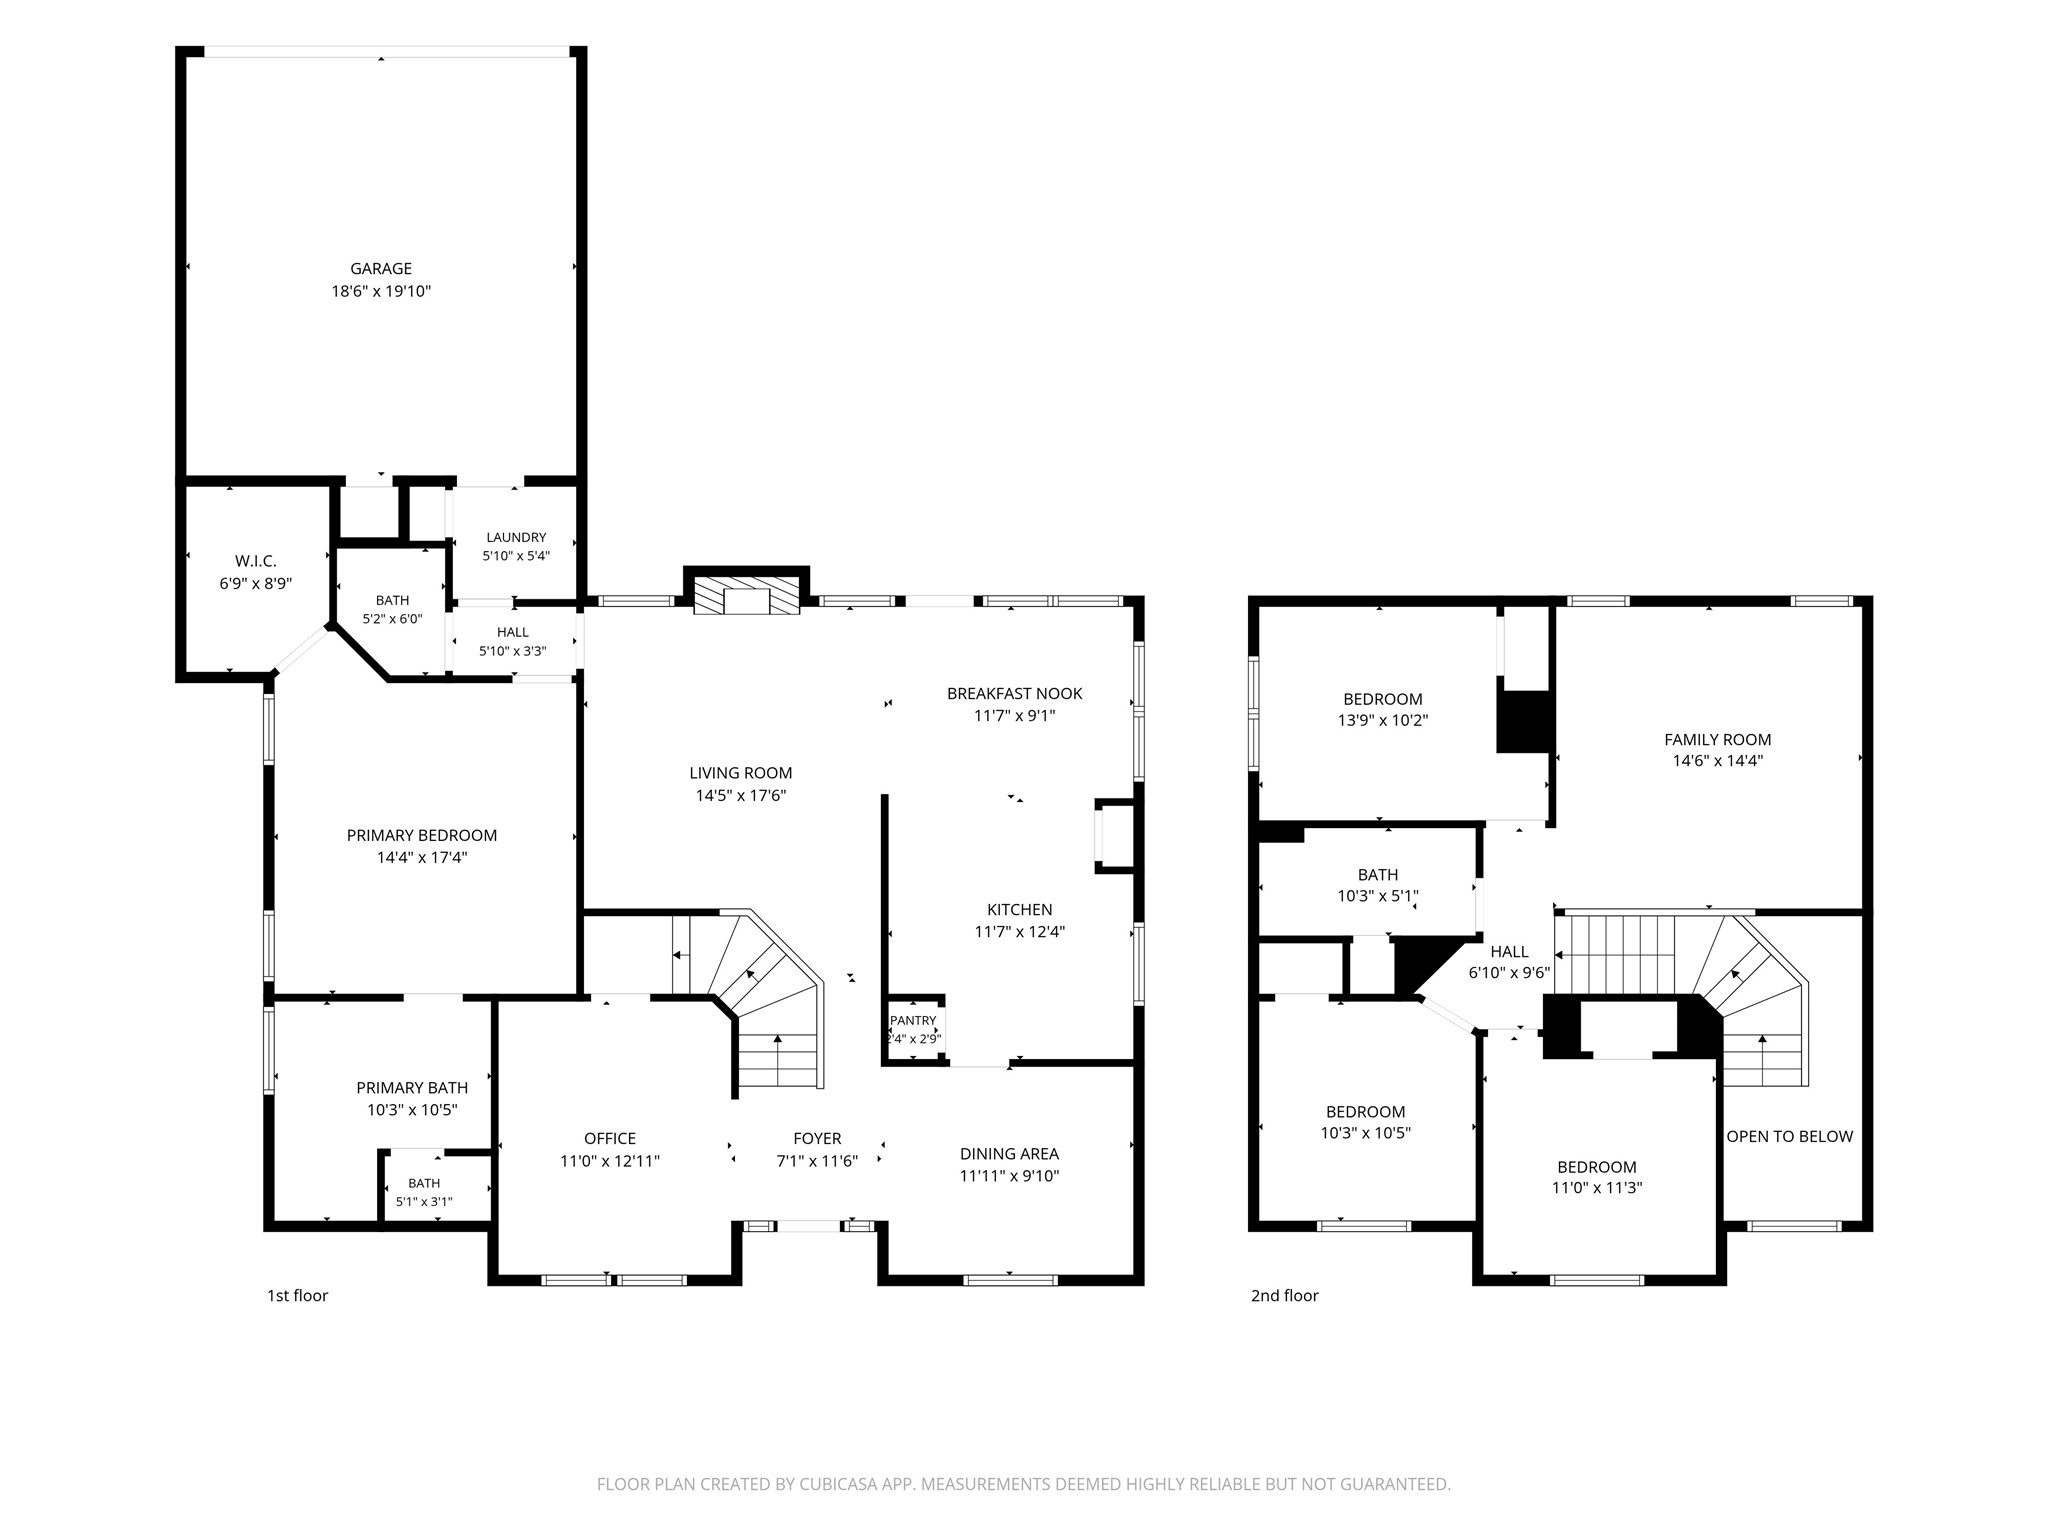
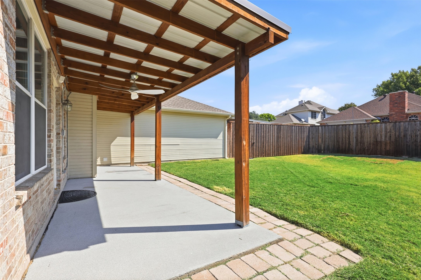
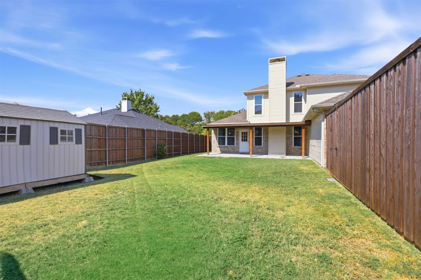
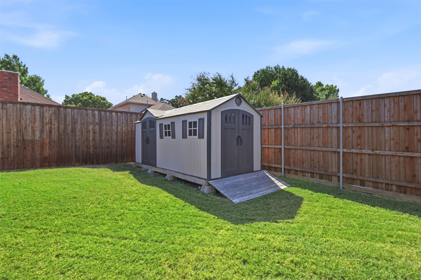
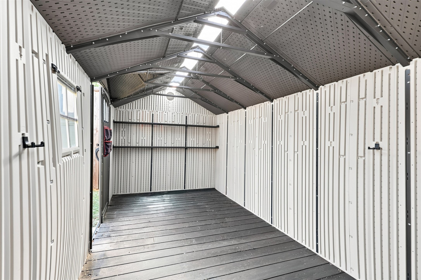
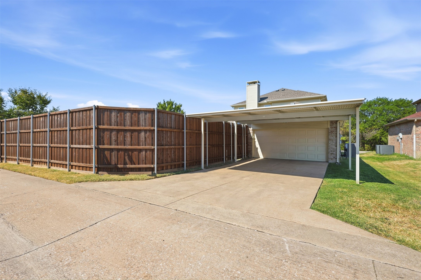
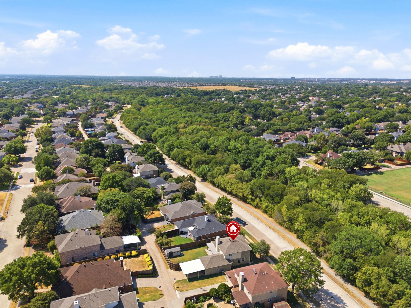
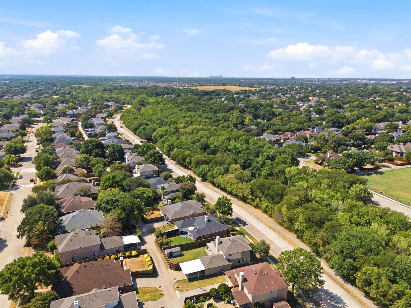
Perfectly situated on a desirable interior lot across from a tree-filled greenbelt, creek, and jogging path, this thoughtfully updated Allen home makes an impression the moment you enter. Inside, the space feels fresh and modern, with plenty of natural light, new LVP flooring, and clean, popcorn-free ceilings. Imagine entertaining in the beautifully remodeled kitchen, featuring tall, soft-close cabinetry, granite countertops, and a gas range. The kitchen anchors the space, and the home unfolds with an easy, spacious layout. A versatile front flex room offers the perfect spot for a home office, music studio, or creative space, while the main living room centers around a gas fireplace. Upstairs, a spacious game room gives everyone room to spread out. The first-floor primary suite feels like a private retreat, with an updated en-suite bathroom featuring dual sinks, granite countertops, and a deep corner soaking tub. Three spacious secondary bedrooms share a full bath upstairs, while a convenient downstairs powder bath serves guests. Outside, the perks continue. With an attached carport extending the garage, you'll enjoy a continuous canopy of shade and protection from North Texas heat. The garage is also EV-ready with a 240V line, epoxy floor, and a smart garage door opener. A covered patio extends the living space, and a backyard shed offers extra storage, easily accessed via two separate gates. Best of all, major projects have already been addressed, including foundation repair with a transferable warranty, modern HVAC, a newer roof and fence, and energy-efficient windows throughout. Set on a desirable interior lot with no HOA and zoned to highly rated Vaughan Elementary in Allen ISD, this home offers a beautifully updated kitchen, flexible living spaces, and major updates already completed. Come see what makes this one special!

4
beds

3
baths

2,319 Sq.Ft. LIVING AREA

7,840.8 Sq.Ft. lot

Megan Oh

Megan Oh

Features & Amenities

Interior

  • total bedrooms4
  • Total bathrooms3
  • full bathrooms2
  • half bathroom1
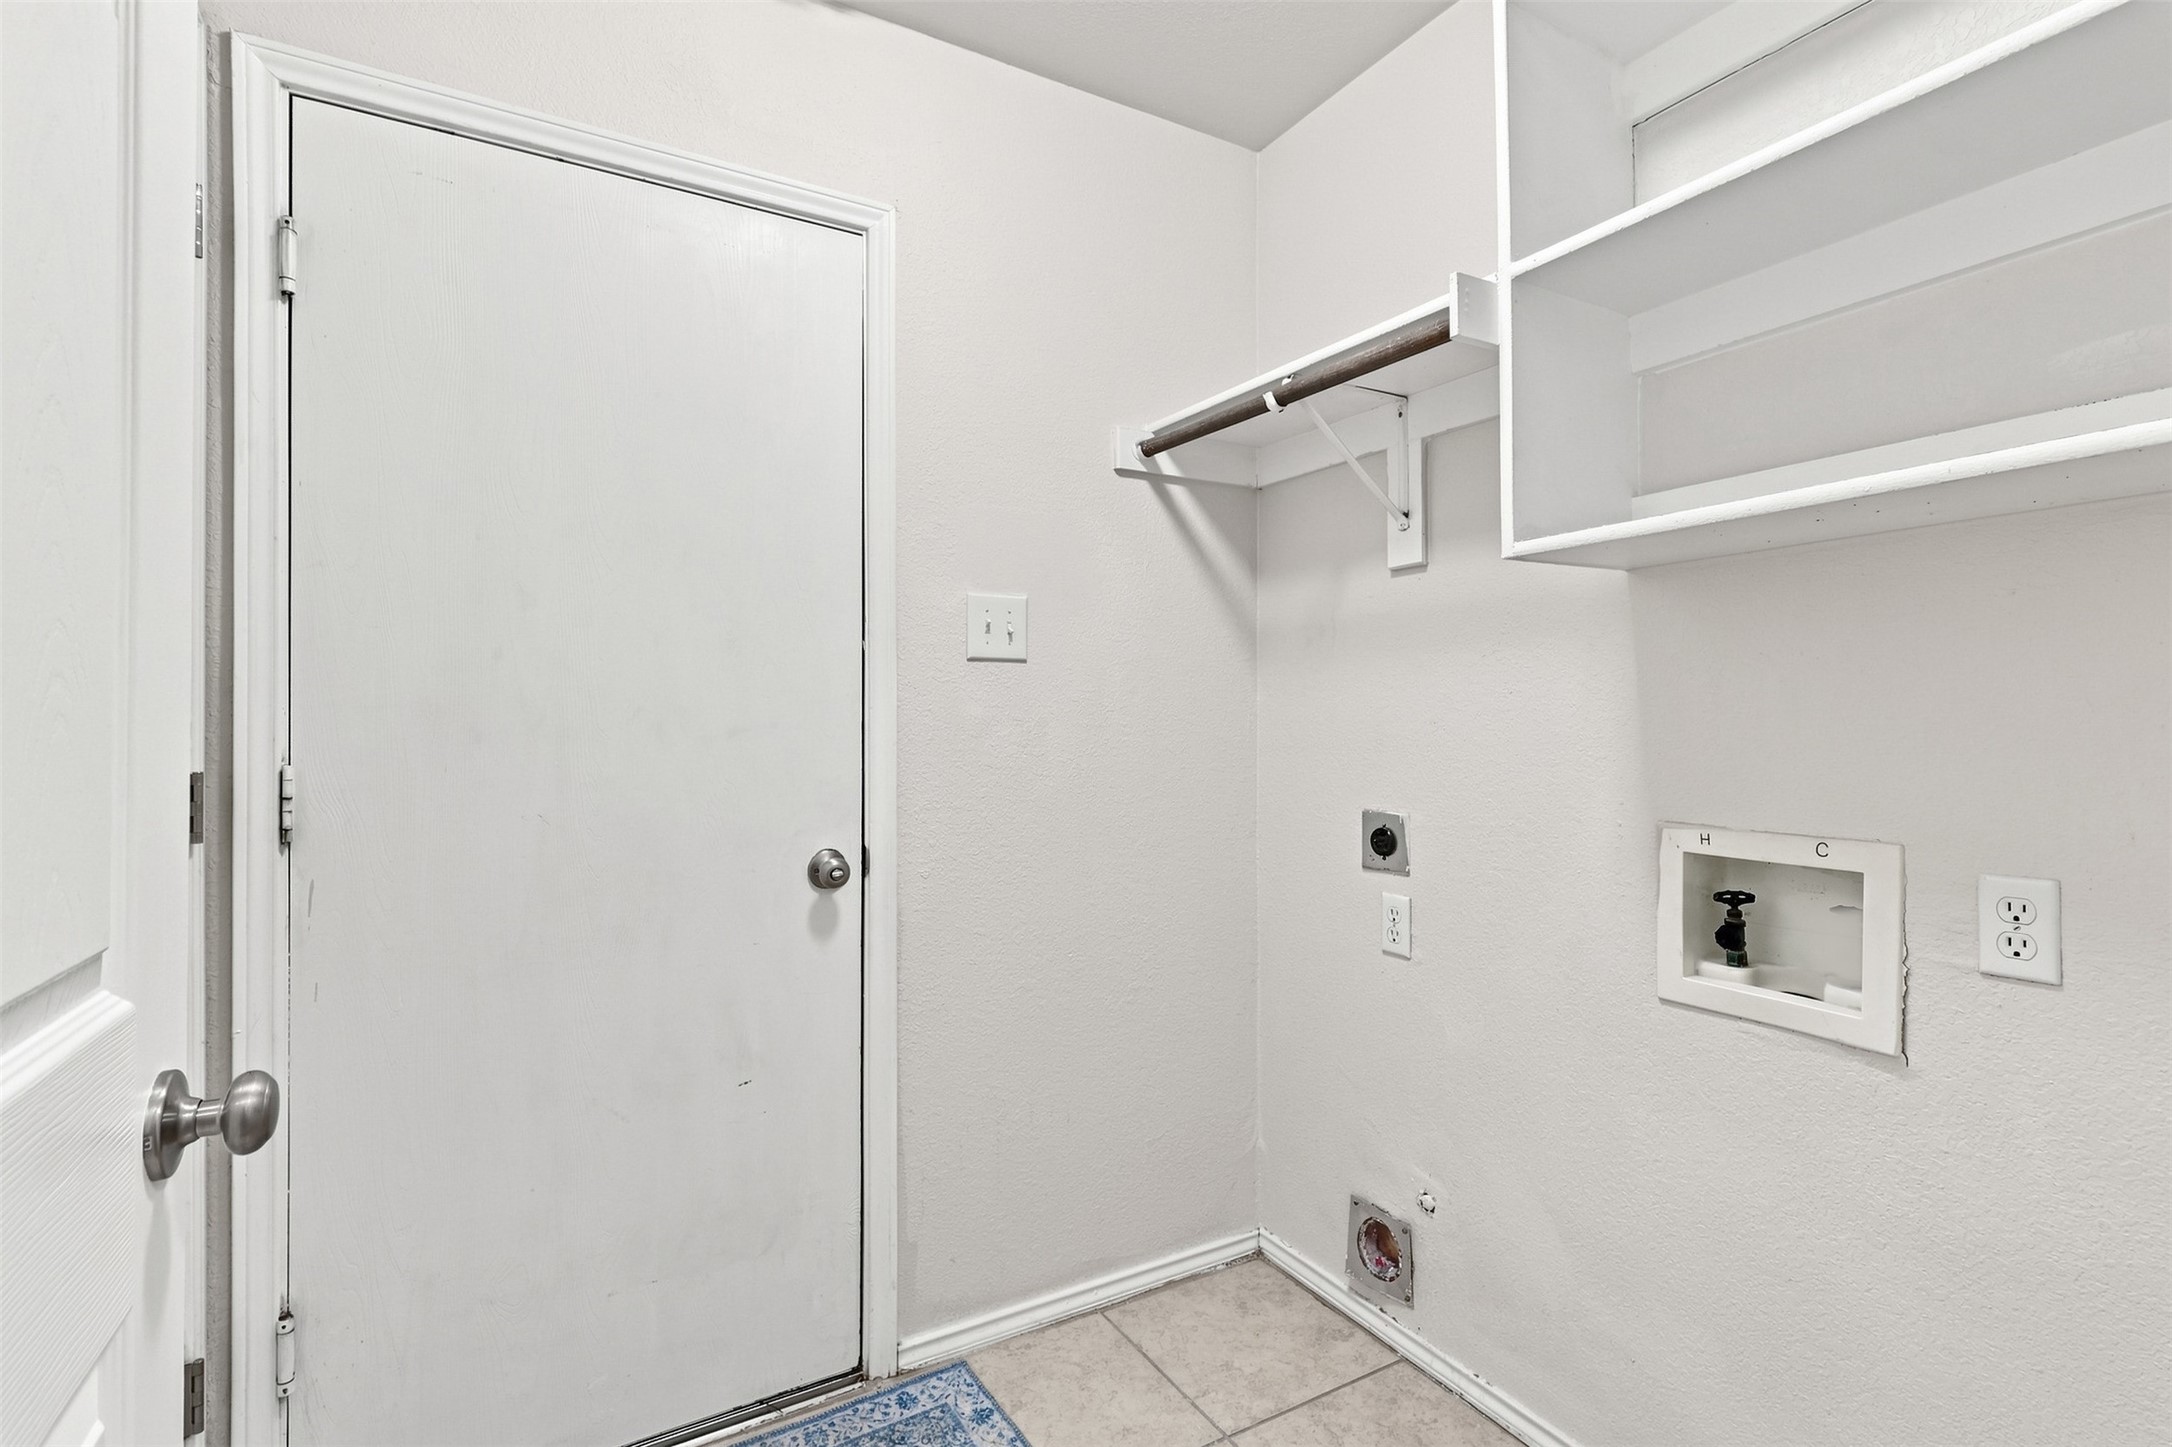
  • Laundry room Washer Hookup, Dryer Hookup, Electric Dryer Hookup, Laundry in Utility Room
  • Flooring Carpet, Luxury Vinyl Plank, Tile
  • Fireplace Gas, Gas Log, Living Room
  • APPLIANCES Some Gas Appliances, Dishwasher, Disposal, Gas Range, Gas Water Heater, Microwave, Plumbed For Gas
  • other interior Features Built-in Features, Decorative/Designer Lighting Fixtures, Eat-in Kitchen, Granite Counters, High Speed Internet, Open Floorplan, Walk-In Closet(s)

Area & Lot

  • Status Sold
  • Date Sold September 28, 2026
  • Living Area2,319 Sq.Ft.
  • Lot Area7,840.8 Sq.Ft.
  • MLS® ID21368631
  • TypeResidential
  • YEAR BUILT1994
  • NeighborhoodAllen
  • Architecture StylesTraditional, Detached
  • Elementary SchoolVaughan
  • Middle SchoolFord,Lowery Freshman Center
  • High SchoolAllen
  • School DistrictAllen ISD

Exterior

  • STORIES2
  • Garage Space2.0
  • water SourcePublic
  • utilitiesElectricity Connected, Natural Gas Available, Sewer Available, Separate Meters, Underground Utilities, Water Available
  • PoolNone
  • roofComposition
  • lot featuresBack Yard, Interior Lot, Lawn, Landscaped, Subdivision, Sprinkler System, Few Trees
  • parkingAlley Access, Door-Single, Epoxy Flooring, Garage, Garage Door Opener, Inside Entrance, Garage Faces Rear
  • HEAT TYPECentral, Fireplace(s), Natural Gas
  • AIR CONDITIONINGCentral Air, Ceiling Fan(s), Electric
  • sewerPublic Sewer
  • SubstructureSlab
  • security FeaturesCarbon Monoxide Detector(s), Smoke Detector(s)
  • other exterior FeaturesLighting, Private Yard, Rain Gutters, Storage

Financial

  • Price Upon Request
View Virtual Tour

Allen

A thriving Texas suburb with fabulous schools and small-town appeal.

Explore

Work With Us

Whether this is your first real estate transaction or your tenth; whether it’s your choice to move or its required for you to move; Megan and her team are committed to guiding you in your real estate journey

Follow Me on Instagram