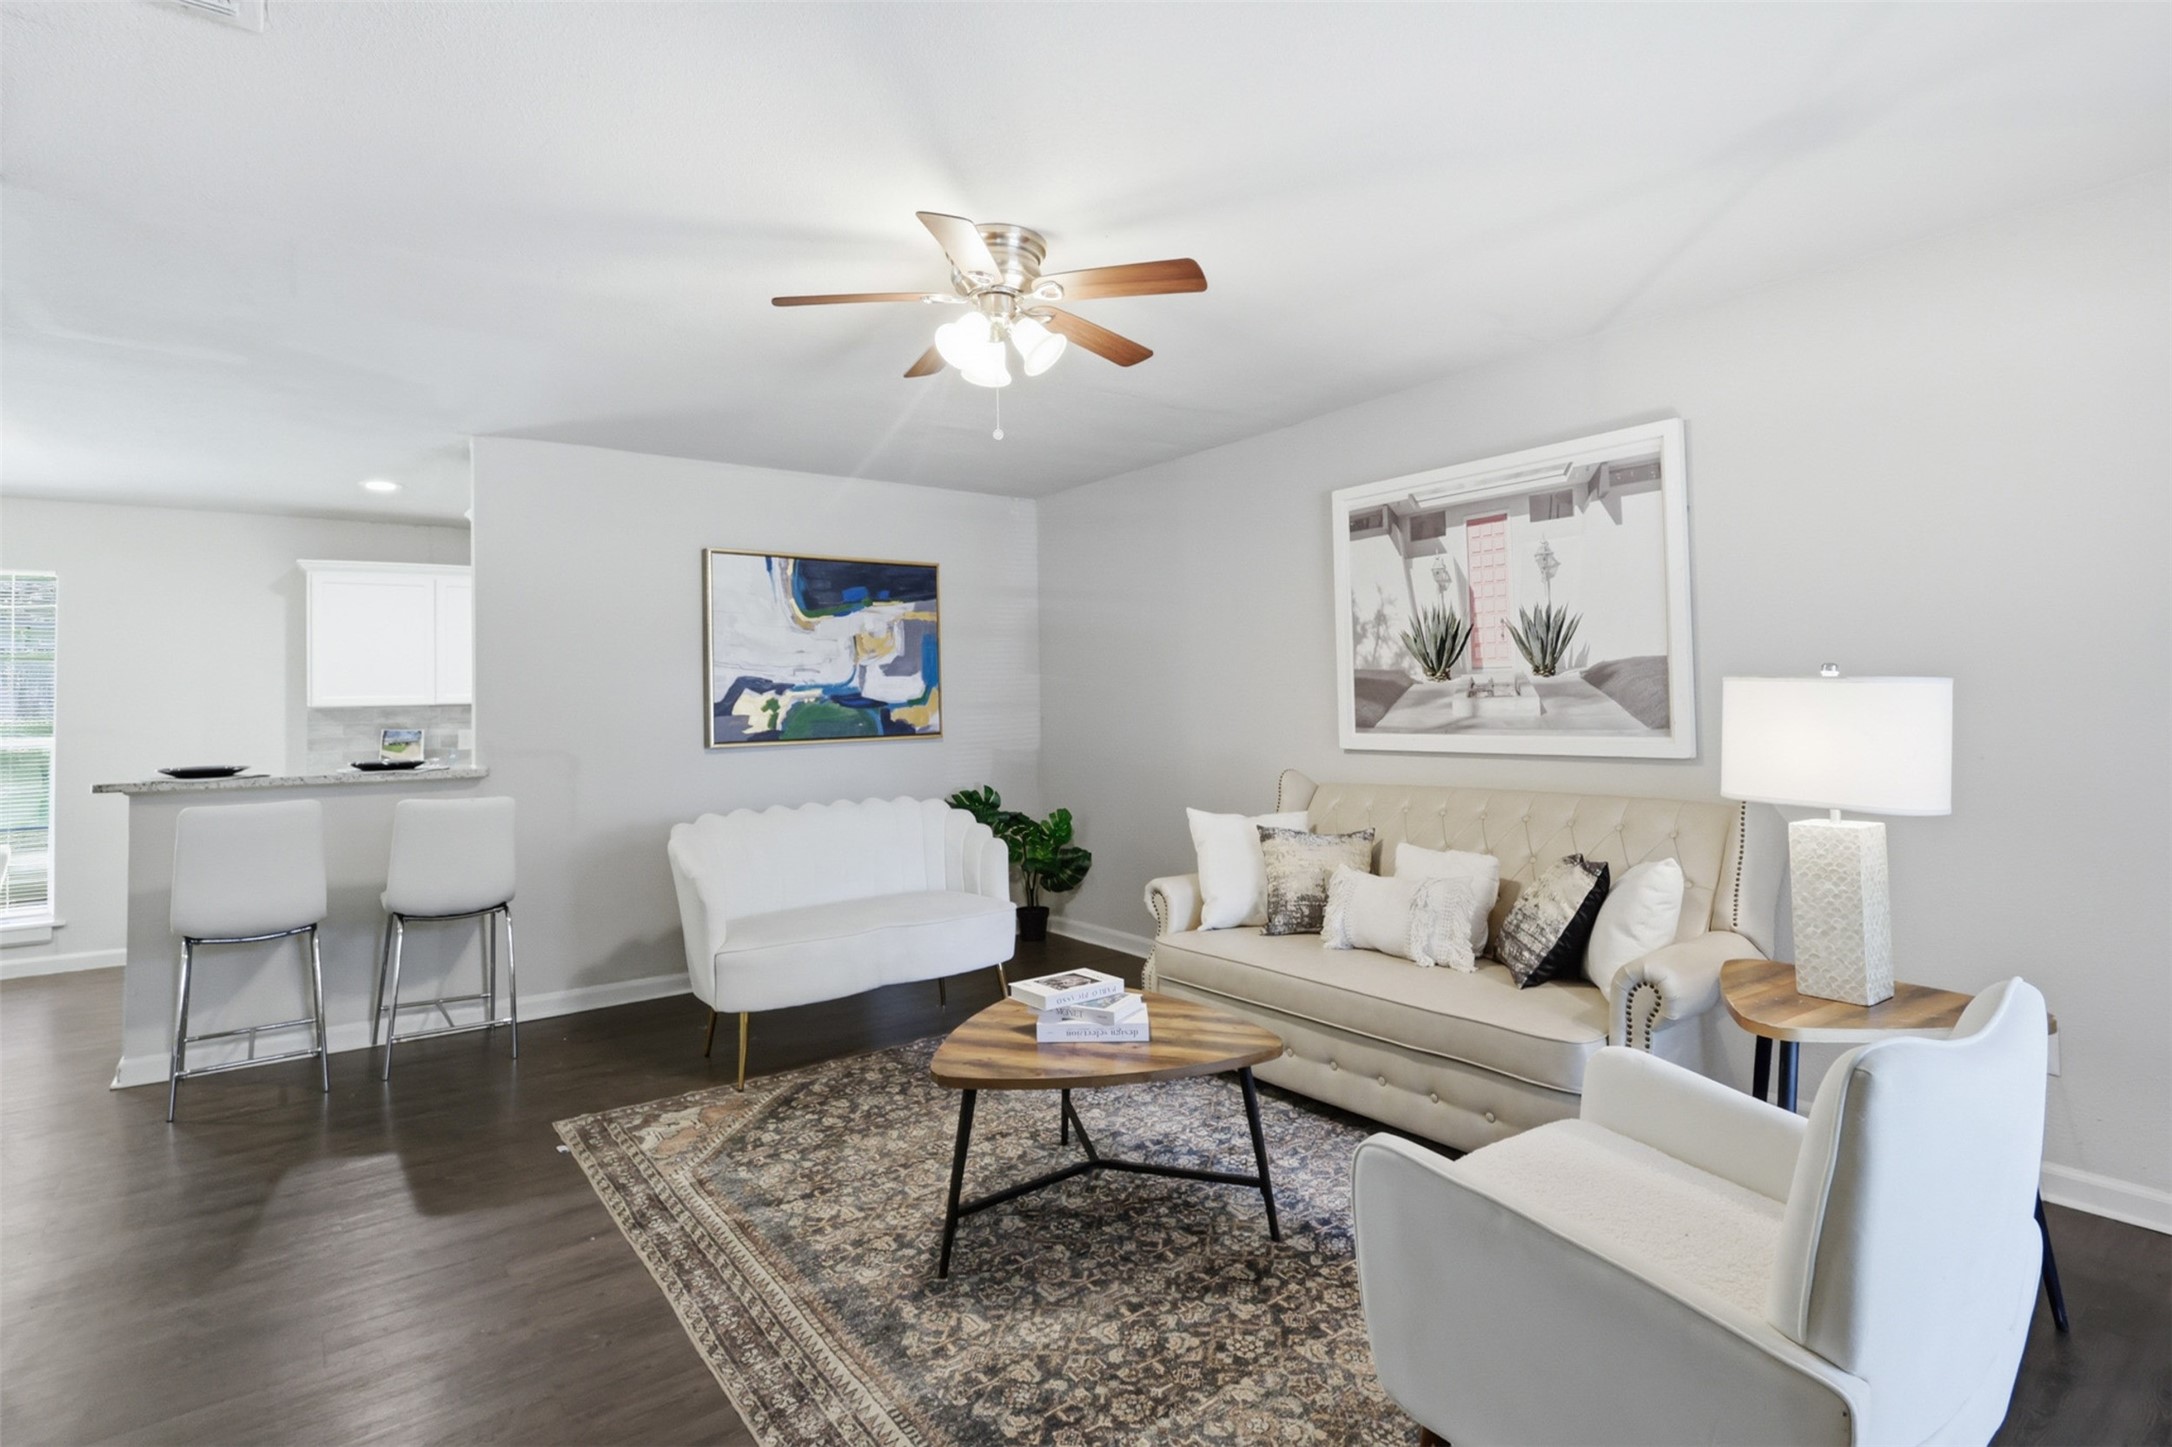
Staged living room with cream seating, a patterned rug, and an adjoining kitchen counter.
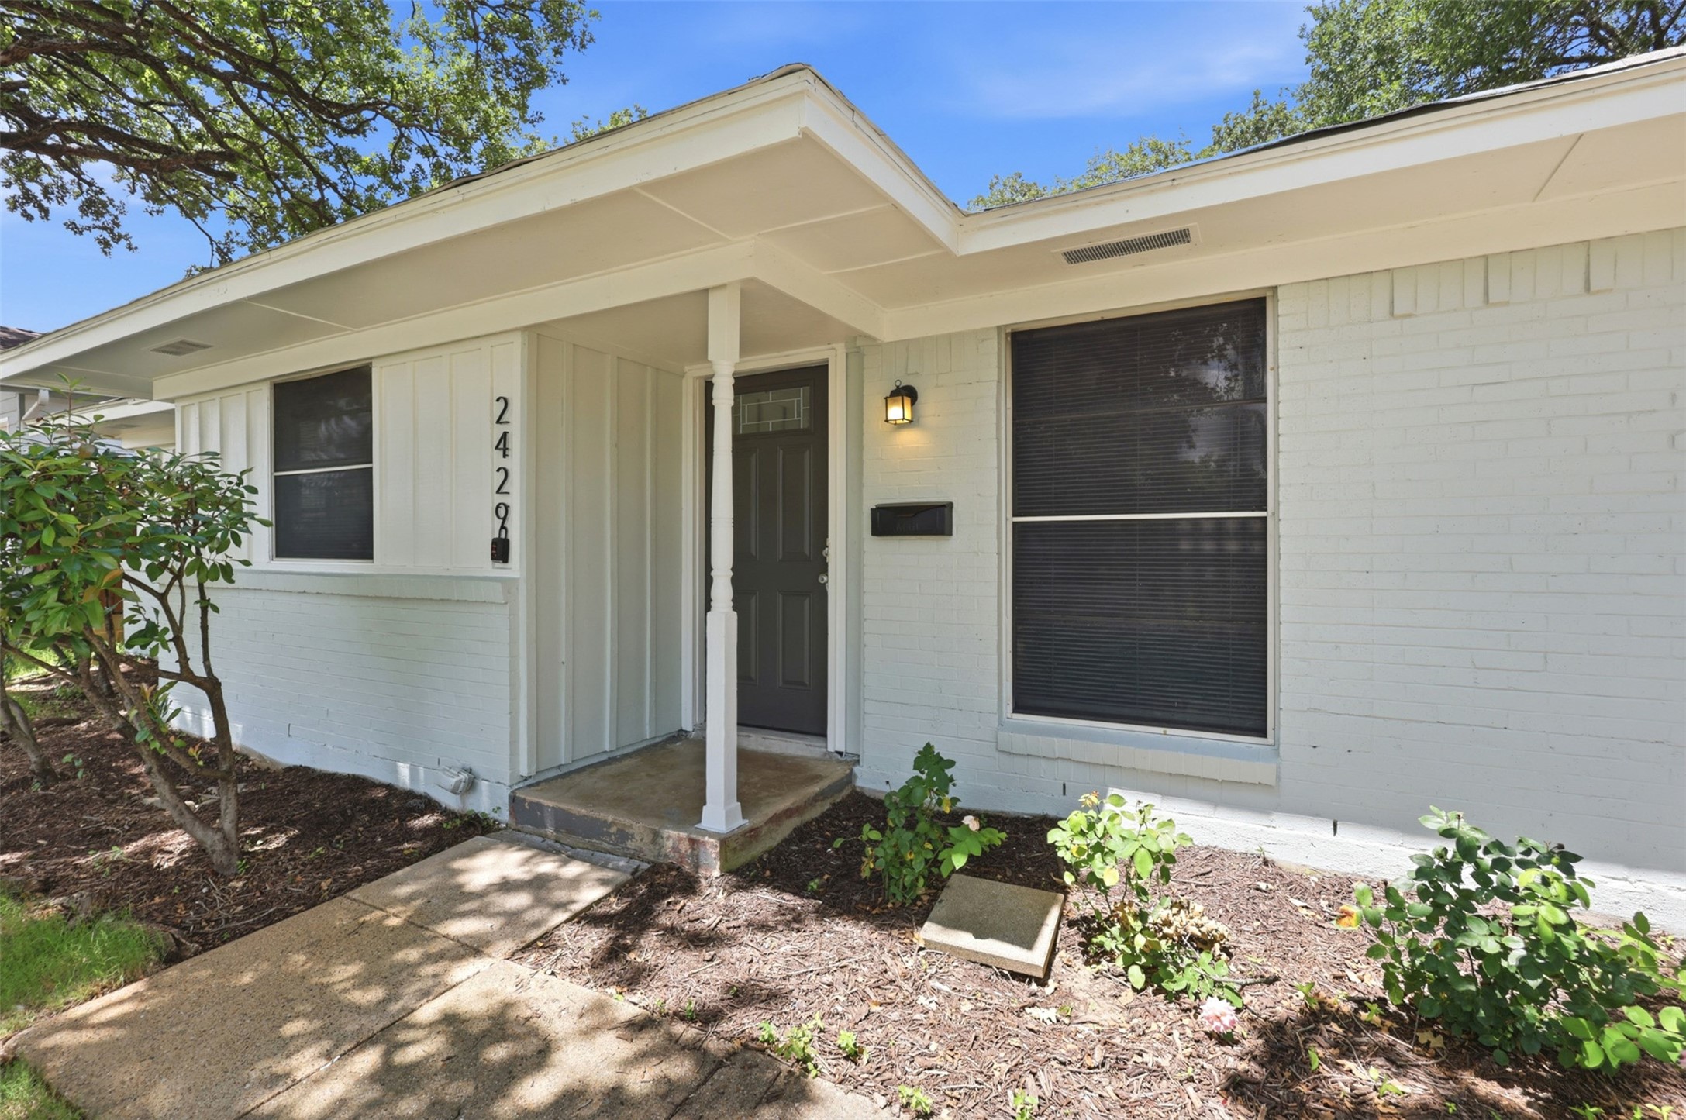
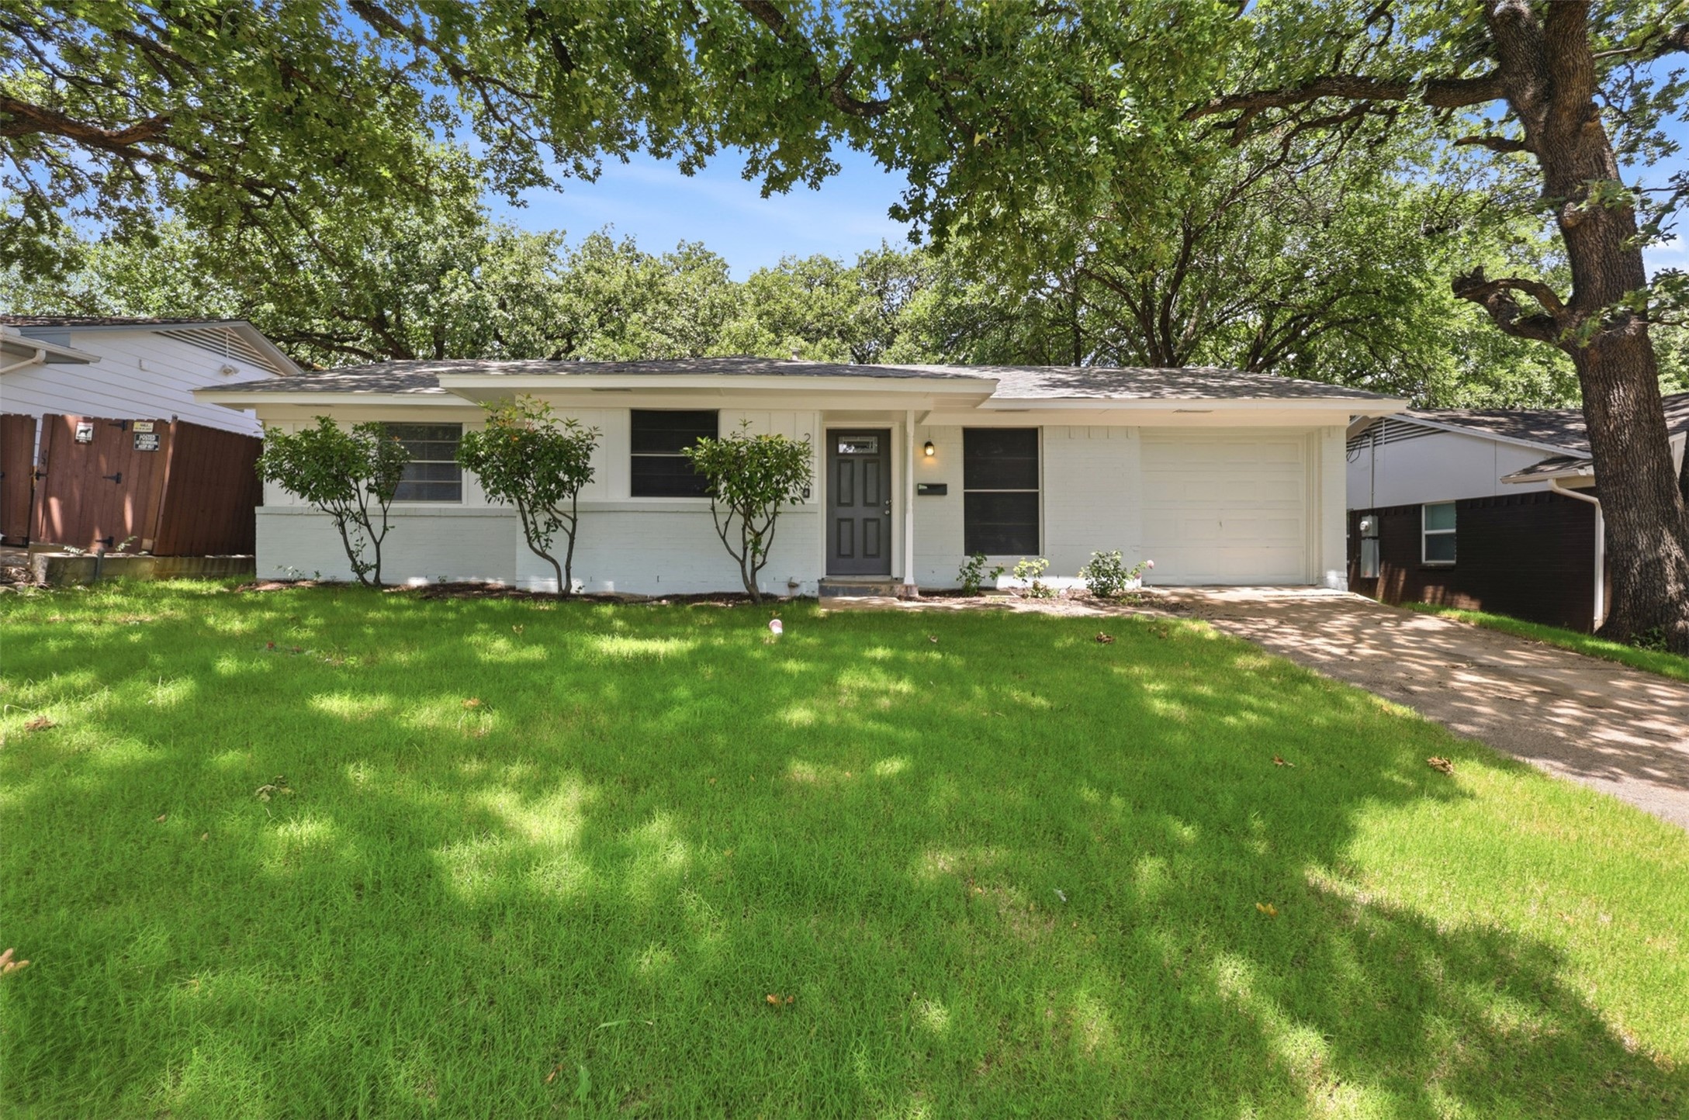
White brick house entrance with a covered porch, dark front door, and landscaped walkway.
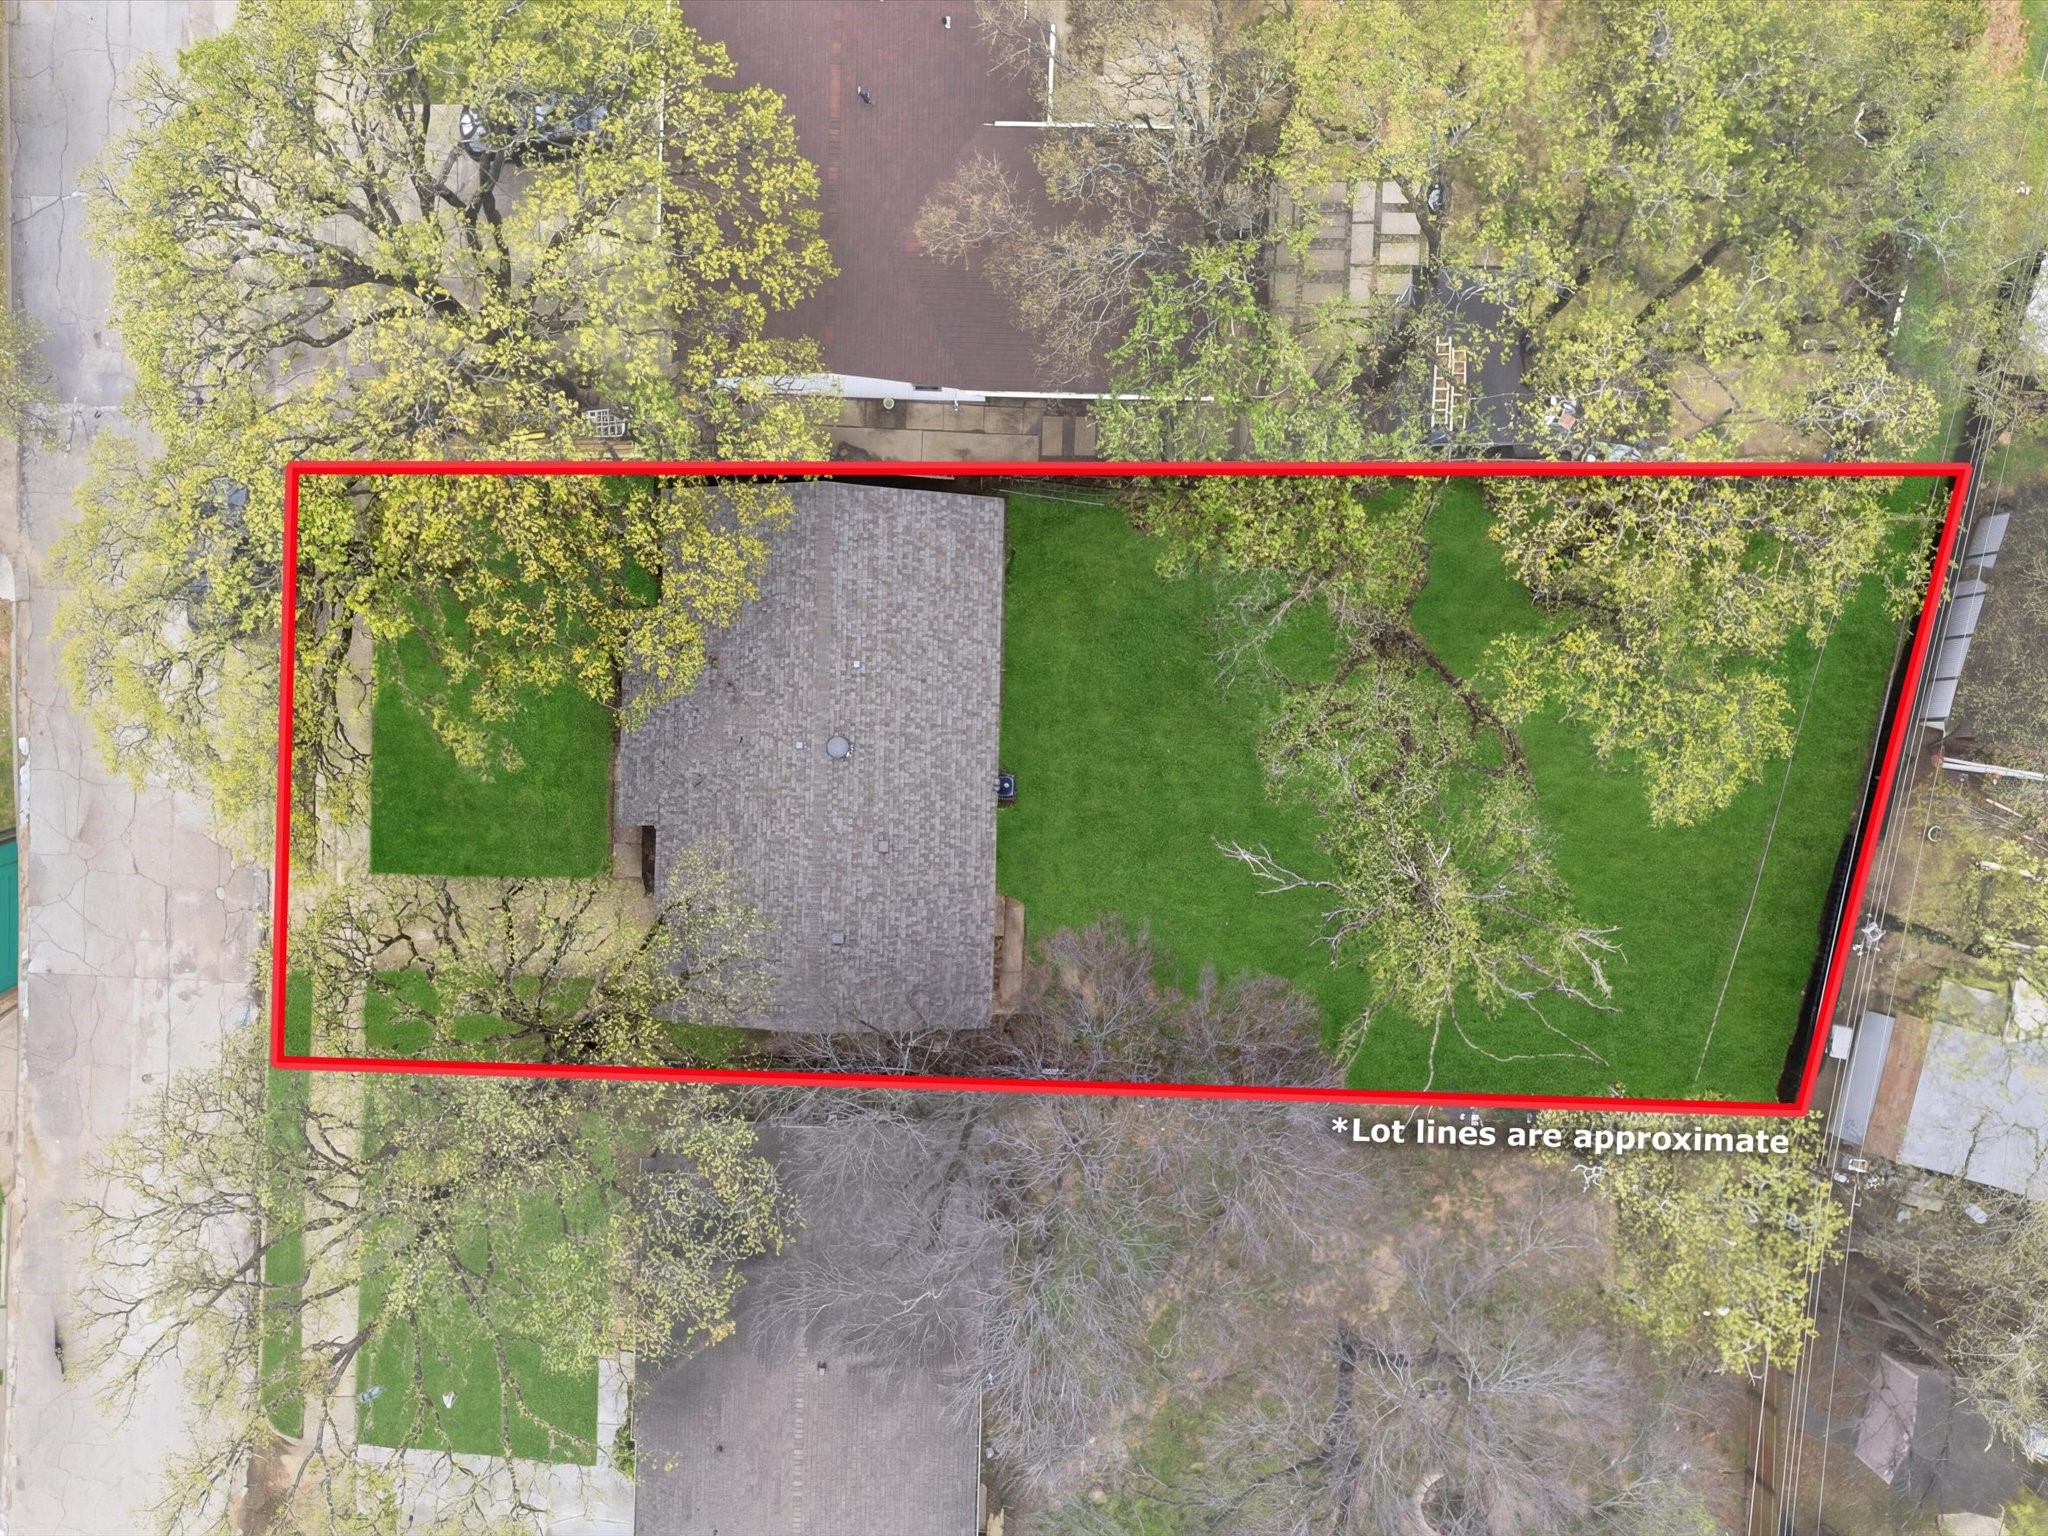
Aerial view of a tree-shaded property with approximate lot boundaries outlined in red.
Bright staged kitchen with white cabinets, granite counters, black appliances, and a dining nook.
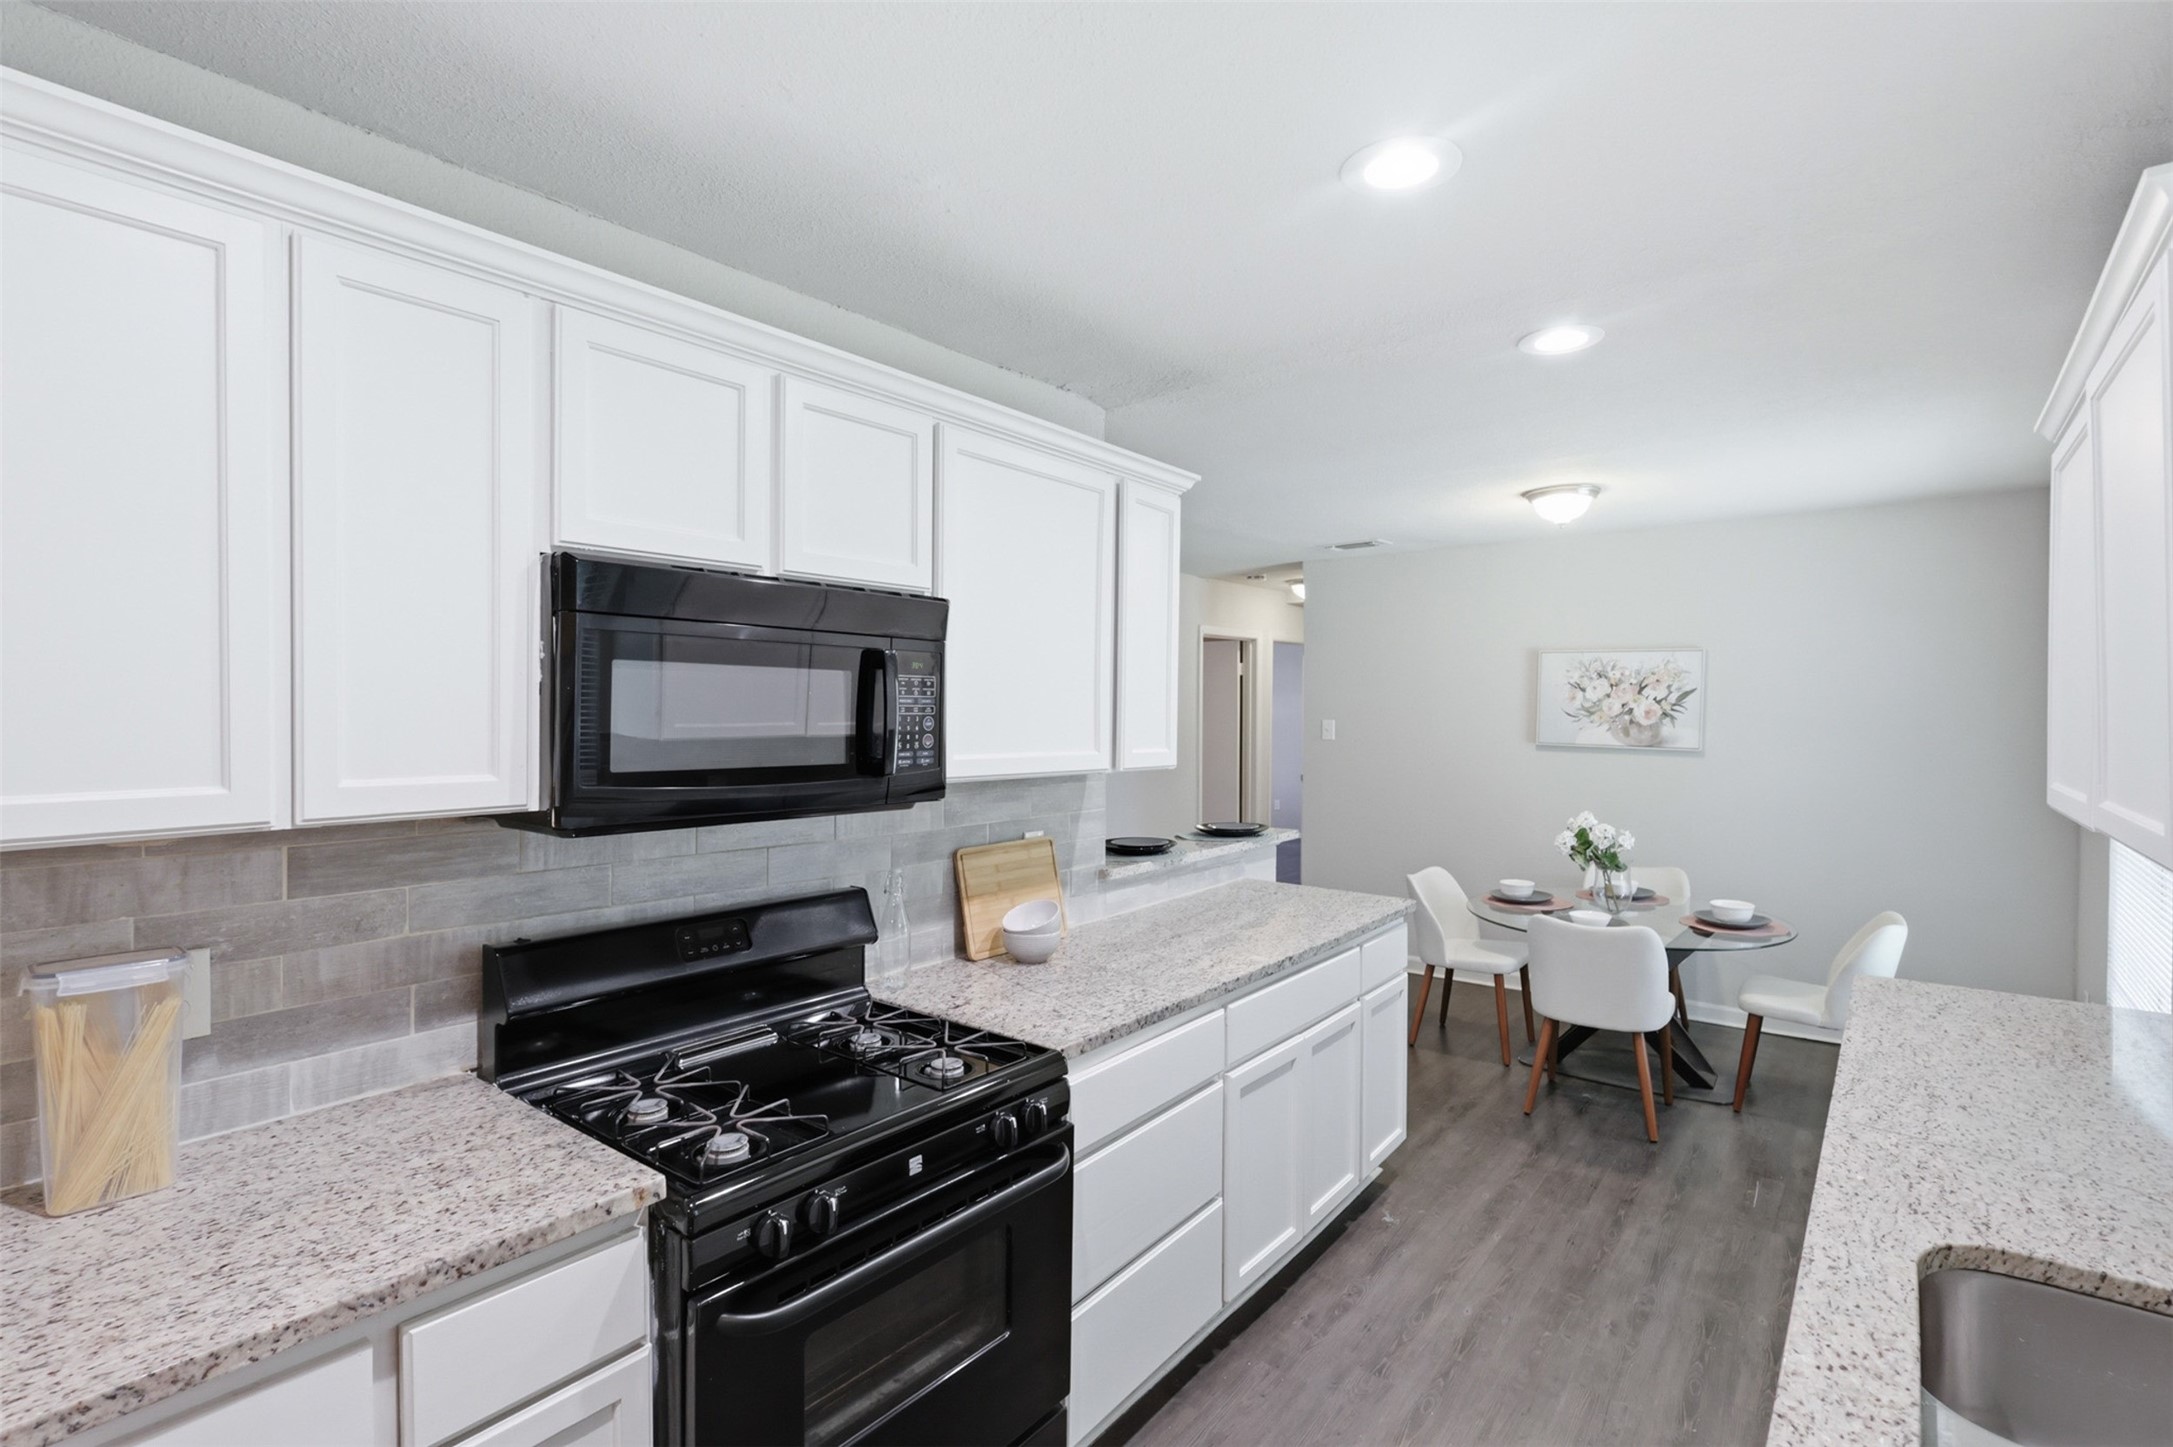
Kitchen with white cabinets, speckled counters, black gas range, and an adjoining dining area.
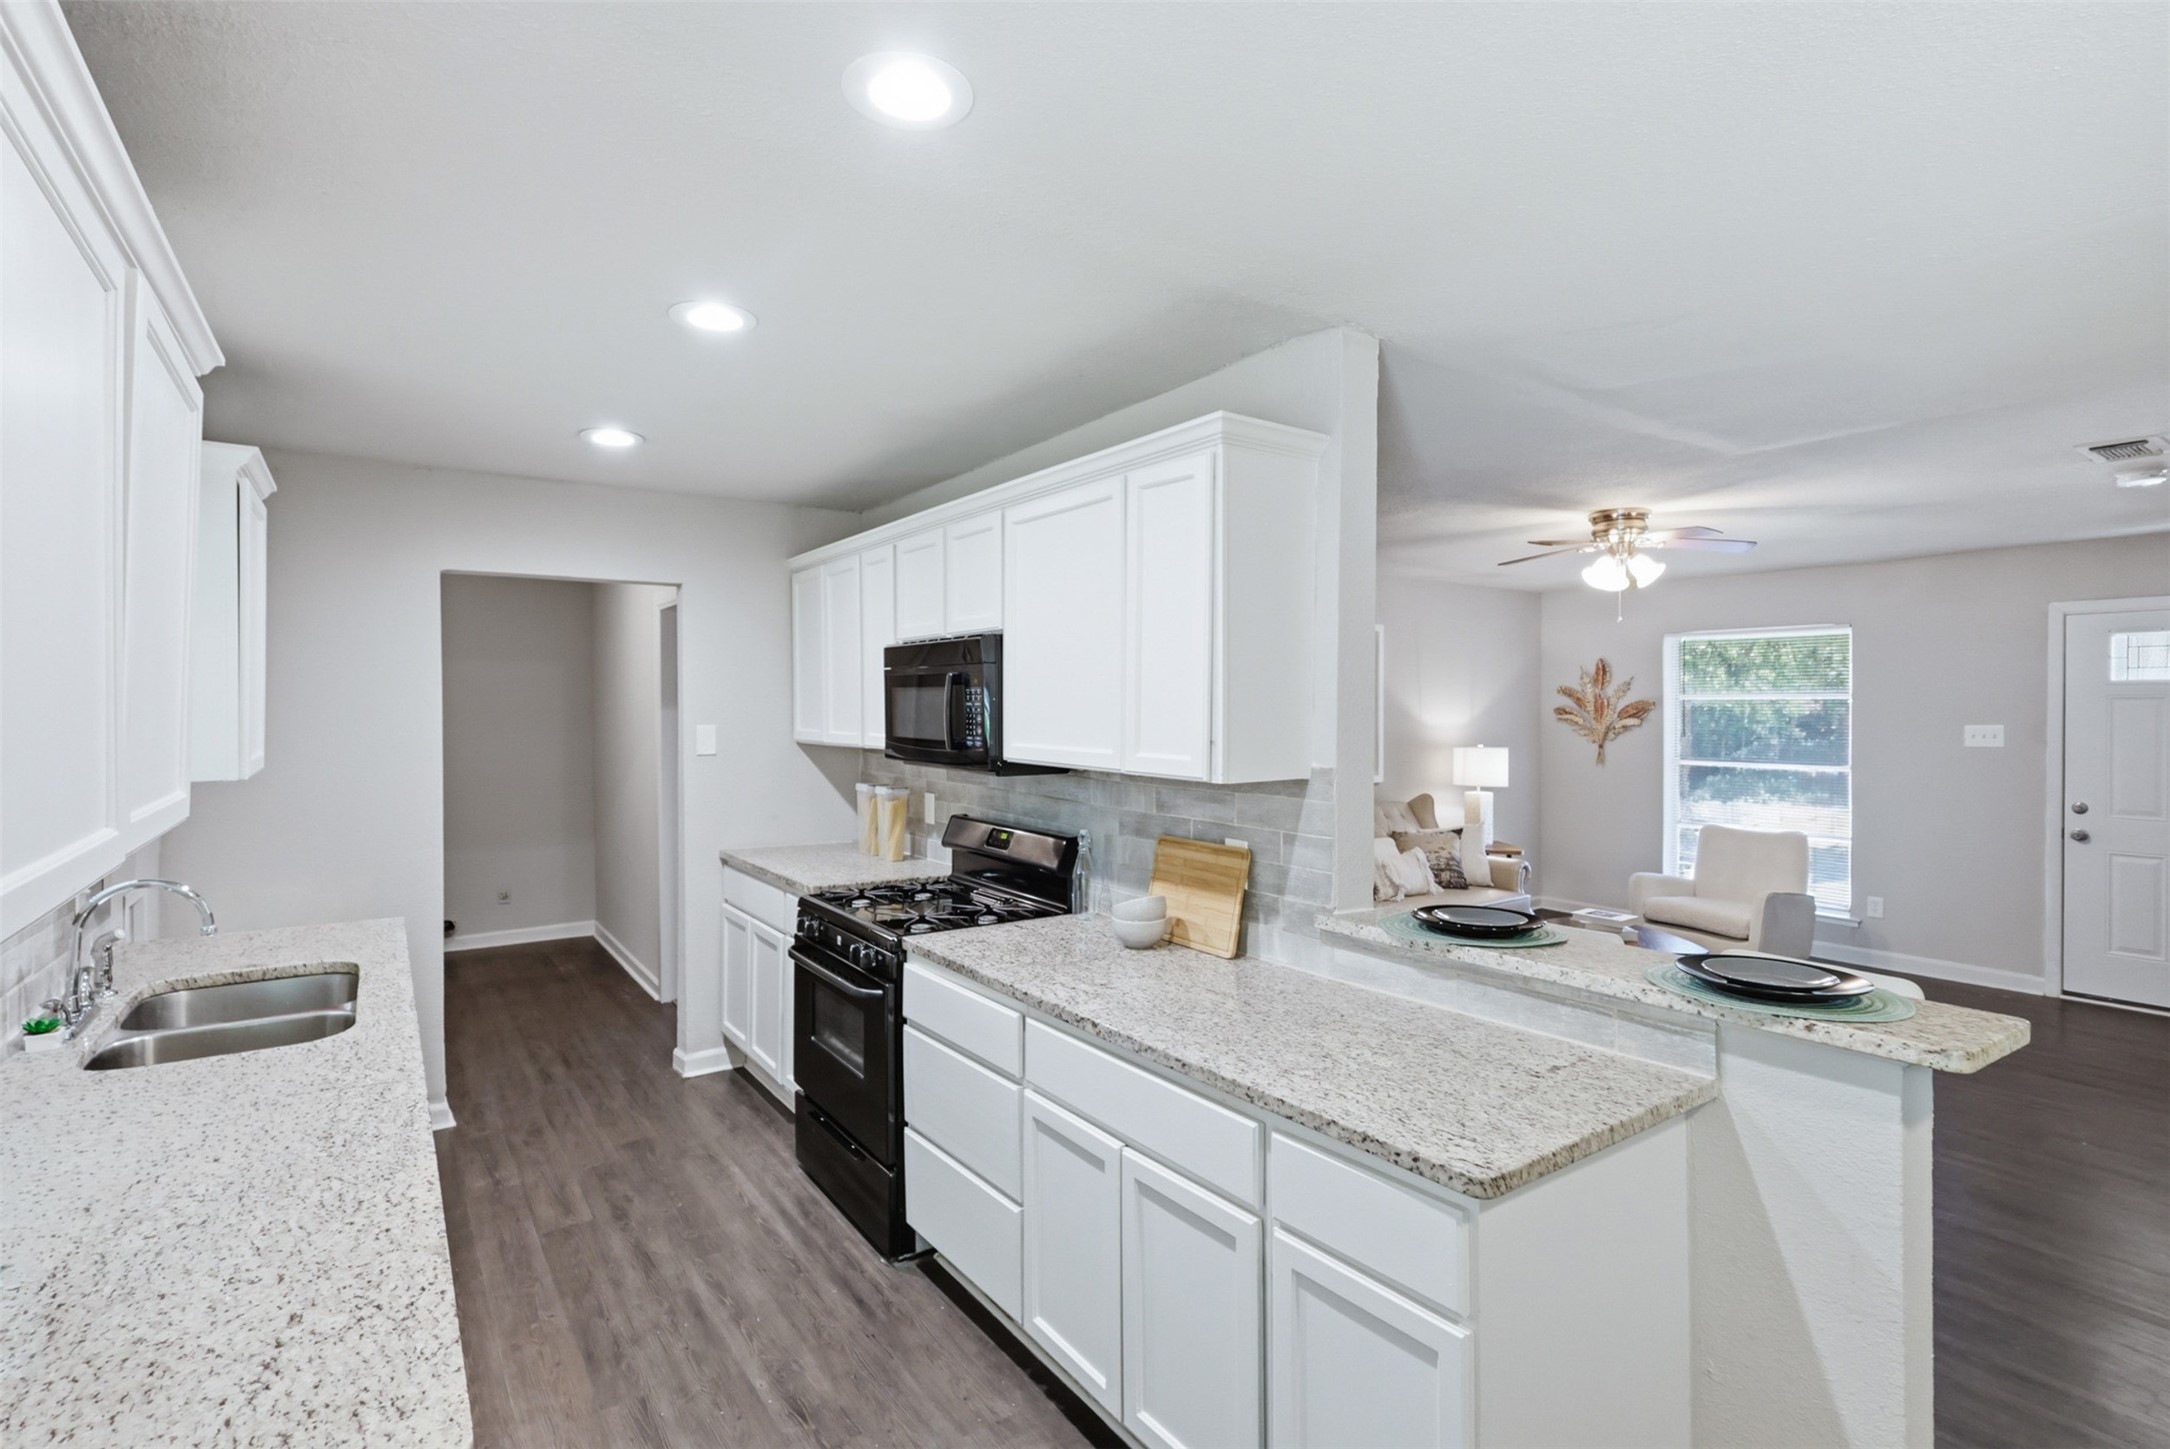
Kitchen with white cabinets, granite counters, gray tile backsplash, and an open view into the living area.
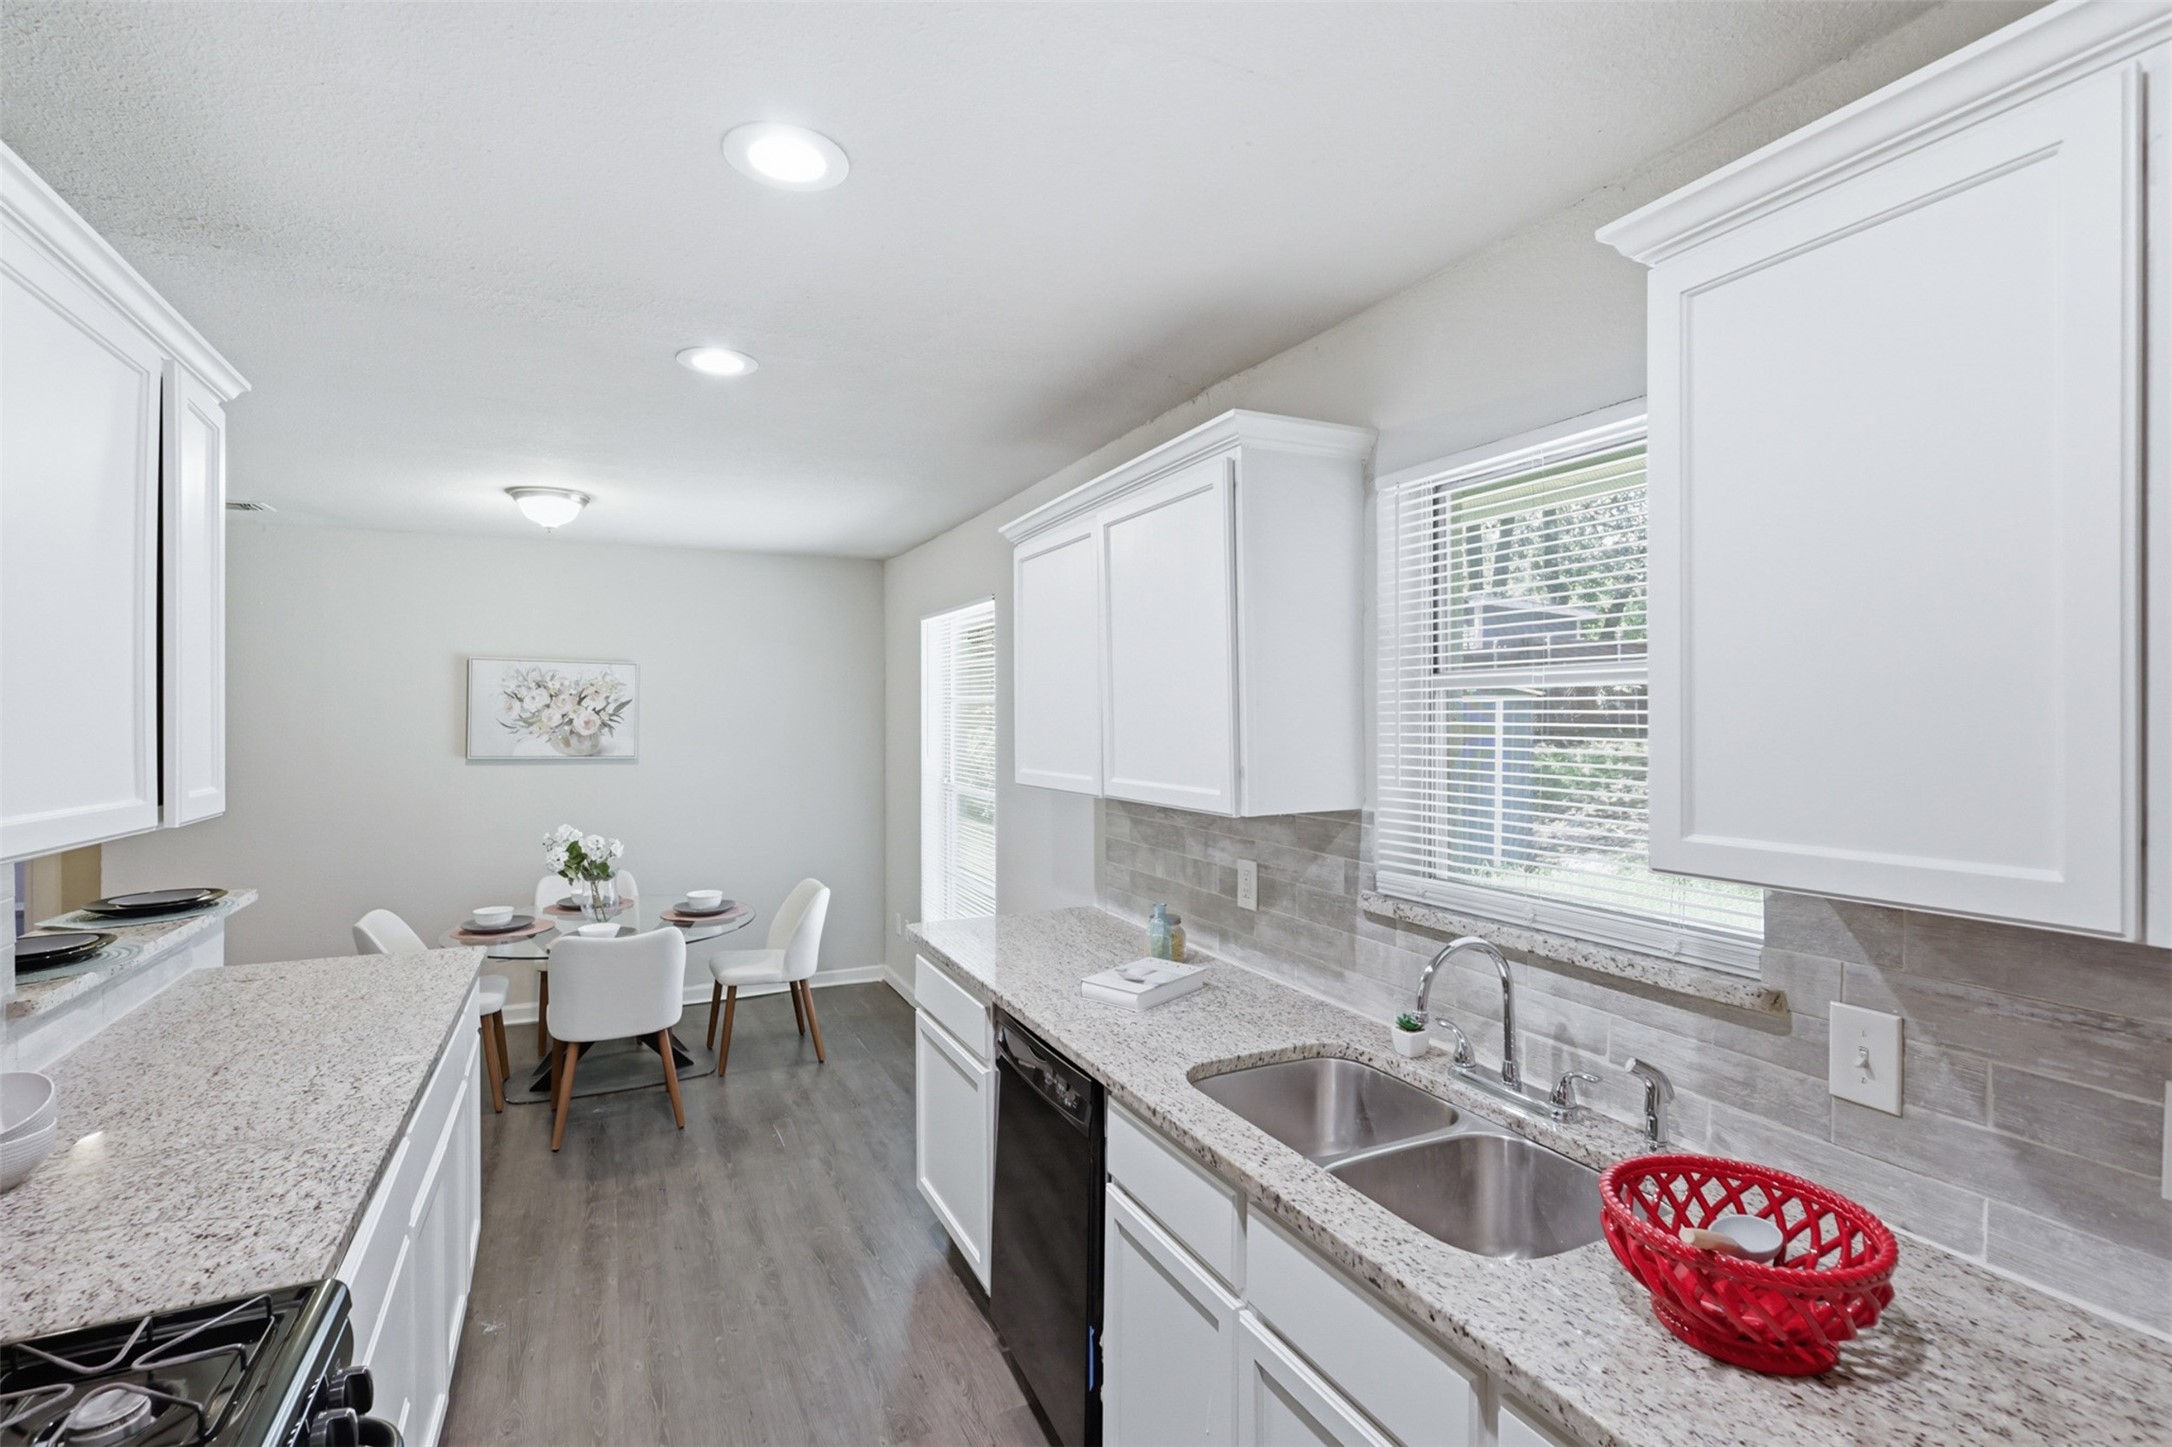
Bright kitchen with white cabinets, granite counters, a double-basin sink, and an adjoining dining area.
Kitchen with white cabinets, granite counters, gray tile backsplash, and a gas cooktop.
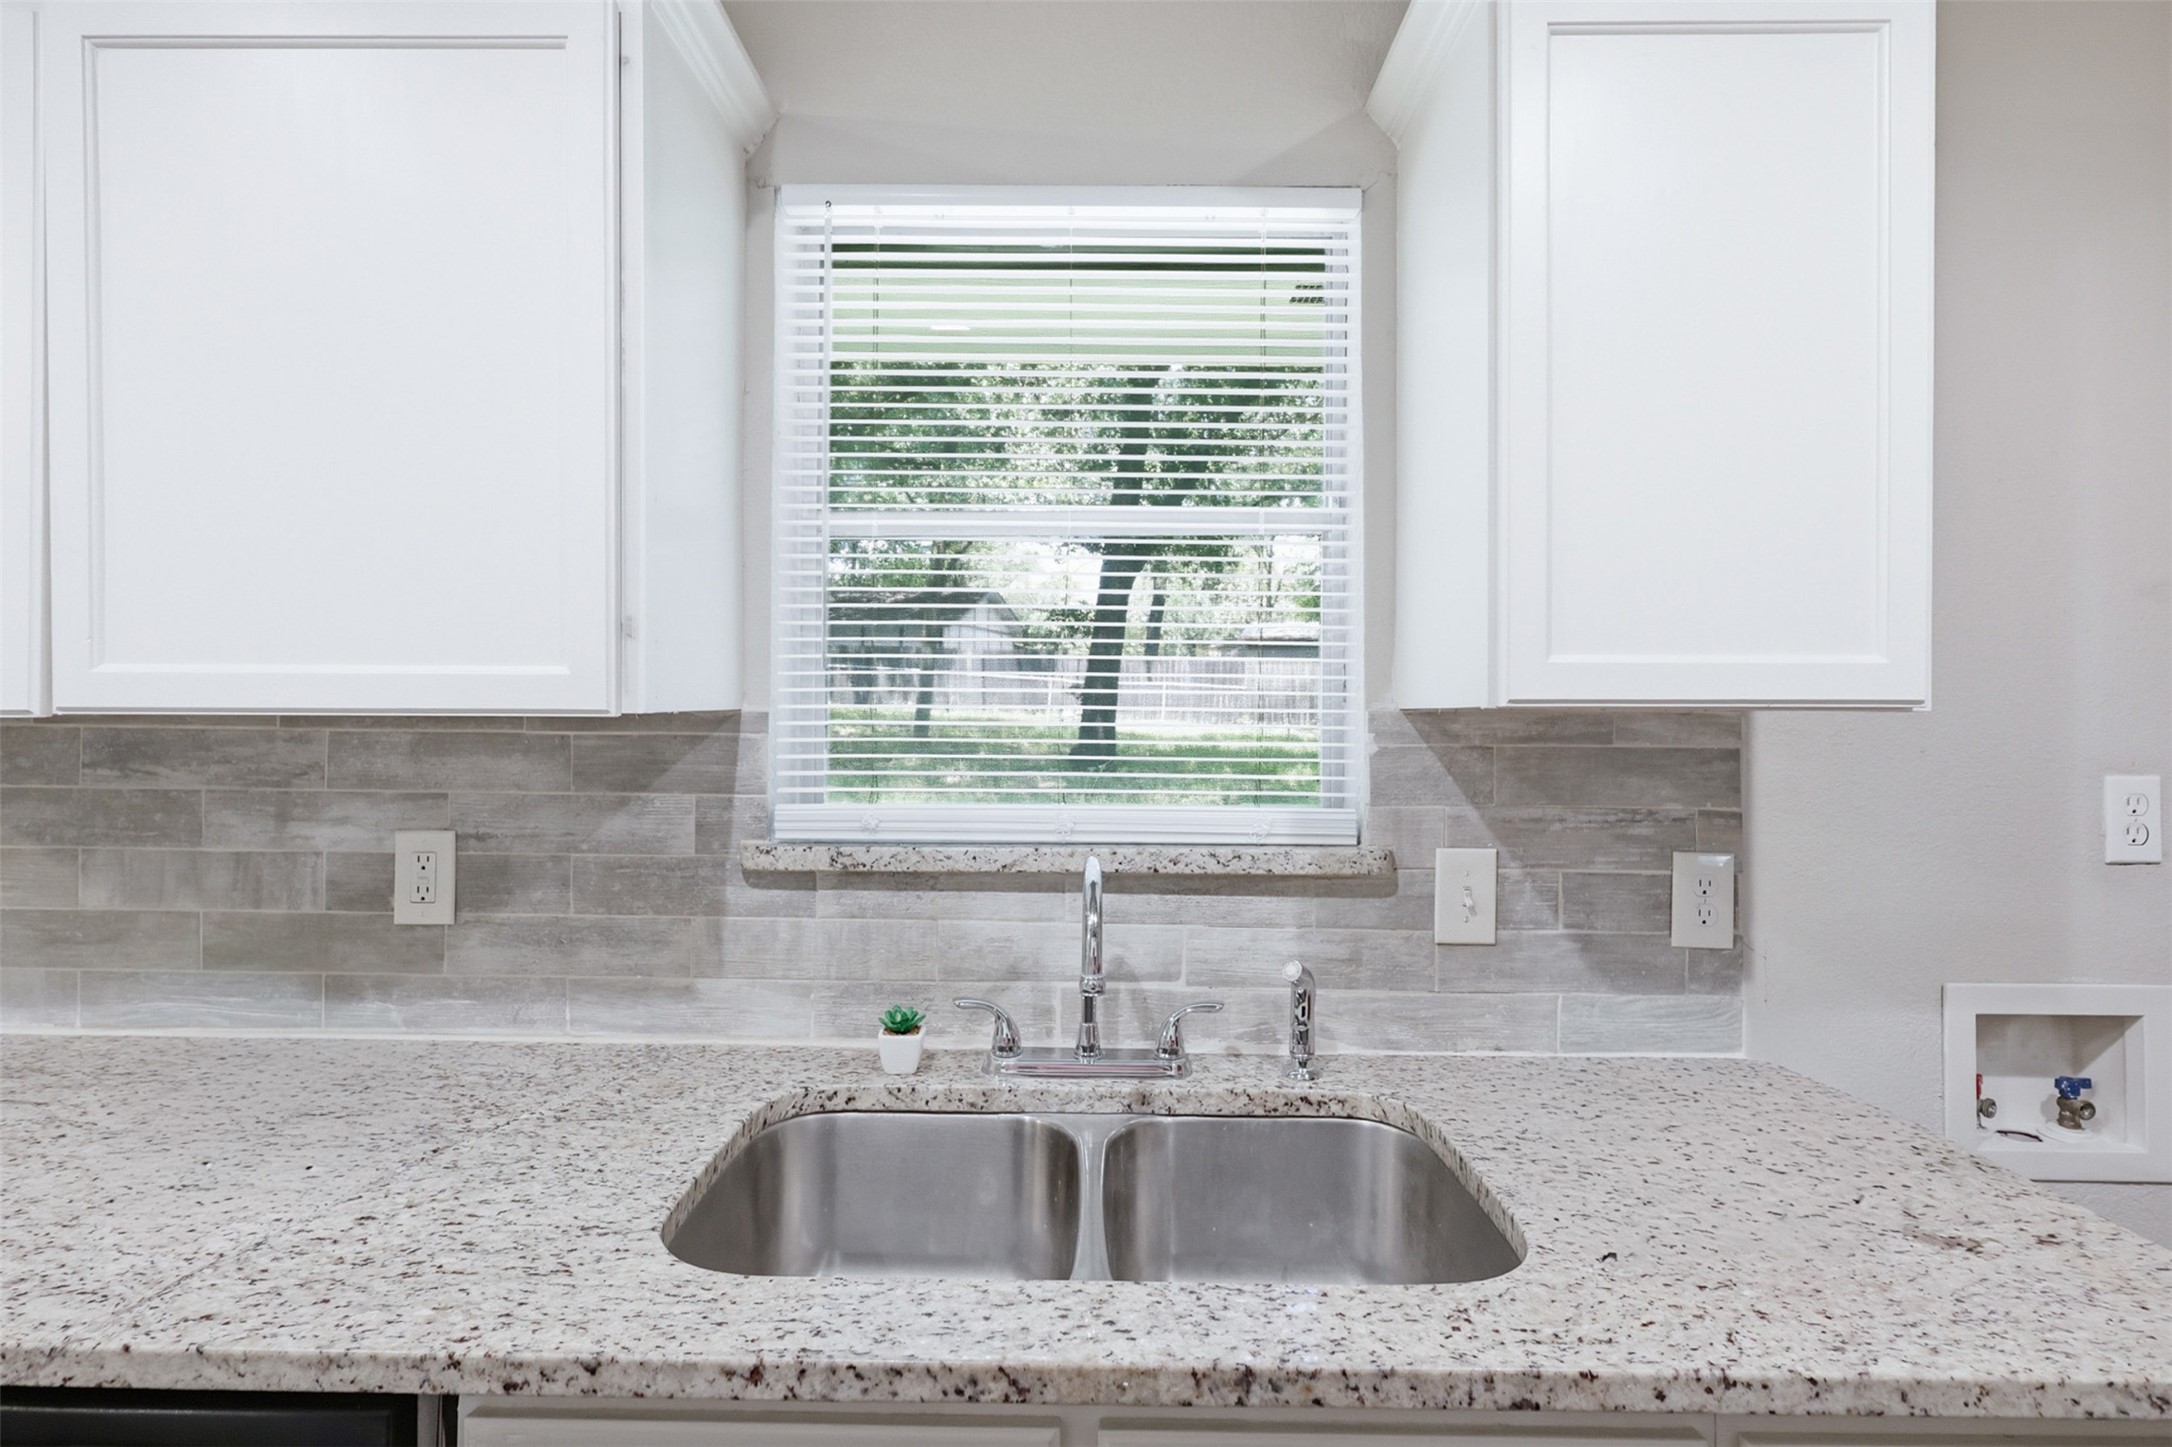
Kitchen sink beneath a window with white blinds, set in a granite counter and gray tile backsplash.
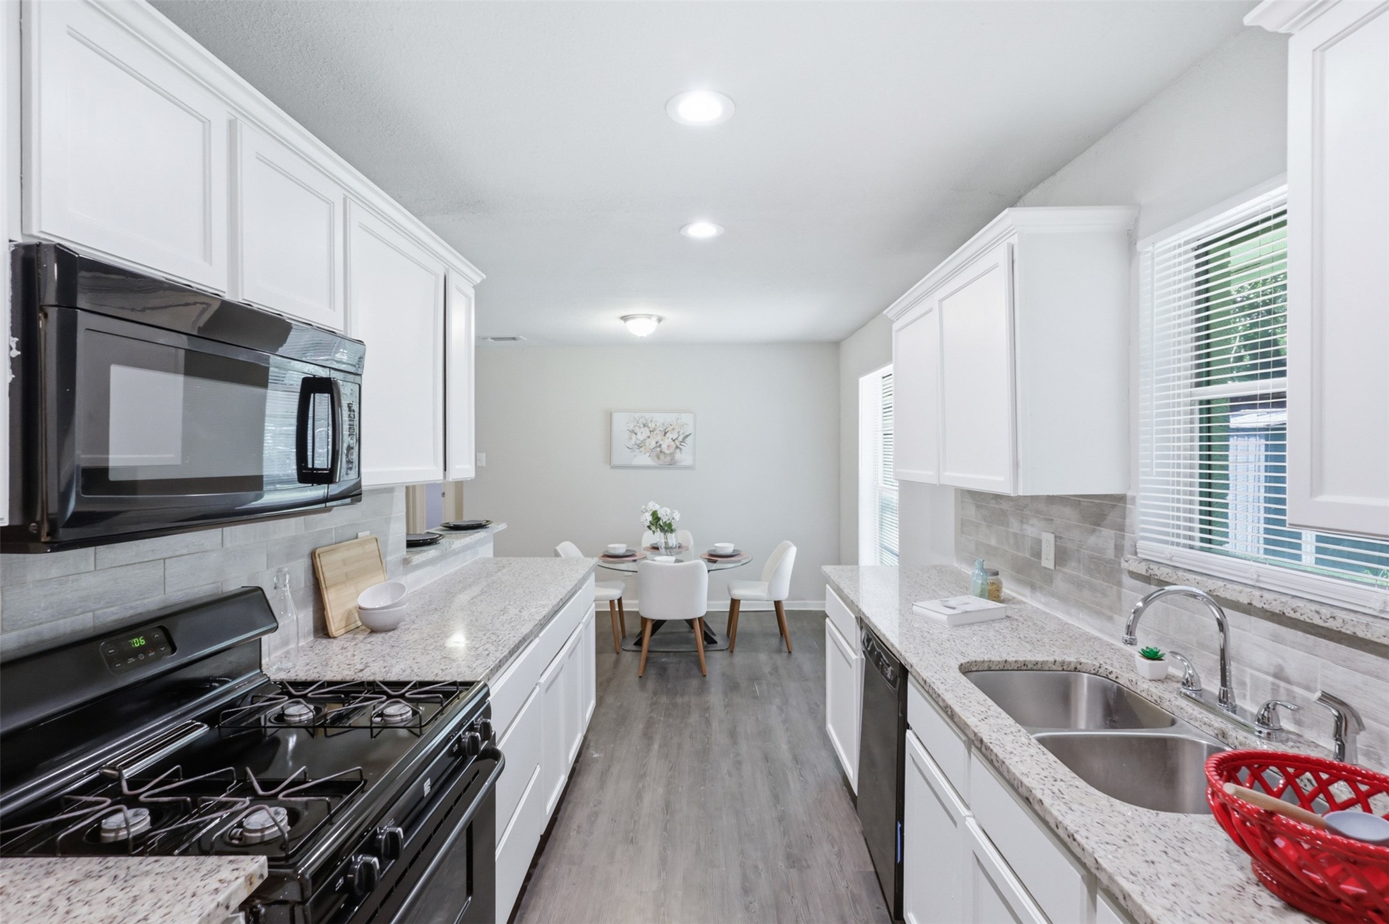
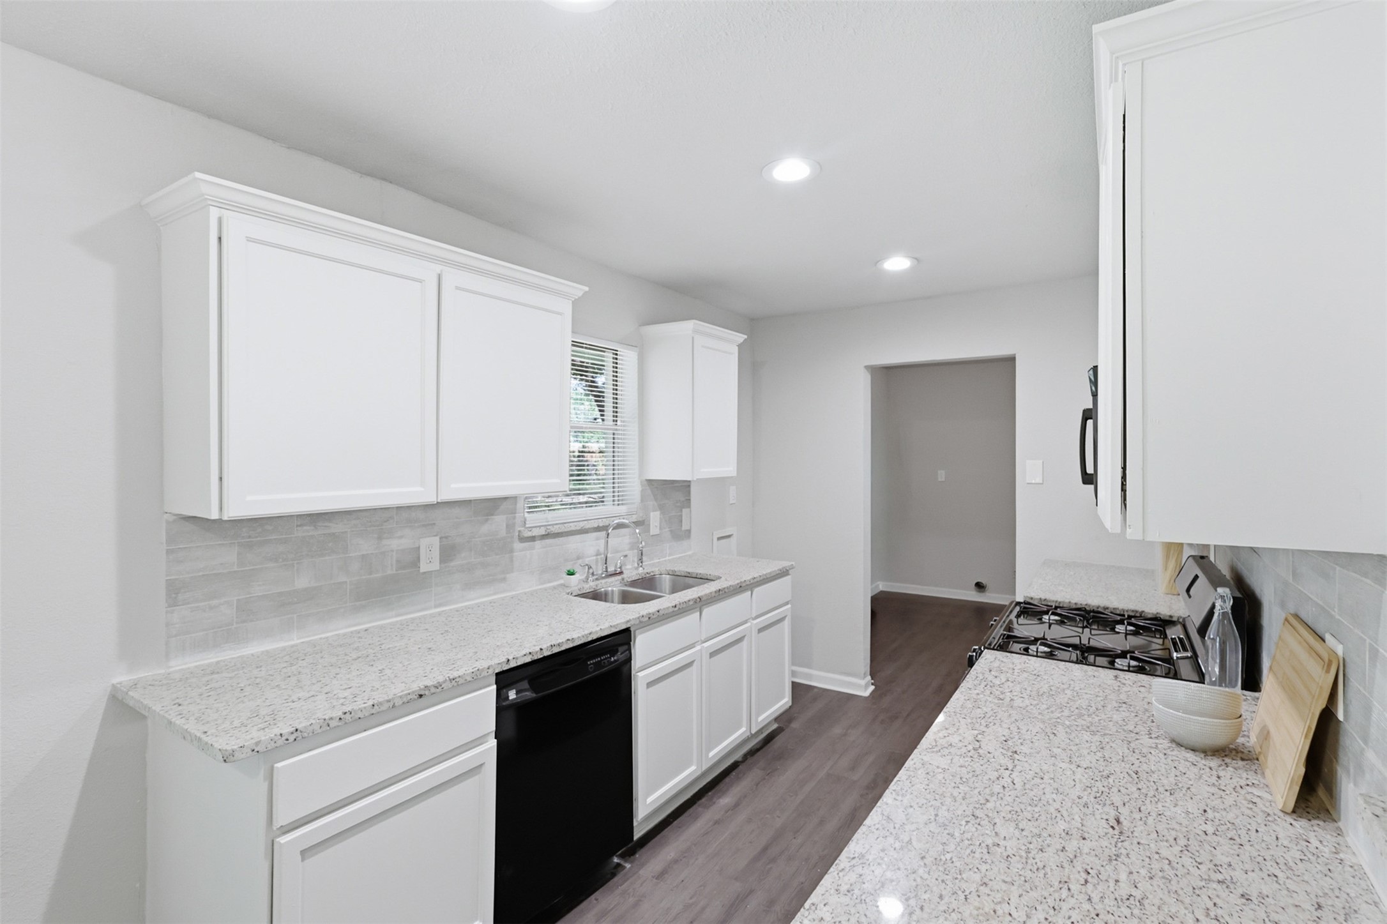
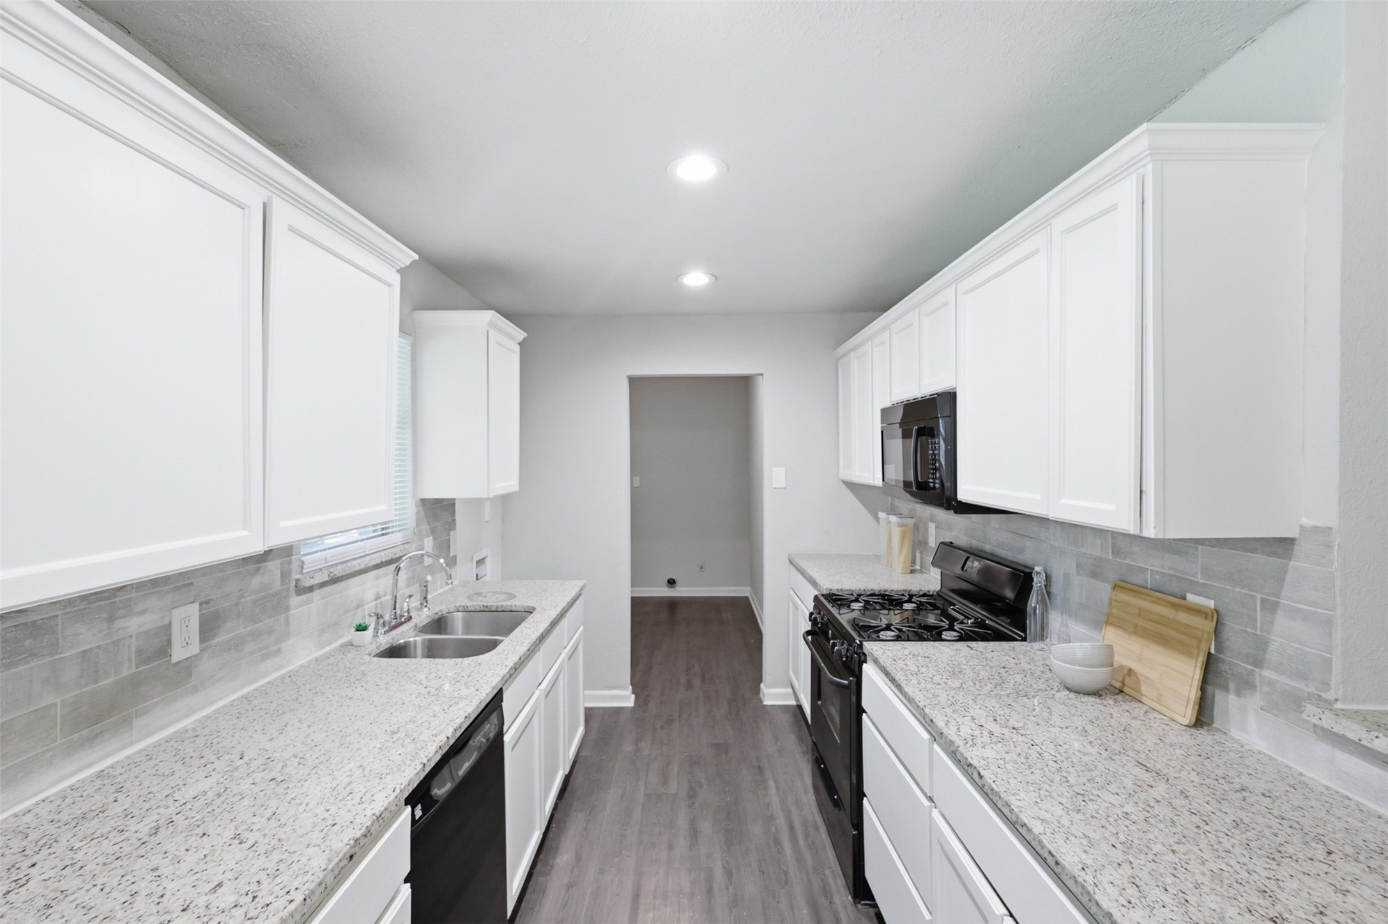
Galley kitchen with white cabinets, granite counters, gray tile backsplash, and black gas range.
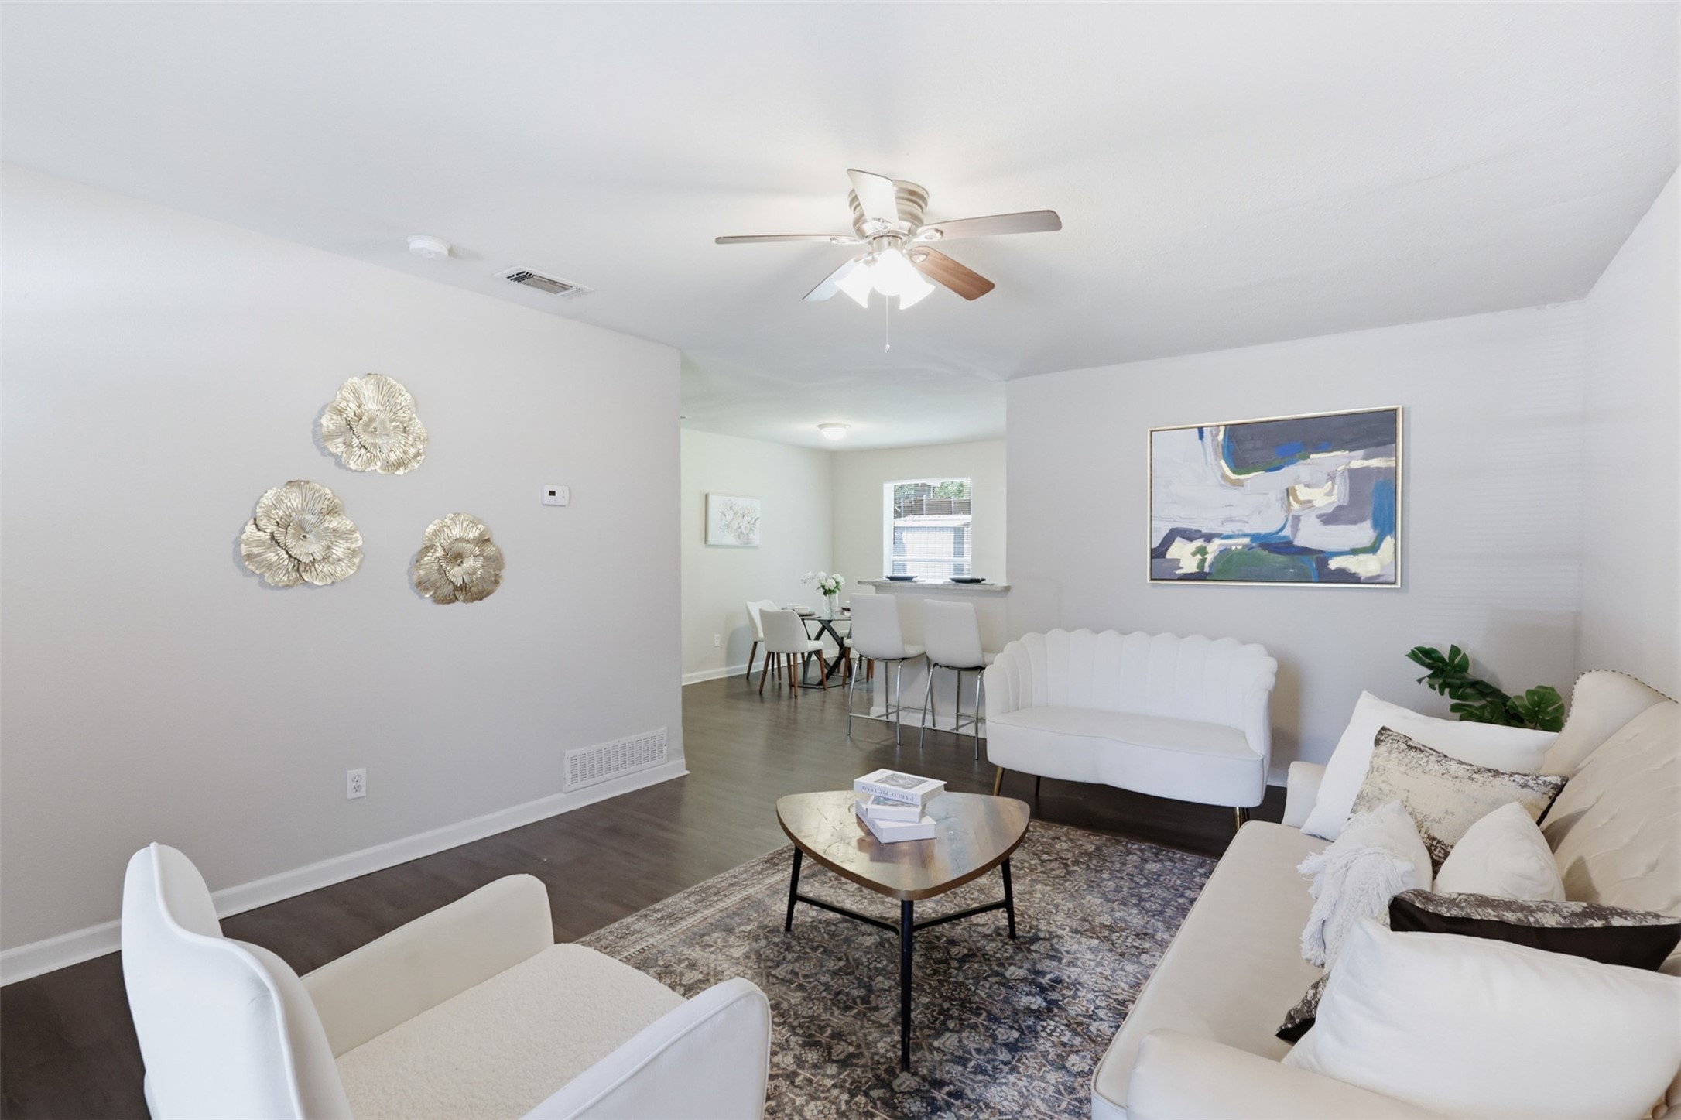
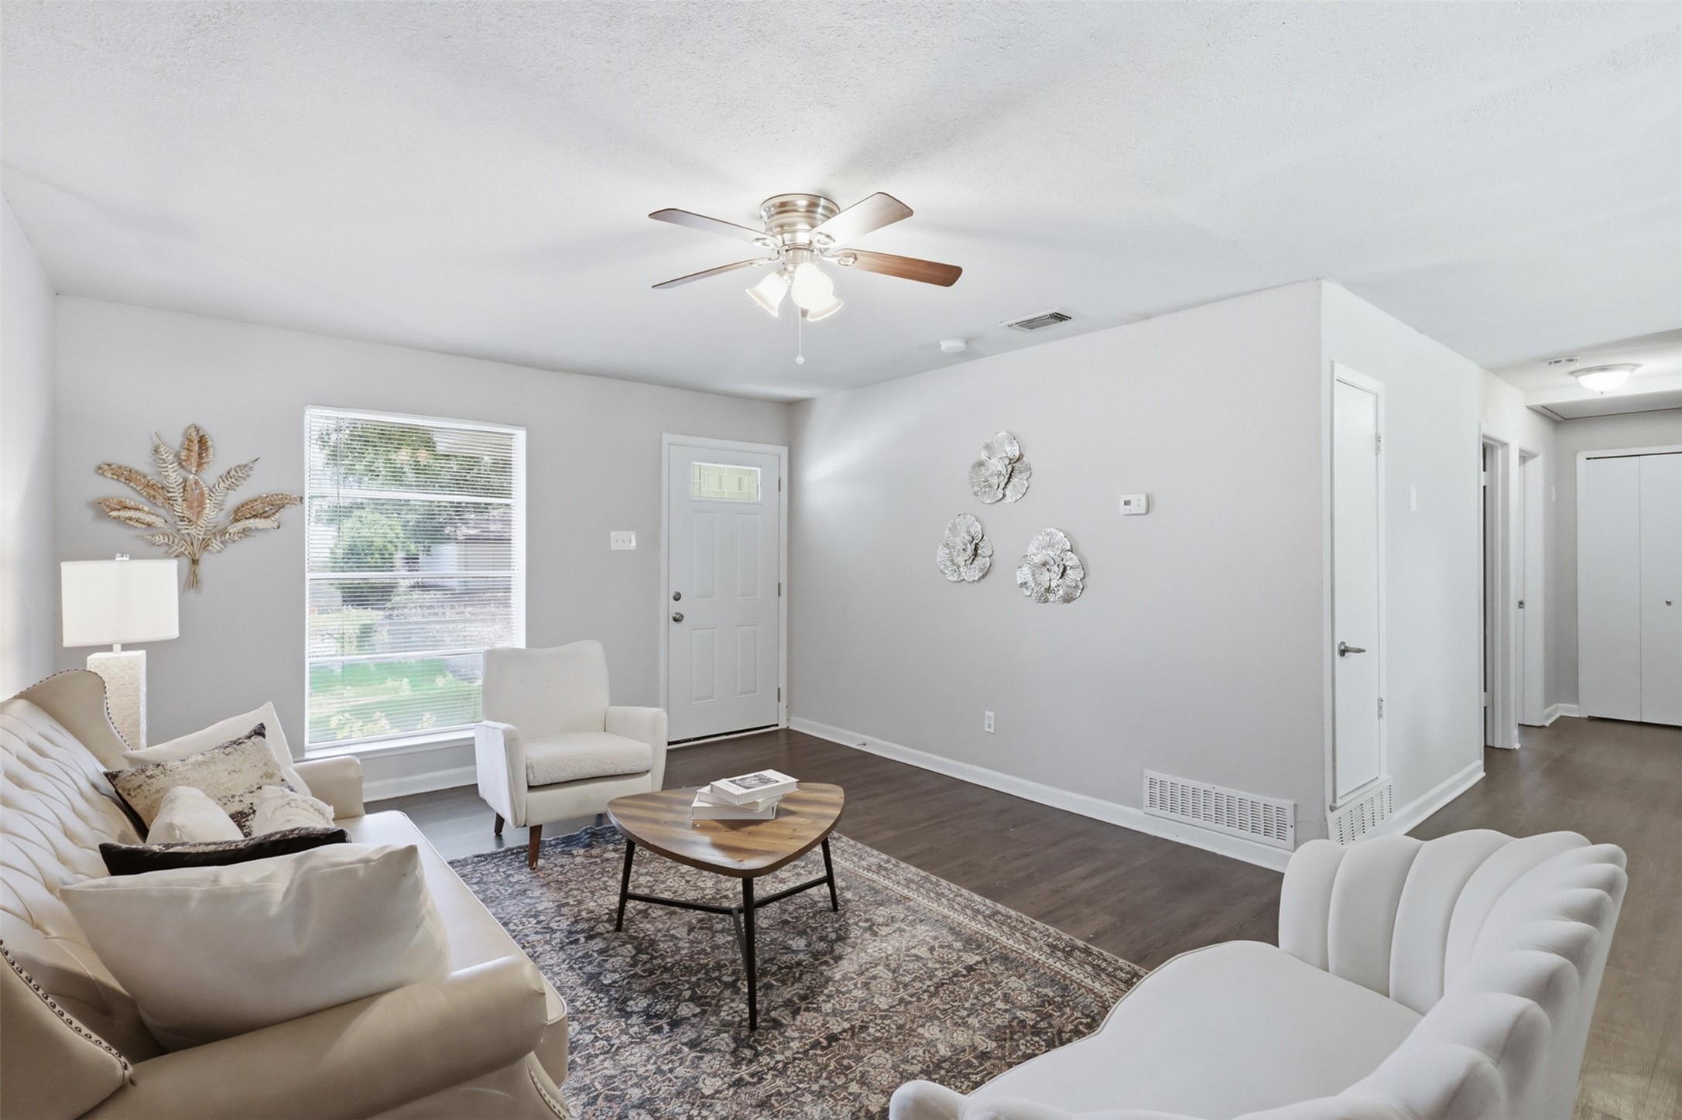
Staged living room with white seating, a patterned rug, and an open dining area.
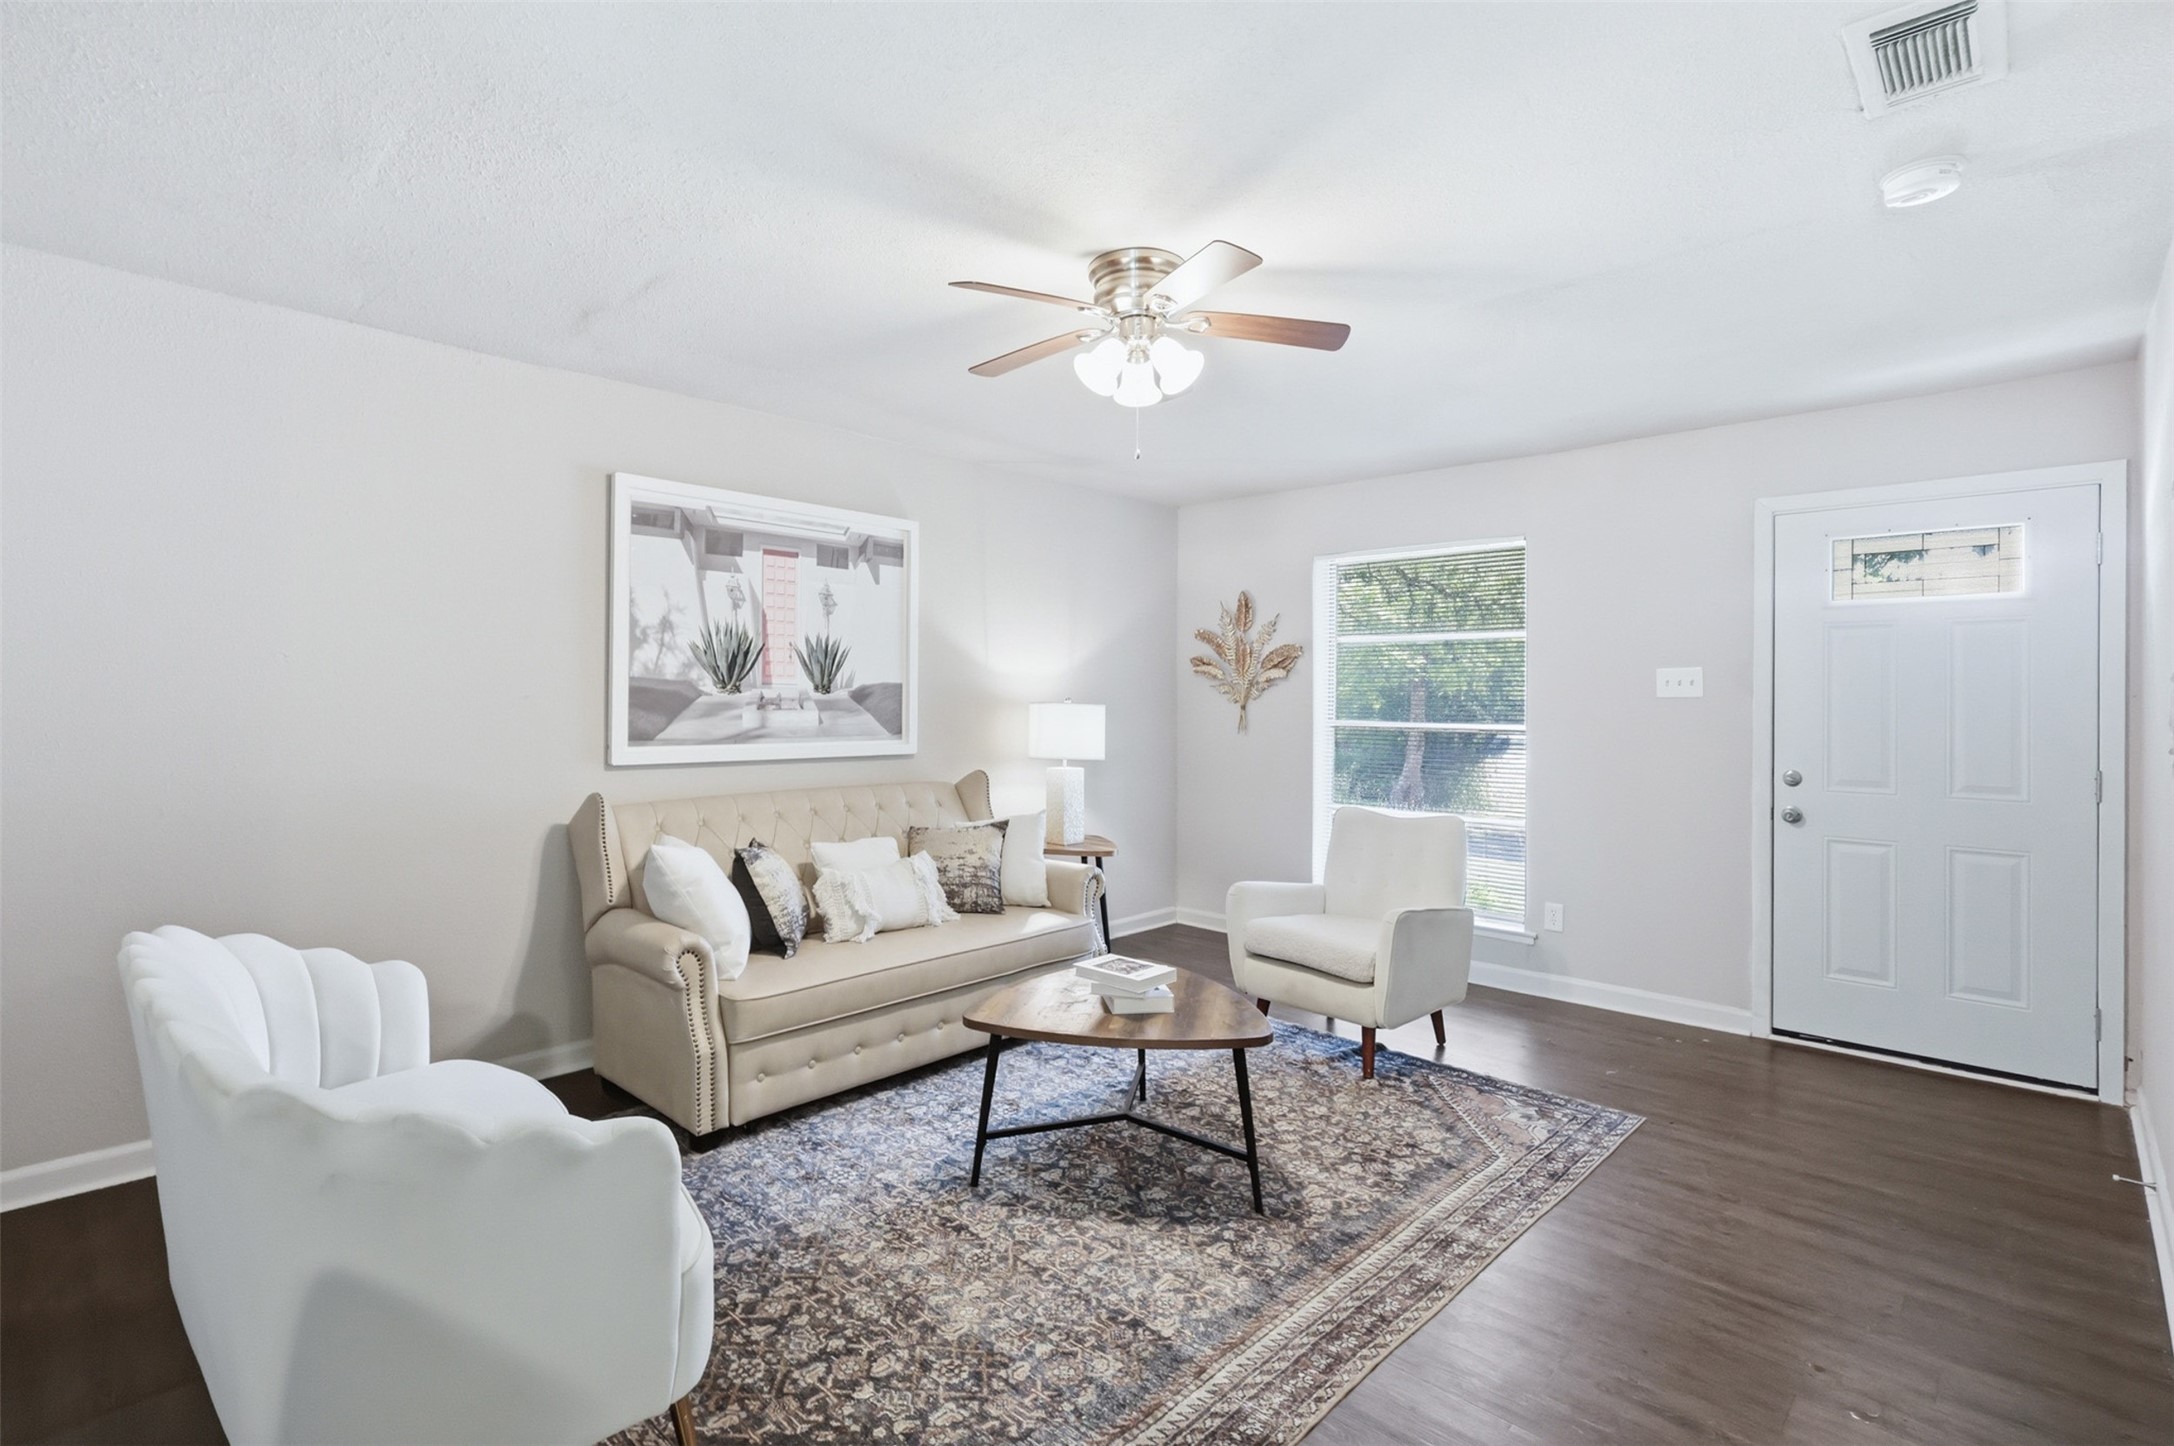
Staged living room with a beige tufted sofa, white armchairs, and patterned rug.
Furnished living room with white seating, a patterned rug, and a ceiling fan.
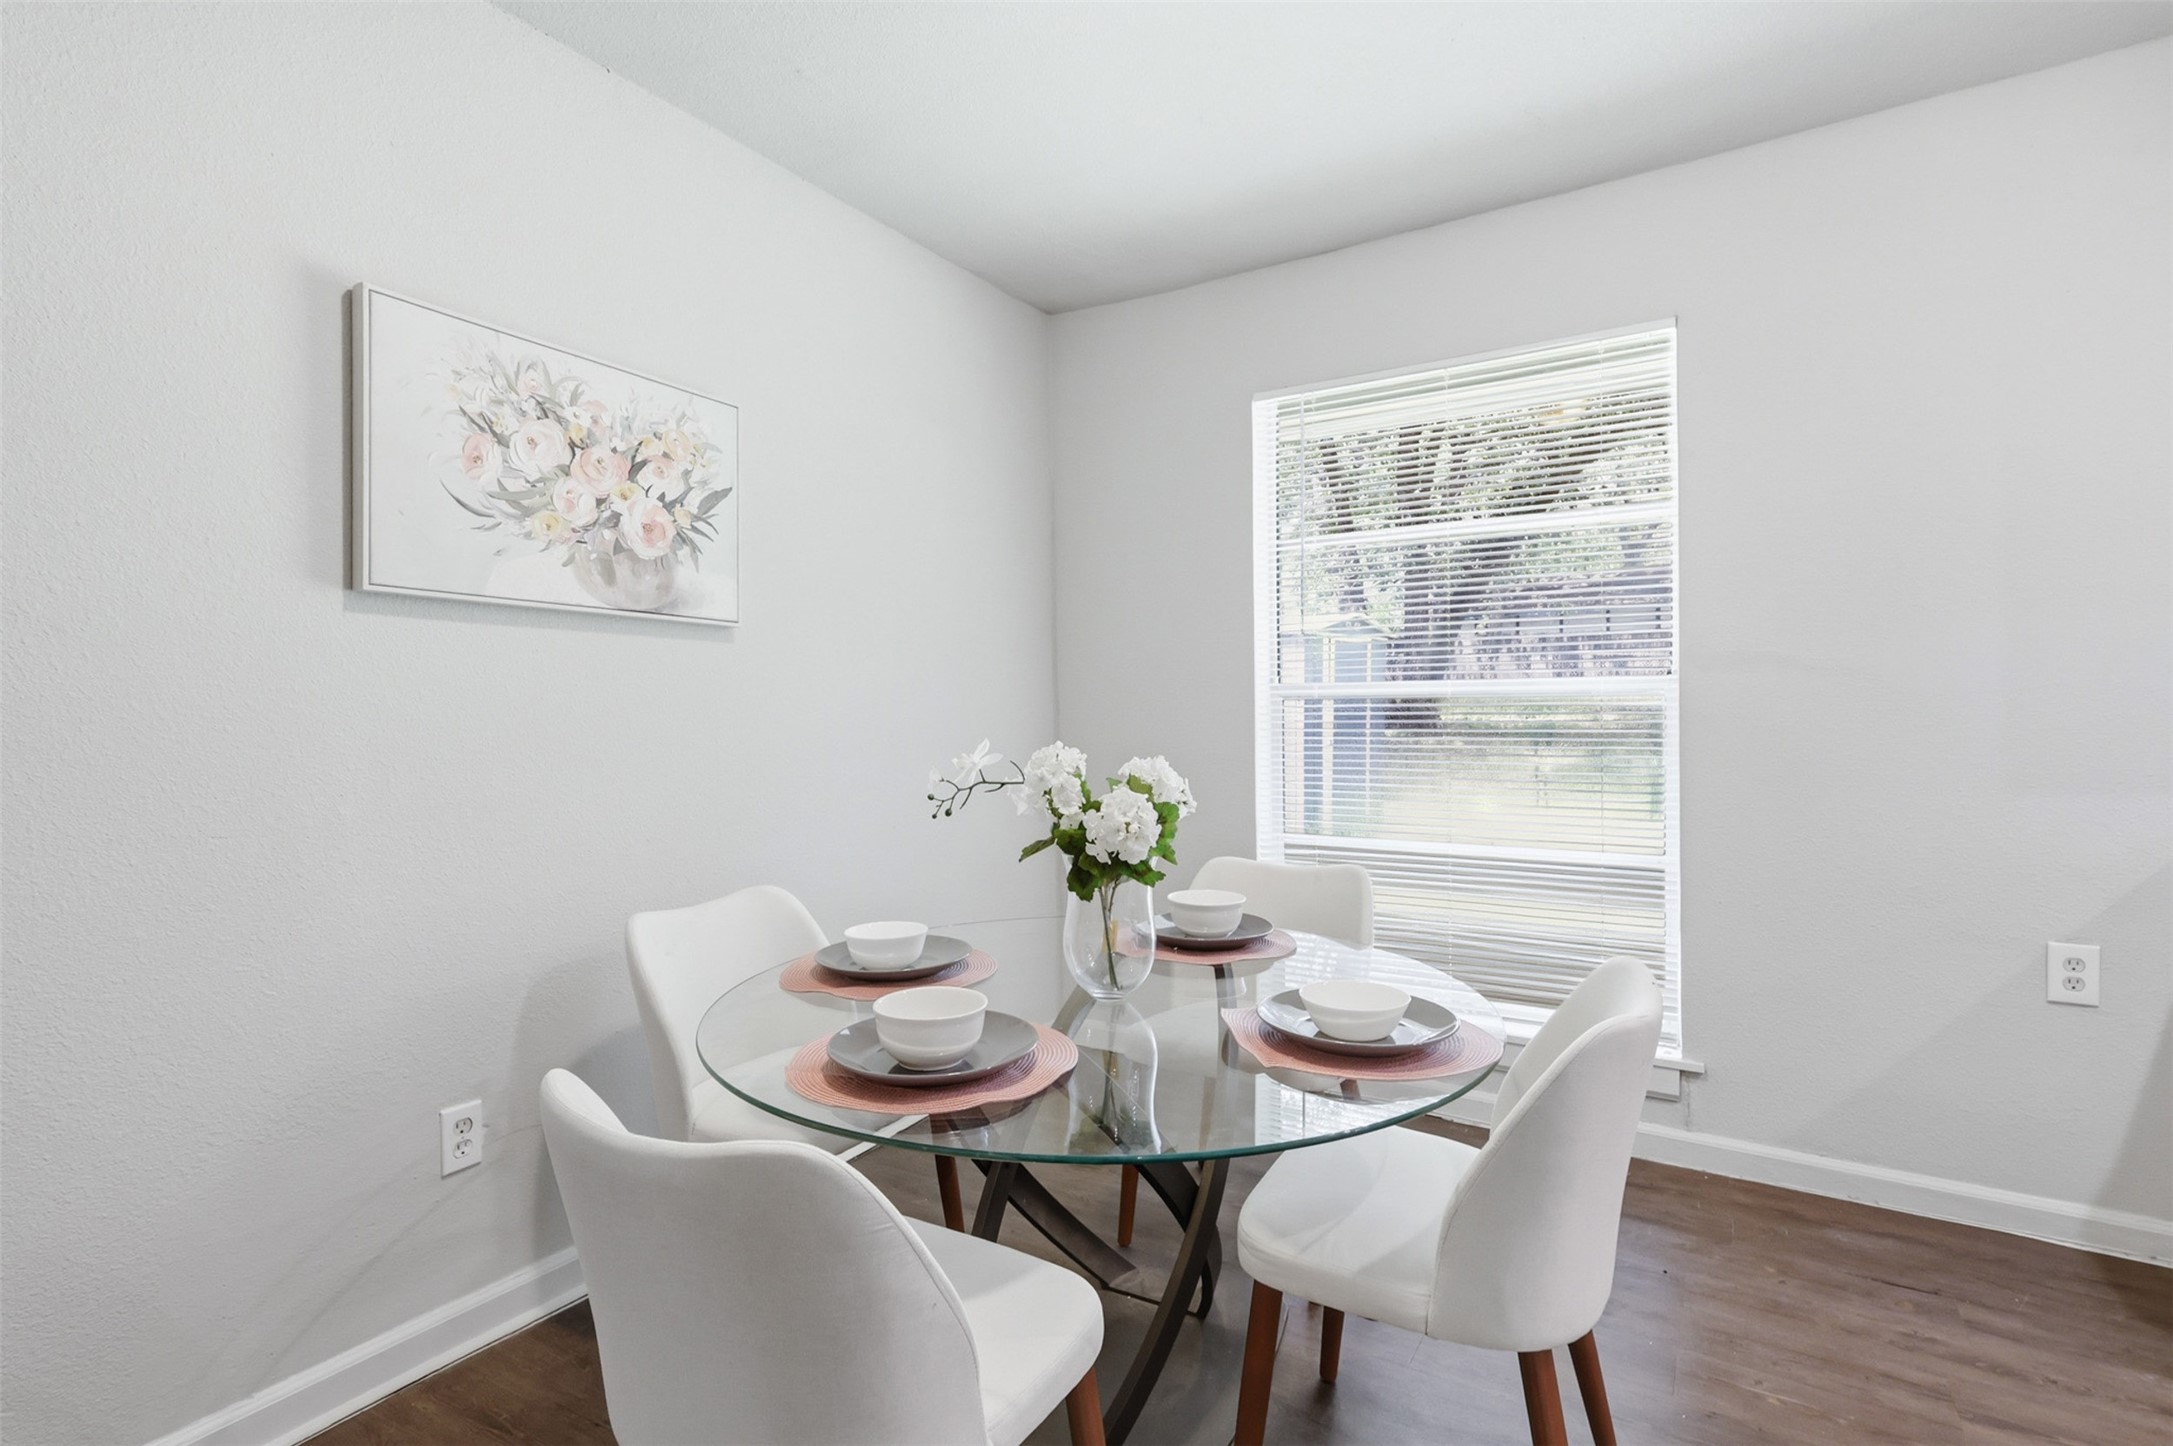
Dining room with a set glass table, white chairs, and a floral centerpiece.
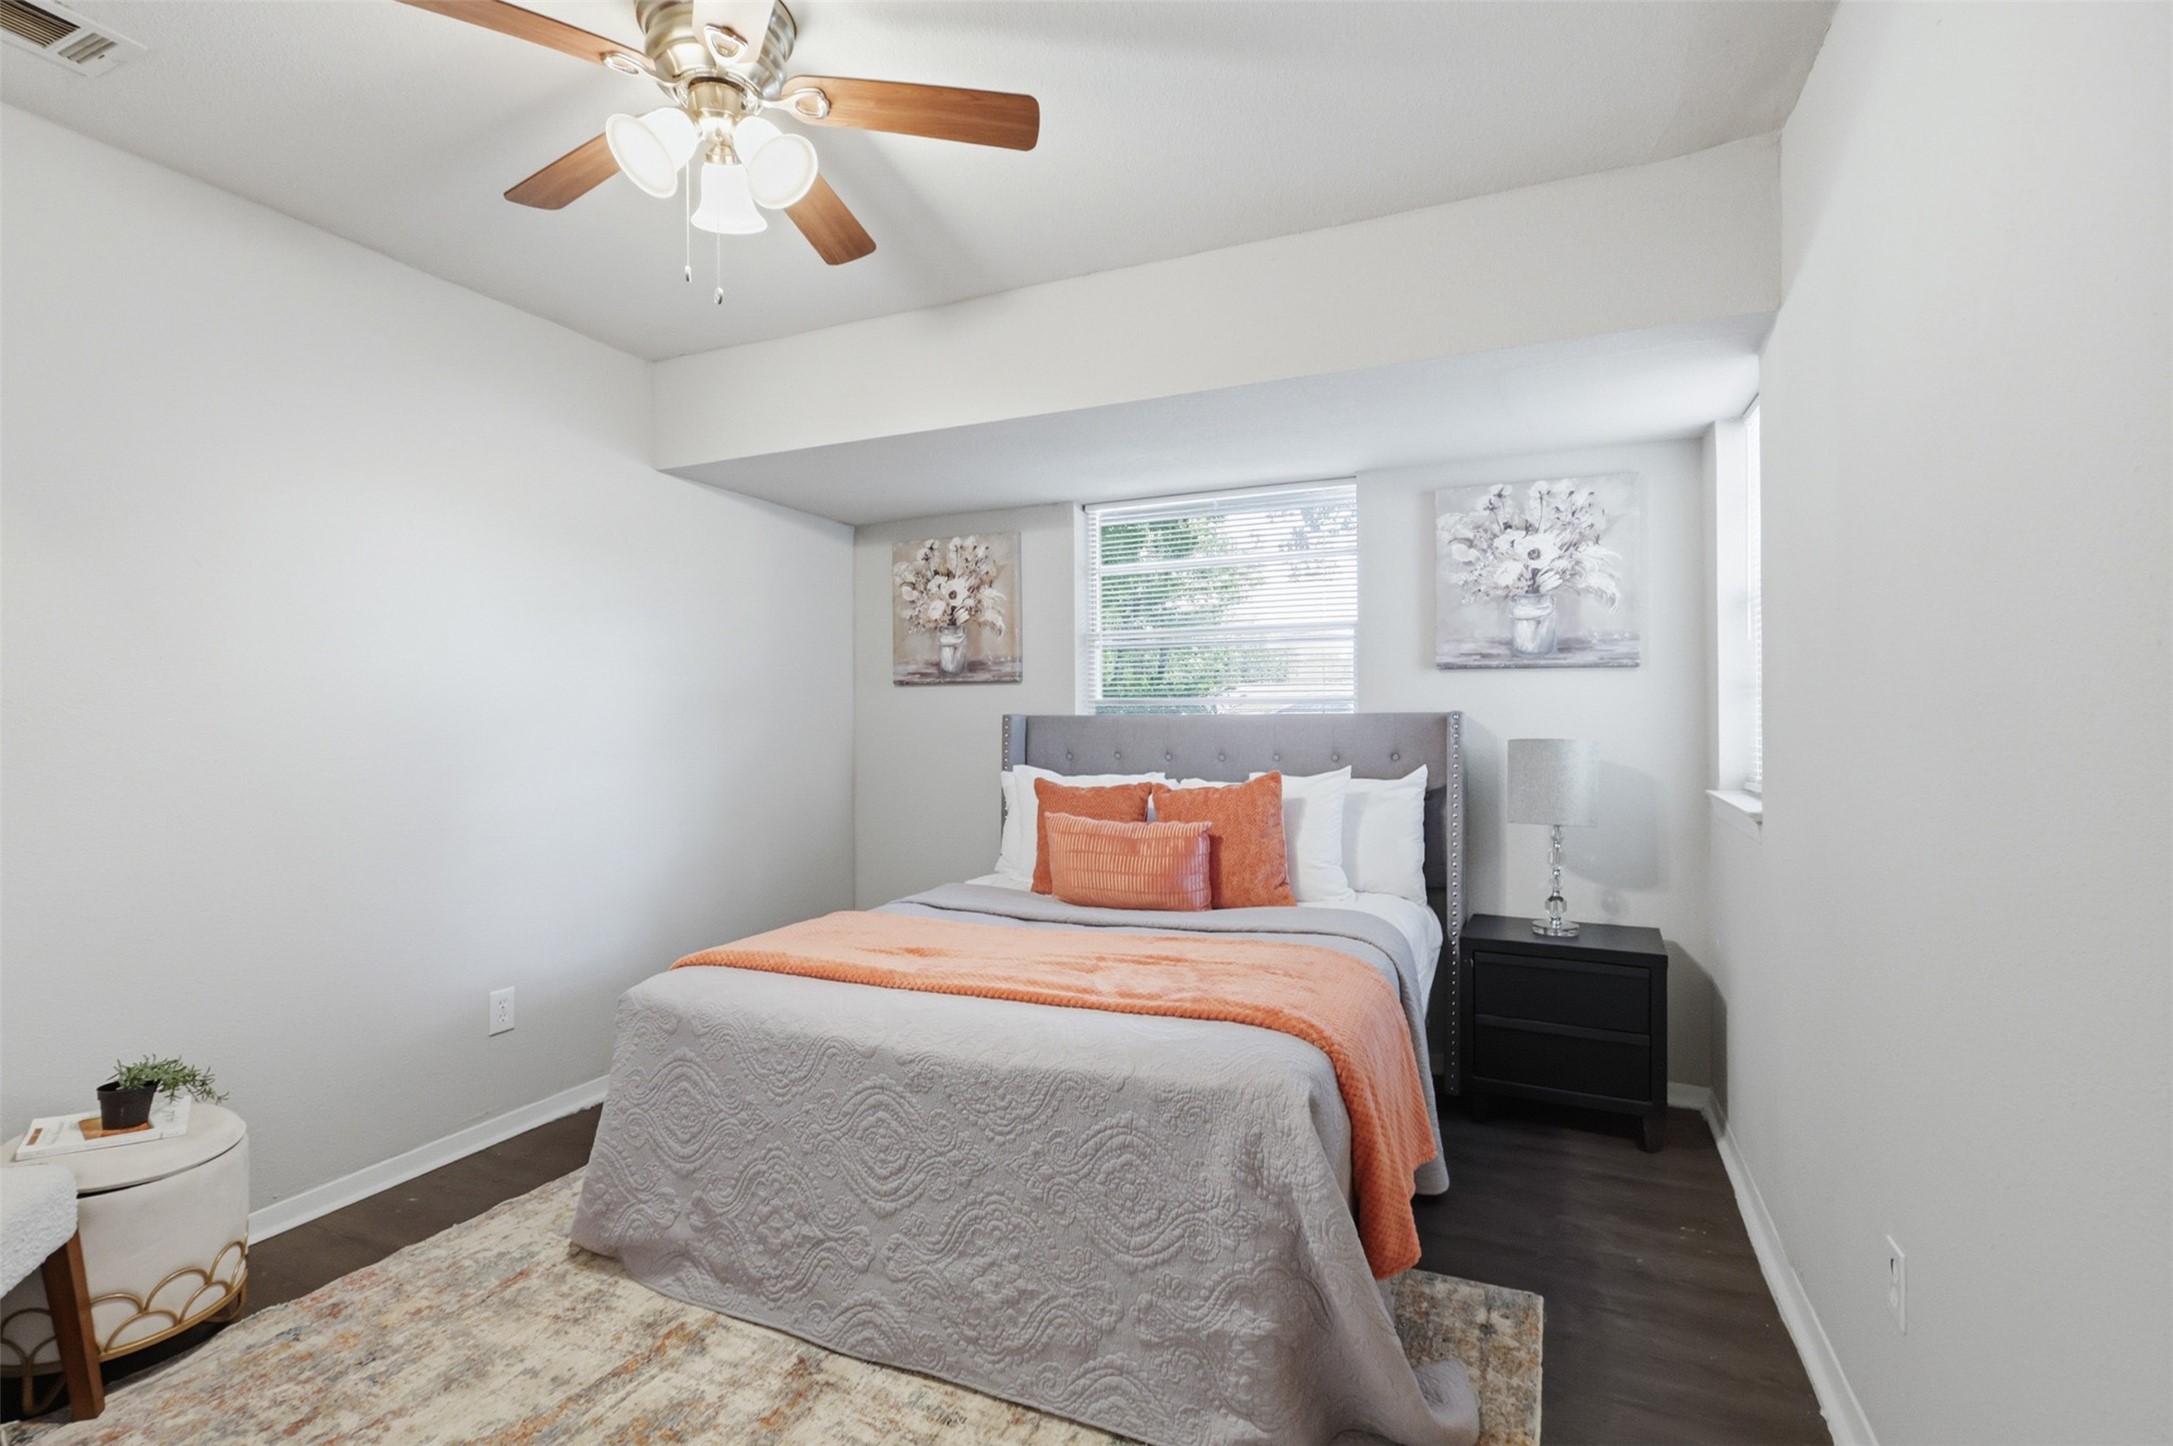
Staged bedroom with a gray upholstered bed, coral accents, dark flooring, and a ceiling fan.
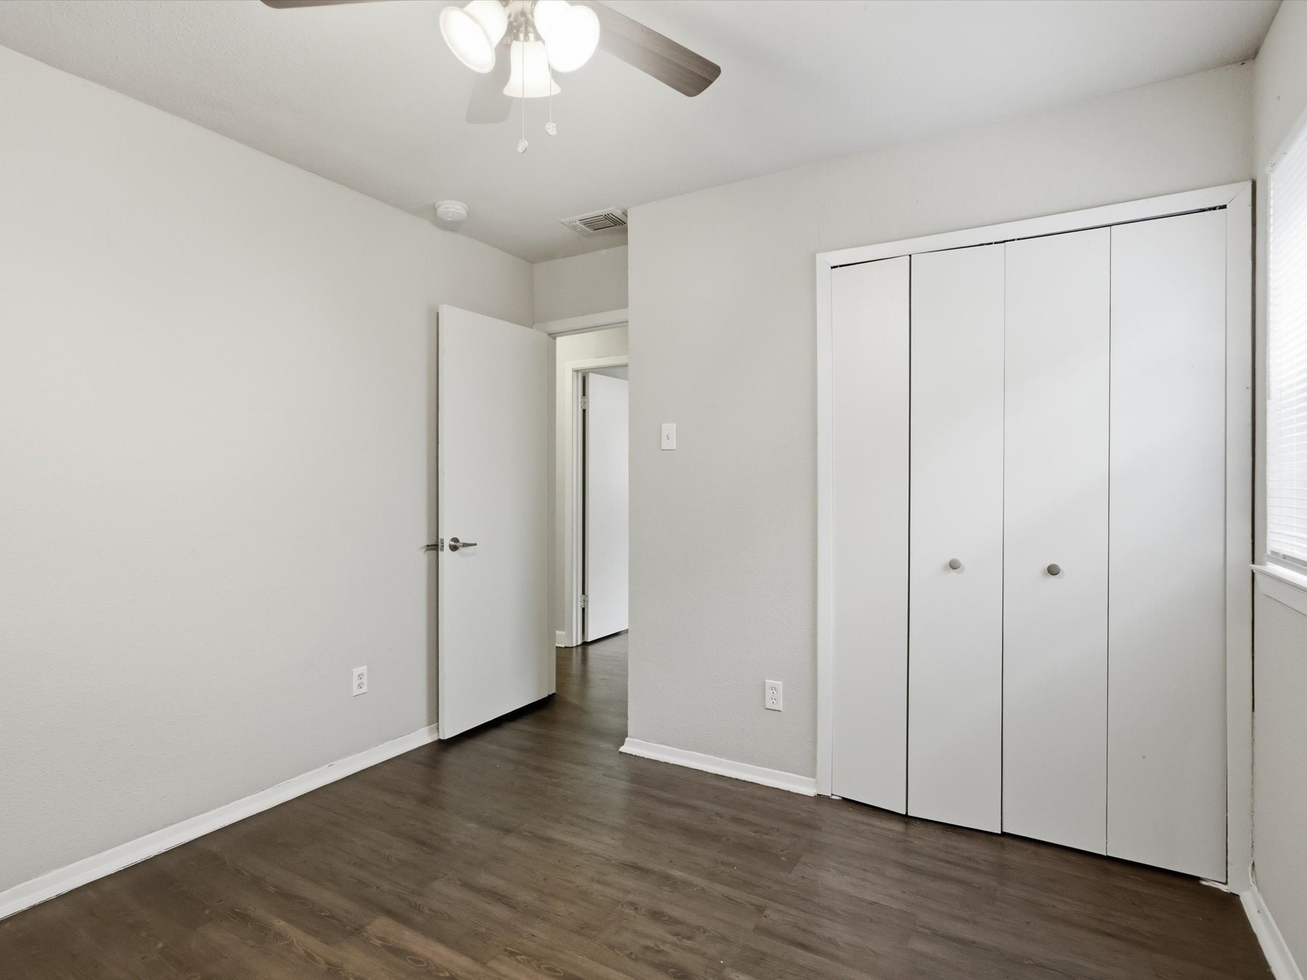
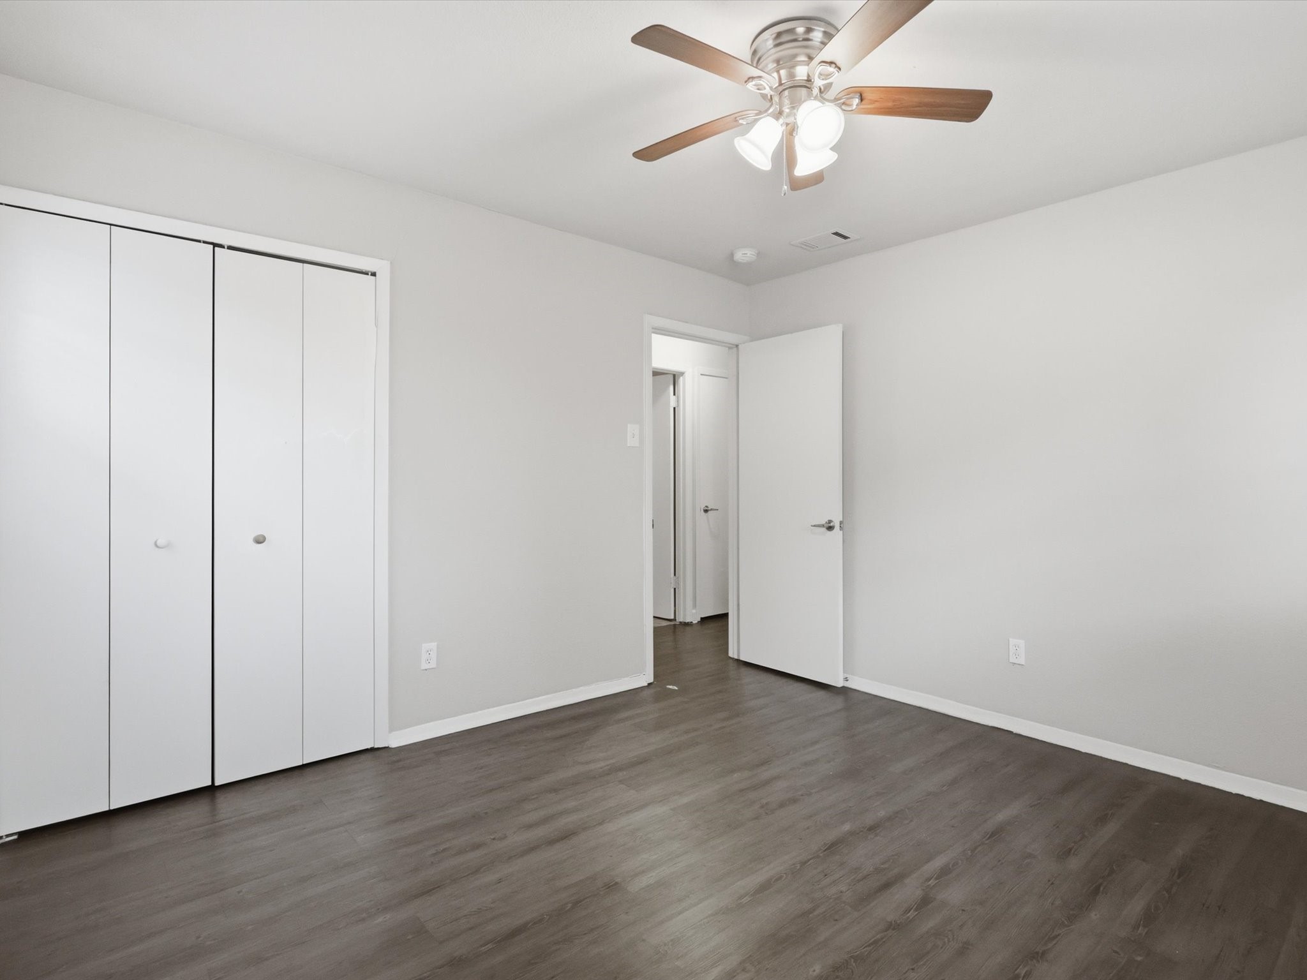
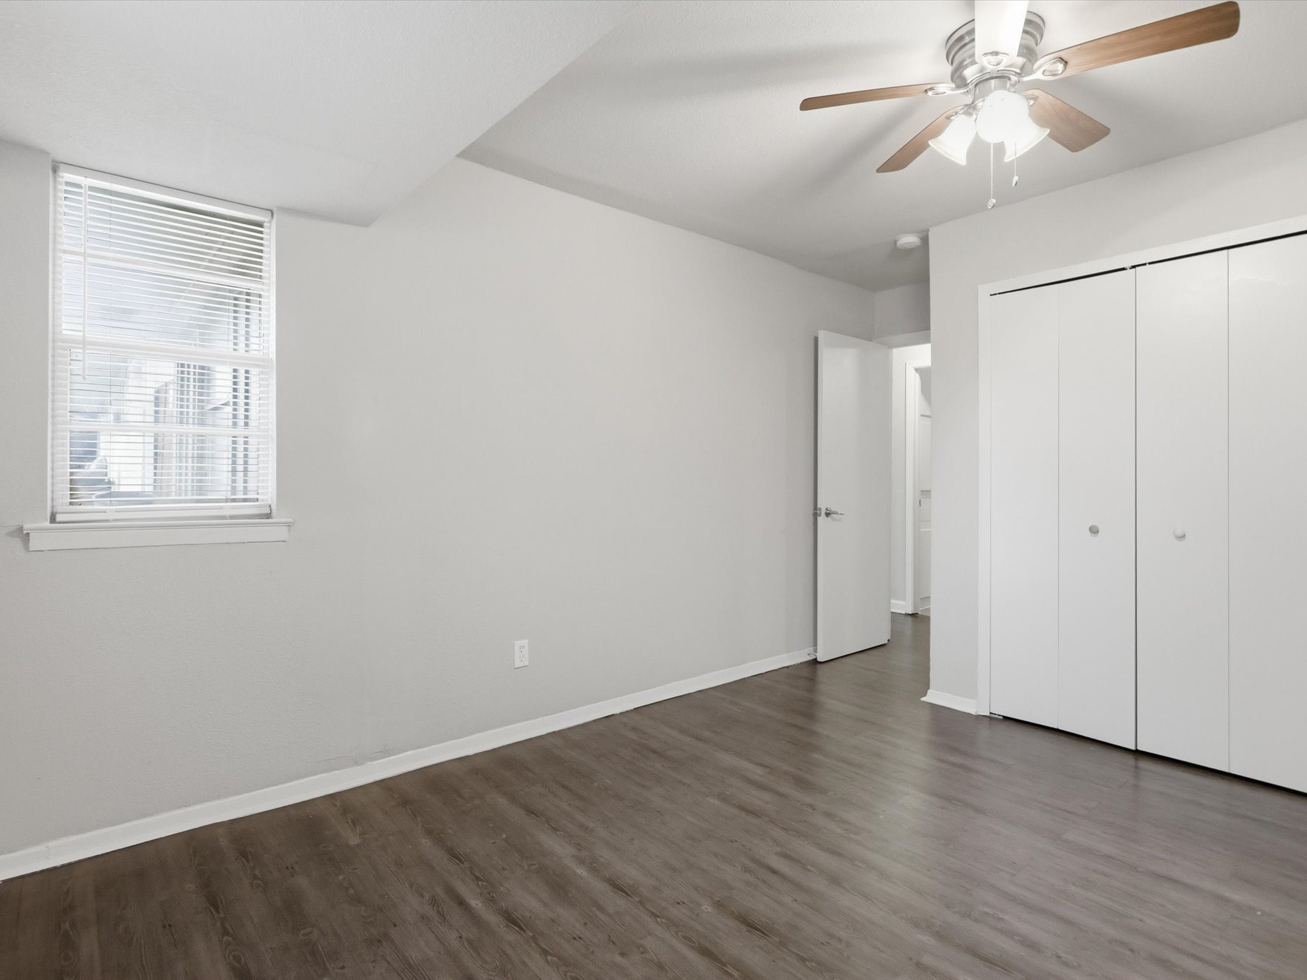
Empty bedroom with a large white closet, dark wood-look flooring, and a ceiling fan.
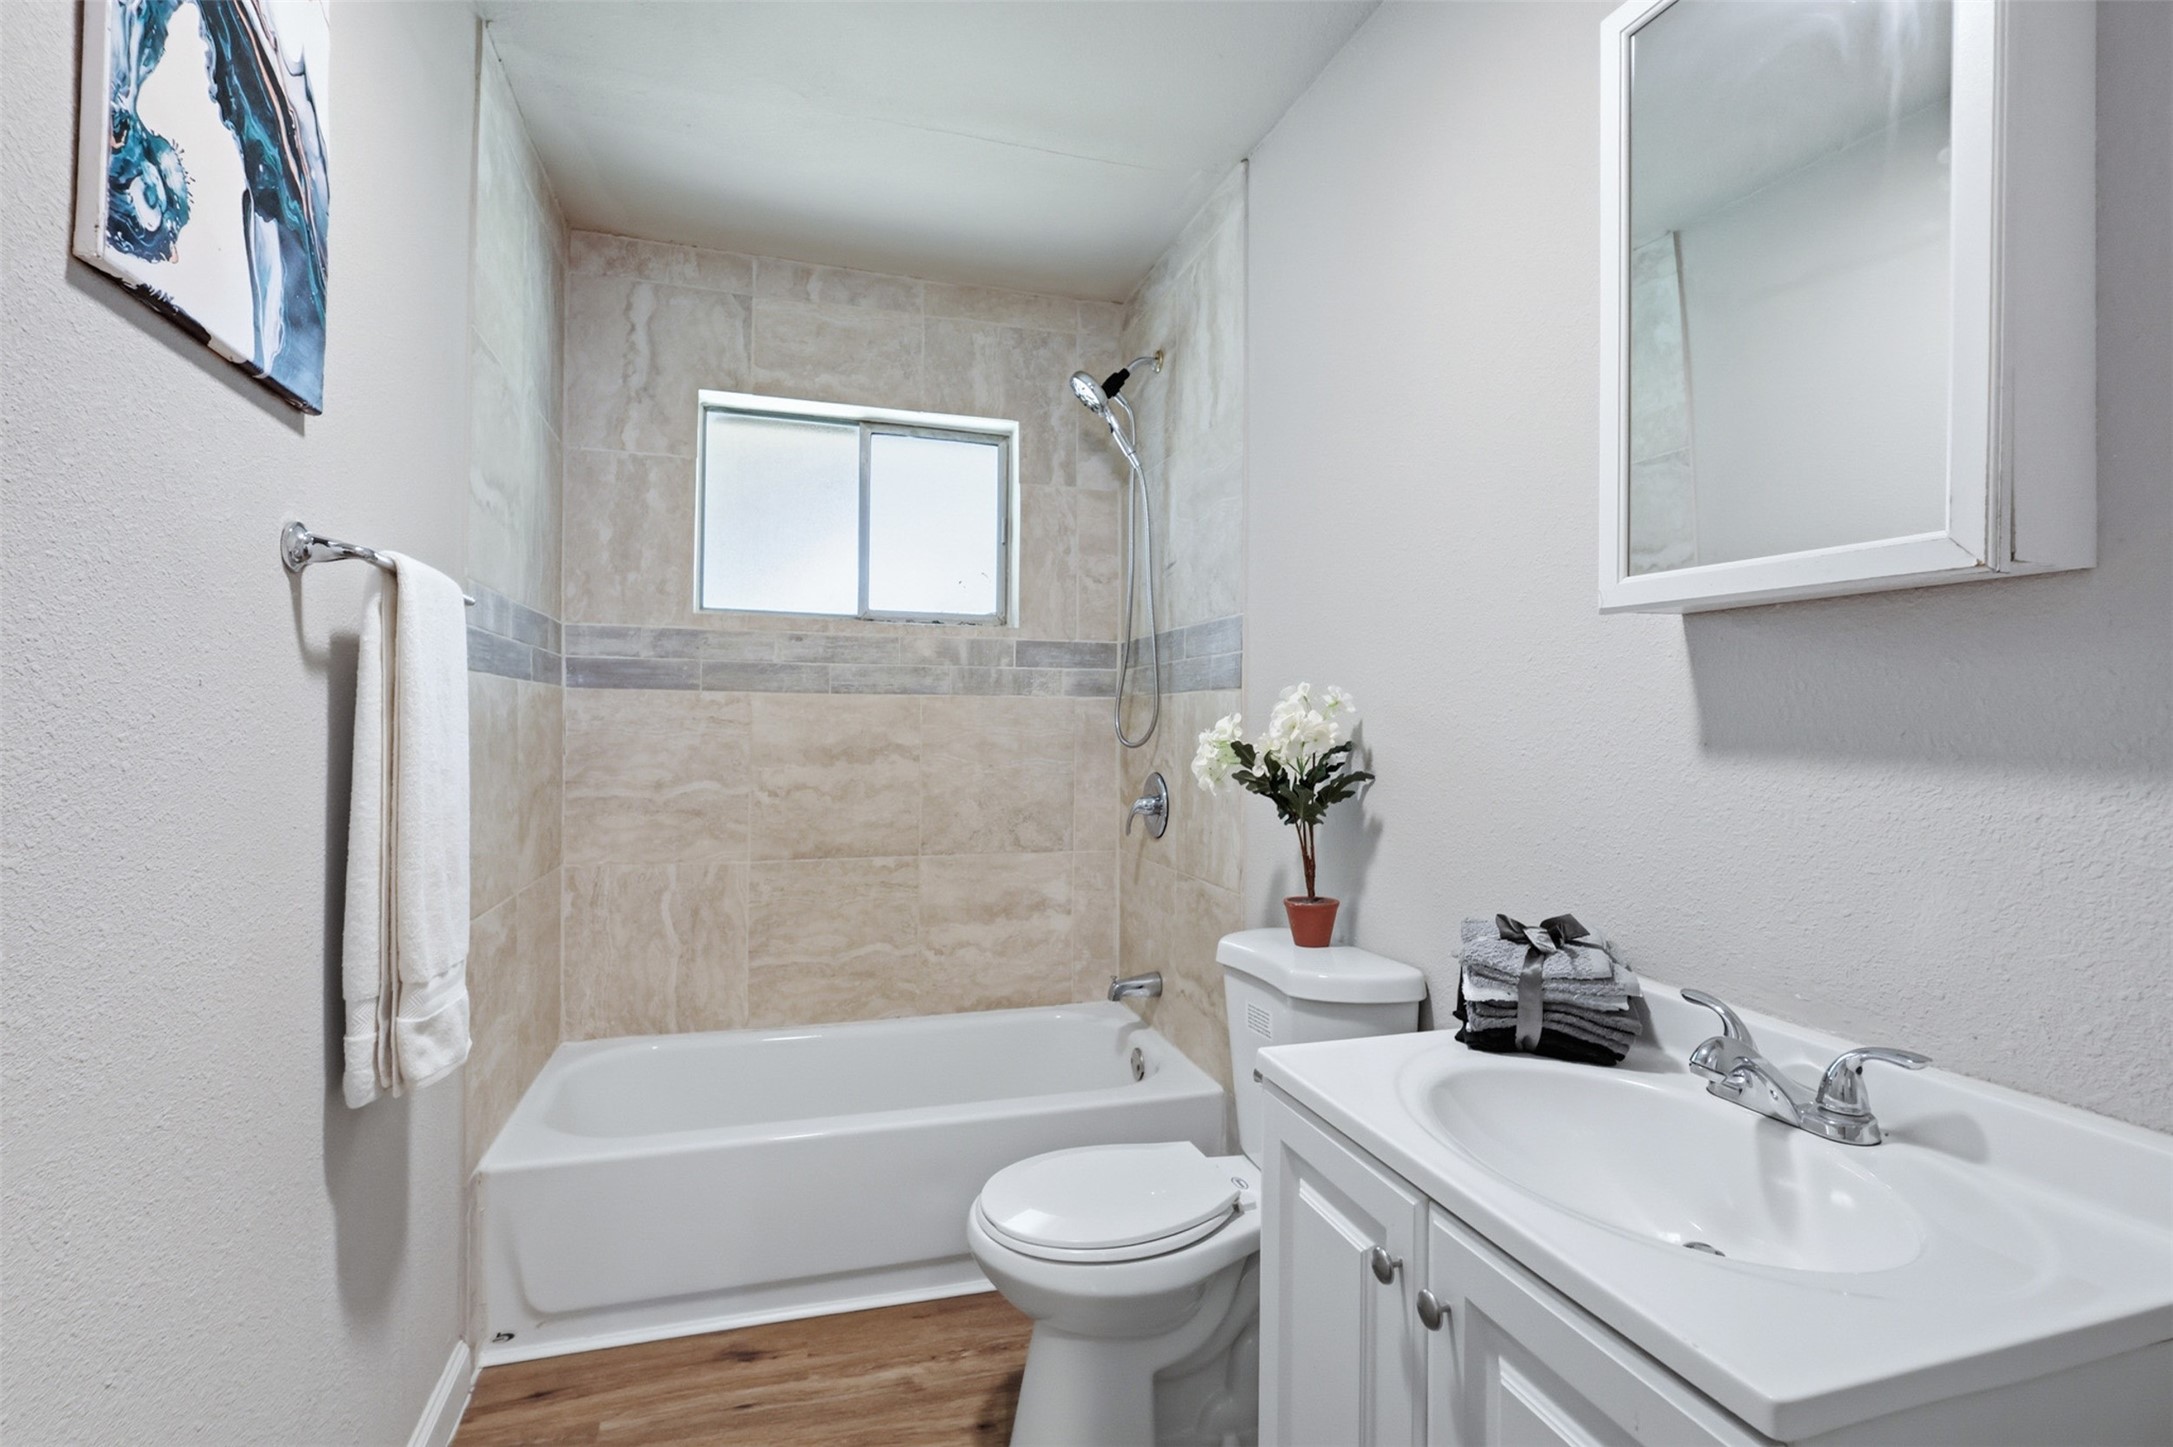
Bathroom with beige tiled tub and shower, frosted window, toilet, and white vanity.
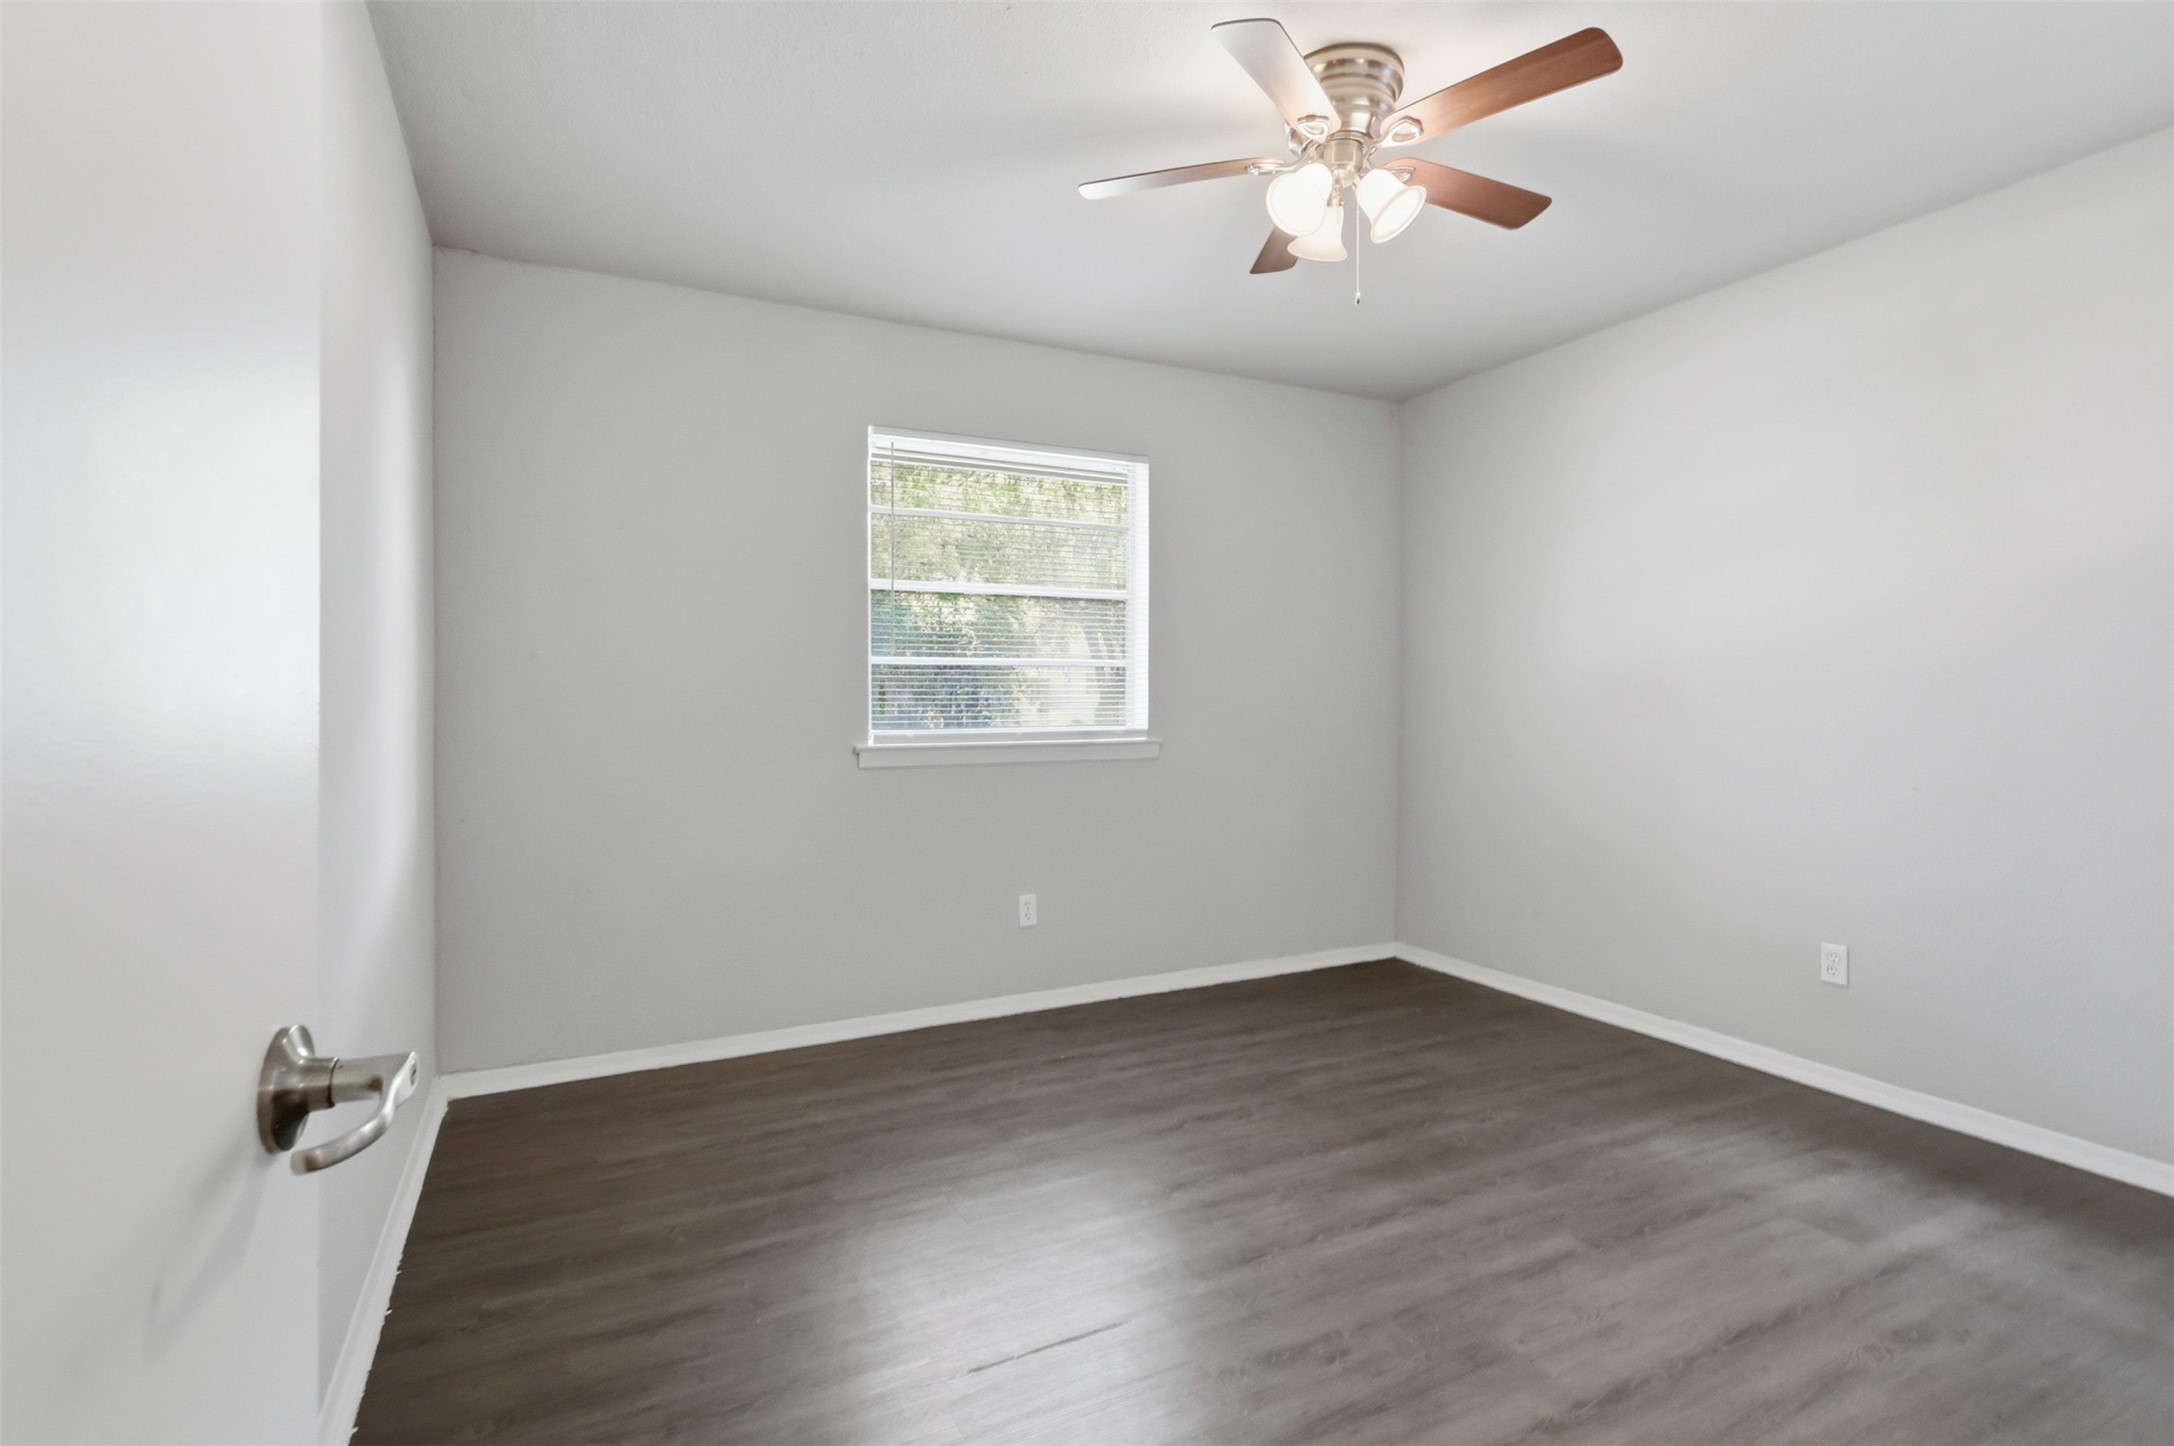
Empty bedroom with dark wood-look flooring, a window with blinds, and a ceiling fan.
Vacant bedroom with a white double-door closet, dark wood-look flooring, and ceiling fan.
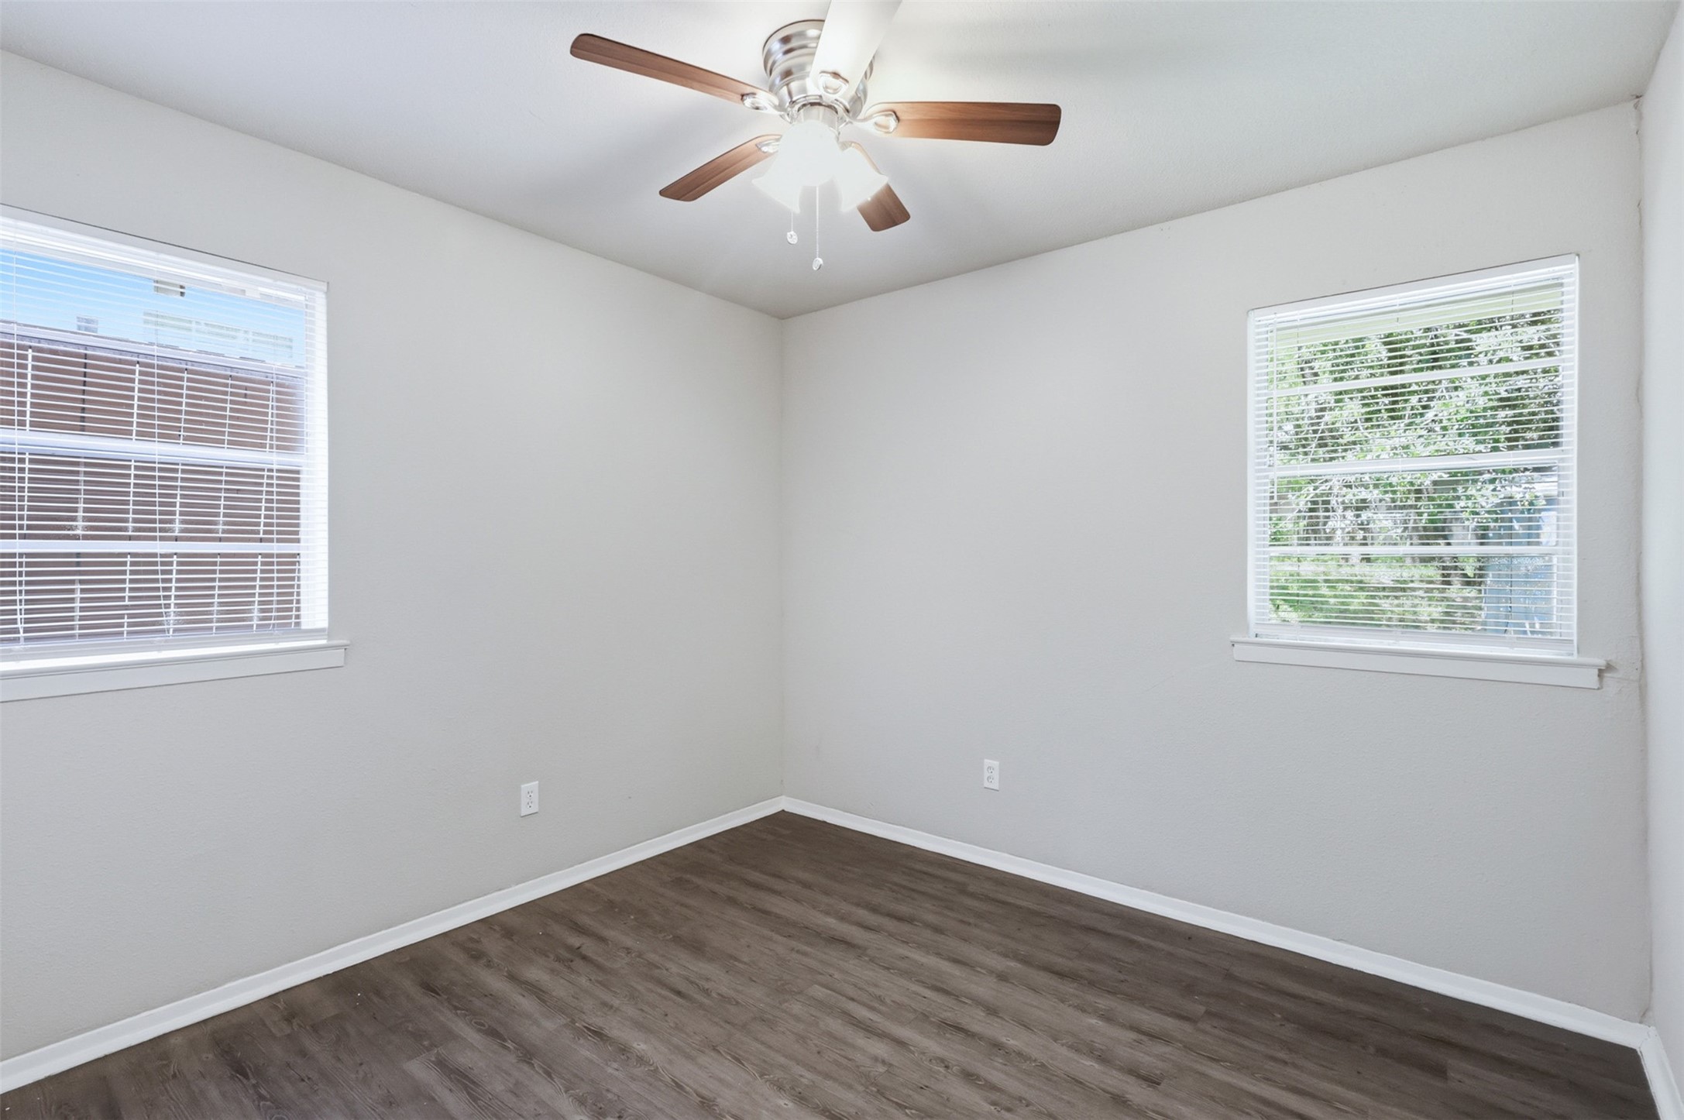
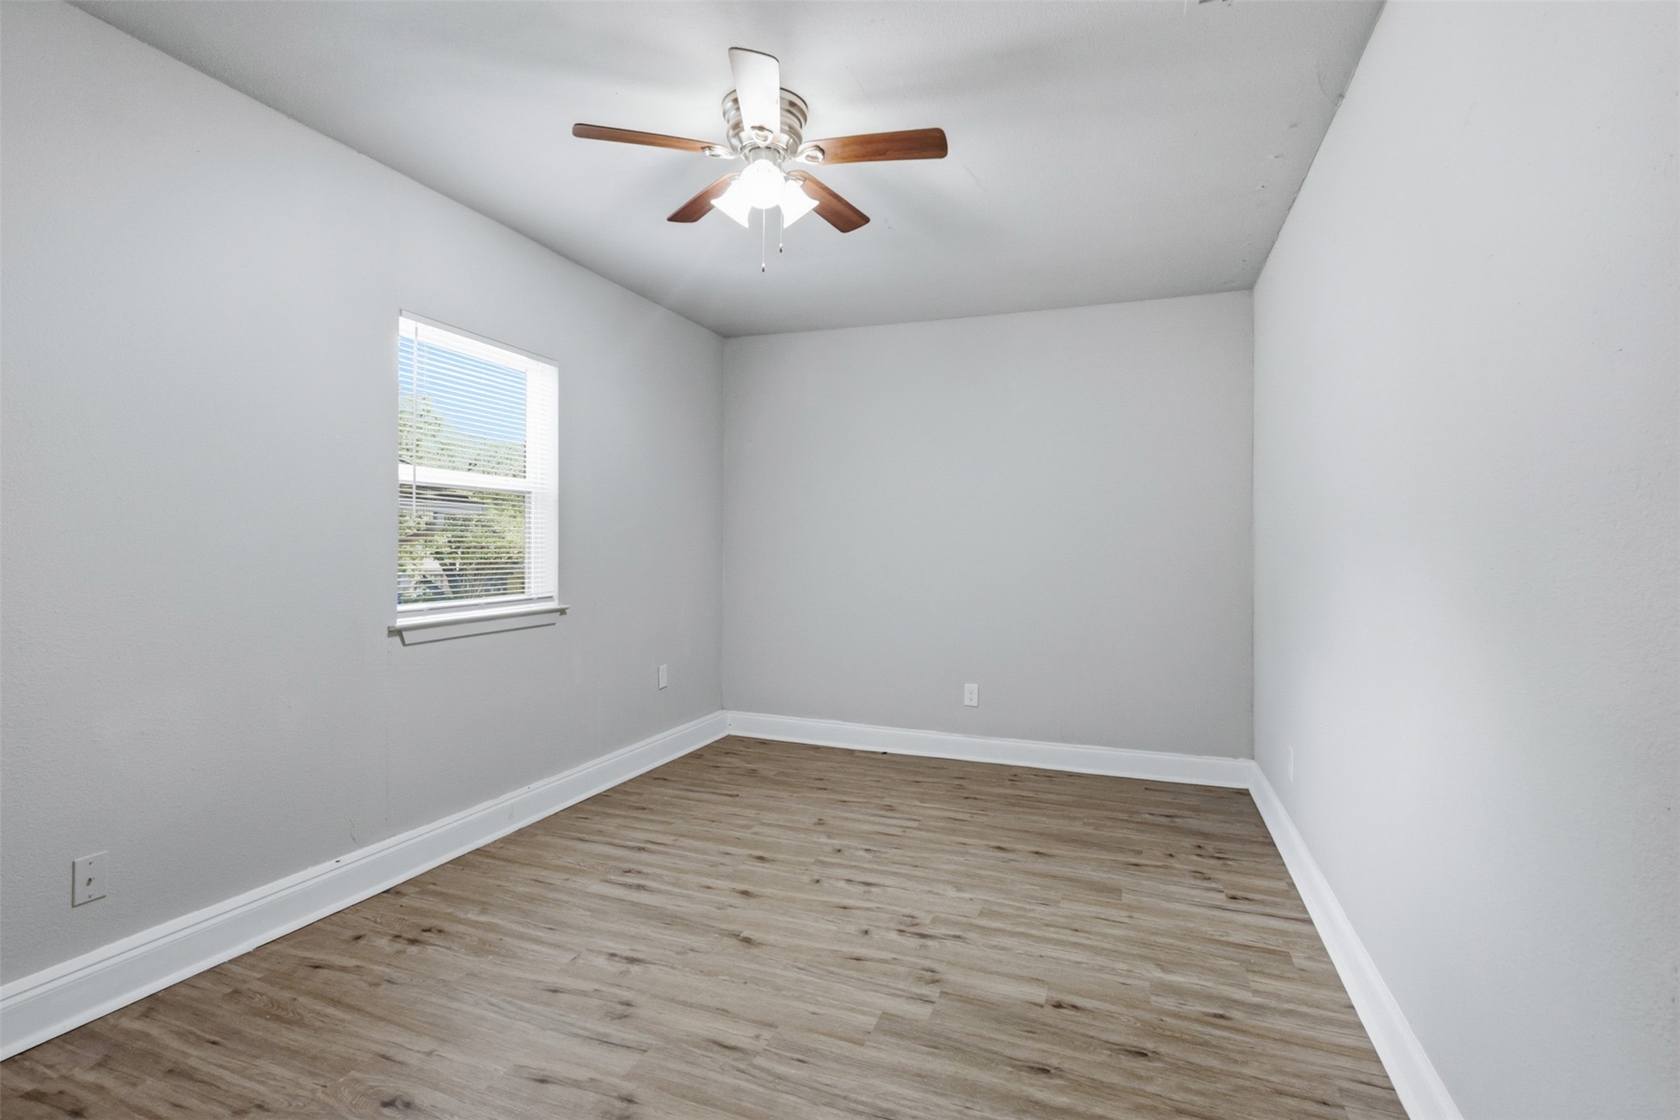
Empty bedroom with wood-look flooring, two windows with blinds, and a ceiling fan.
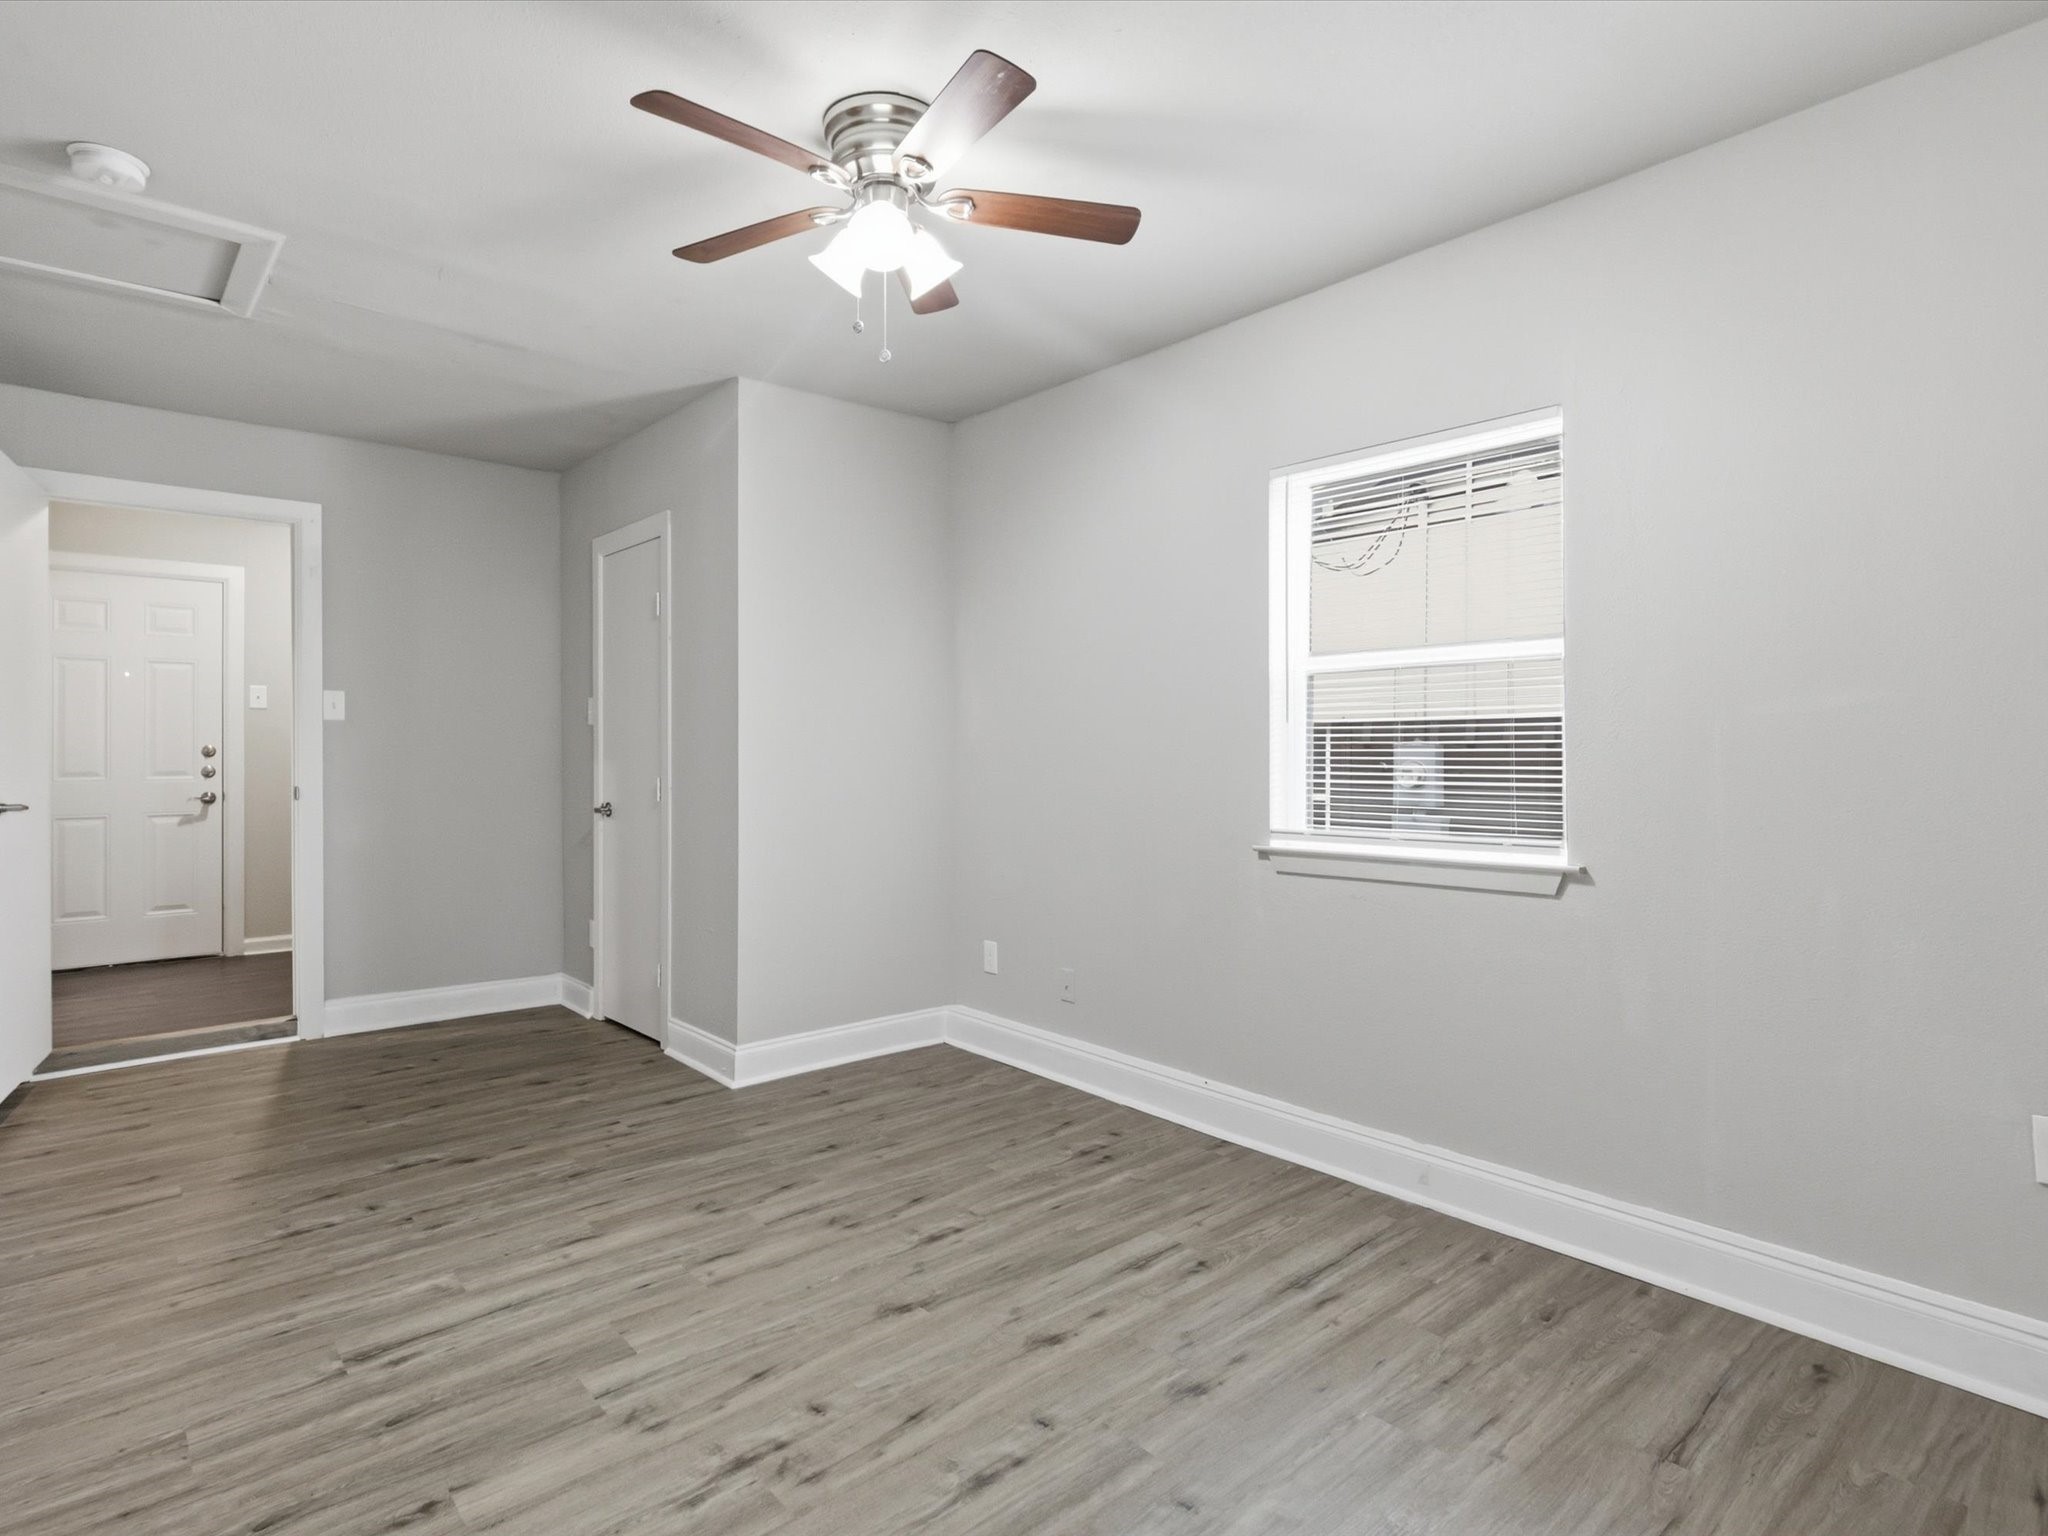
Empty bedroom with wood-look flooring, a ceiling fan, and a large white closet.
Empty bedroom with wood-look flooring, a window with blinds, and a ceiling fan.
Empty room with gray walls, wood-look flooring, a ceiling fan, and a window with blinds.
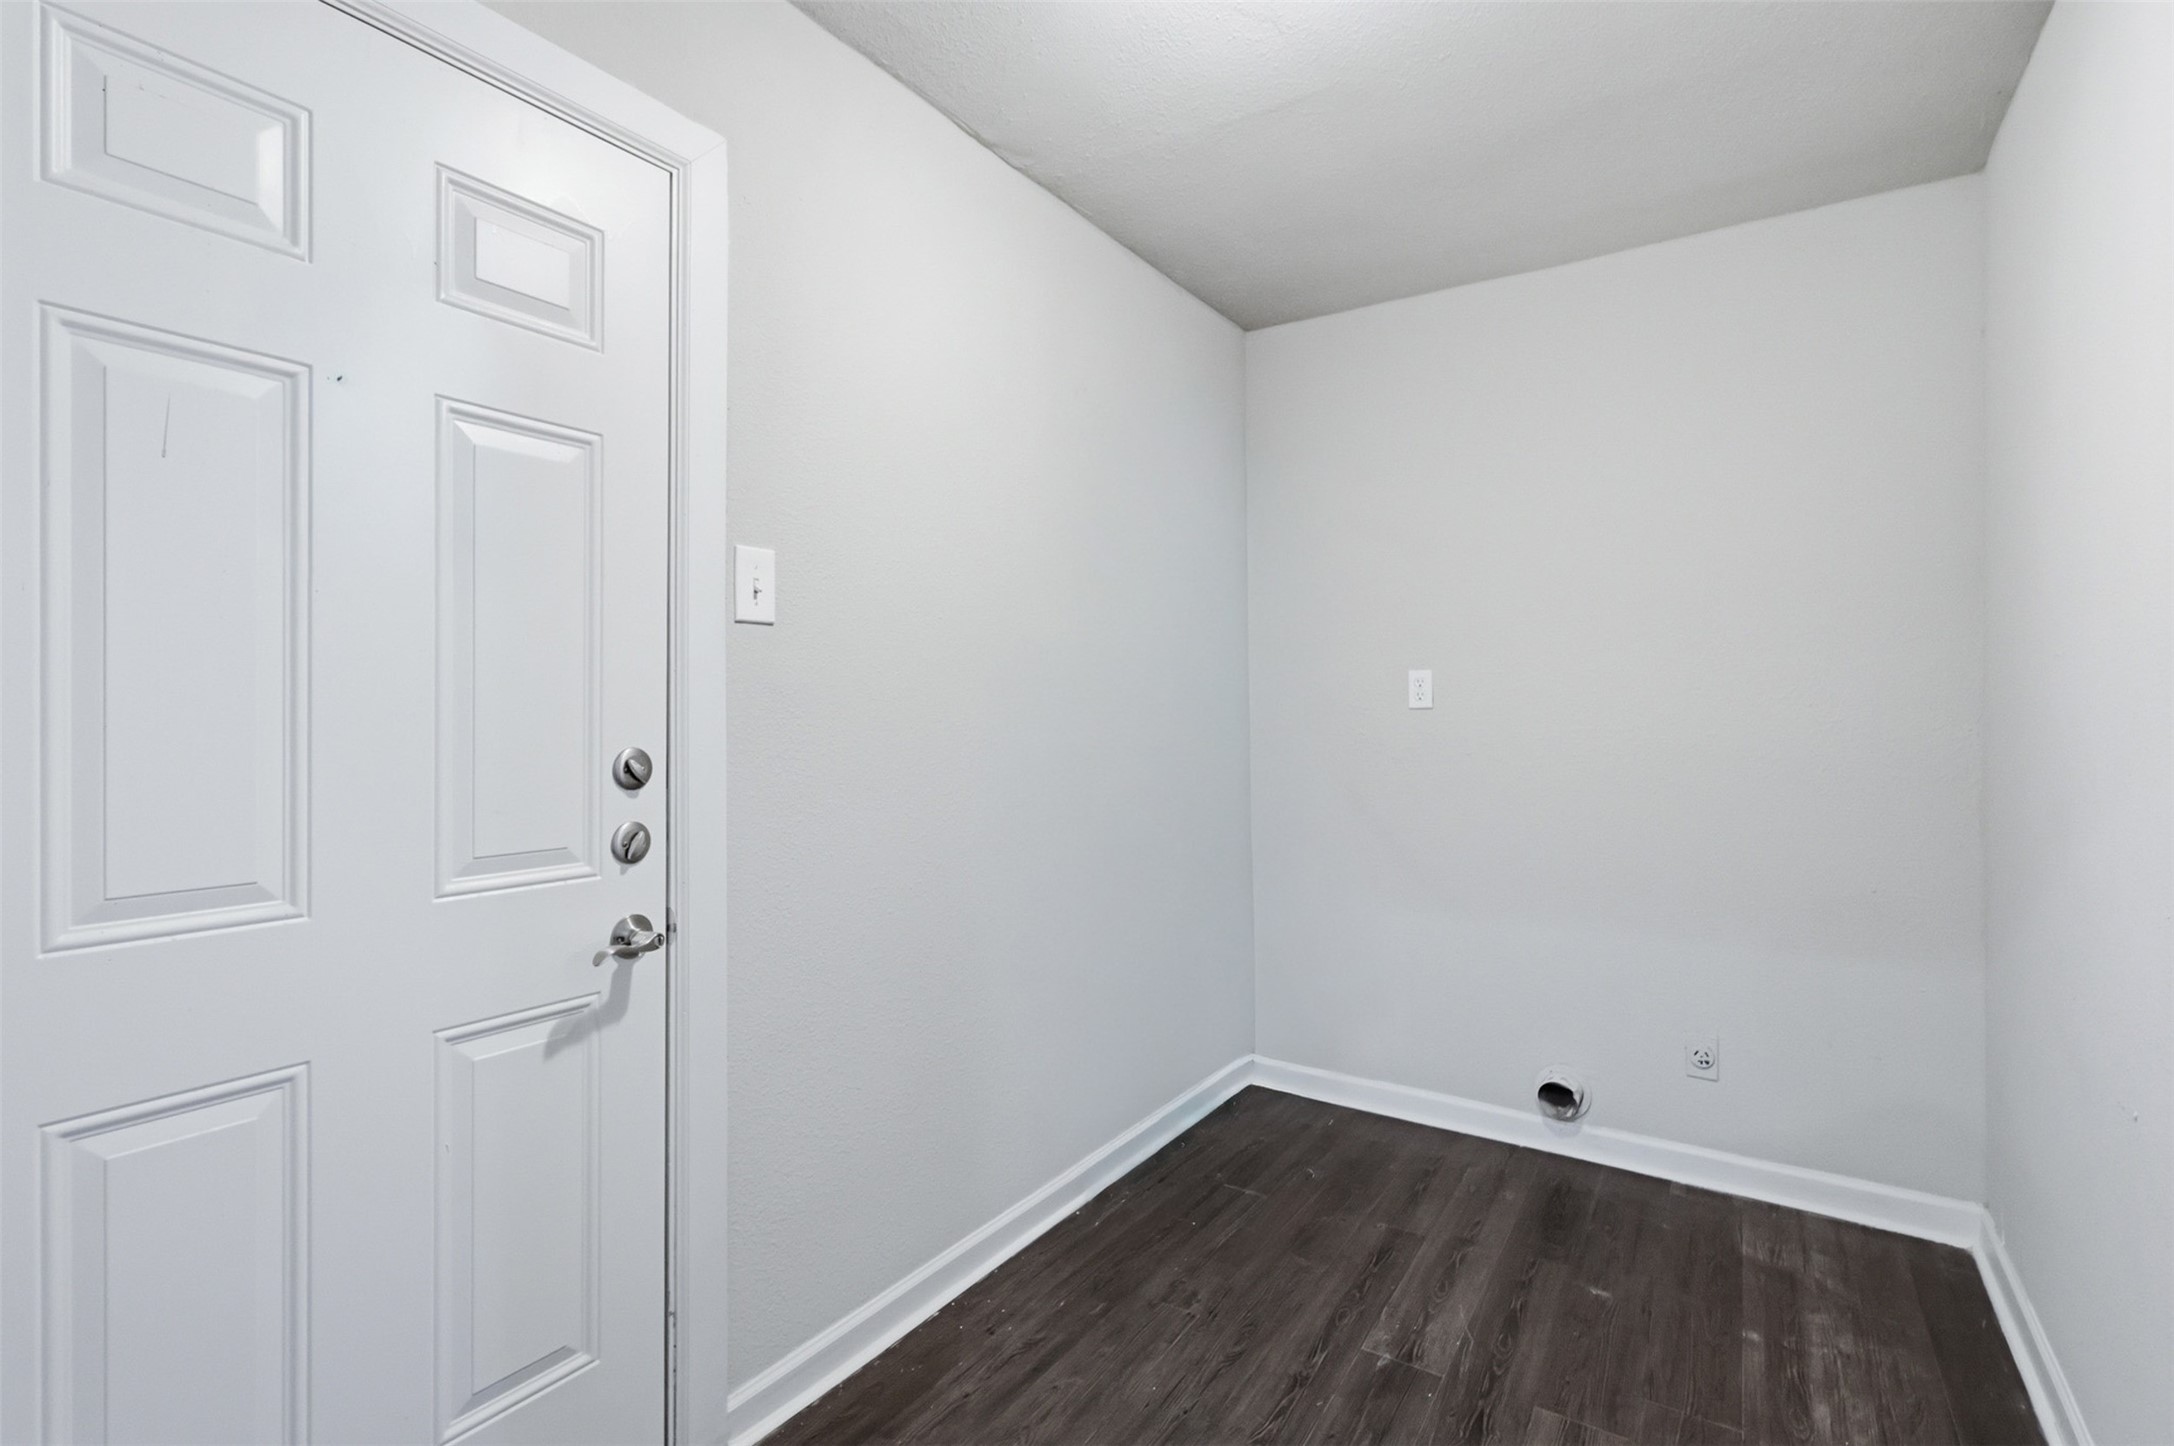
Vacant entry area with a white paneled door and dark wood-look flooring.
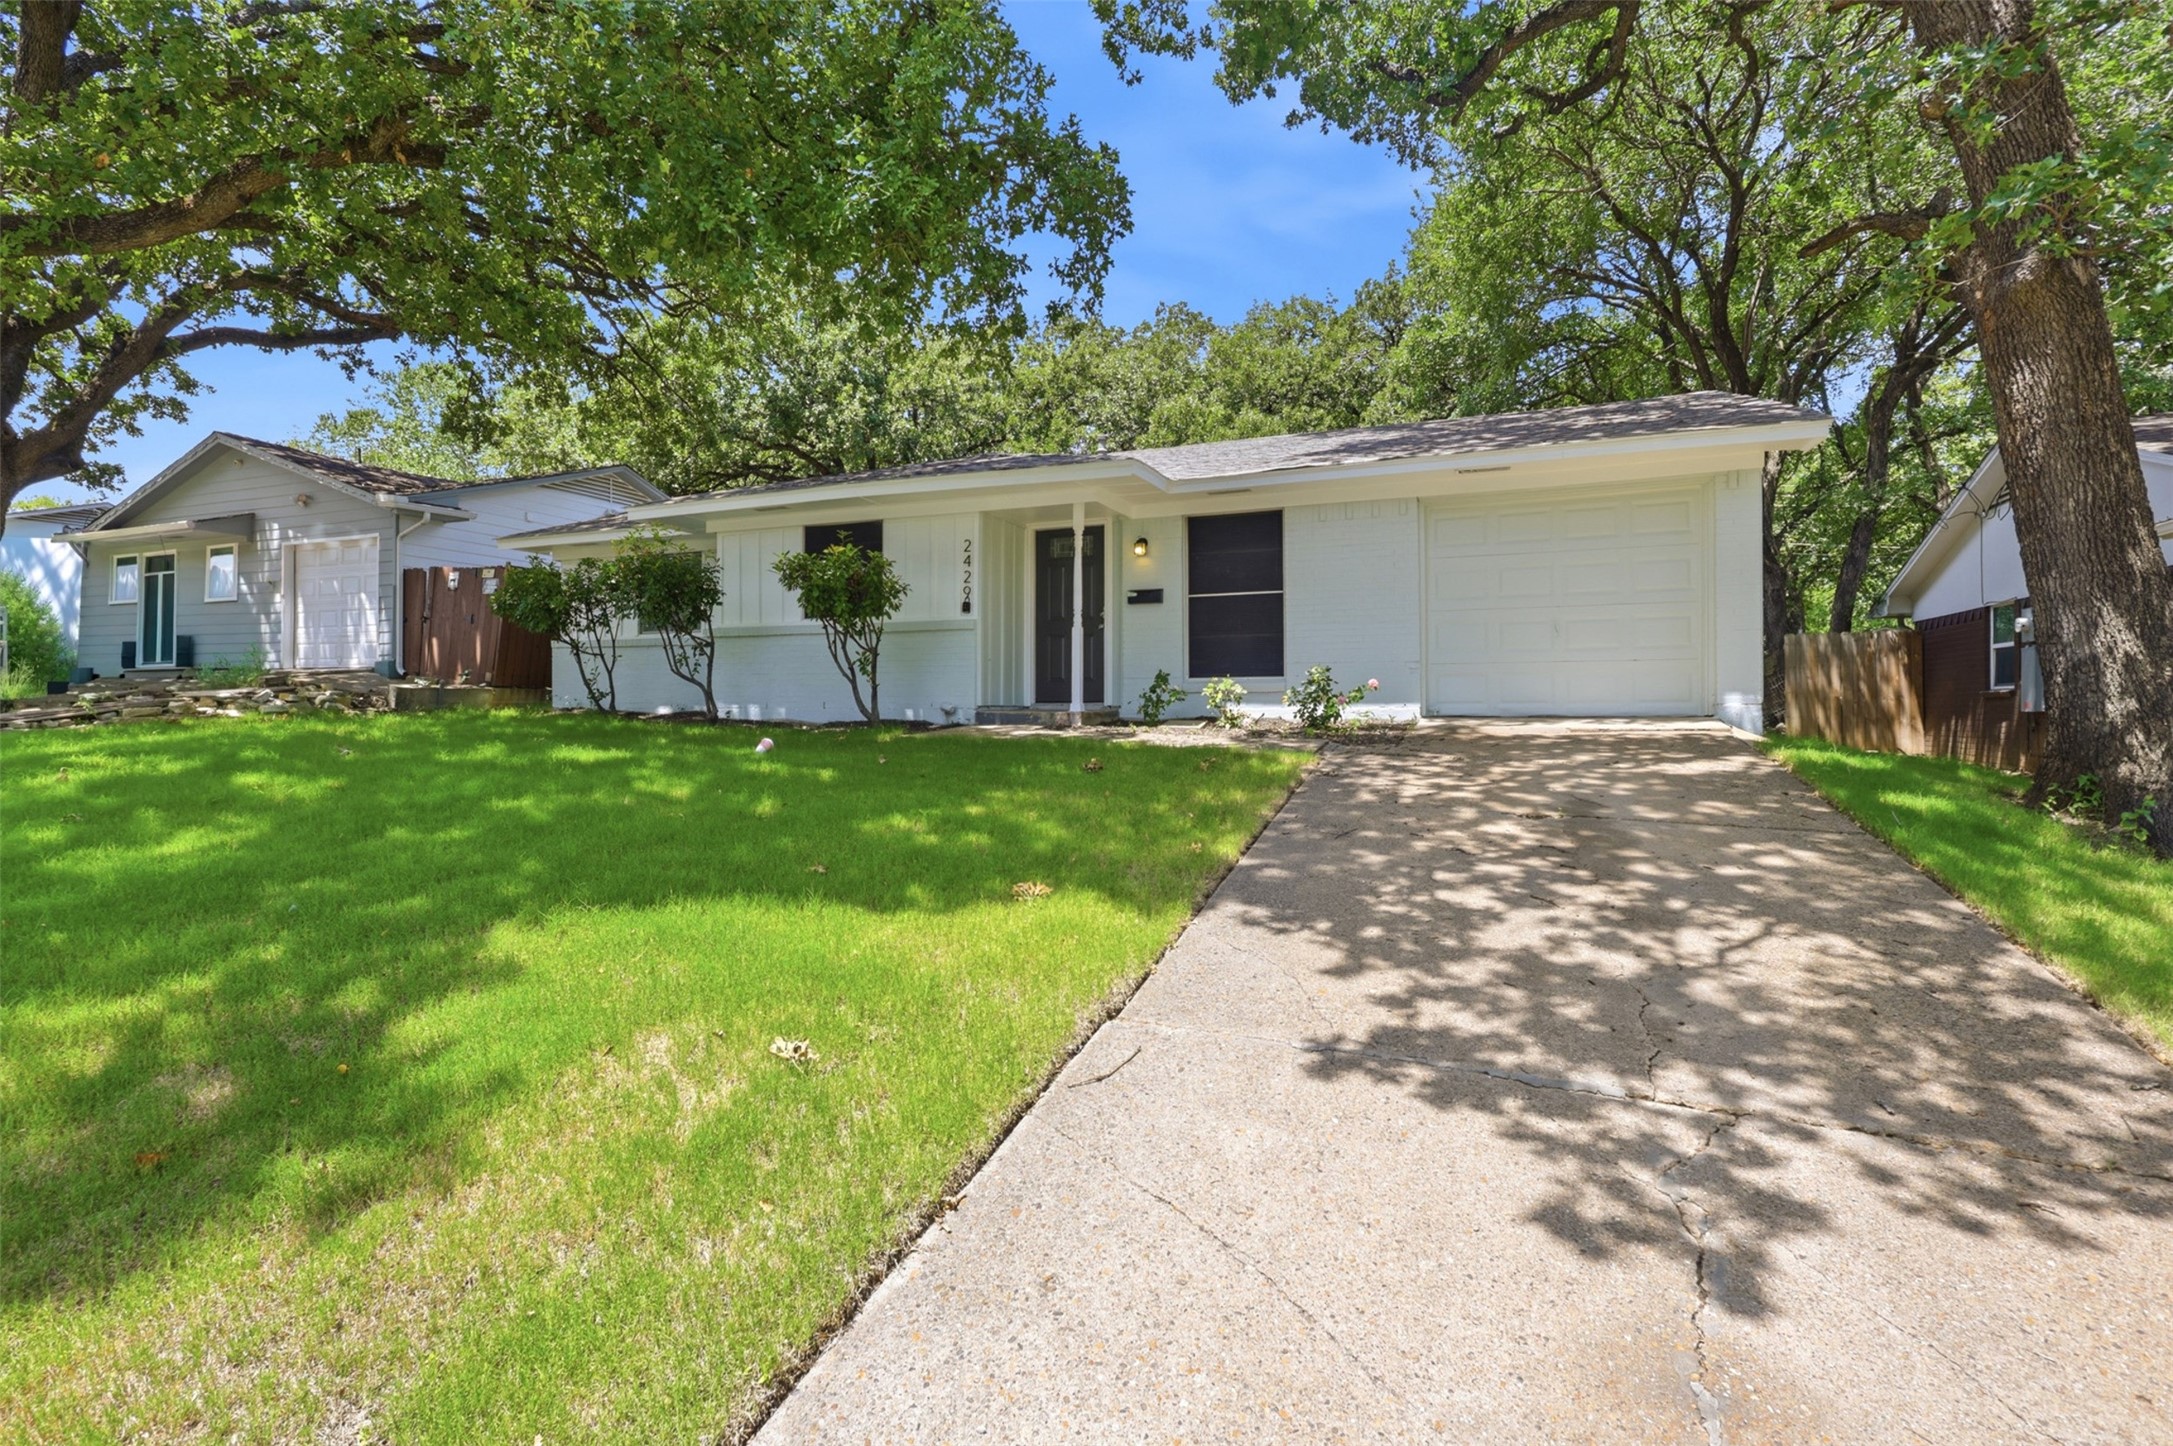
Single-story white house with an attached garage, broad driveway, green lawn, and mature shade trees.
White brick ranch house with an attached garage, broad lawn, and mature shade trees.
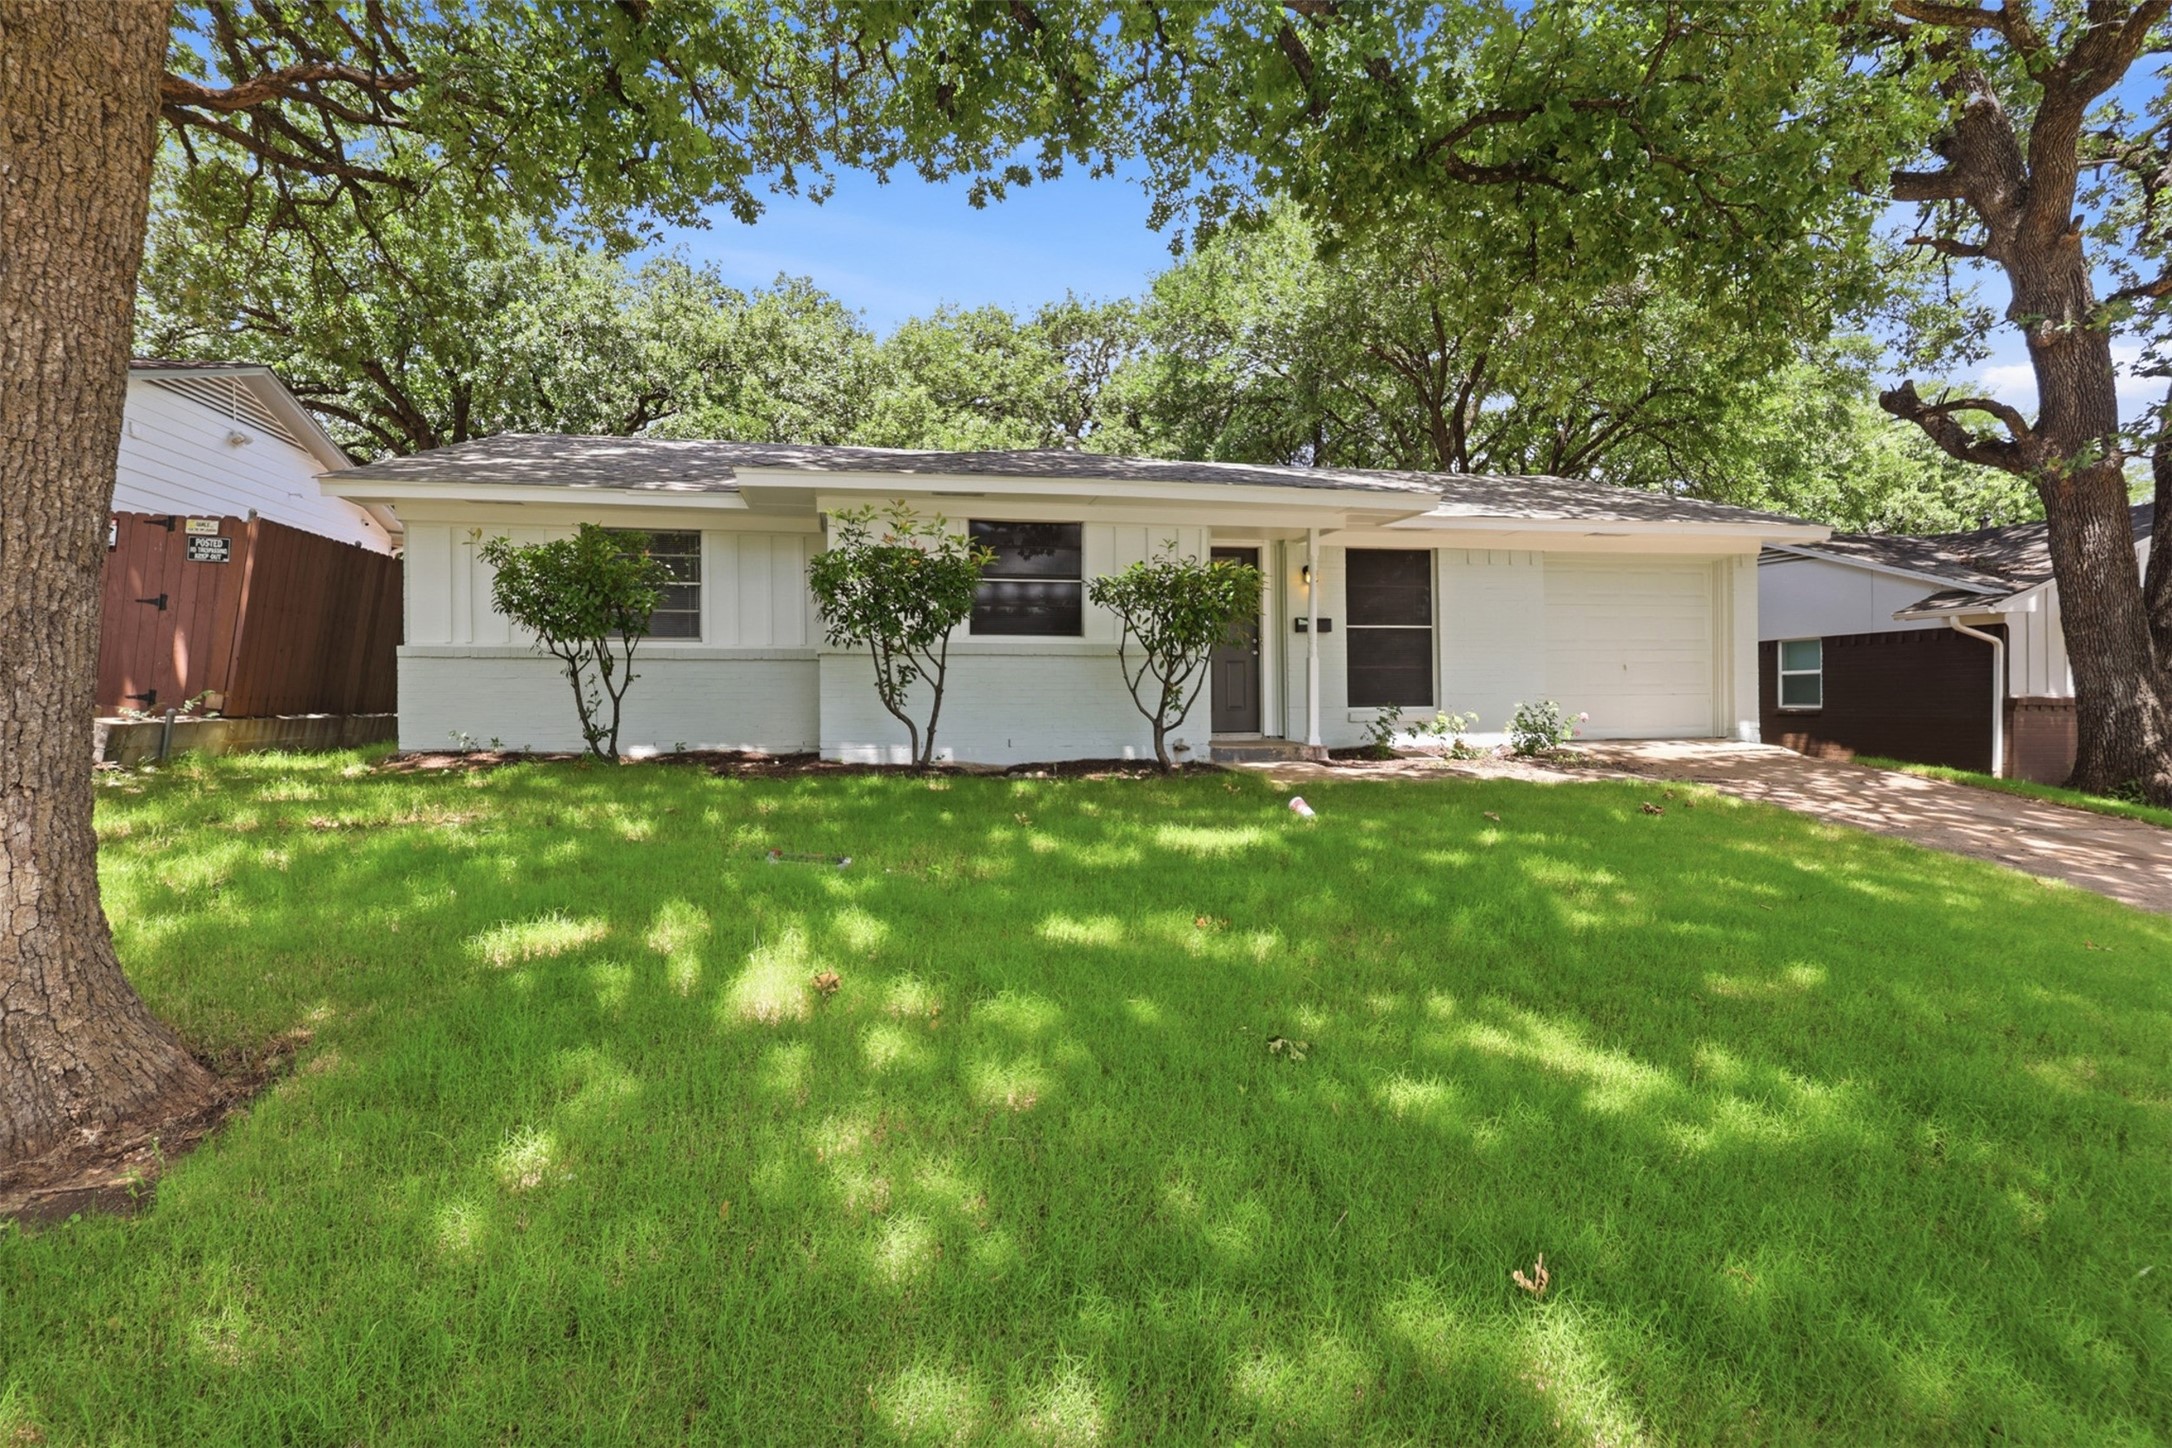
Single-story white brick house with an attached garage, broad lawn, and mature shade trees.
Single-story home behind a grassy, tree-shaded yard, with pale green siding and a wooden fence.
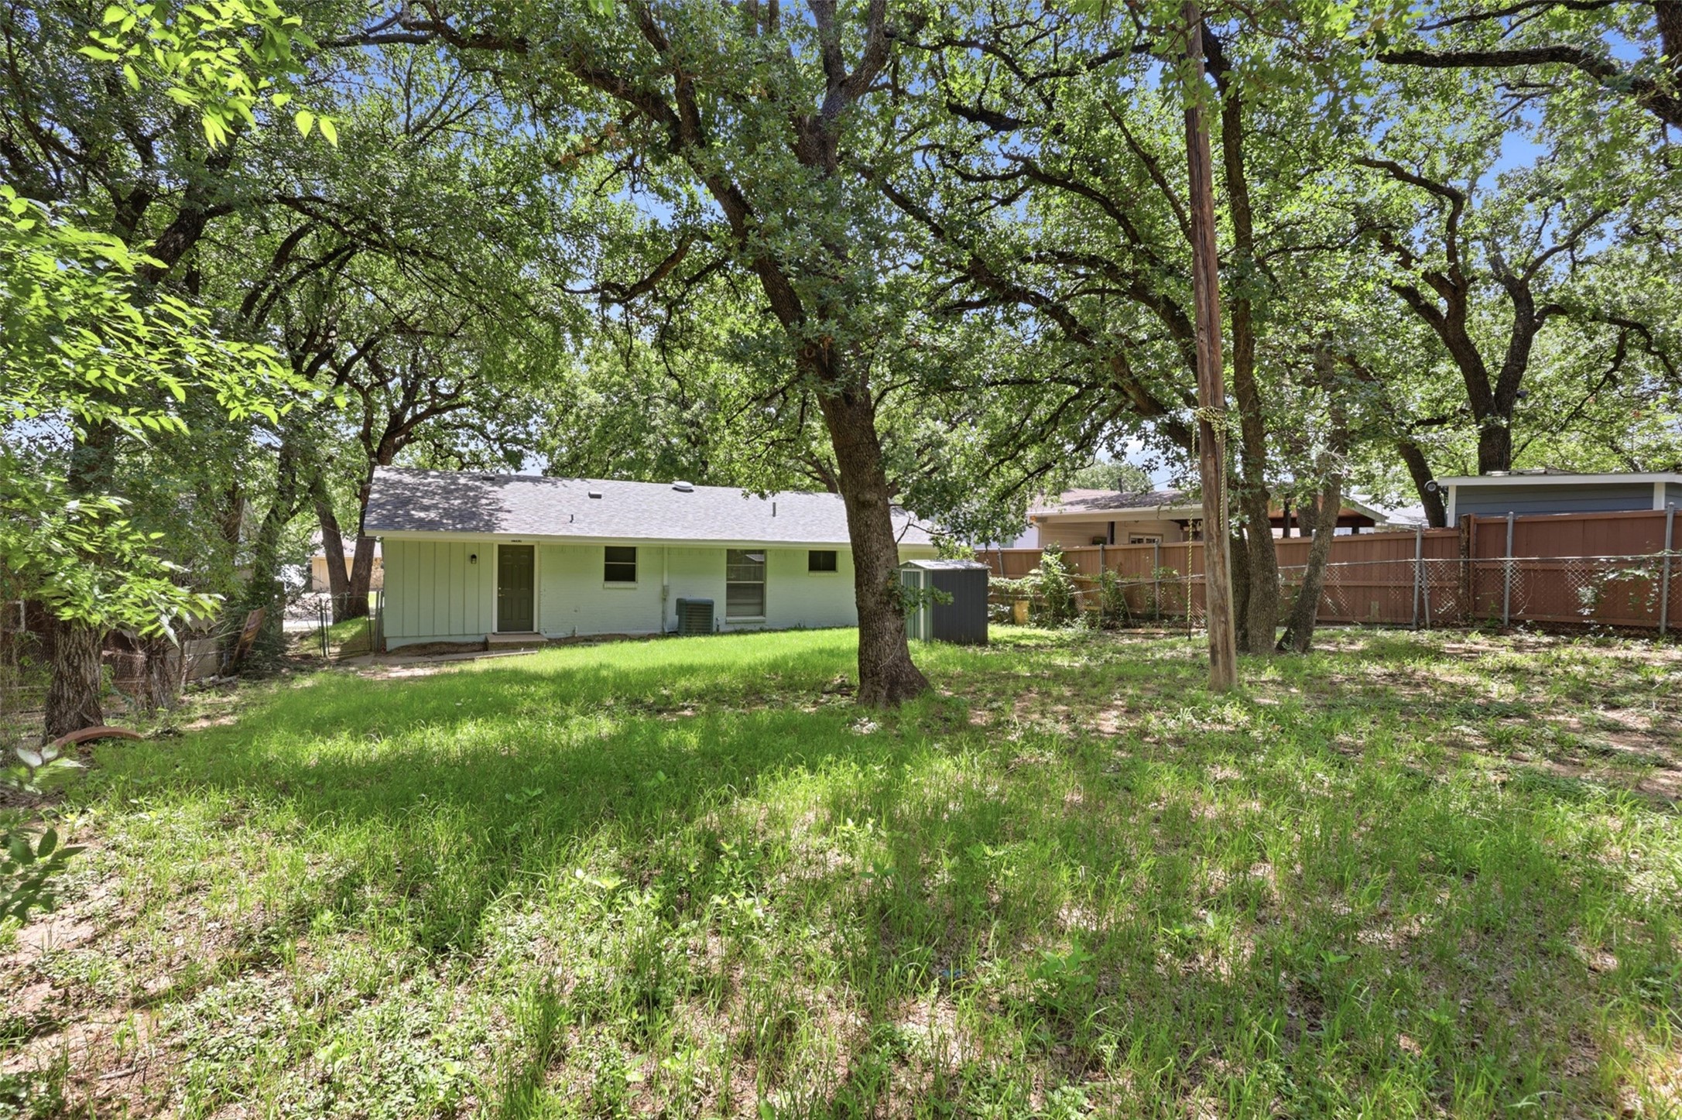
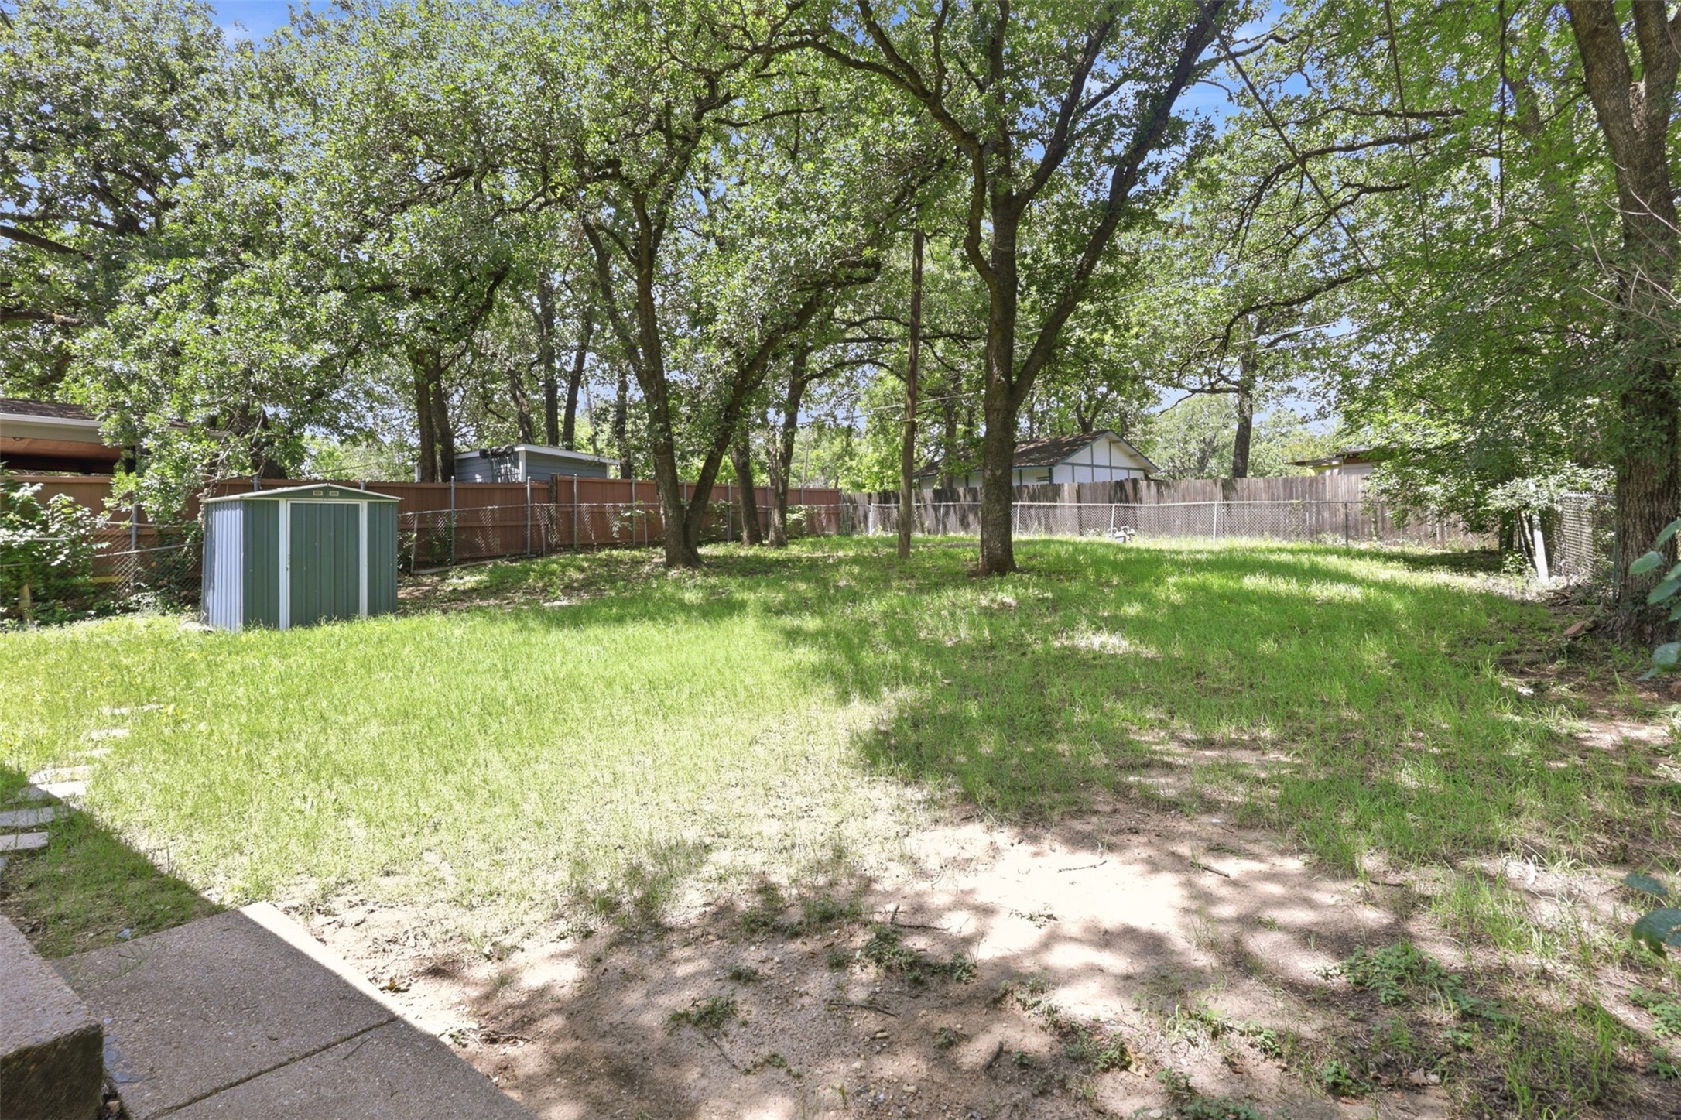
Backyard with mature shade trees, a grassy lawn, green storage shed, and fenced perimeter.
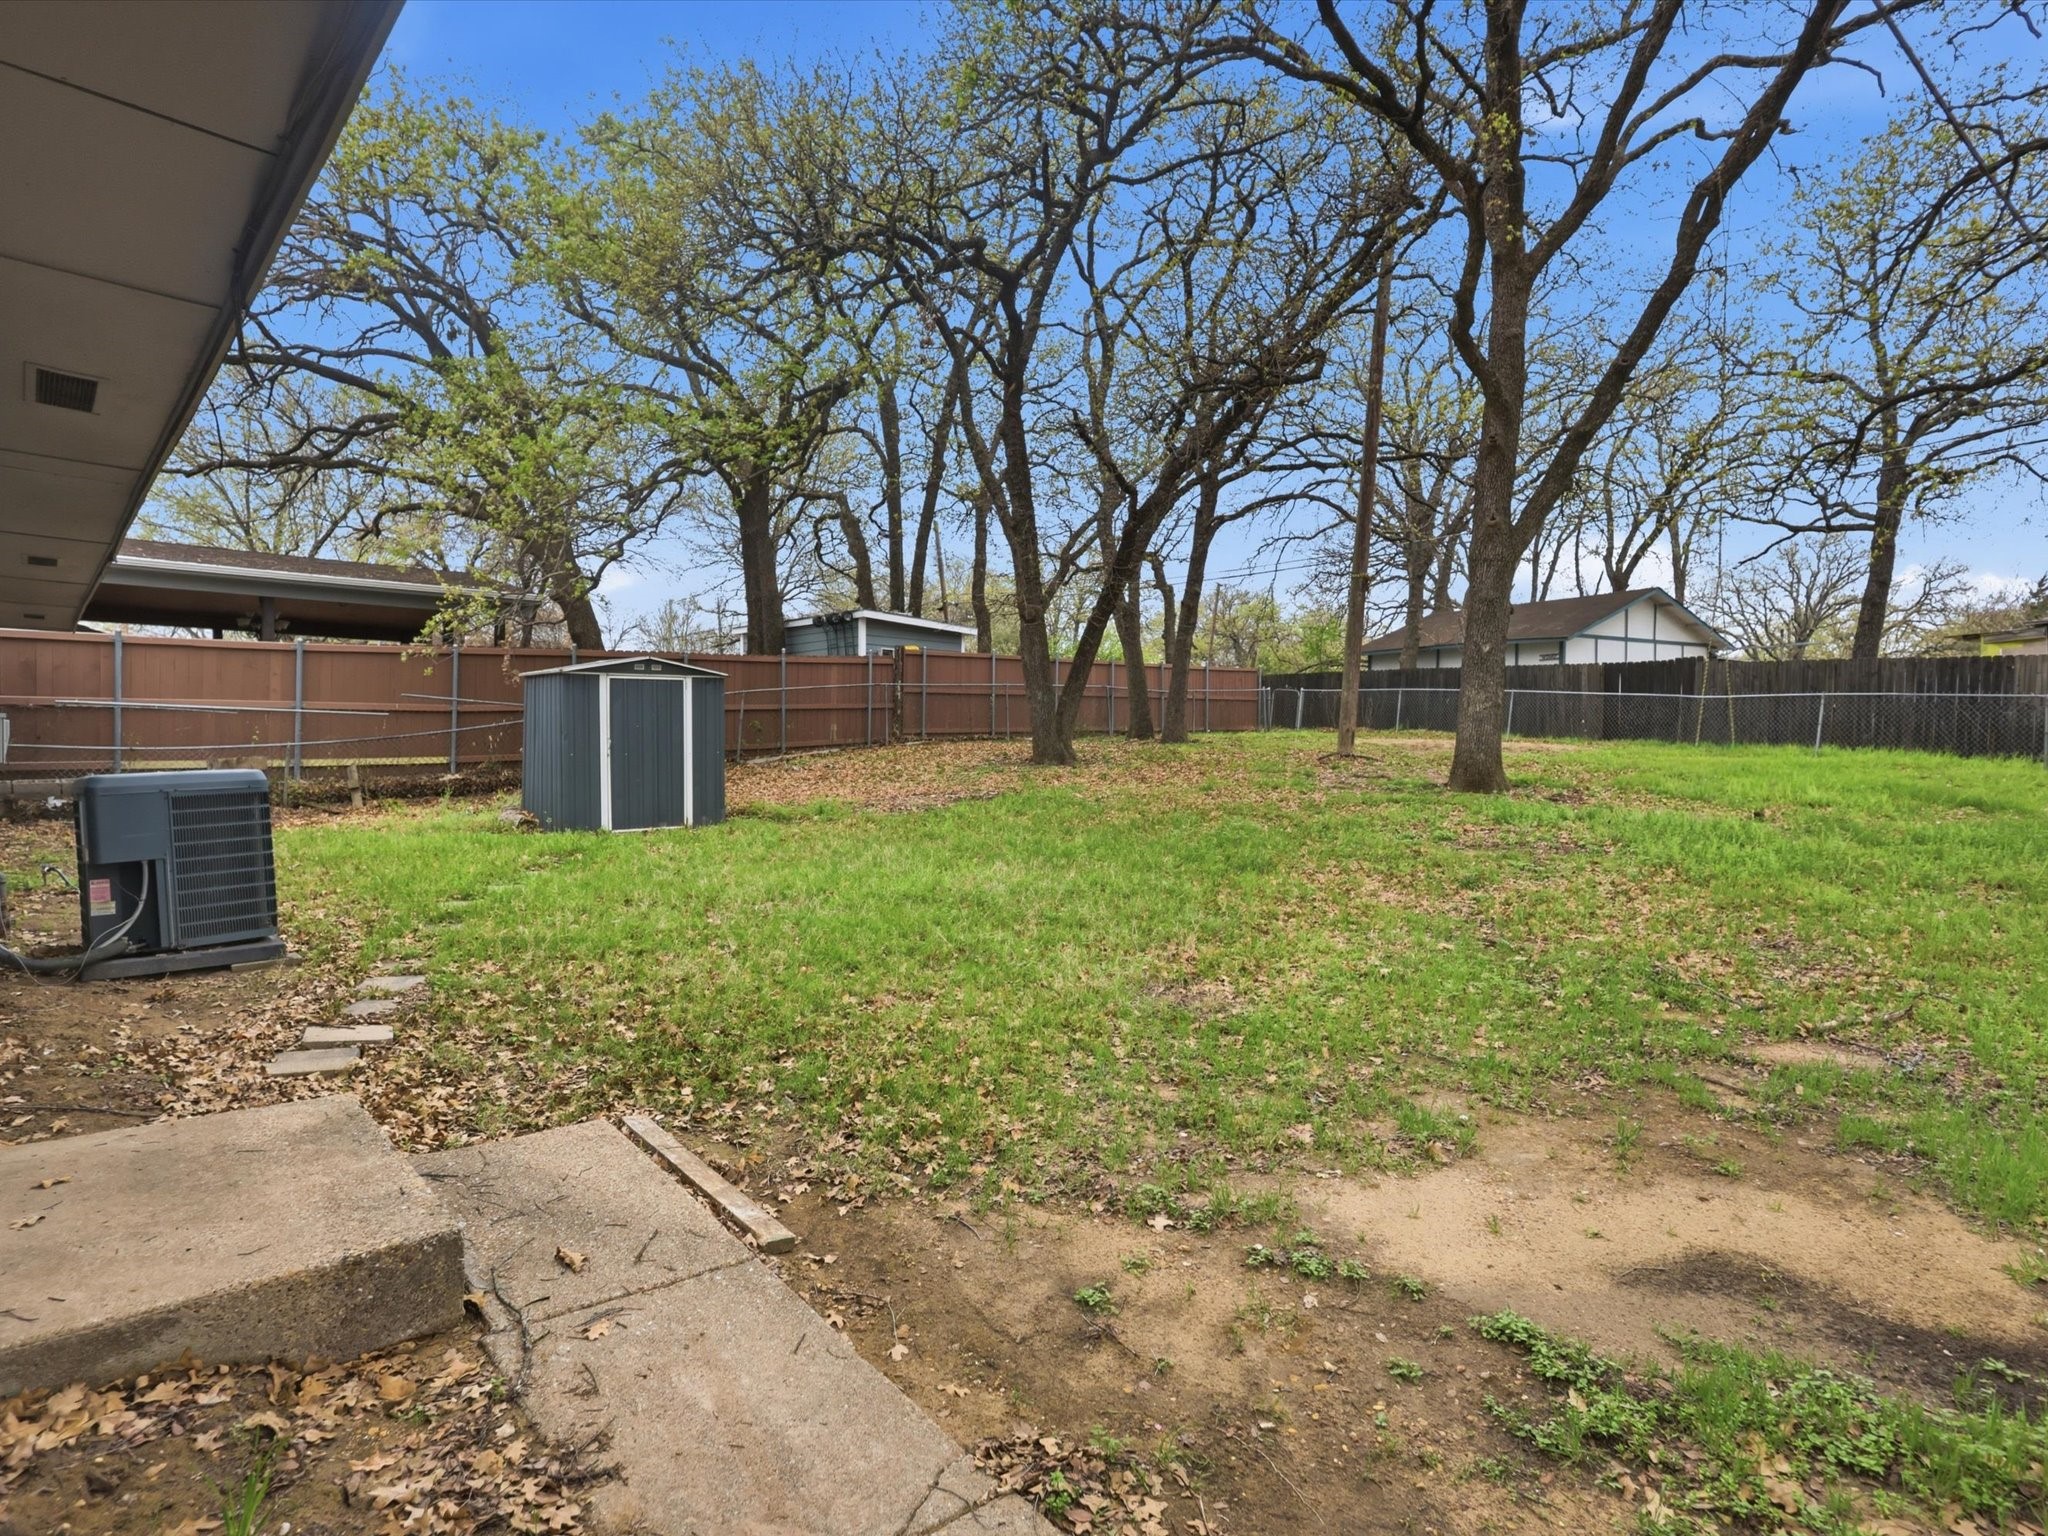
Fenced backyard with mature trees, a storage shed, and a patchy lawn.
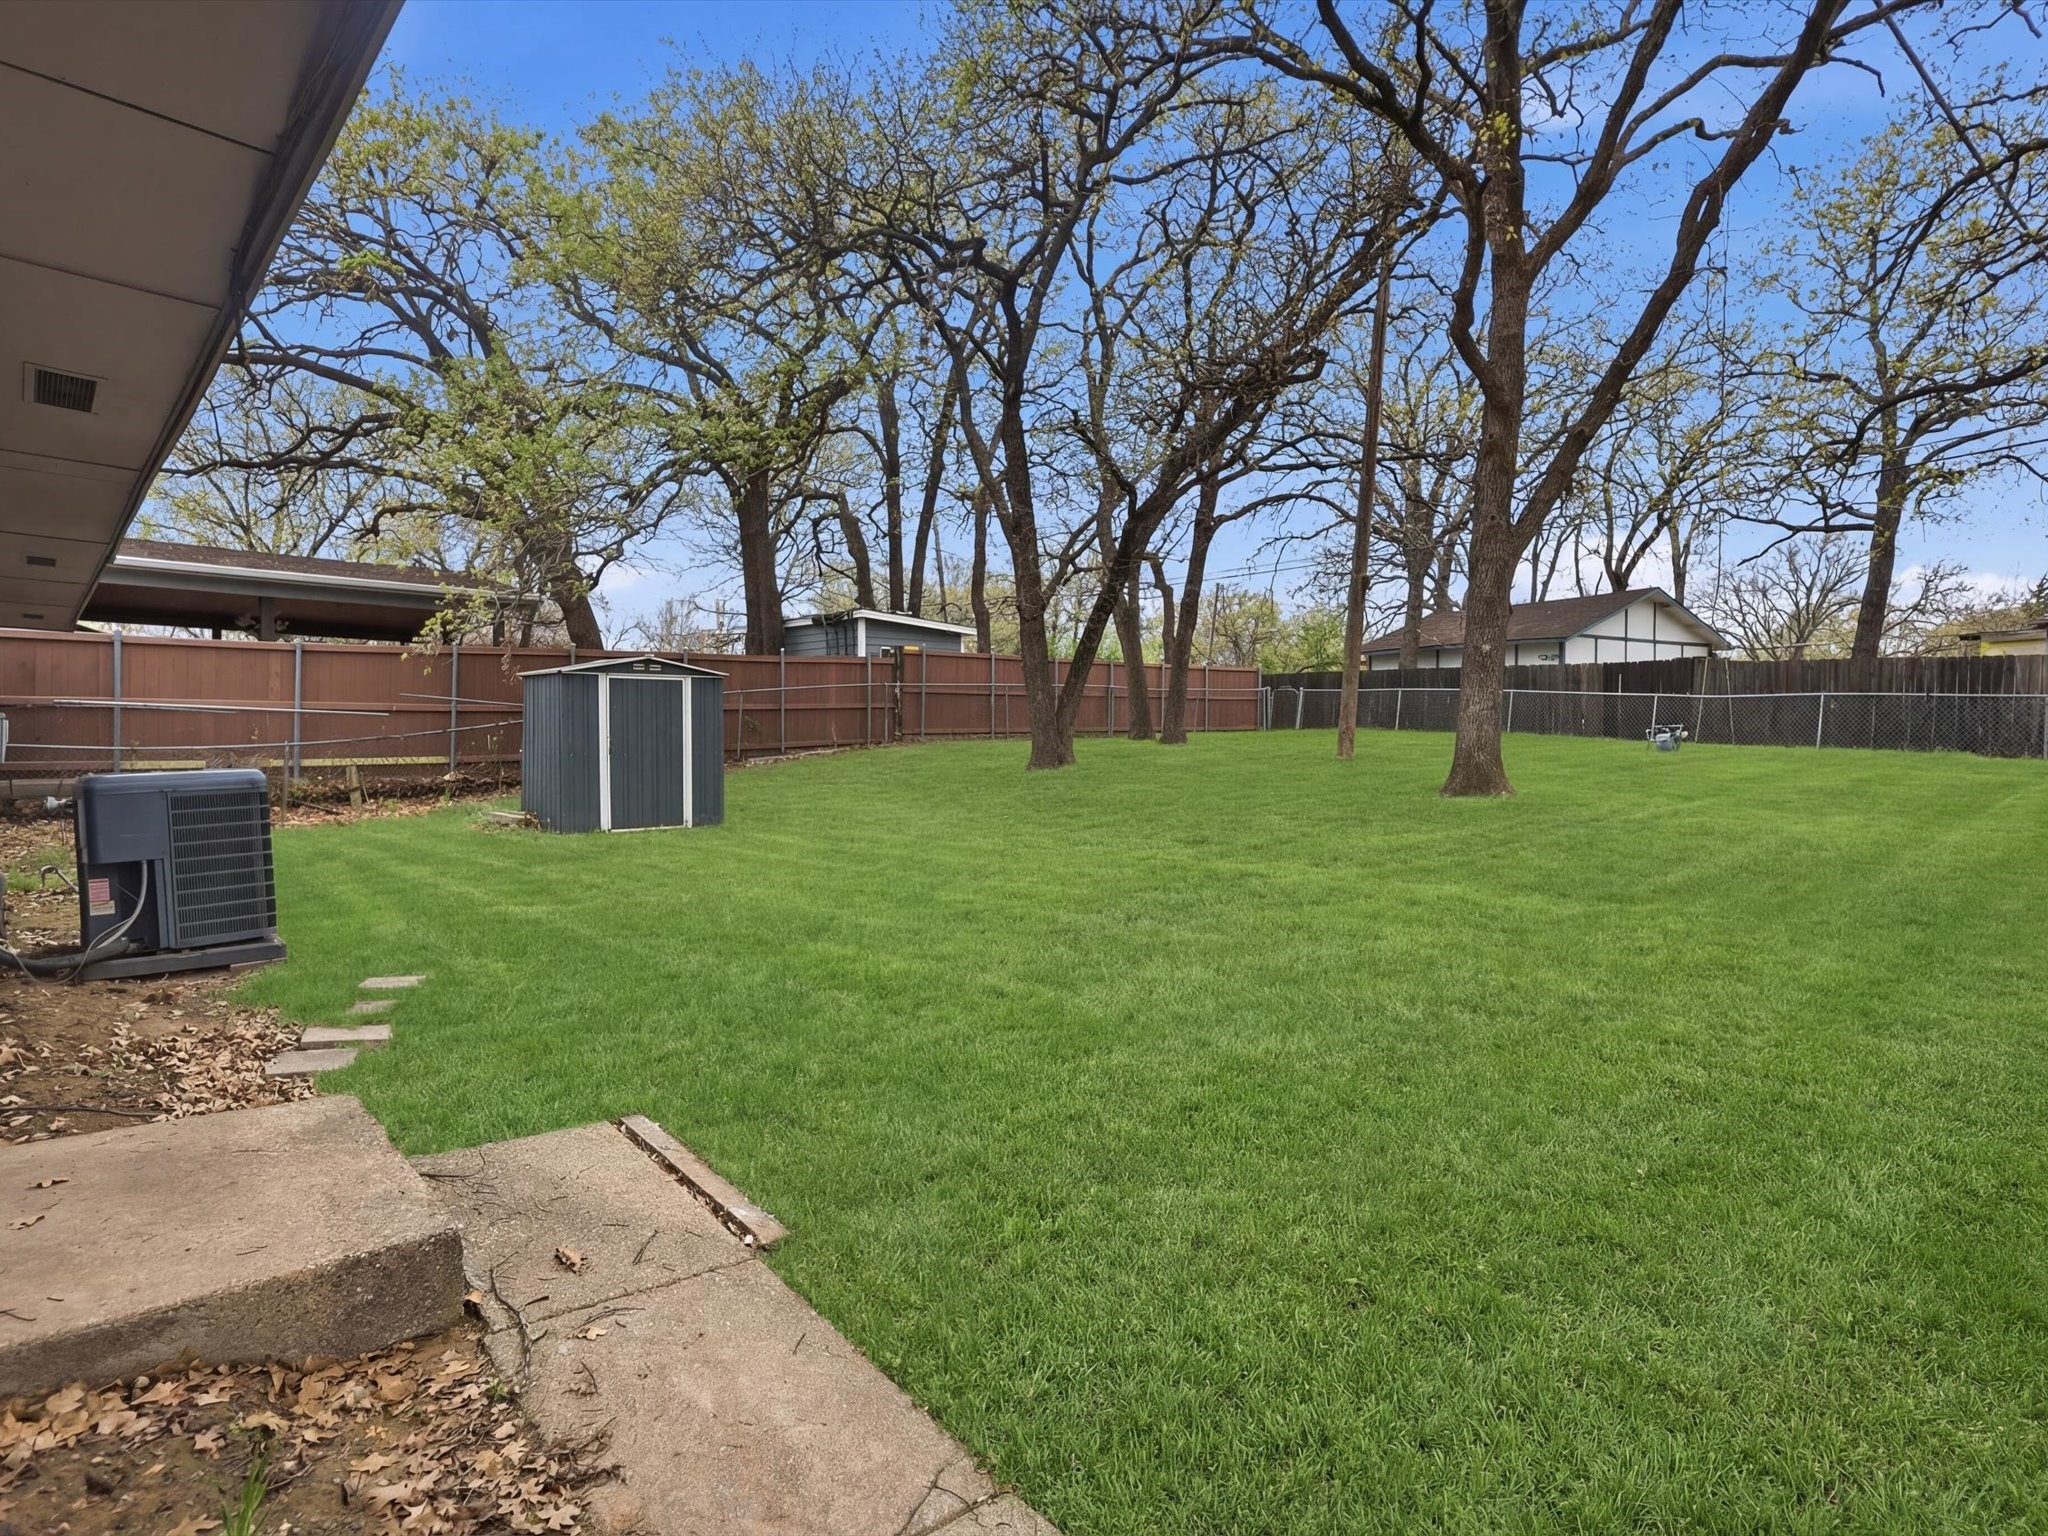
Fenced backyard with a broad lawn, mature trees, and a small metal storage shed.
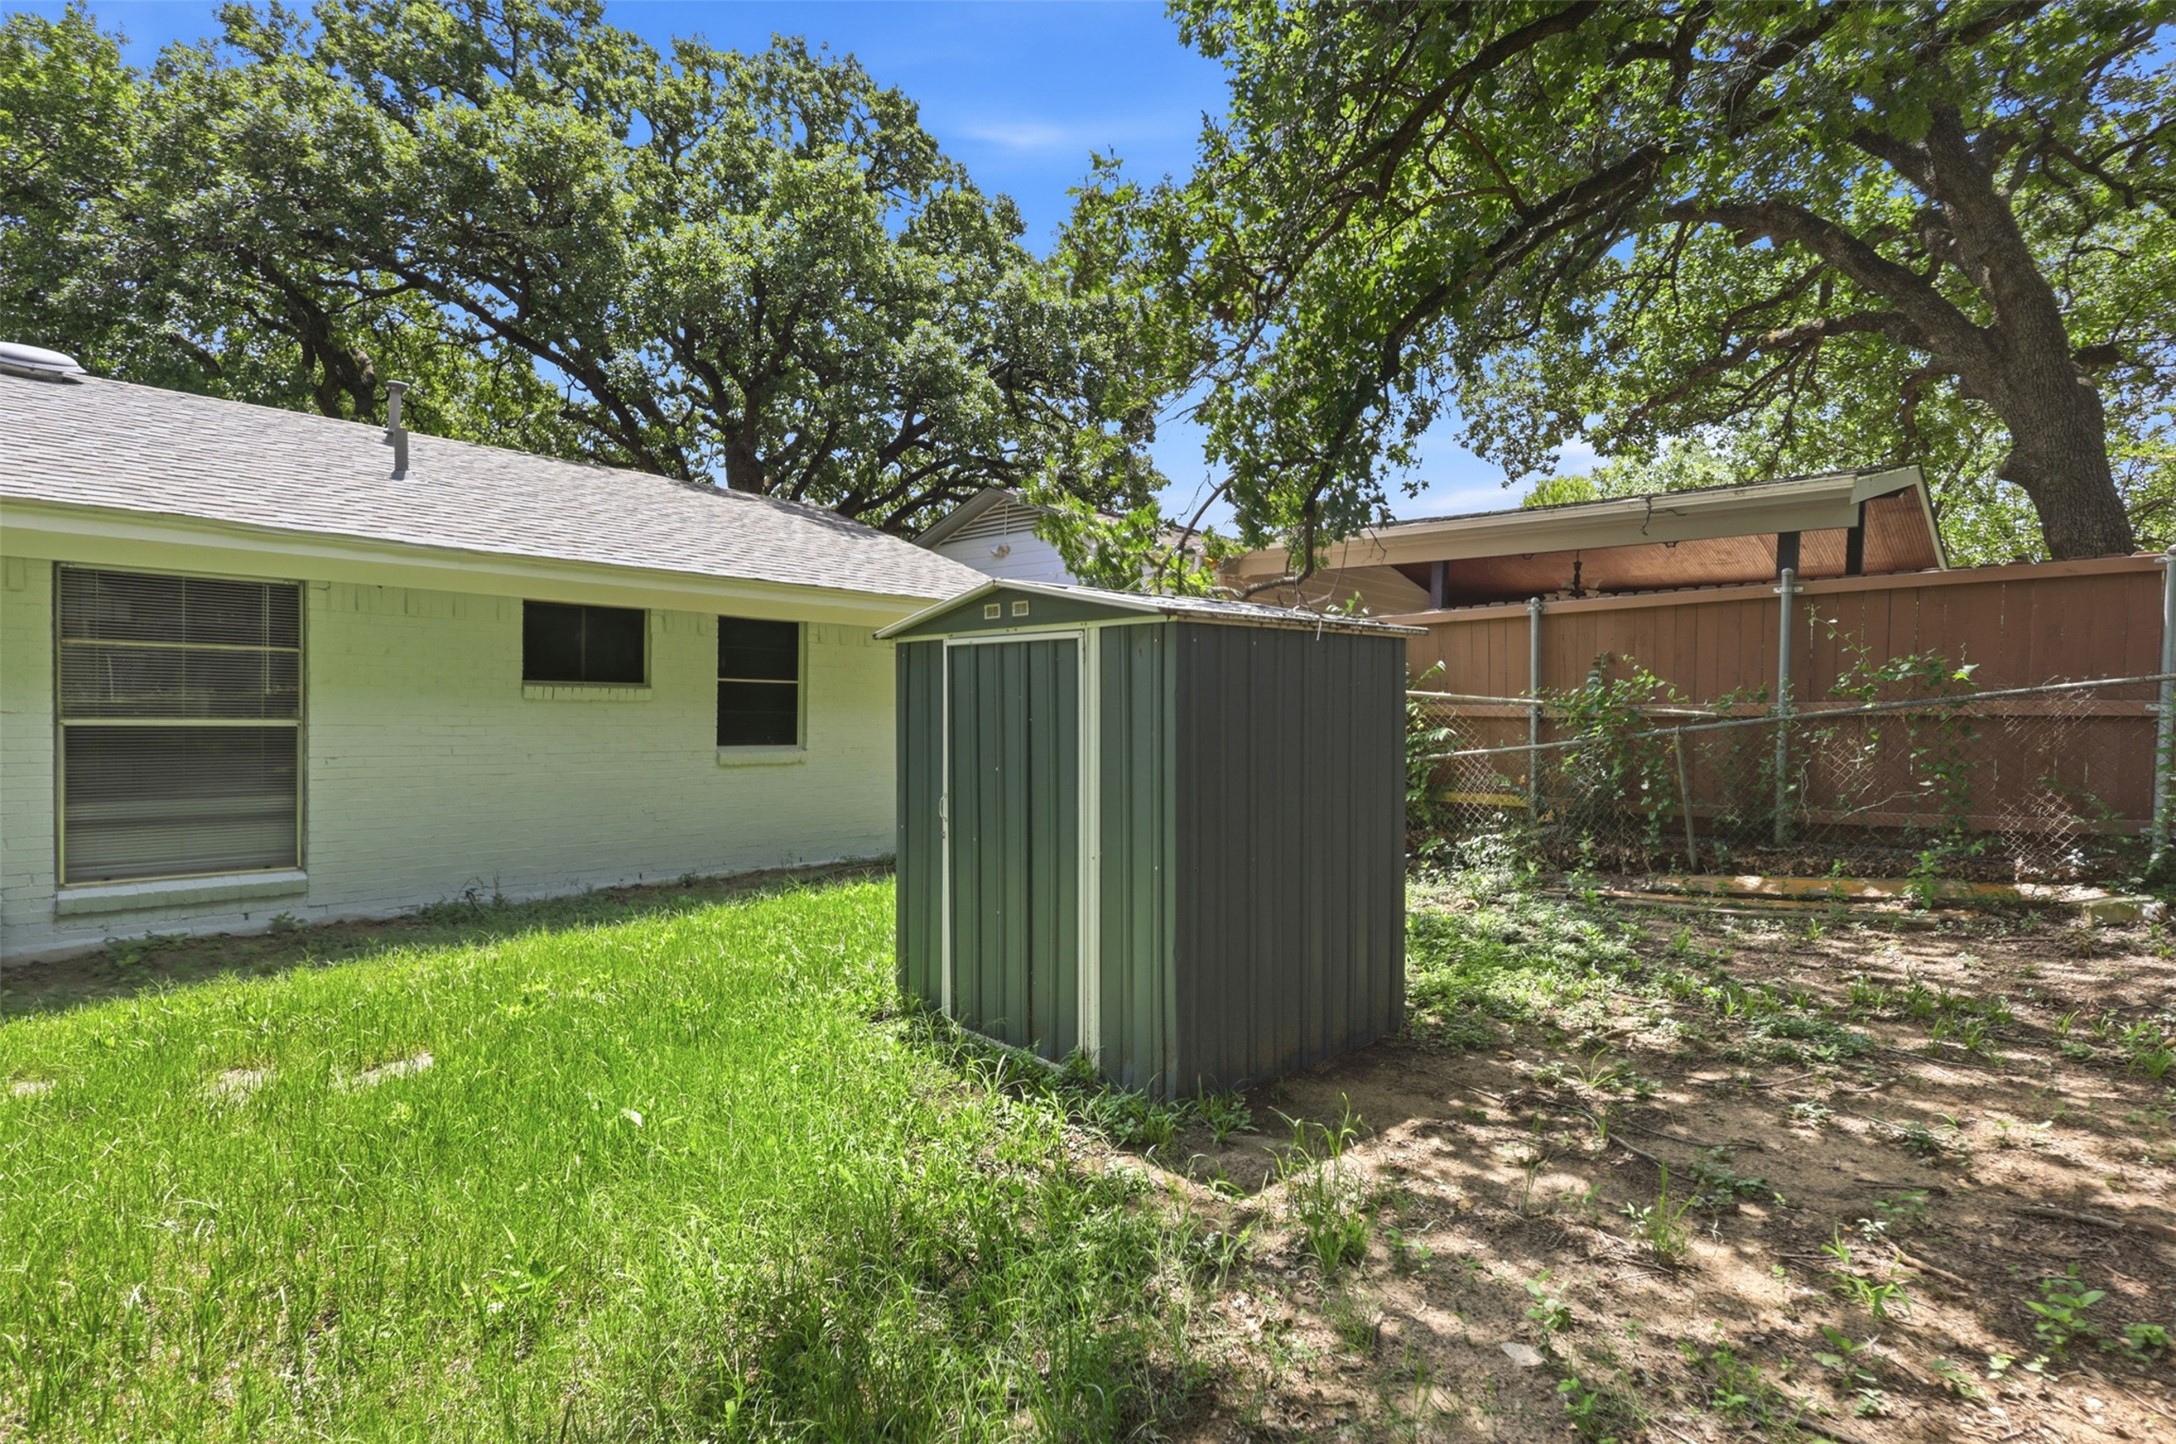
Home’s backyard with a metal storage shed, fenced yard, grassy lawn, and mature trees.
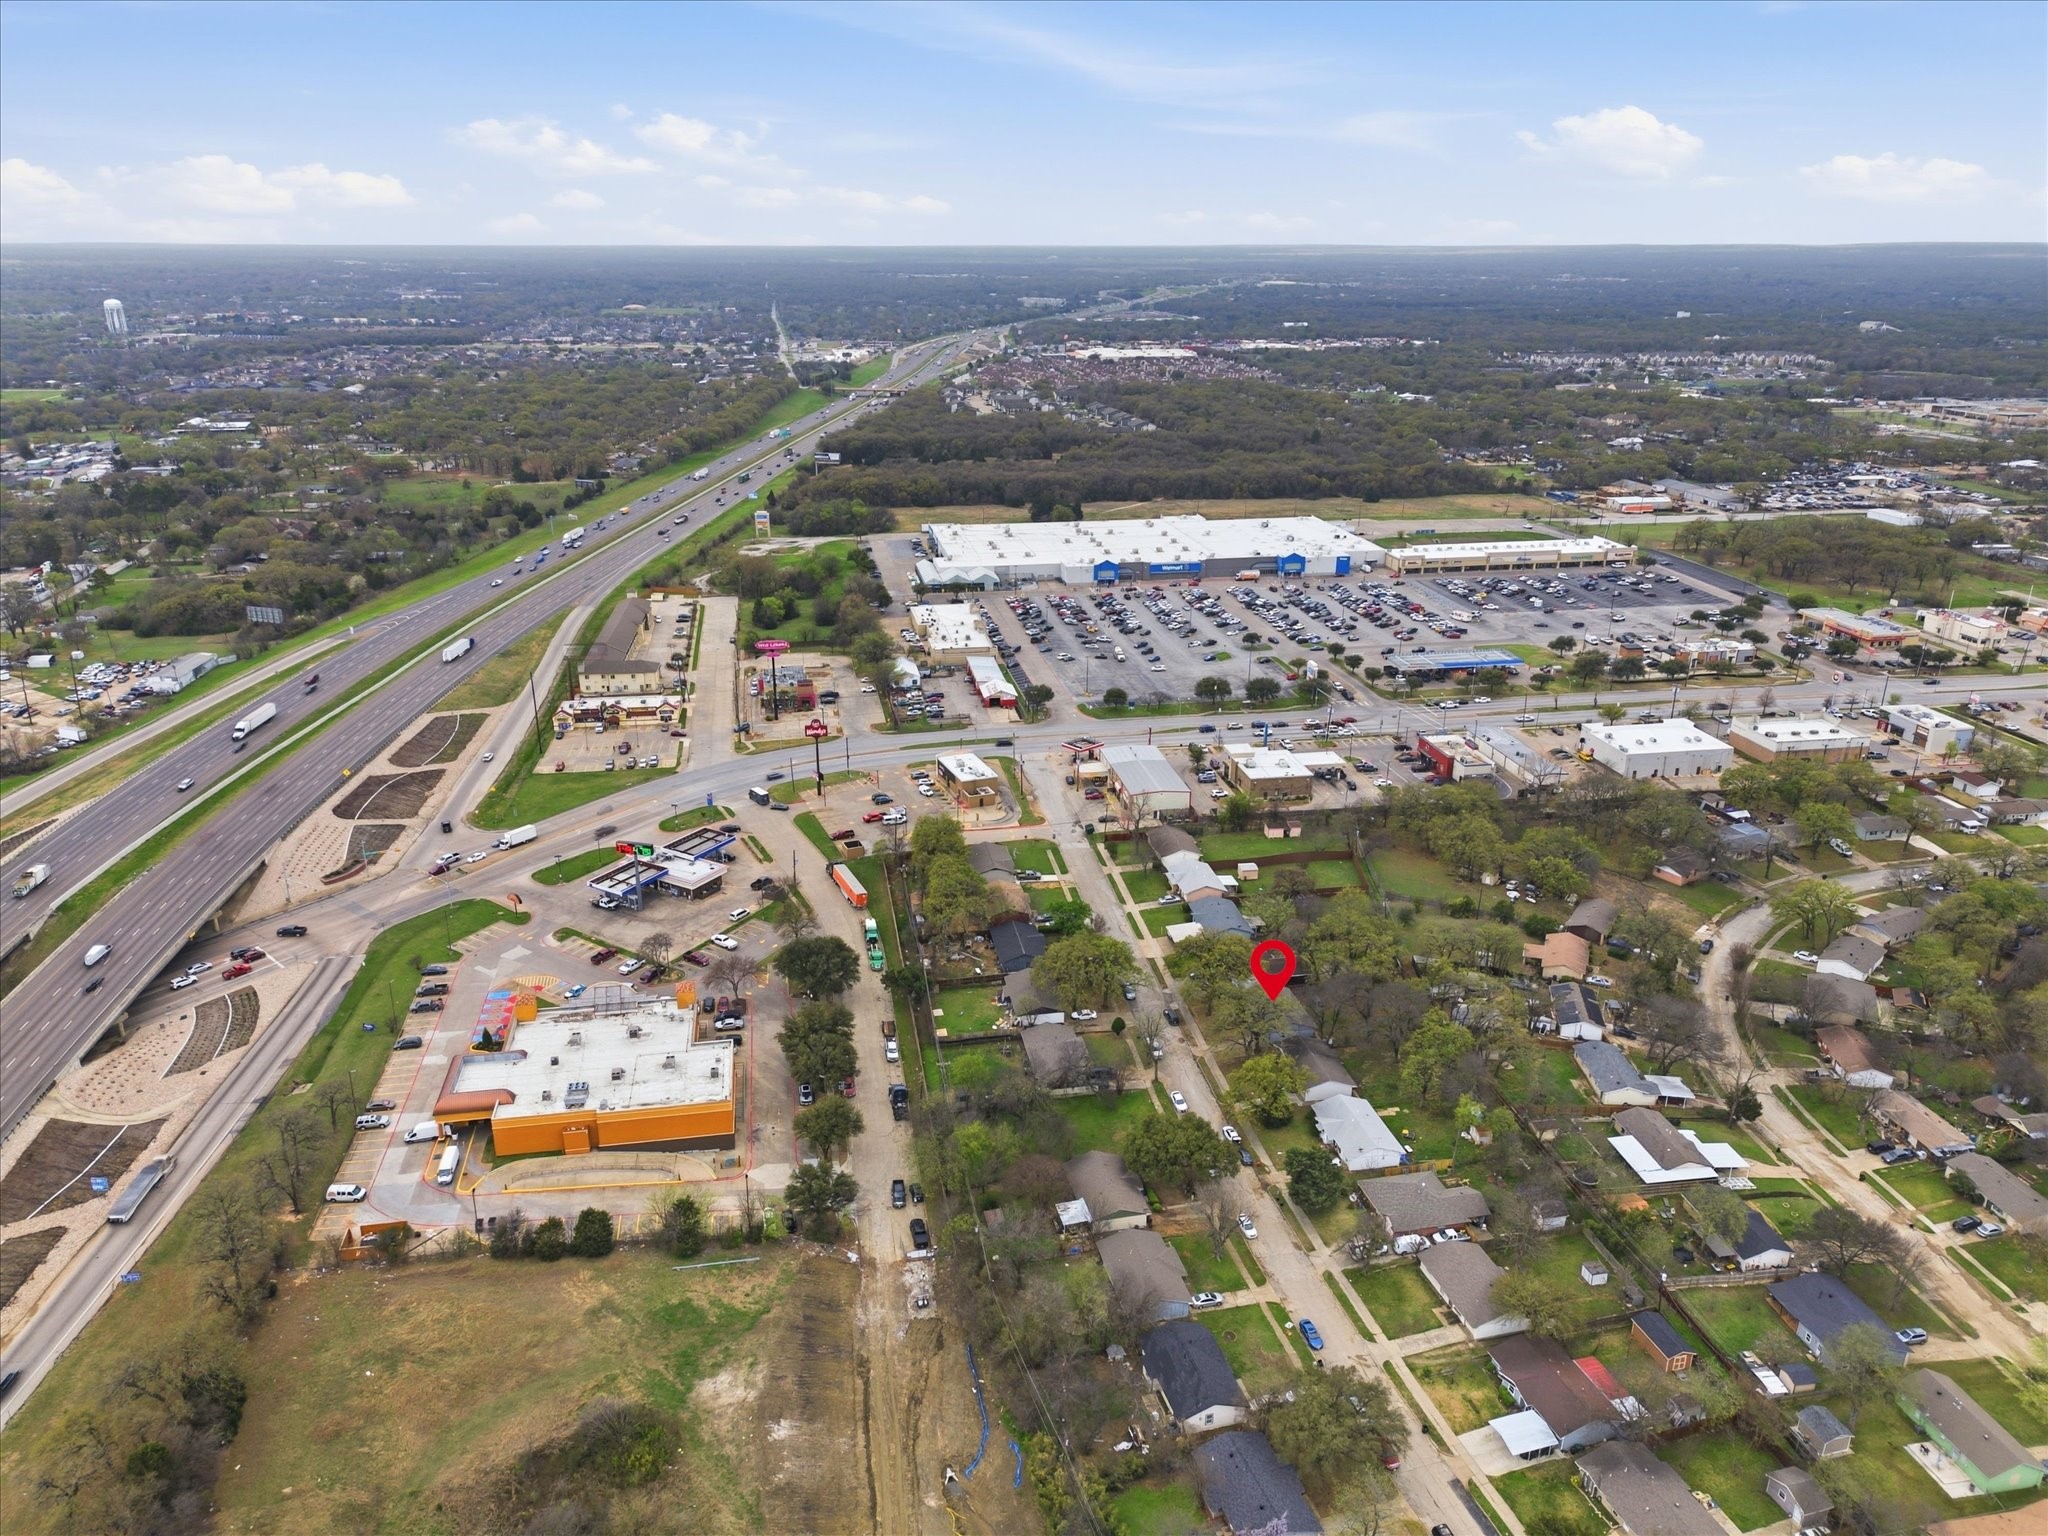
Aerial view of a residential neighborhood with a red marker near a highway and shopping center.
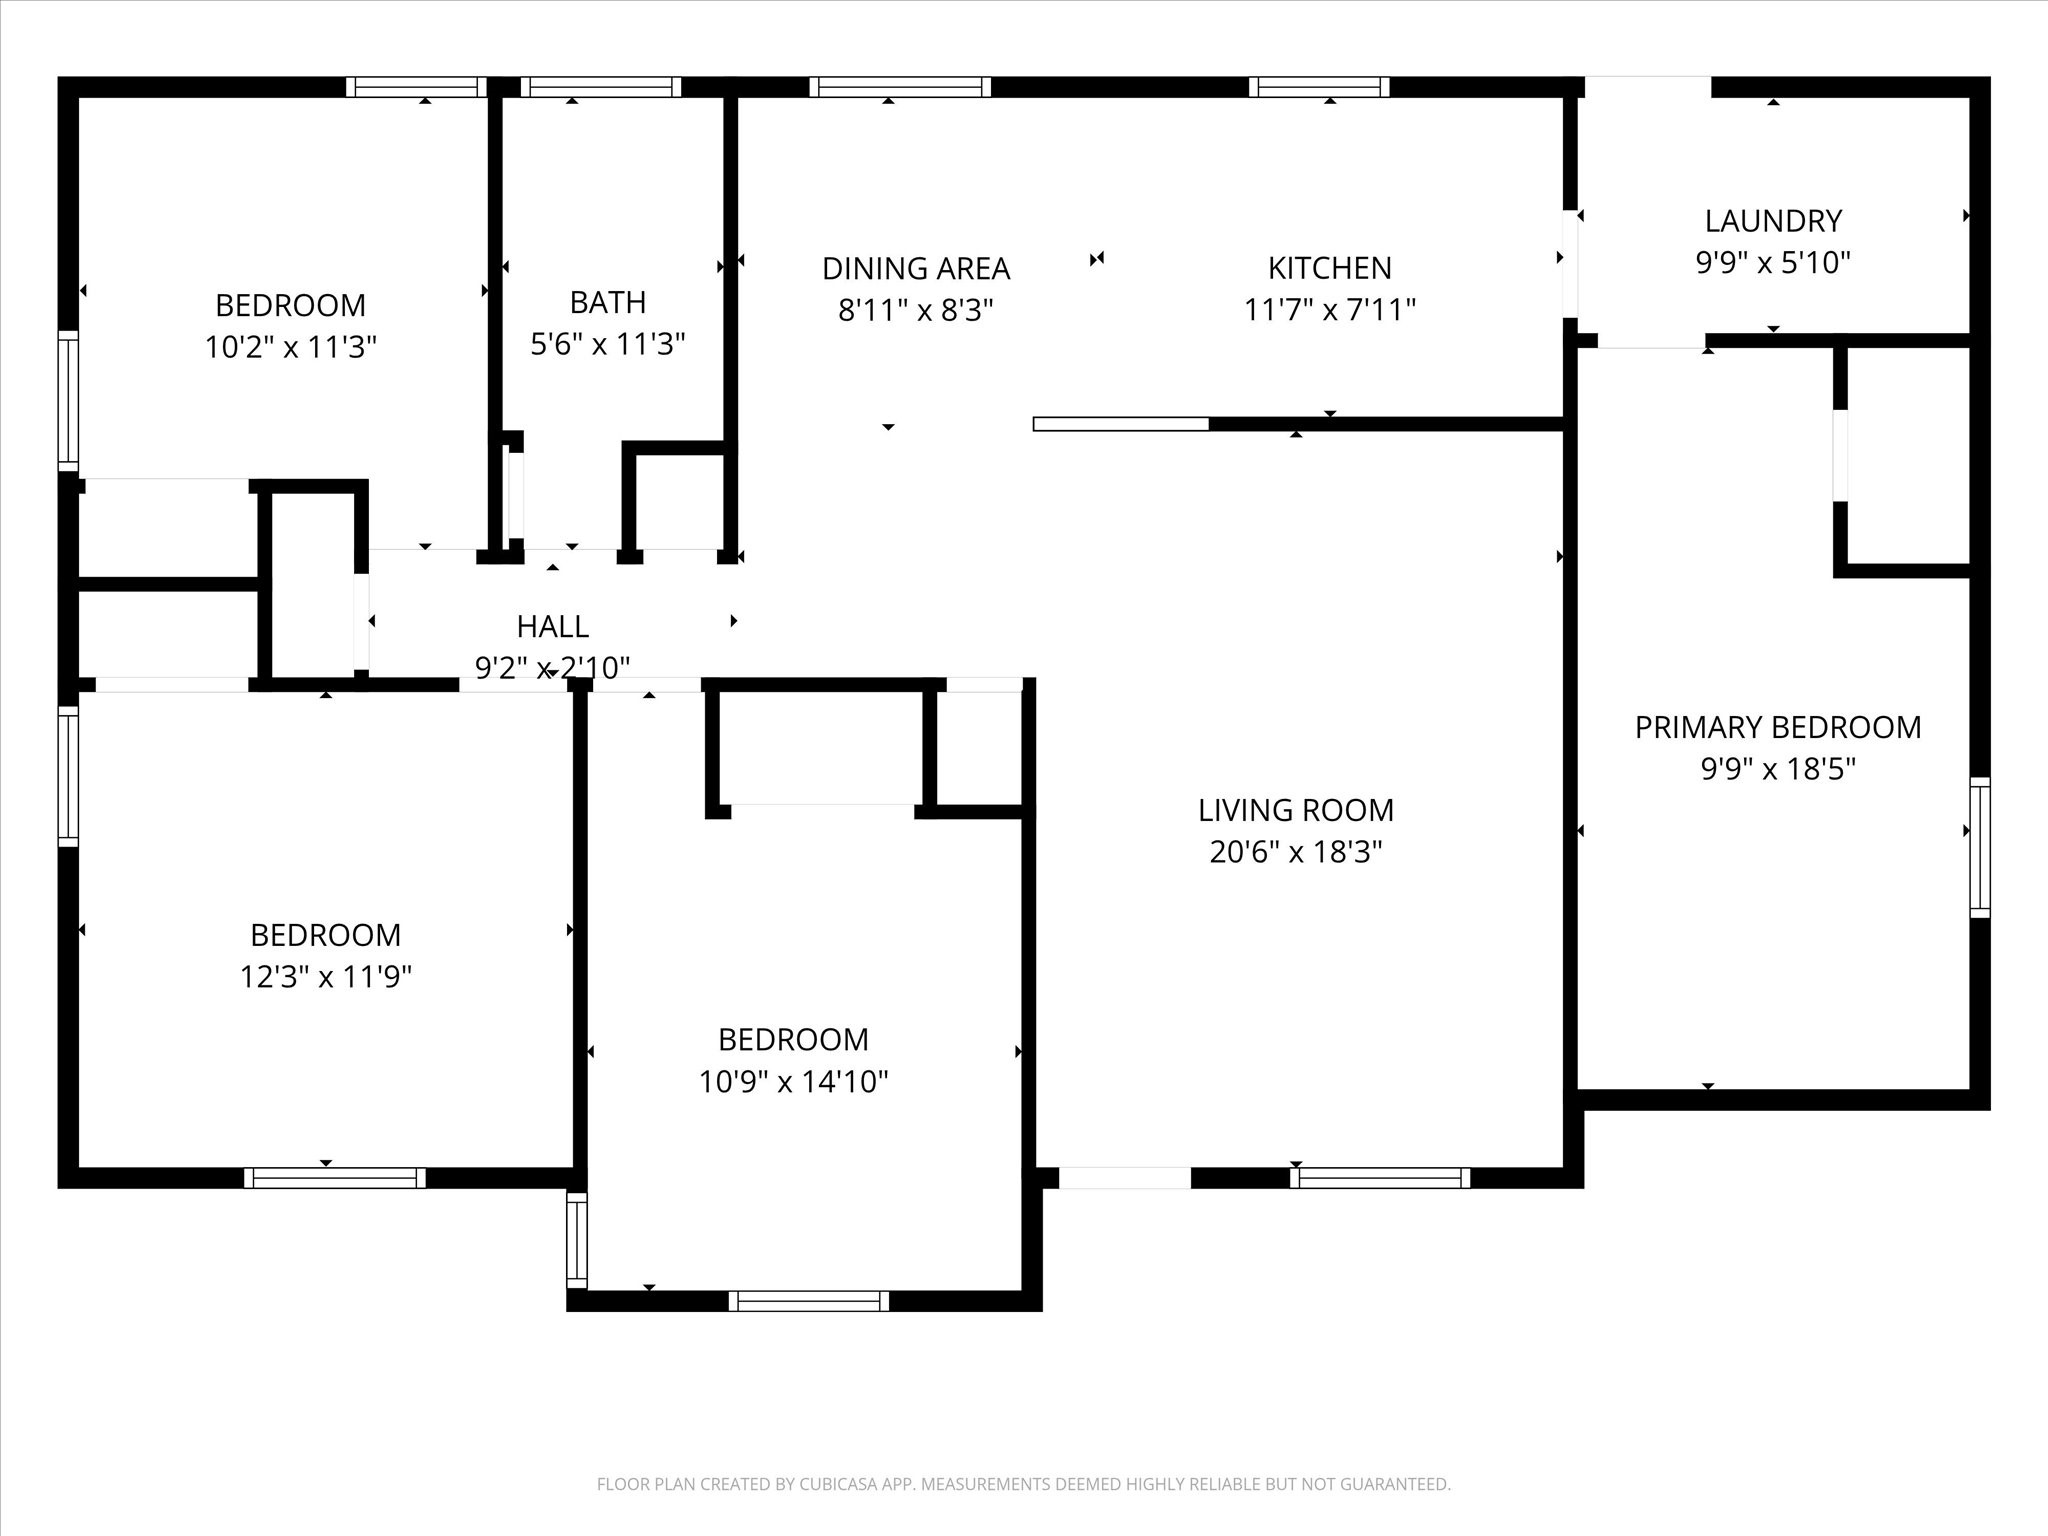
Floor plan showing three bedrooms, a primary bedroom, kitchen, dining area, living room, bathroom, and laundry.
SEE ALL PHOTOS
Staged living room with cream seating, a patterned rug, and an adjoining kitchen counter.
White brick house entrance with a covered porch, dark front door, and landscaped walkway.
Aerial view of a tree-shaded property with approximate lot boundaries outlined in red.
Bright staged kitchen with white cabinets, granite counters, black appliances, and a dining nook.
Kitchen with white cabinets, speckled counters, black gas range, and an adjoining dining area.
Kitchen with white cabinets, granite counters, gray tile backsplash, and an open view into the living area.
Bright kitchen with white cabinets, granite counters, a double-basin sink, and an adjoining dining area.
Kitchen with white cabinets, granite counters, gray tile backsplash, and a gas cooktop.
Kitchen sink beneath a window with white blinds, set in a granite counter and gray tile backsplash.
Galley kitchen with white cabinets, granite counters, gray tile backsplash, and black gas range.
Staged living room with white seating, a patterned rug, and an open dining area.
Staged living room with a beige tufted sofa, white armchairs, and patterned rug.
Furnished living room with white seating, a patterned rug, and a ceiling fan.
Dining room with a set glass table, white chairs, and a floral centerpiece.
Staged bedroom with a gray upholstered bed, coral accents, dark flooring, and a ceiling fan.
Empty bedroom with a large white closet, dark wood-look flooring, and a ceiling fan.
Bathroom with beige tiled tub and shower, frosted window, toilet, and white vanity.
Empty bedroom with dark wood-look flooring, a window with blinds, and a ceiling fan.
Vacant bedroom with a white double-door closet, dark wood-look flooring, and ceiling fan.
Empty bedroom with wood-look flooring, two windows with blinds, and a ceiling fan.
Empty bedroom with wood-look flooring, a ceiling fan, and a large white closet.
Empty bedroom with wood-look flooring, a window with blinds, and a ceiling fan.
Empty room with gray walls, wood-look flooring, a ceiling fan, and a window with blinds.
Vacant entry area with a white paneled door and dark wood-look flooring.
Single-story white house with an attached garage, broad driveway, green lawn, and mature shade trees.
White brick ranch house with an attached garage, broad lawn, and mature shade trees.
Single-story white brick house with an attached garage, broad lawn, and mature shade trees.
Single-story home behind a grassy, tree-shaded yard, with pale green siding and a wooden fence.
Backyard with mature shade trees, a grassy lawn, green storage shed, and fenced perimeter.
Fenced backyard with mature trees, a storage shed, and a patchy lawn.
Fenced backyard with a broad lawn, mature trees, and a small metal storage shed.
Home’s backyard with a metal storage shed, fenced yard, grassy lawn, and mature trees.
Aerial view of a residential neighborhood with a red marker near a highway and shopping center.
Floor plan showing three bedrooms, a primary bedroom, kitchen, dining area, living room, bathroom, and laundry.
For Sale

2429 Avis Street

2429 Avis Street, Mesquite, TX 75149

$195,000
Mature shade trees, four full bedrooms, plenty of space to entertain in your backyard, easy access to highways, dining and shopping. Come see 2429 Avis where you will find luxury vinyl plank flooring throughout, offering both style and durability. The open floor plan creates an easy flow between the living area and dining space--ideal for everyday living and entertaining. The updated kitchen is designed to impress, featuring painted shaker style cabinets, granite countertops, a coordinating backsplash, and a gas range, giving you both modern finishes and functional cooking space. A standout feature of the home is the converted garage with a closet, offering exceptional flexibility. Use it as a primary bedroom, home office, playroom, or additional living space to fit your needs. Three additional bedrooms provide comfortable accommodations for family or guests. The renovated bathroom showcases a stylish vanity, decorative tile surround, and a new shower head, delivering a fresh and modern feel. Step outside to a large backyard shaded by mature trees, ready for your creativity--whether that means gardening, entertaining, or creating your own outdoor retreat. Conveniently located with quick access to I-635, this home offers an easy commute while maintaining a peaceful residential feel. Schedule a showing to see all that this home has to offer!

4
beds

1
bath

1,392 Sq.Ft. LIVING AREA

7,840.8 Sq.Ft. lot

Megan Oh

Megan Oh

Features & Amenities

Interior

  • total bedrooms4
  • Total bathroom1
  • full bathroom1
  • Laundry room Washer Hookup, Dryer Hookup, Laundry in Utility Room, In Kitchen
  • Flooring Luxury Vinyl Plank
  • APPLIANCES Some Gas Appliances, Dishwasher, Gas Range, Gas Water Heater, Microwave, Plumbed For Gas
  • other interior Features Decorative/Designer Lighting Fixtures, Granite Counters, Open Floorplan

Area & Lot

  • Status For Sale
  • Living Area1,392 Sq.Ft.
  • Lot Area7,840.8 Sq.Ft.
  • MLS® ID21203953
  • TypeResidential
  • YEAR BUILT1961
  • Architecture StylesTraditional, Detached
  • Elementary SchoolMcwhorter
  • Middle SchoolLanny Frasier
  • High SchoolWestmesqui
  • School DistrictMesquite ISD

Exterior

  • STORIES1
  • water SourcePublic
  • utilitiesElectricity Connected, Natural Gas Available, Sewer Available, Separate Meters, Water Available
  • PoolNone
  • roofComposition
  • lot featuresInterior Lot, Subdivision
  • parkingConverted Garage, Driveway
  • HEAT TYPECentral, Natural Gas
  • AIR CONDITIONINGCentral Air, Ceiling Fan(s), Electric
  • sewerPublic Sewer
  • SubstructurePillar/Post/Pier
  • security FeaturesSmoke Detector(s)
  • other exterior FeaturesLighting, Private Yard

Financial

  • Sales Price$195,000
  • Real Estate Tax $5,102/yr
View Virtual Tour
White brick house entrance with a covered porch, dark front door, and landscaped walkway.

Schedule a Showing

I would love to show you this beautiful property. Please select your preferred date and time below. I will be in touch shortly to confirm your appointment.

Schedule a Showing

I would love to show you this beautiful property. Please select your preferred date and time below. I will be in touch shortly to confirm your appointment.

Thank you for your interest in 2429 Avis Street, Mesquite, TX 75149. We are reviewing your request and will be in touch shortly!

Mortgage Calculator

Estimate your monthly mortgage payment, including the principal and interest, property taxes, and HOA. Adjust the values to generate a more accurate rate.
All estimates are provided for informational purposes only. Actual amounts may vary.
$0,000 Your Payment 20 15 65
$0,000 Your Payment

Work With Us

Whether this is your first real estate transaction or your tenth; whether it’s your choice to move or its required for you to move; Megan and her team are committed to guiding you in your real estate journey

Follow Me on Instagram