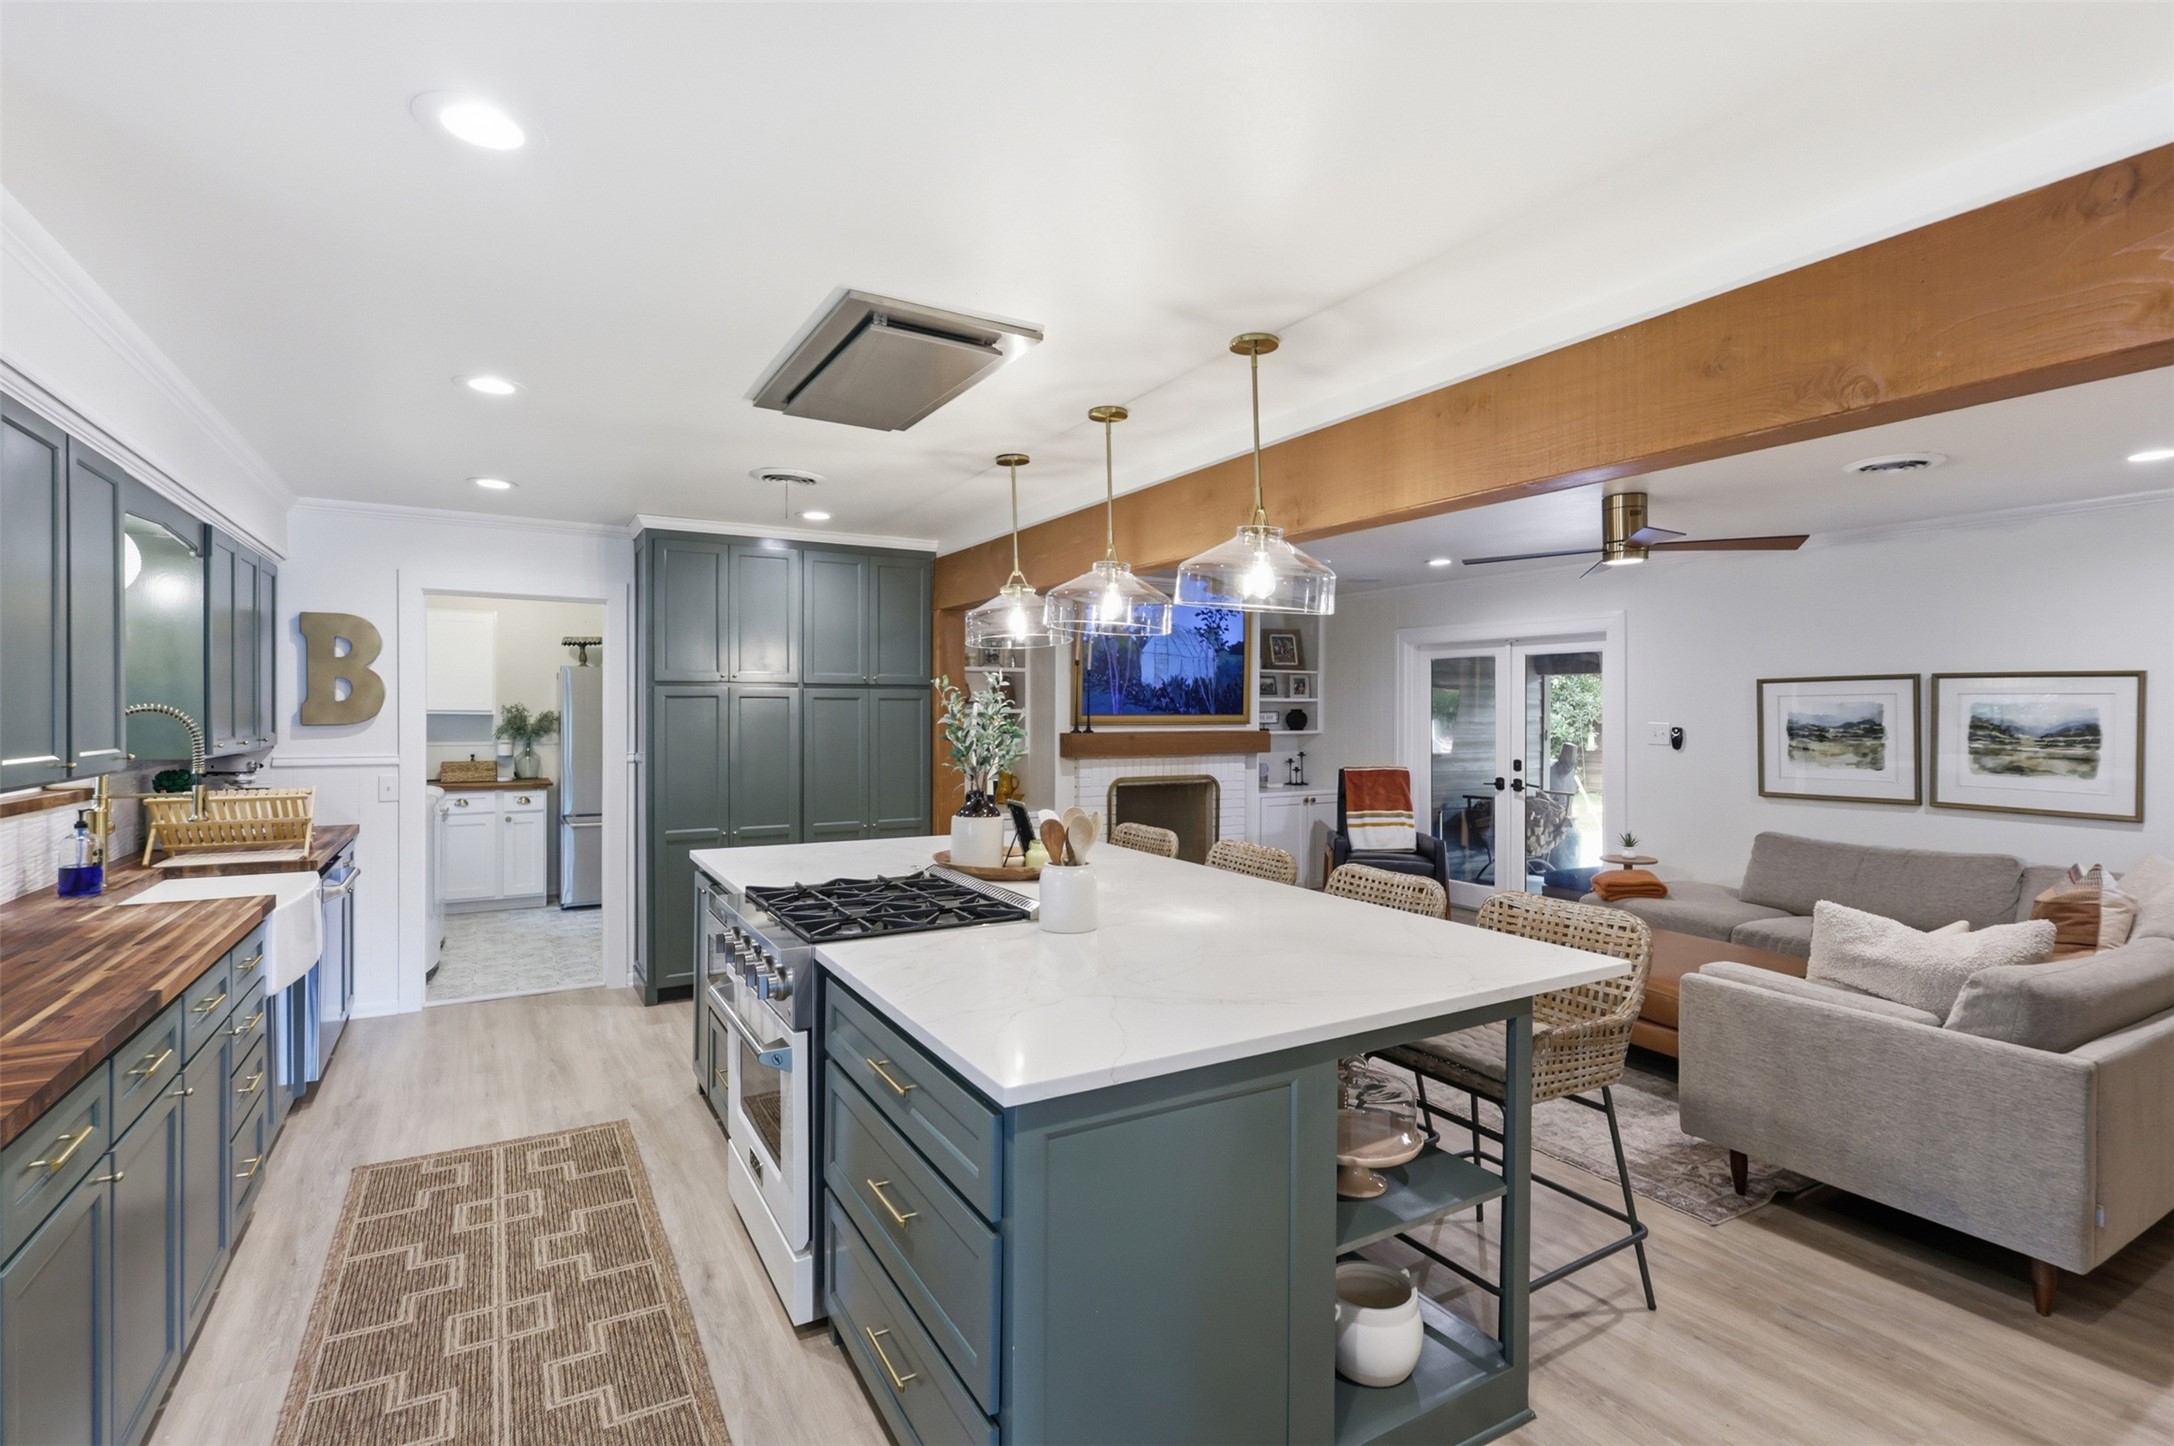
Open kitchen and living room with blue-gray cabinets, a white cooktop island, and a prominent wood beam.
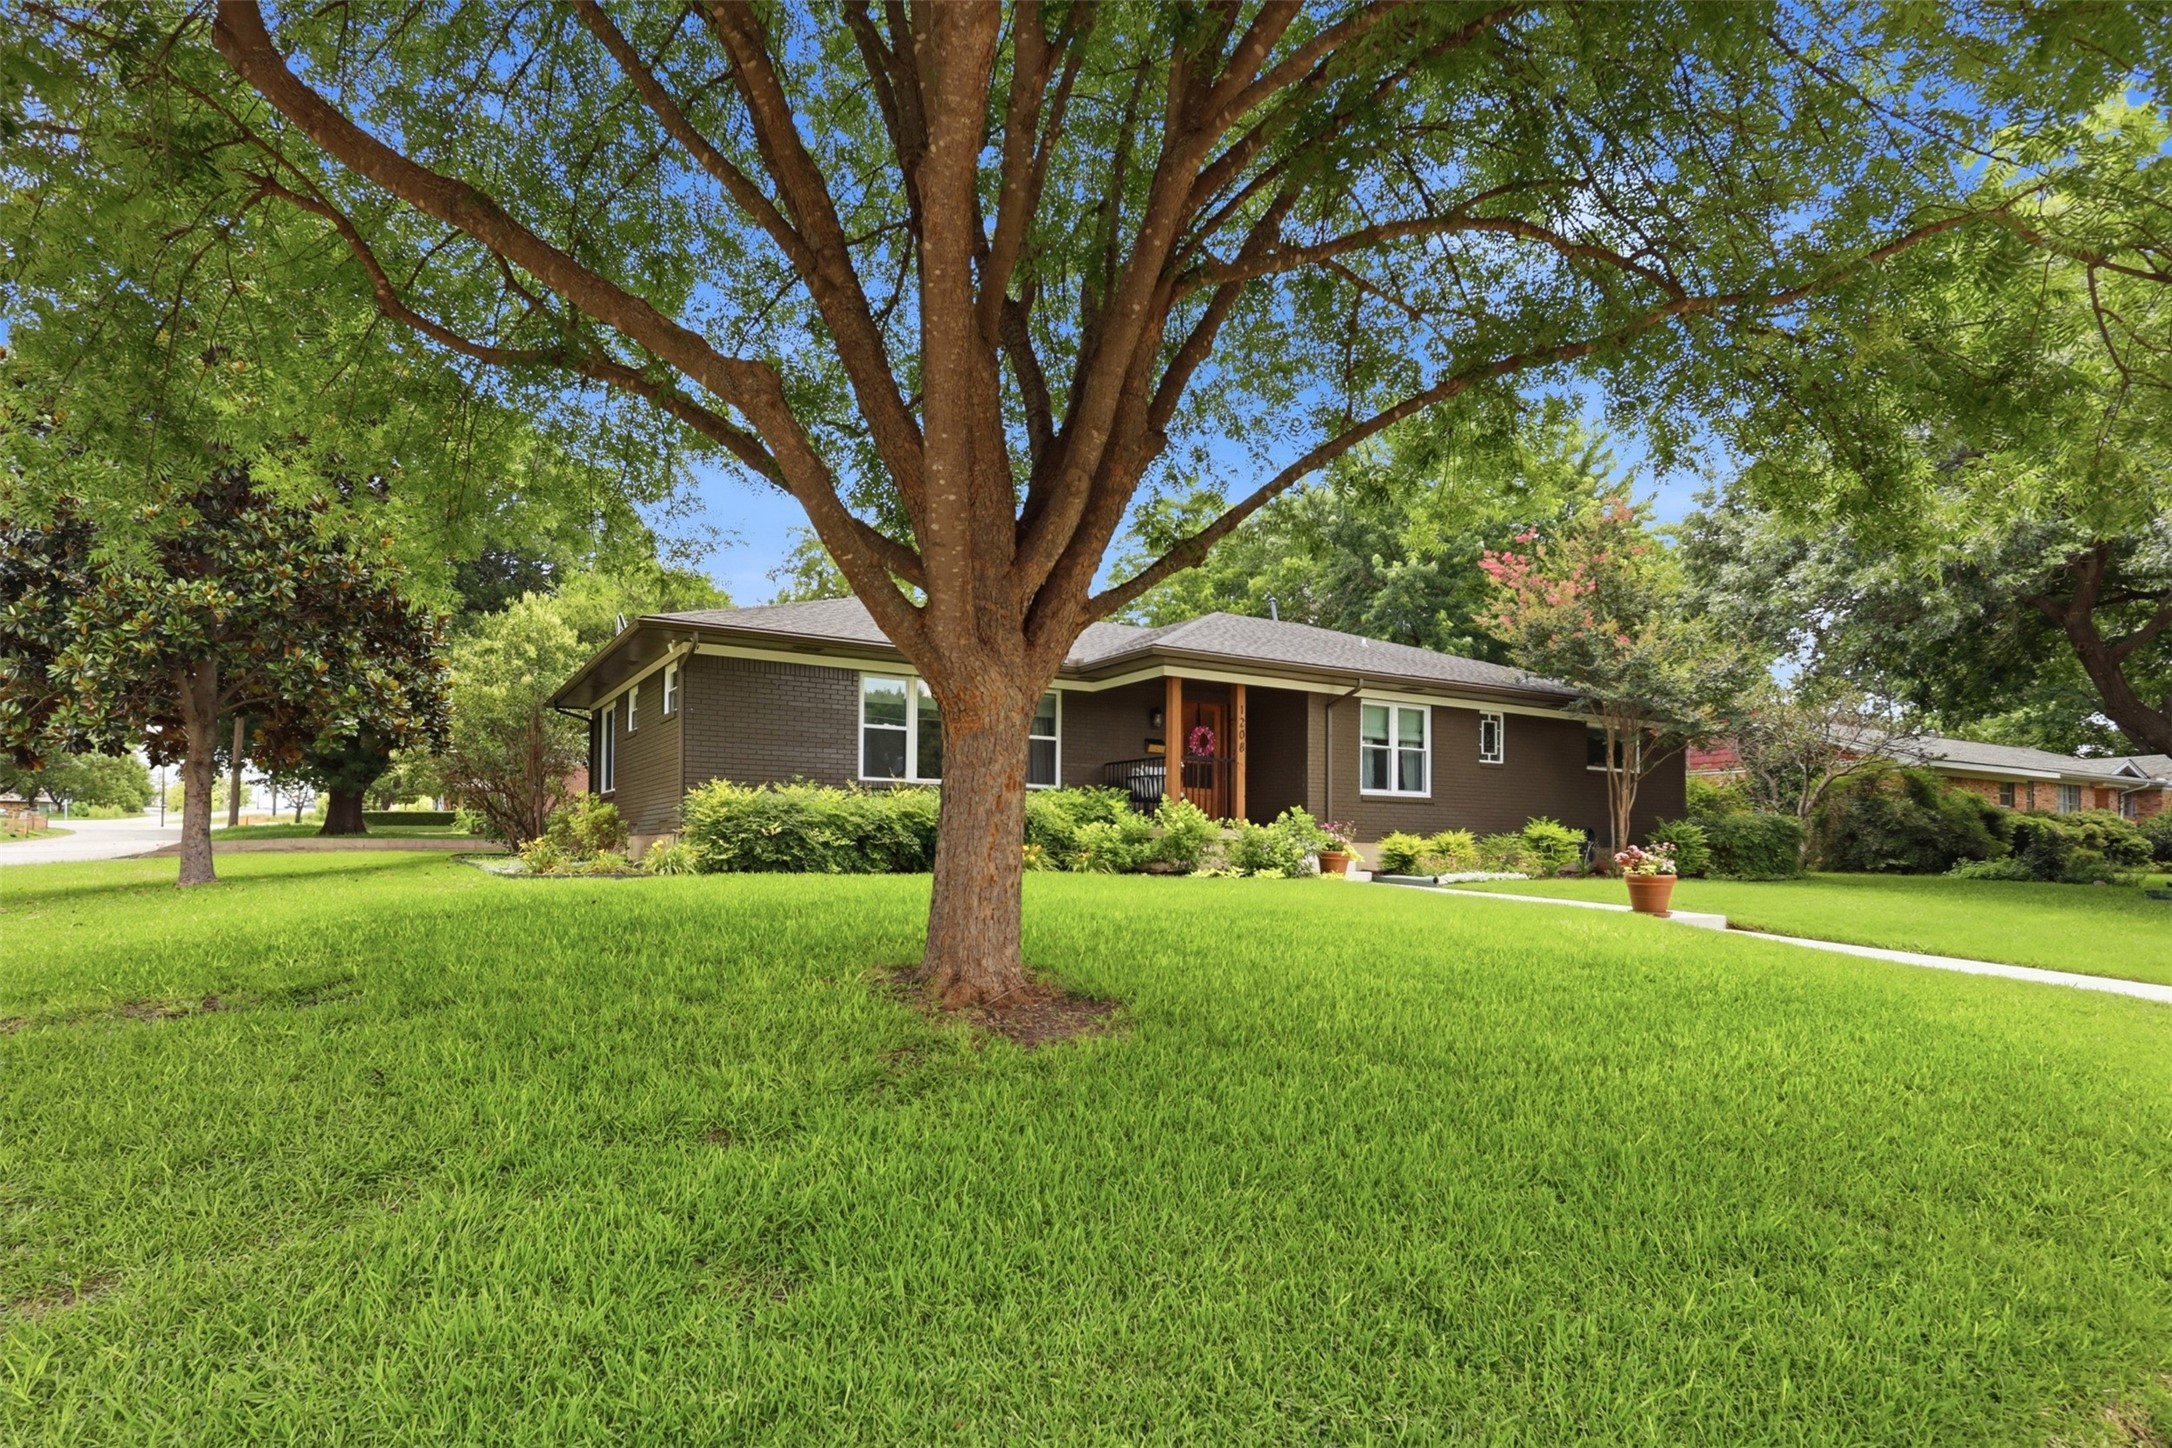
Single-story brick house behind a large shade tree, with a broad lawn and landscaped front entry.
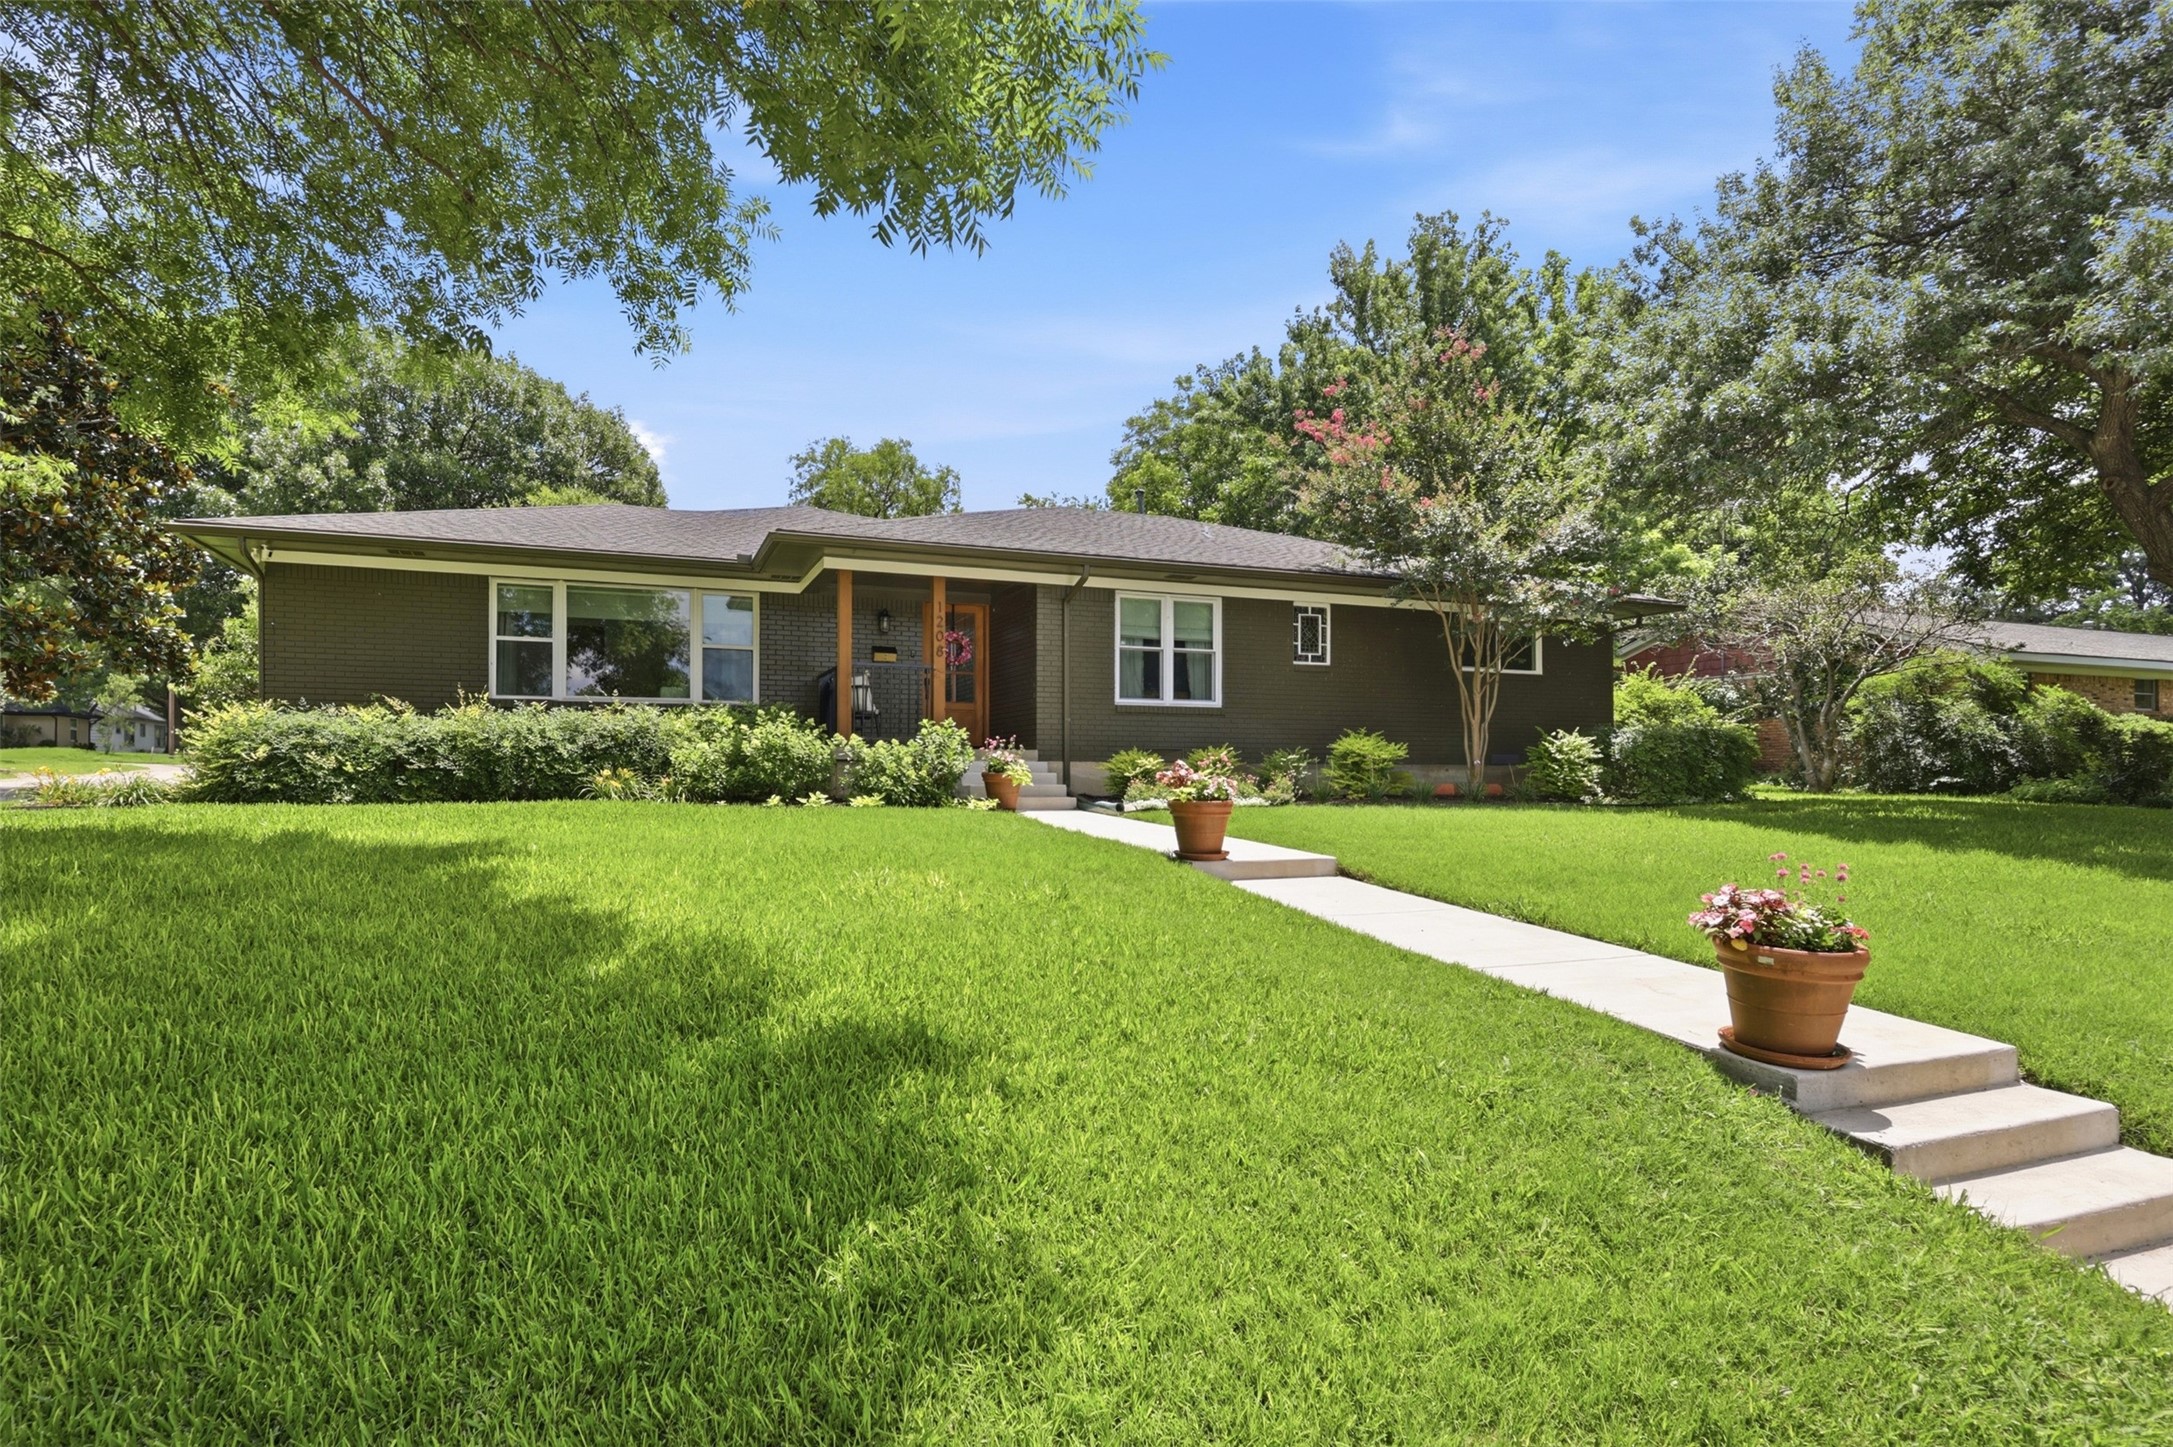
Single-story brick house with a shaded porch, broad lawn, and flower pots along the walkway.
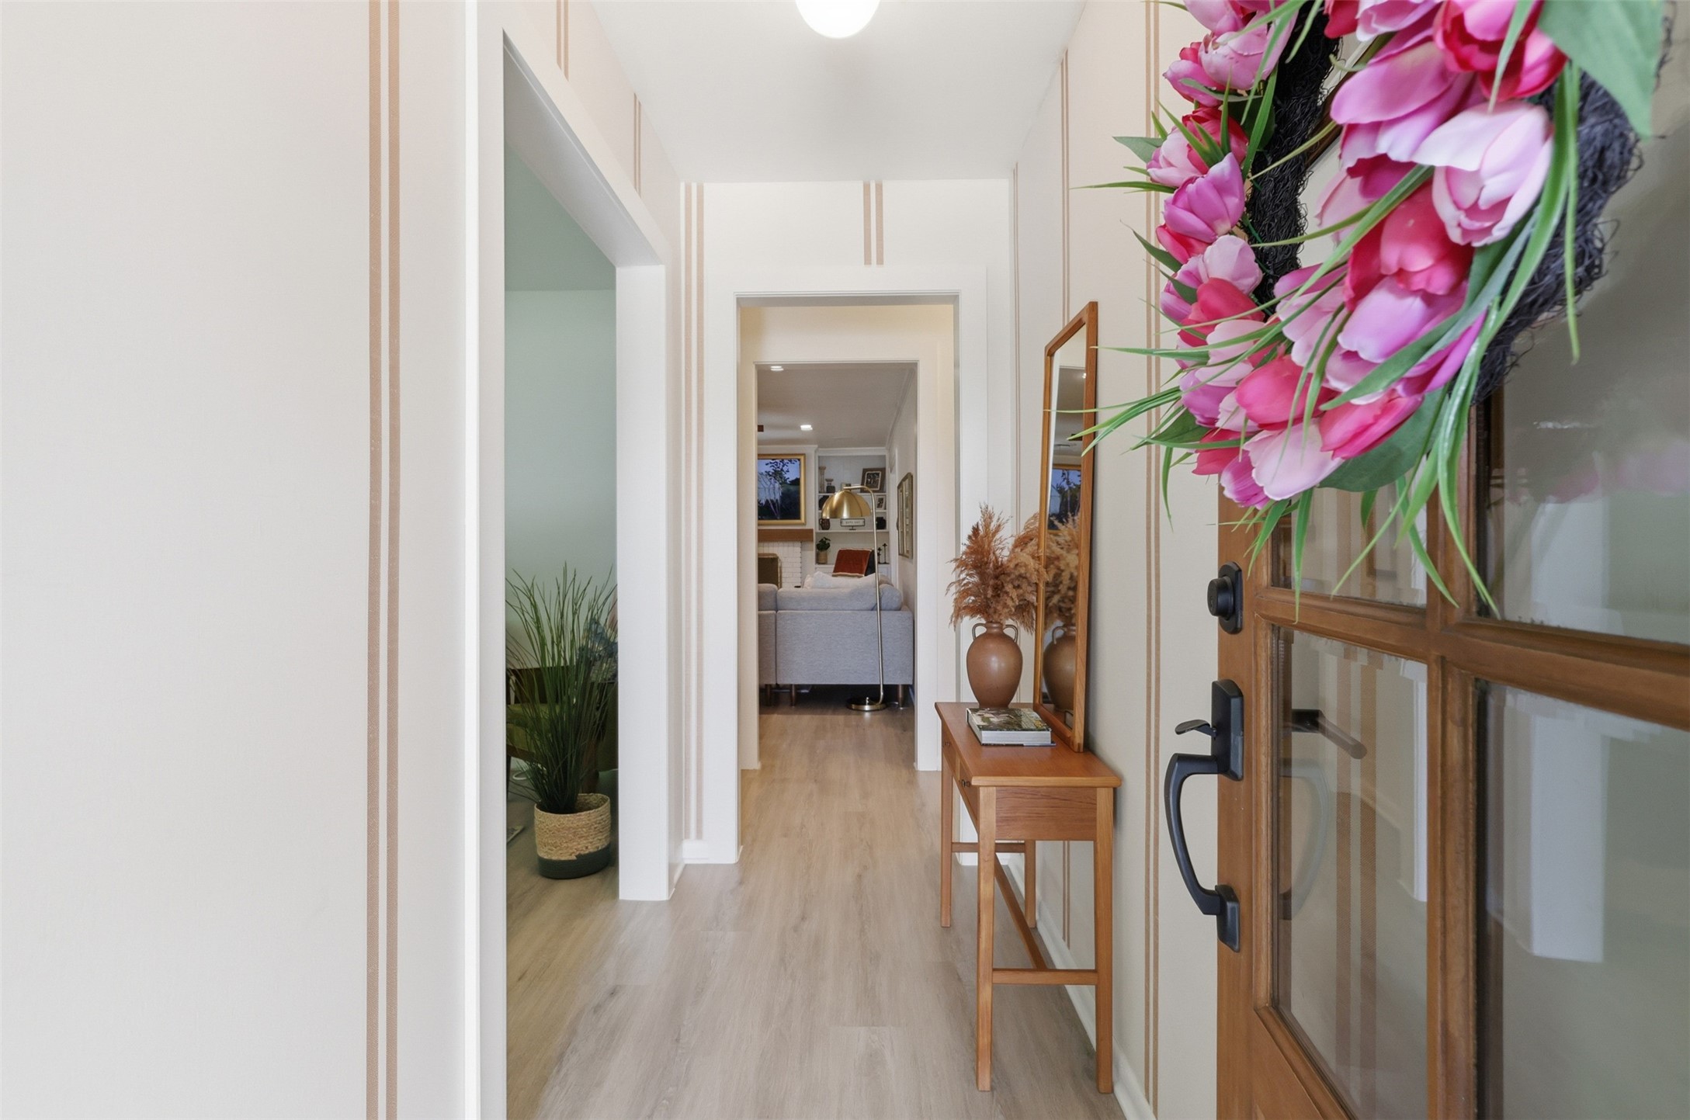
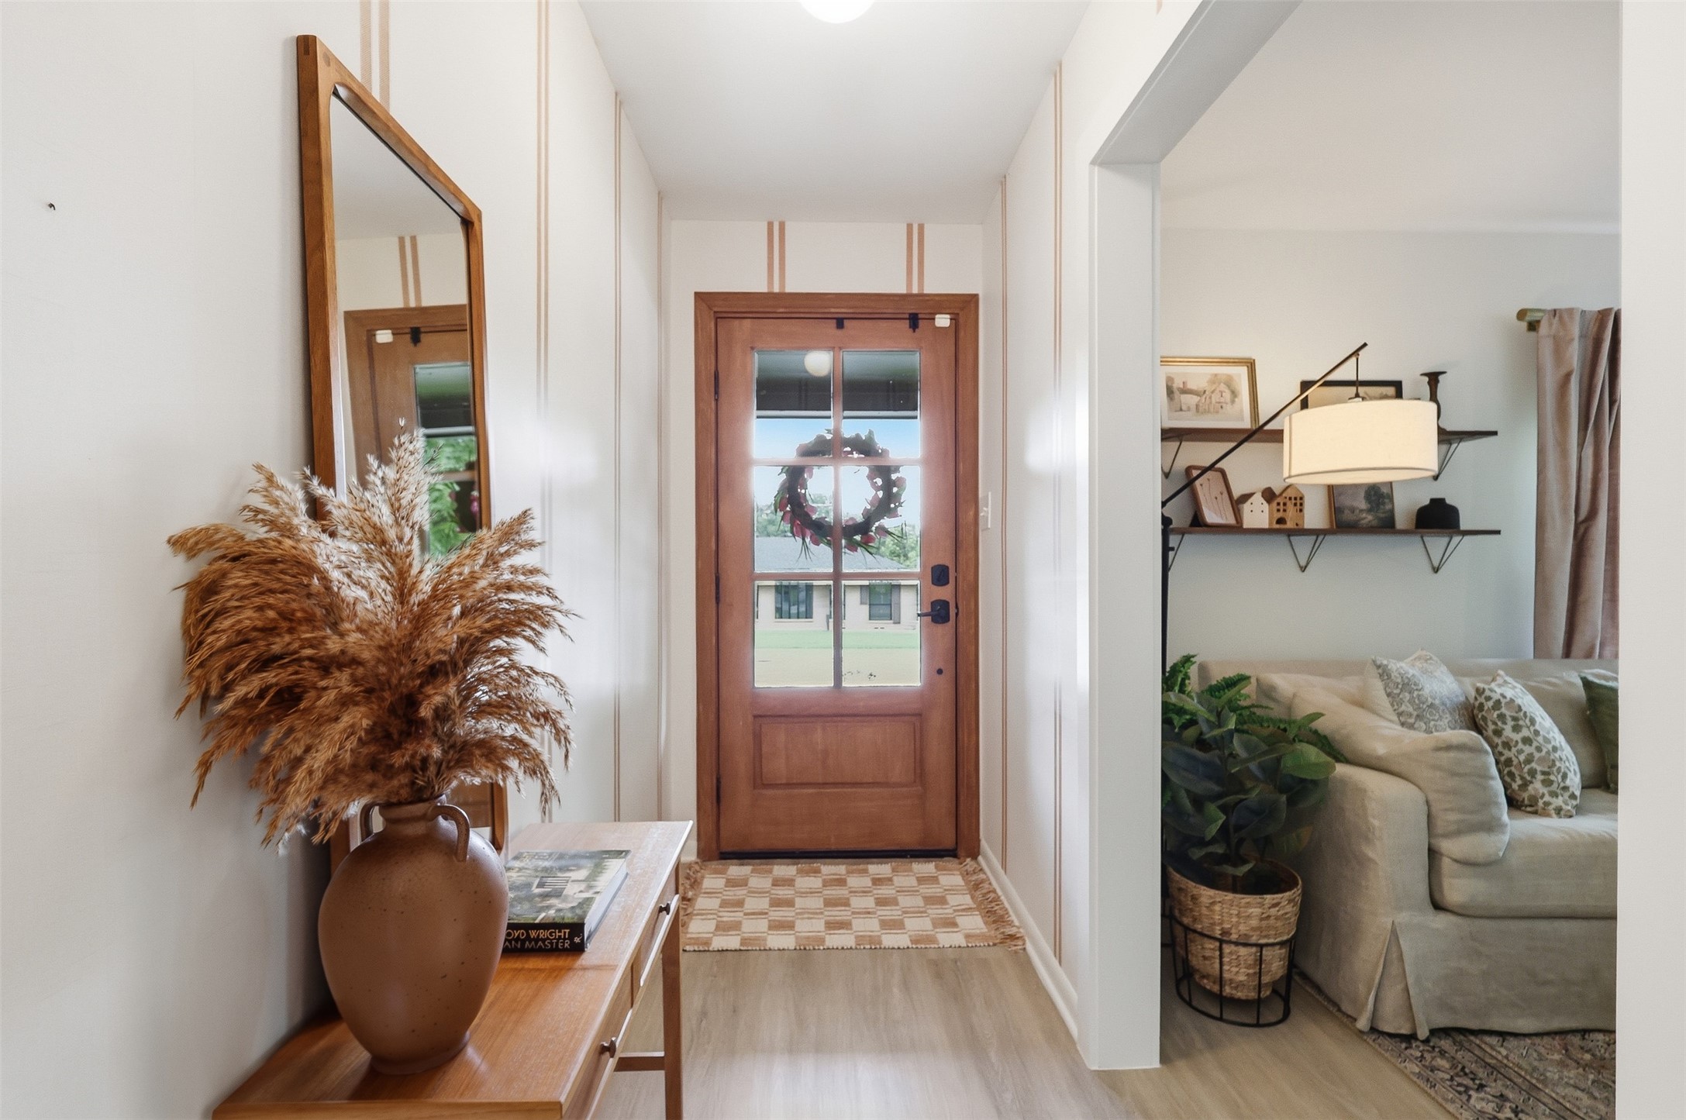
Staged home entryway with an open wood-and-glass door, console table, and view through to the living room.
Entryway with a wood-framed glass front door, console table, large mirror, and view into the living room.
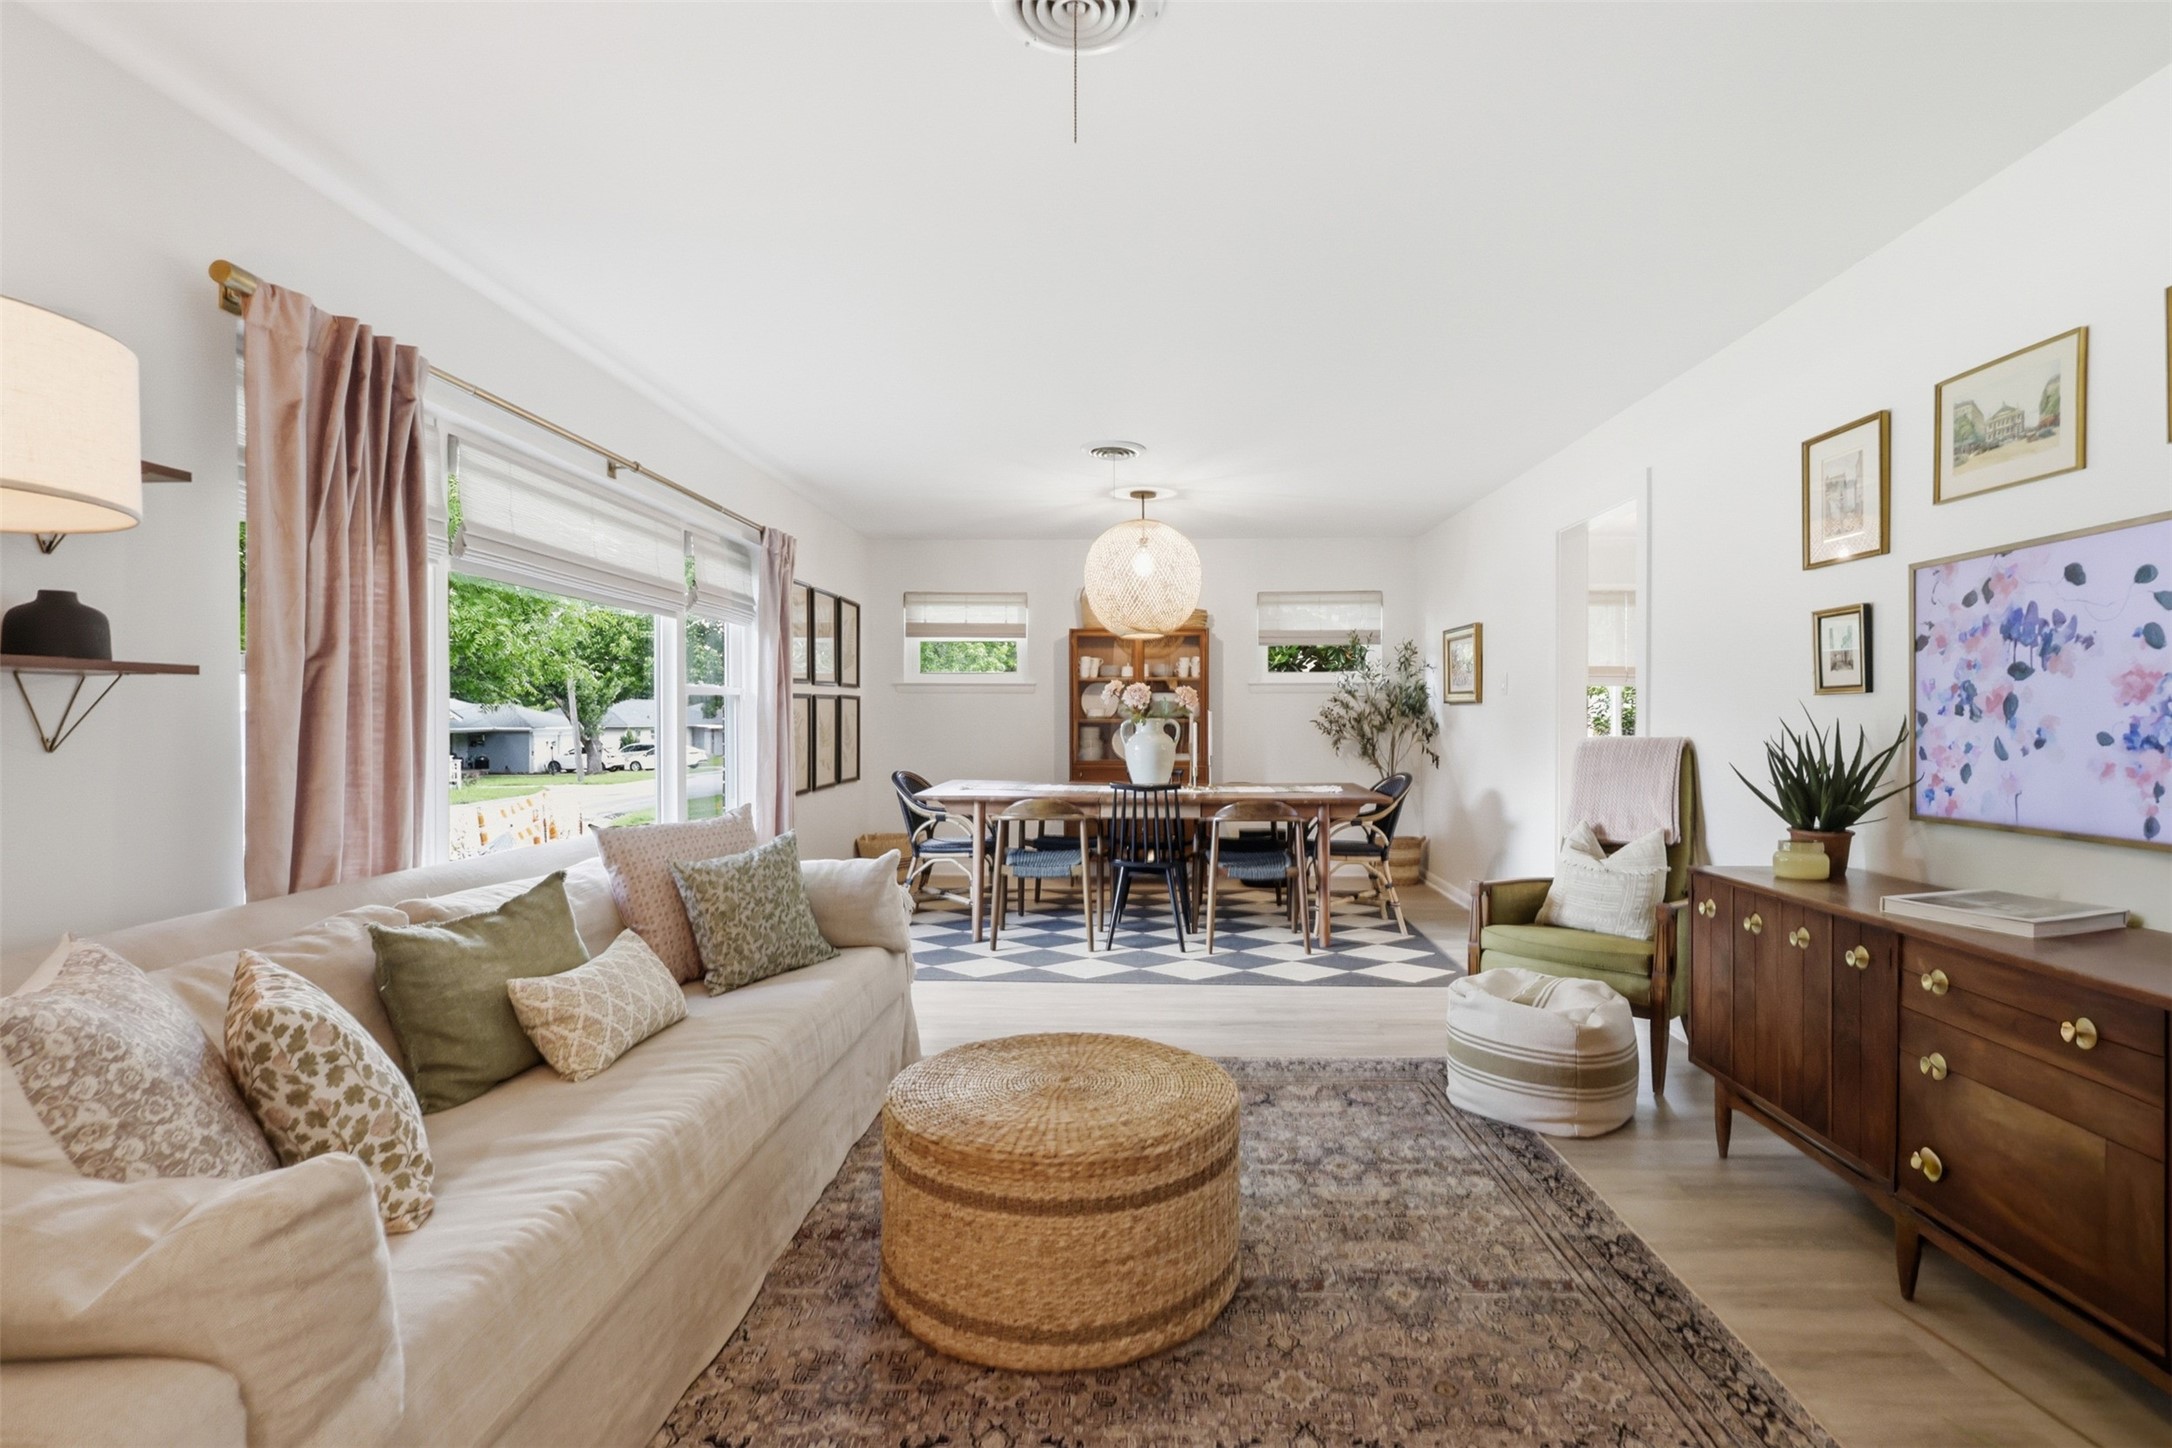
Living and dining room with a cream sofa, woven ottoman, and checkerboard rug beneath the dining table.
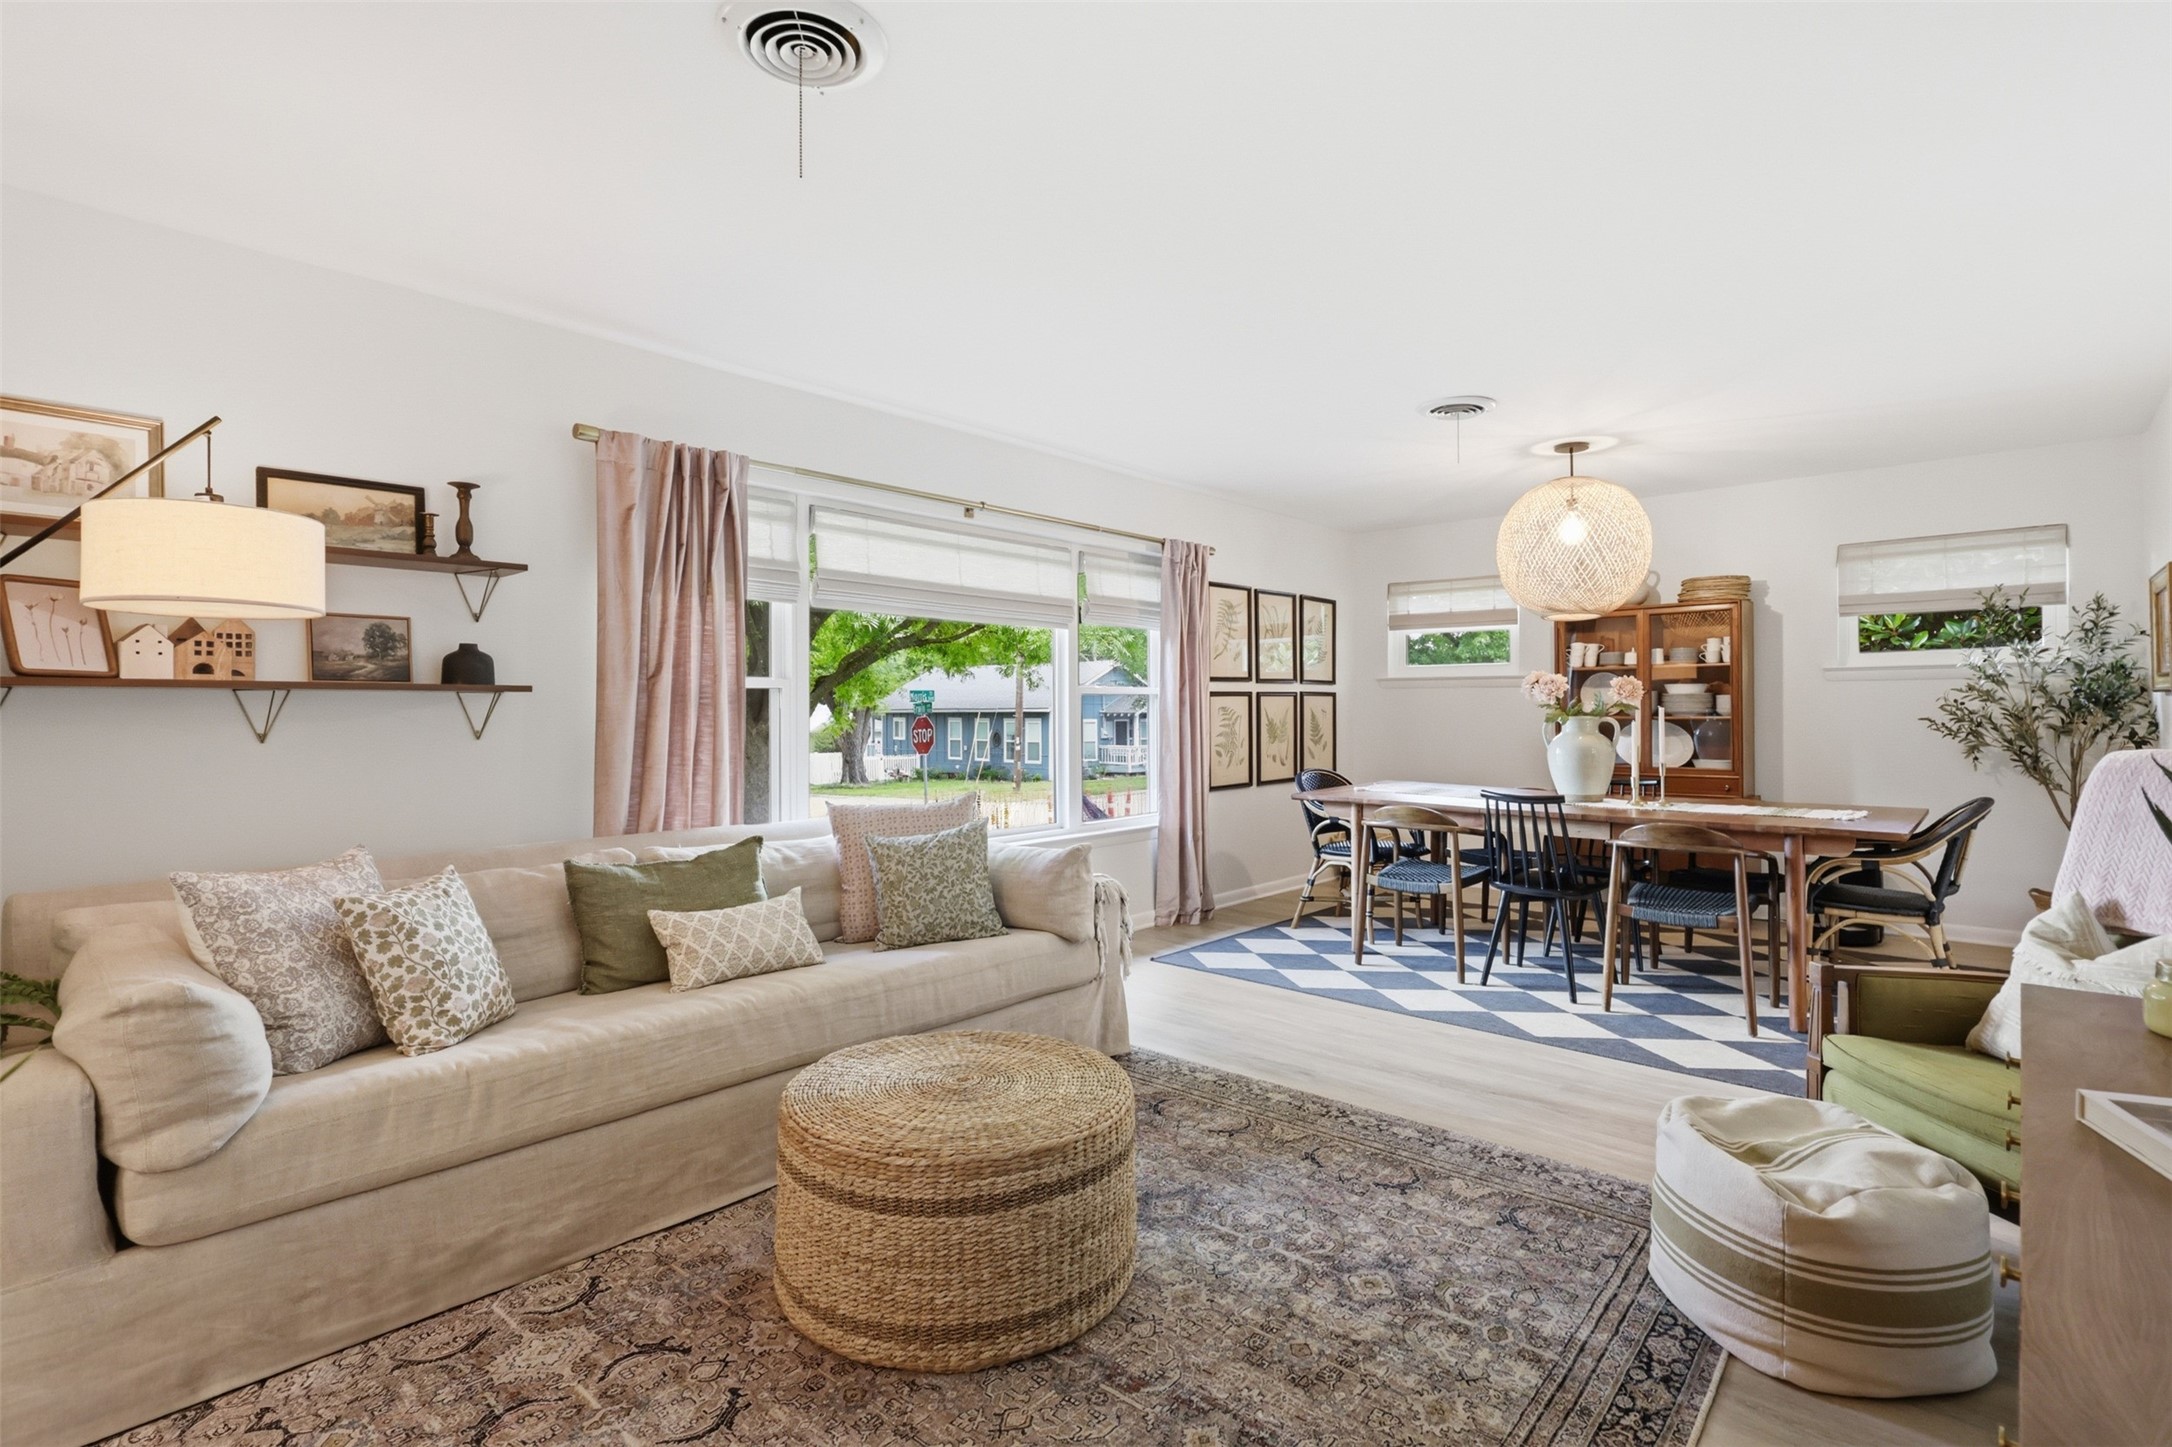
Open-plan living and dining room with a beige sofa, woven ottoman, and wooden dining table.
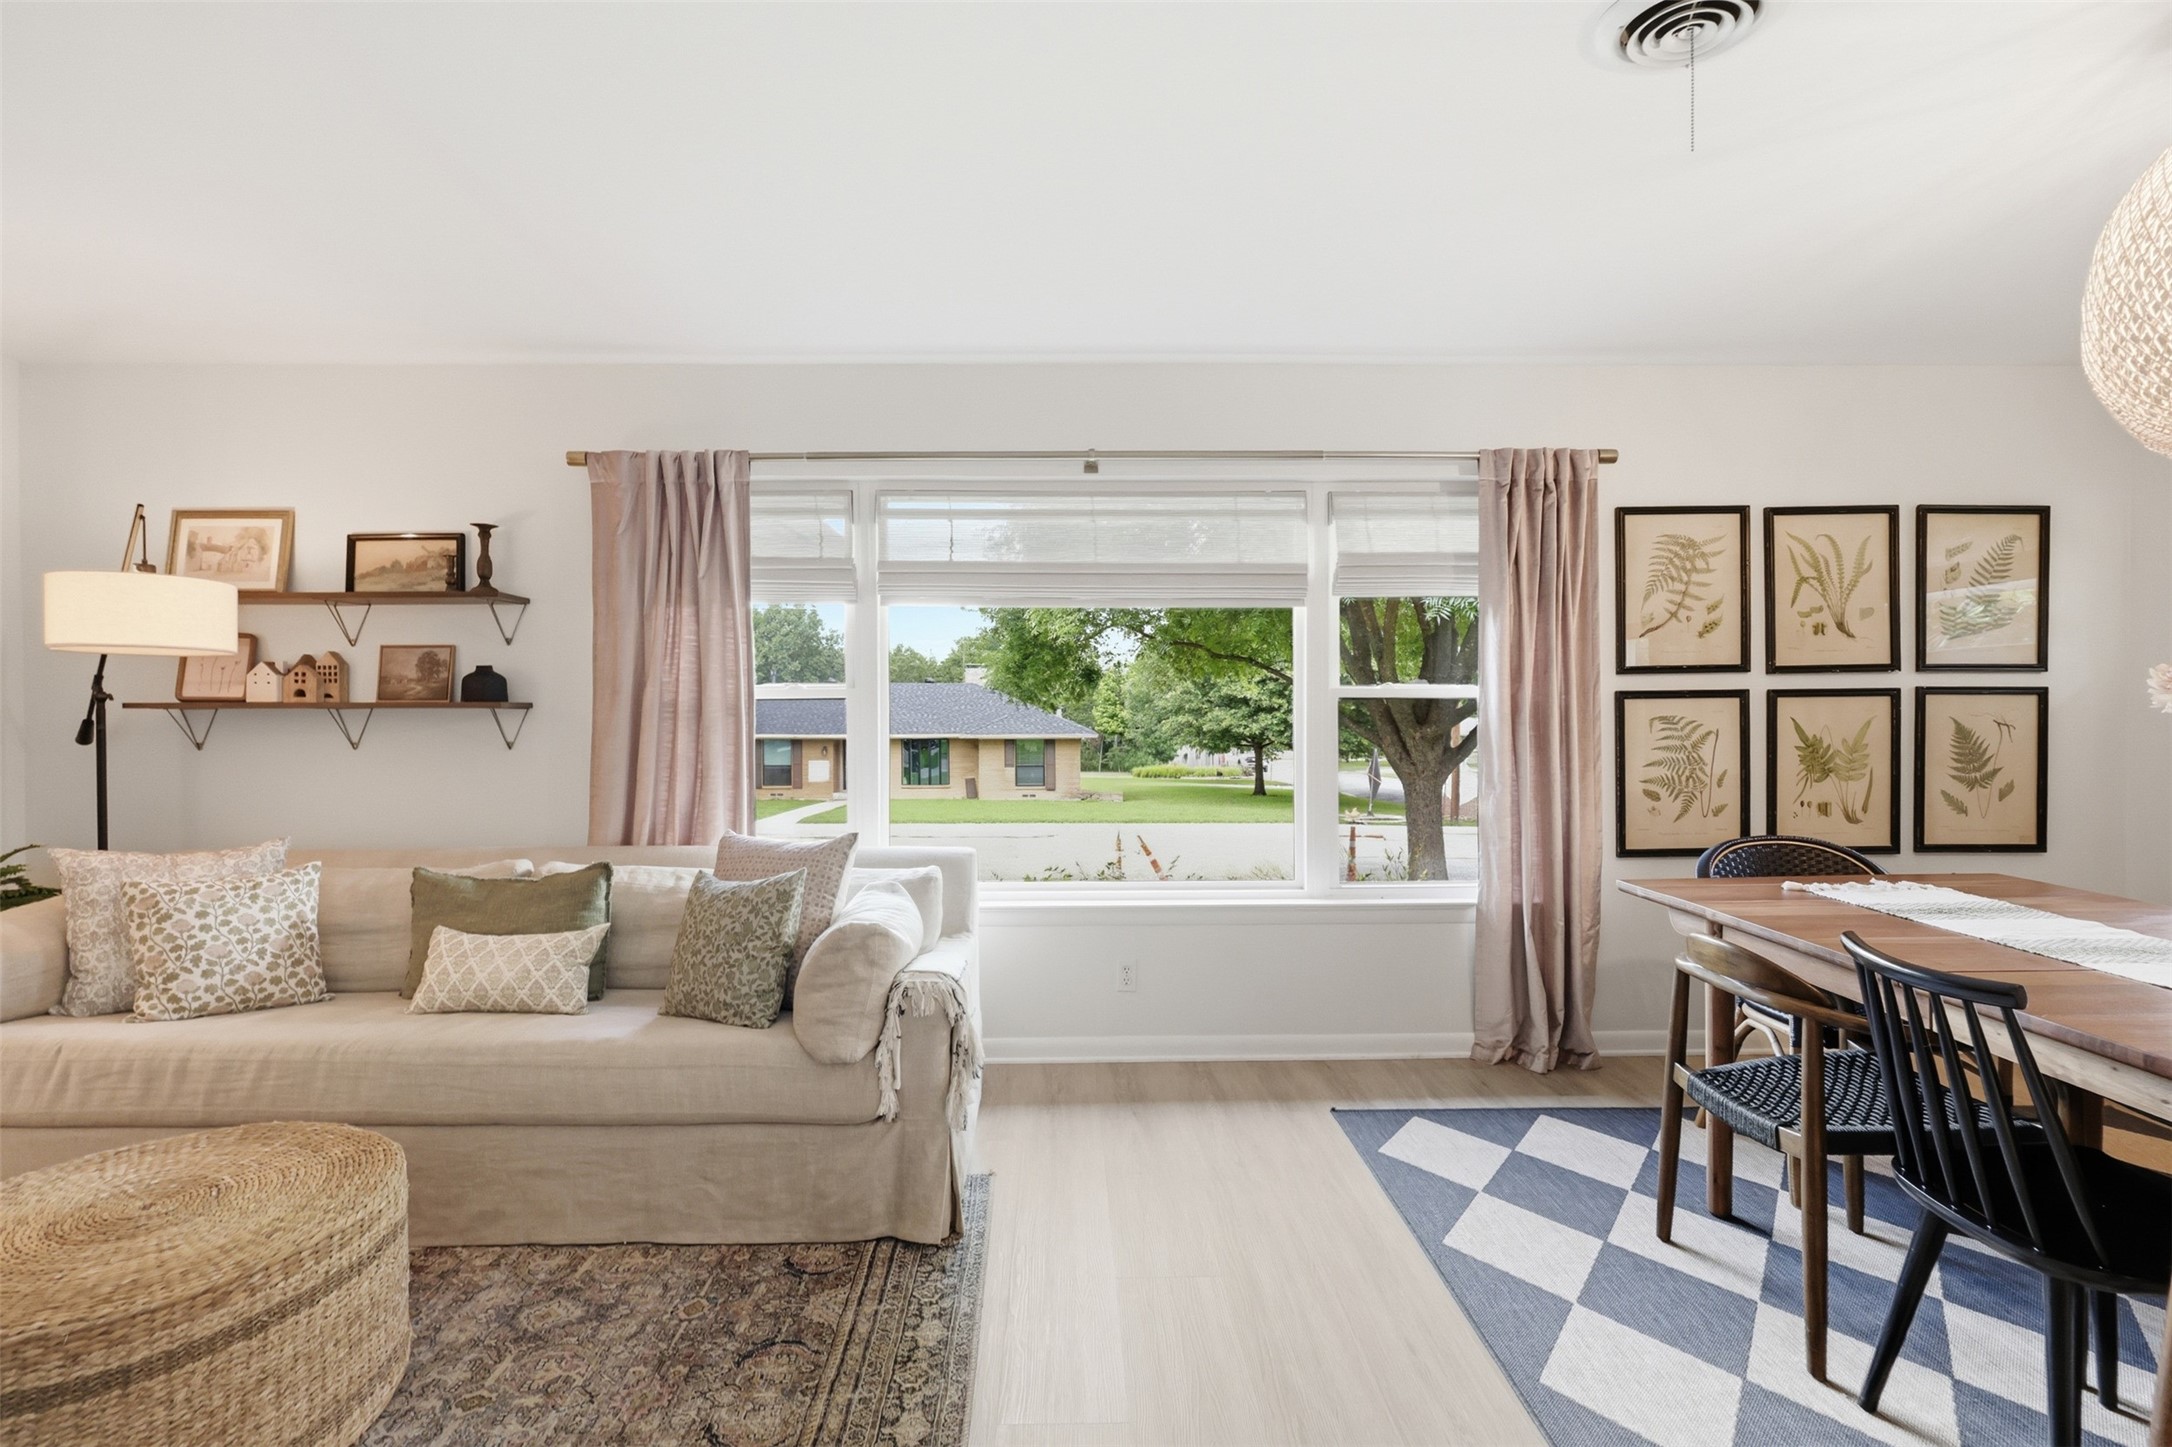
Living and dining room with a beige sofa, botanical wall art, and a wide window overlooking the street.
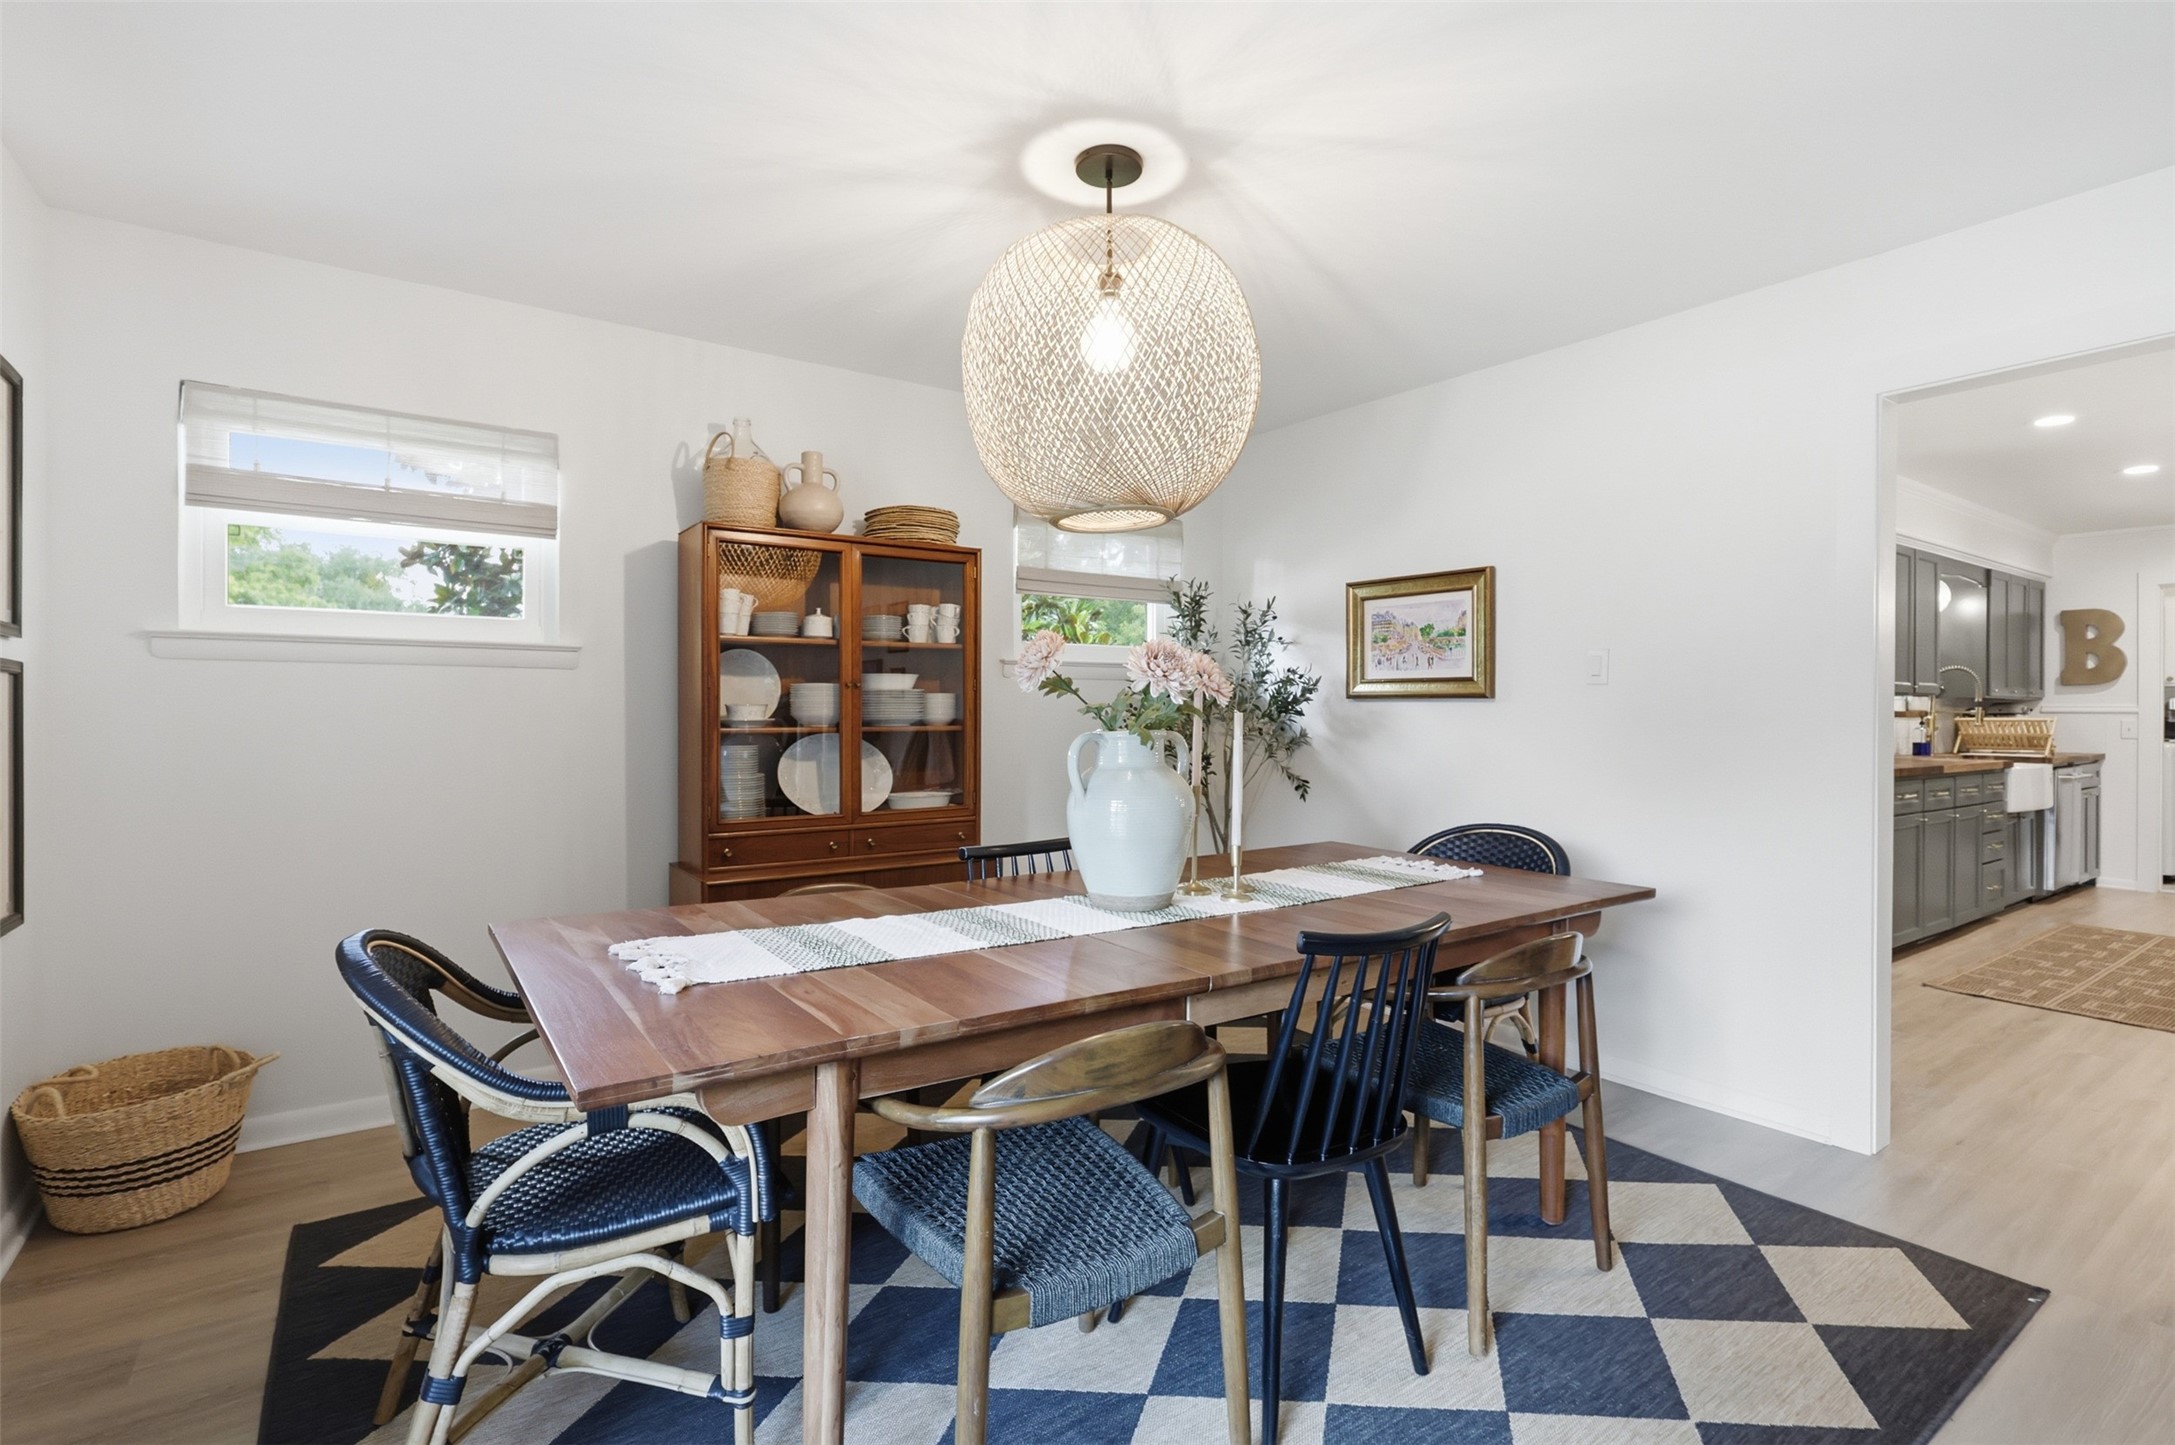
Dining room with a wooden table, woven pendant light, china cabinet, and blue-and-white geometric rug.
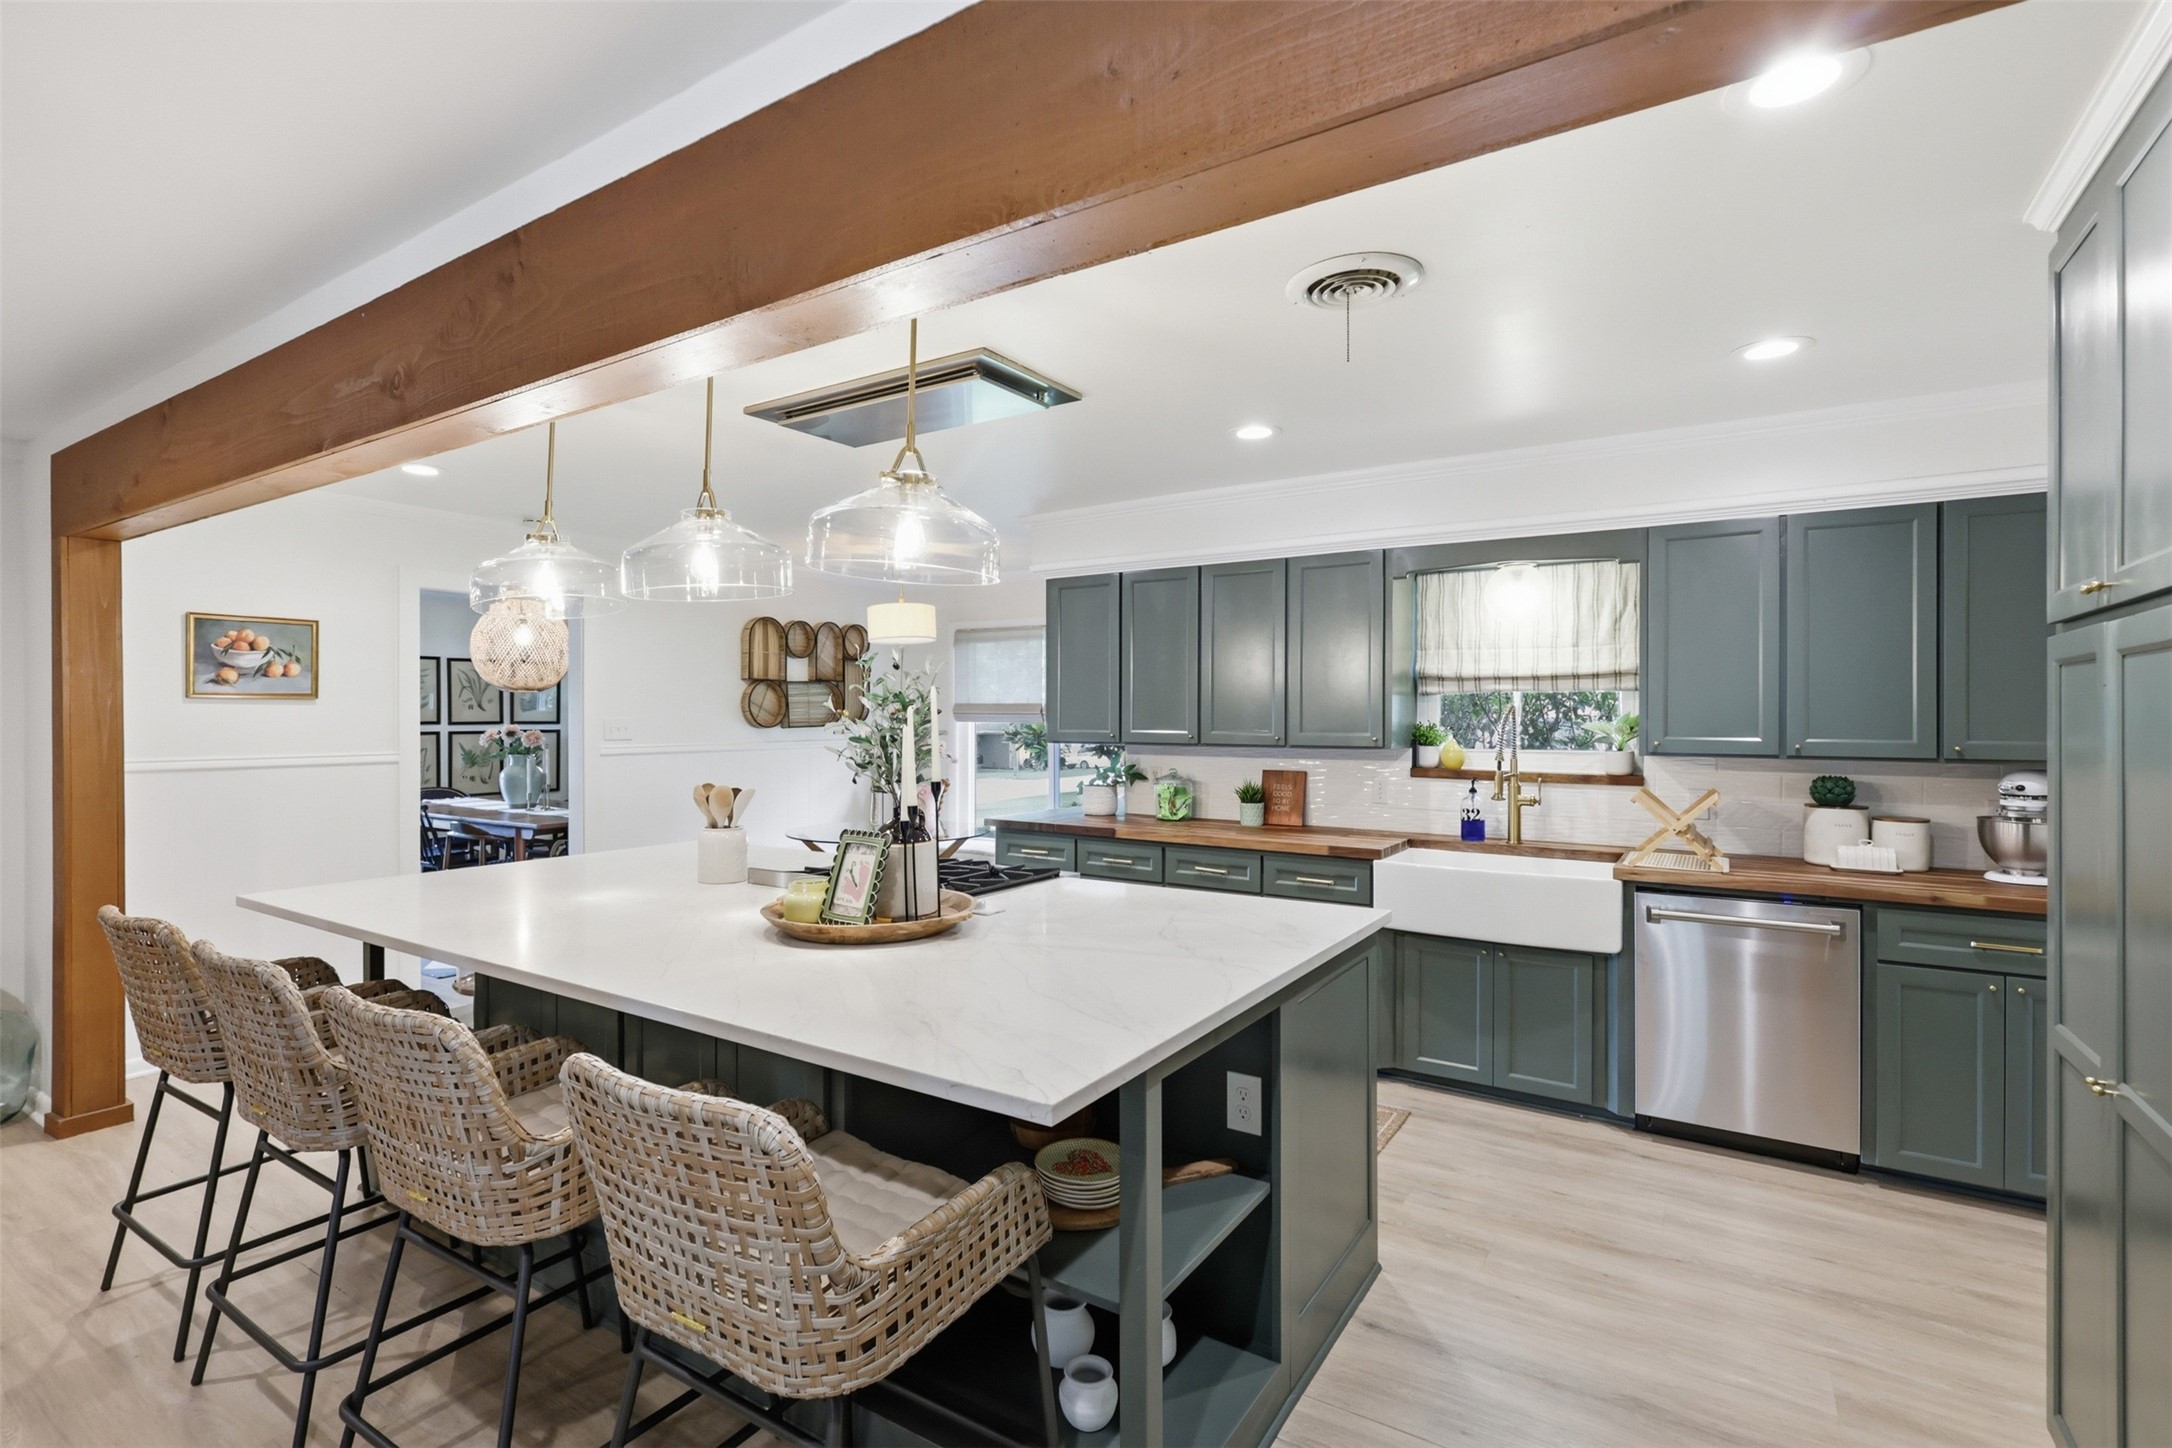
Kitchen with a large white island, sage-green cabinets, woven stools and an exposed wood ceiling beam.
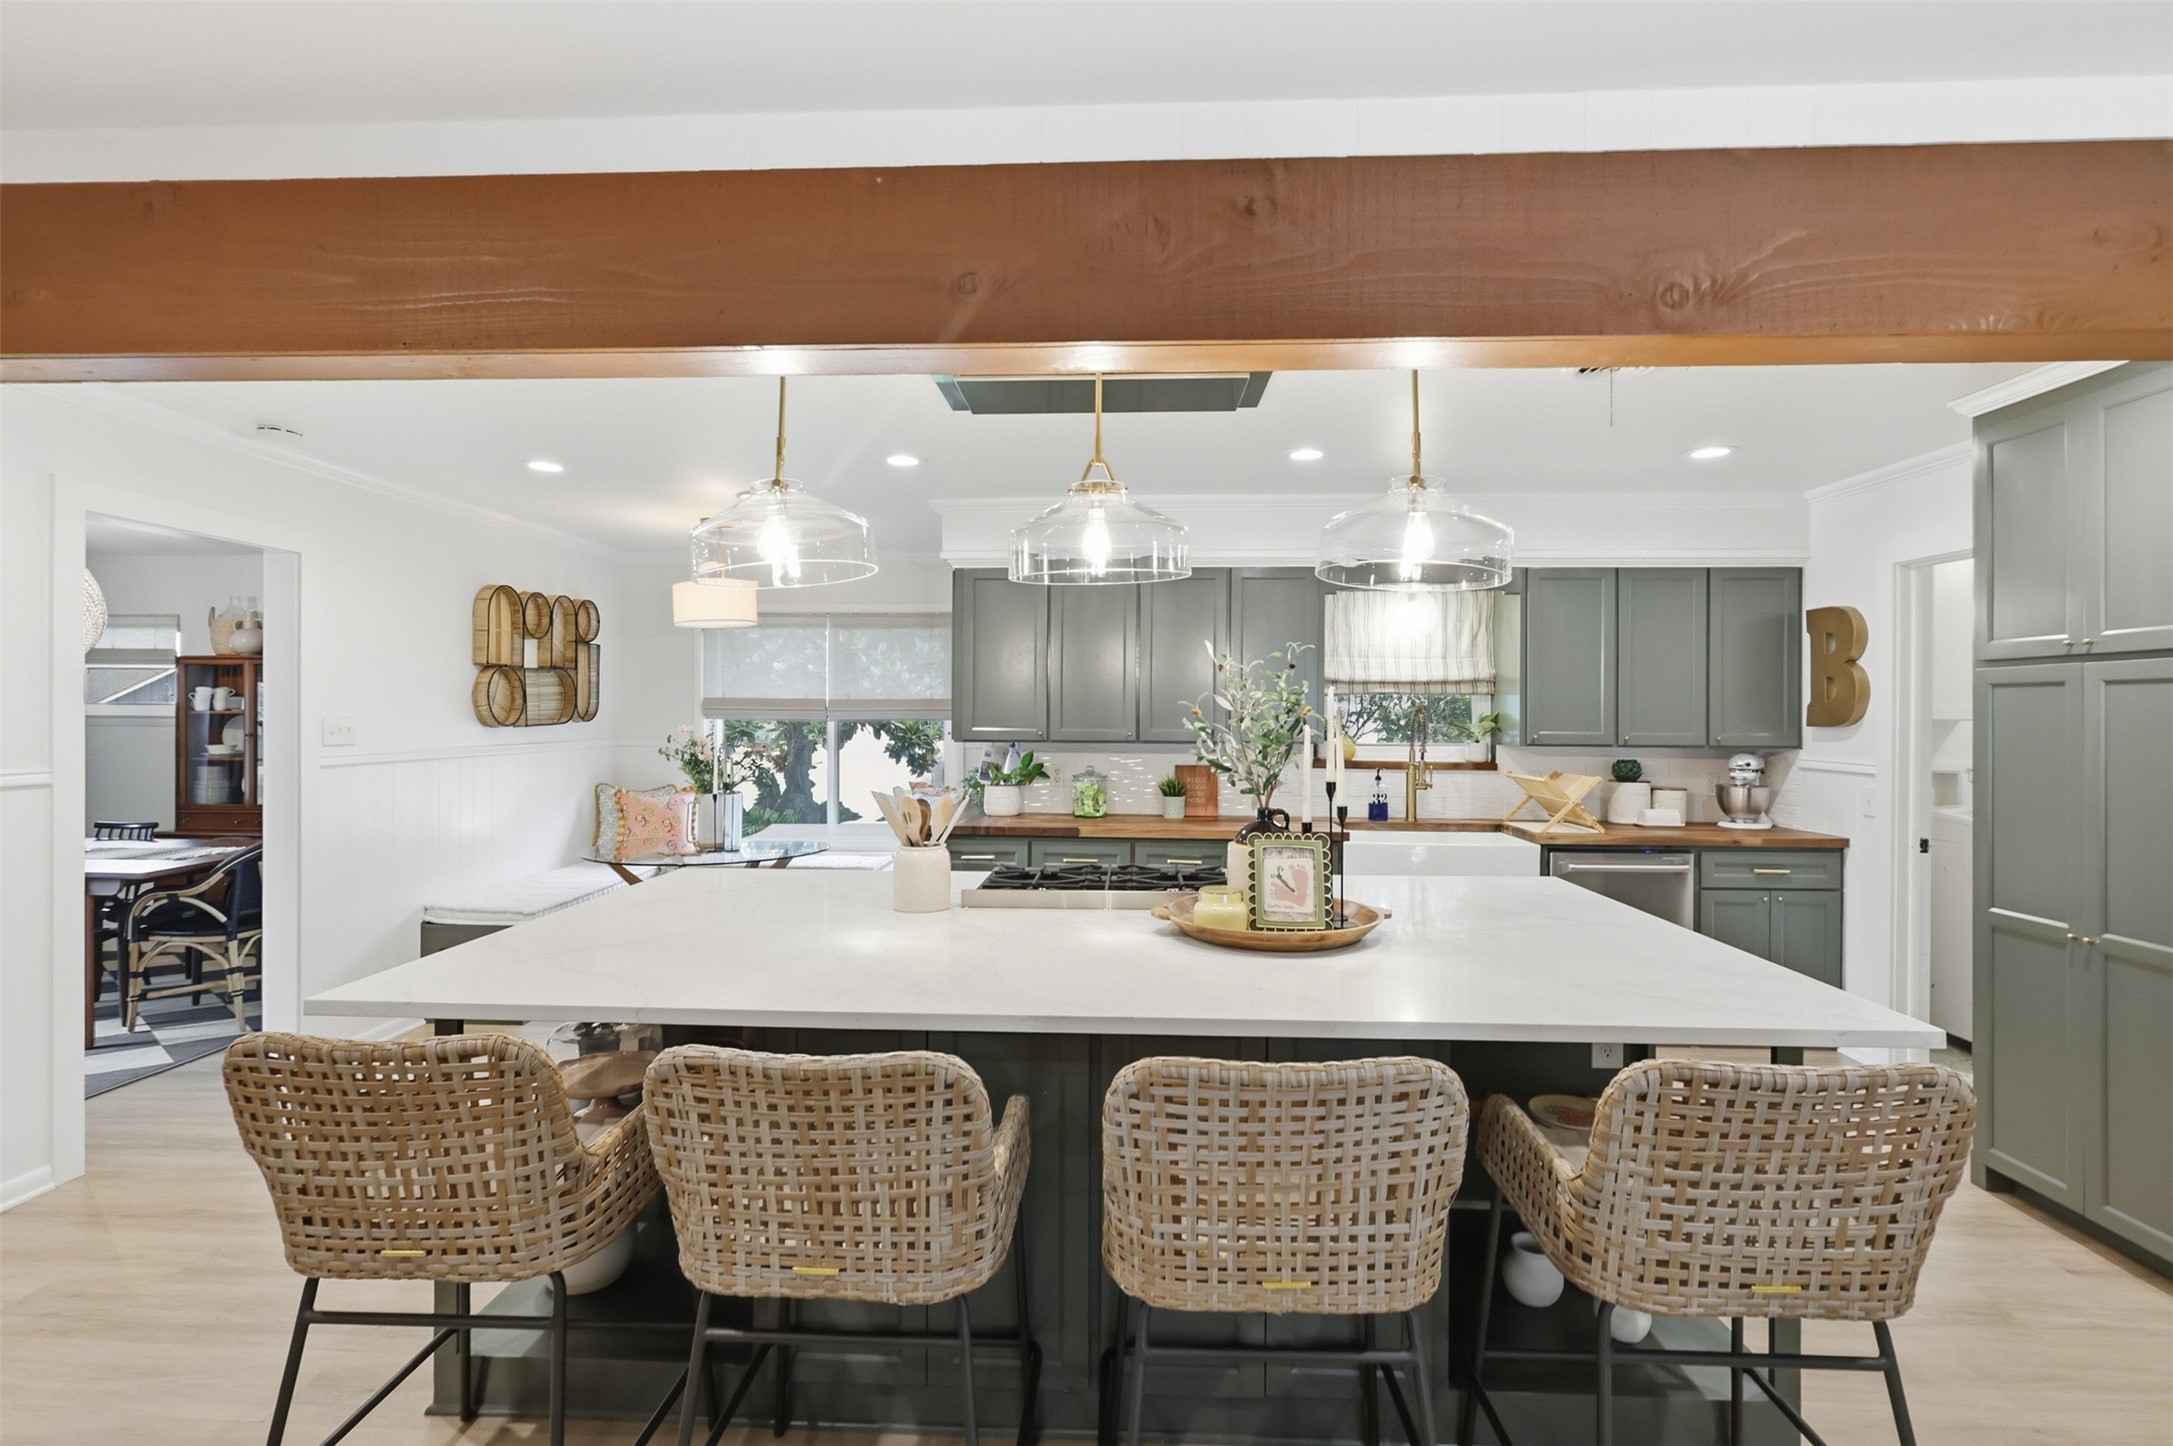
Kitchen with a large white island, woven stools, and sage-gray cabinets.
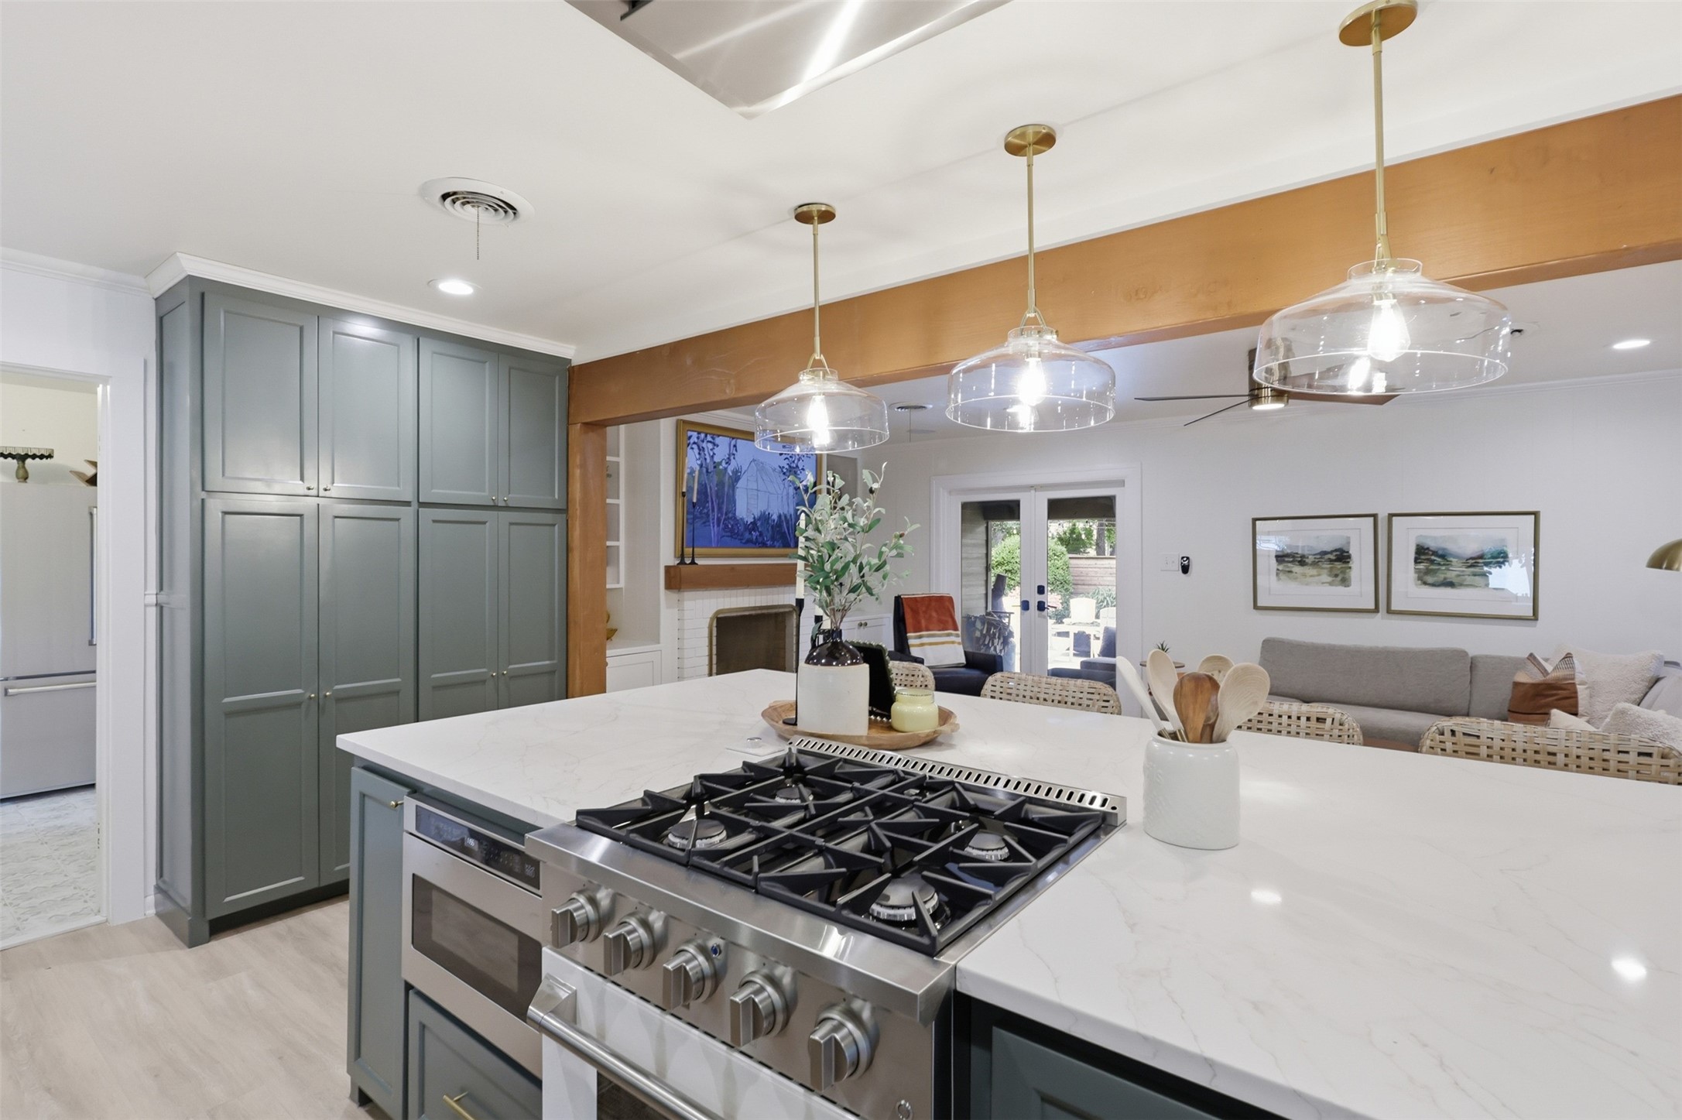
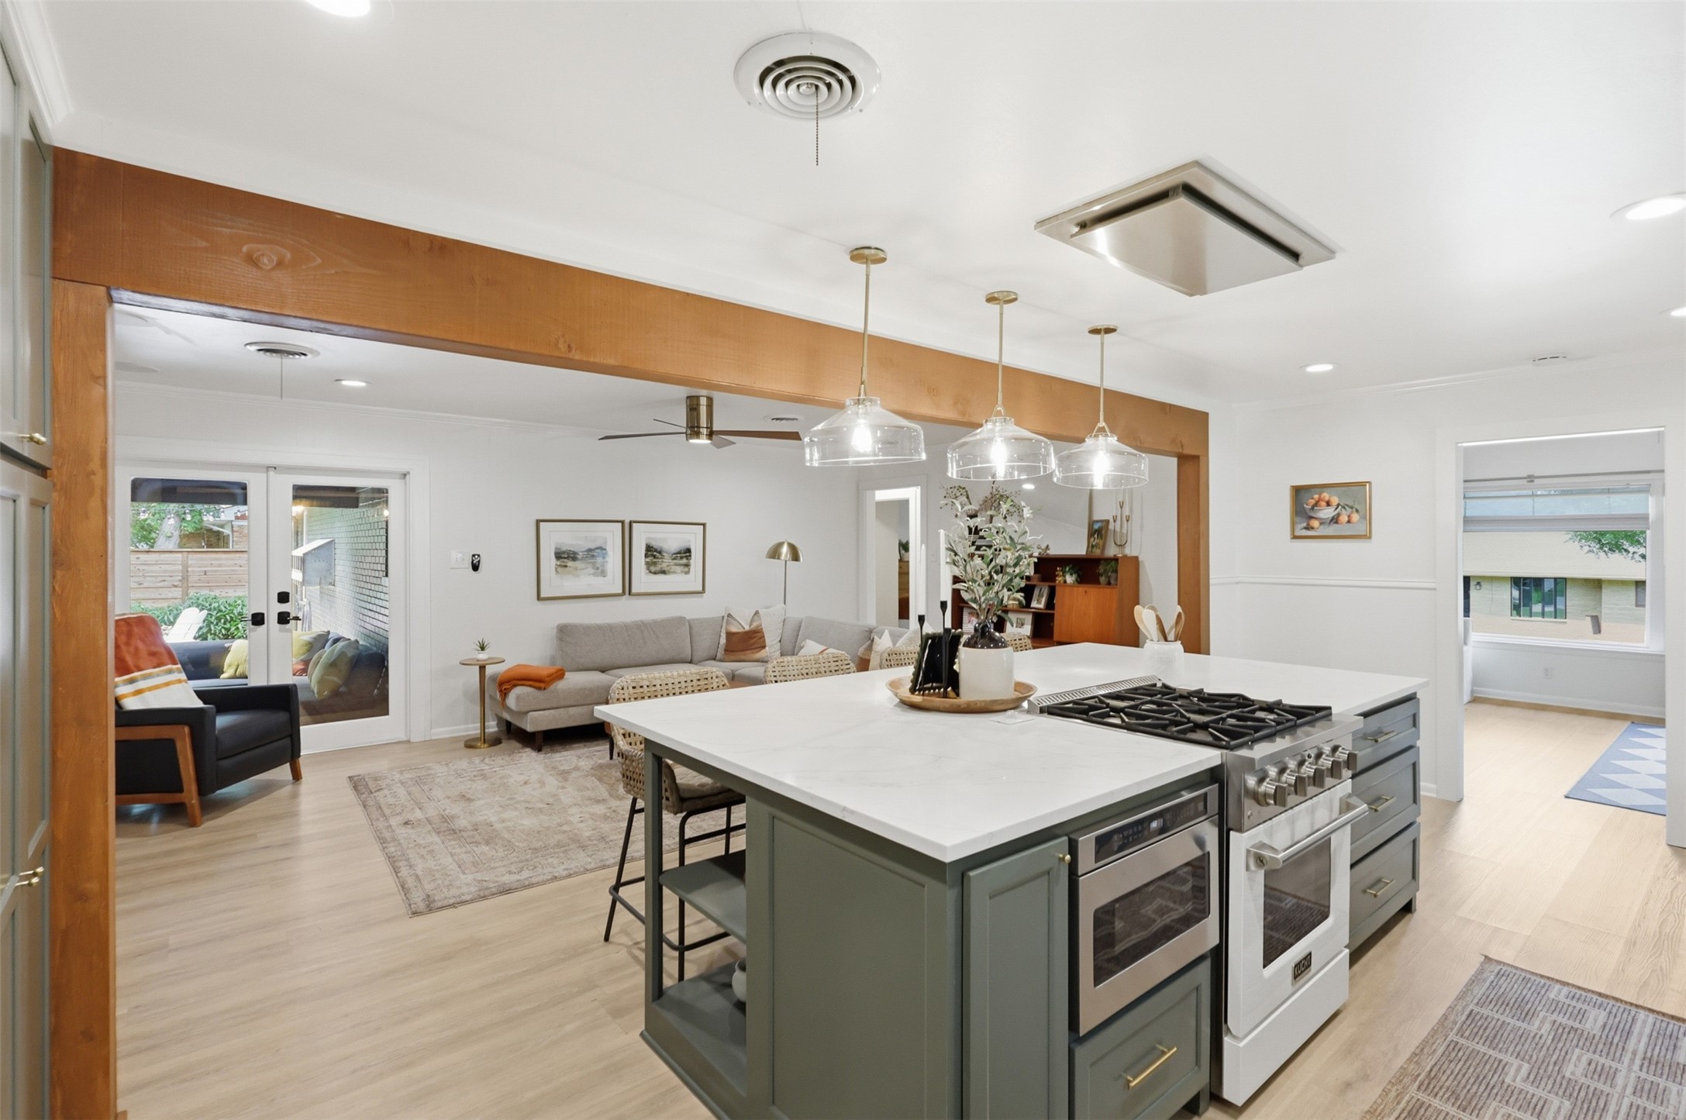
Open kitchen with a large white island and gas range, gray-green cabinetry, and living room beyond.
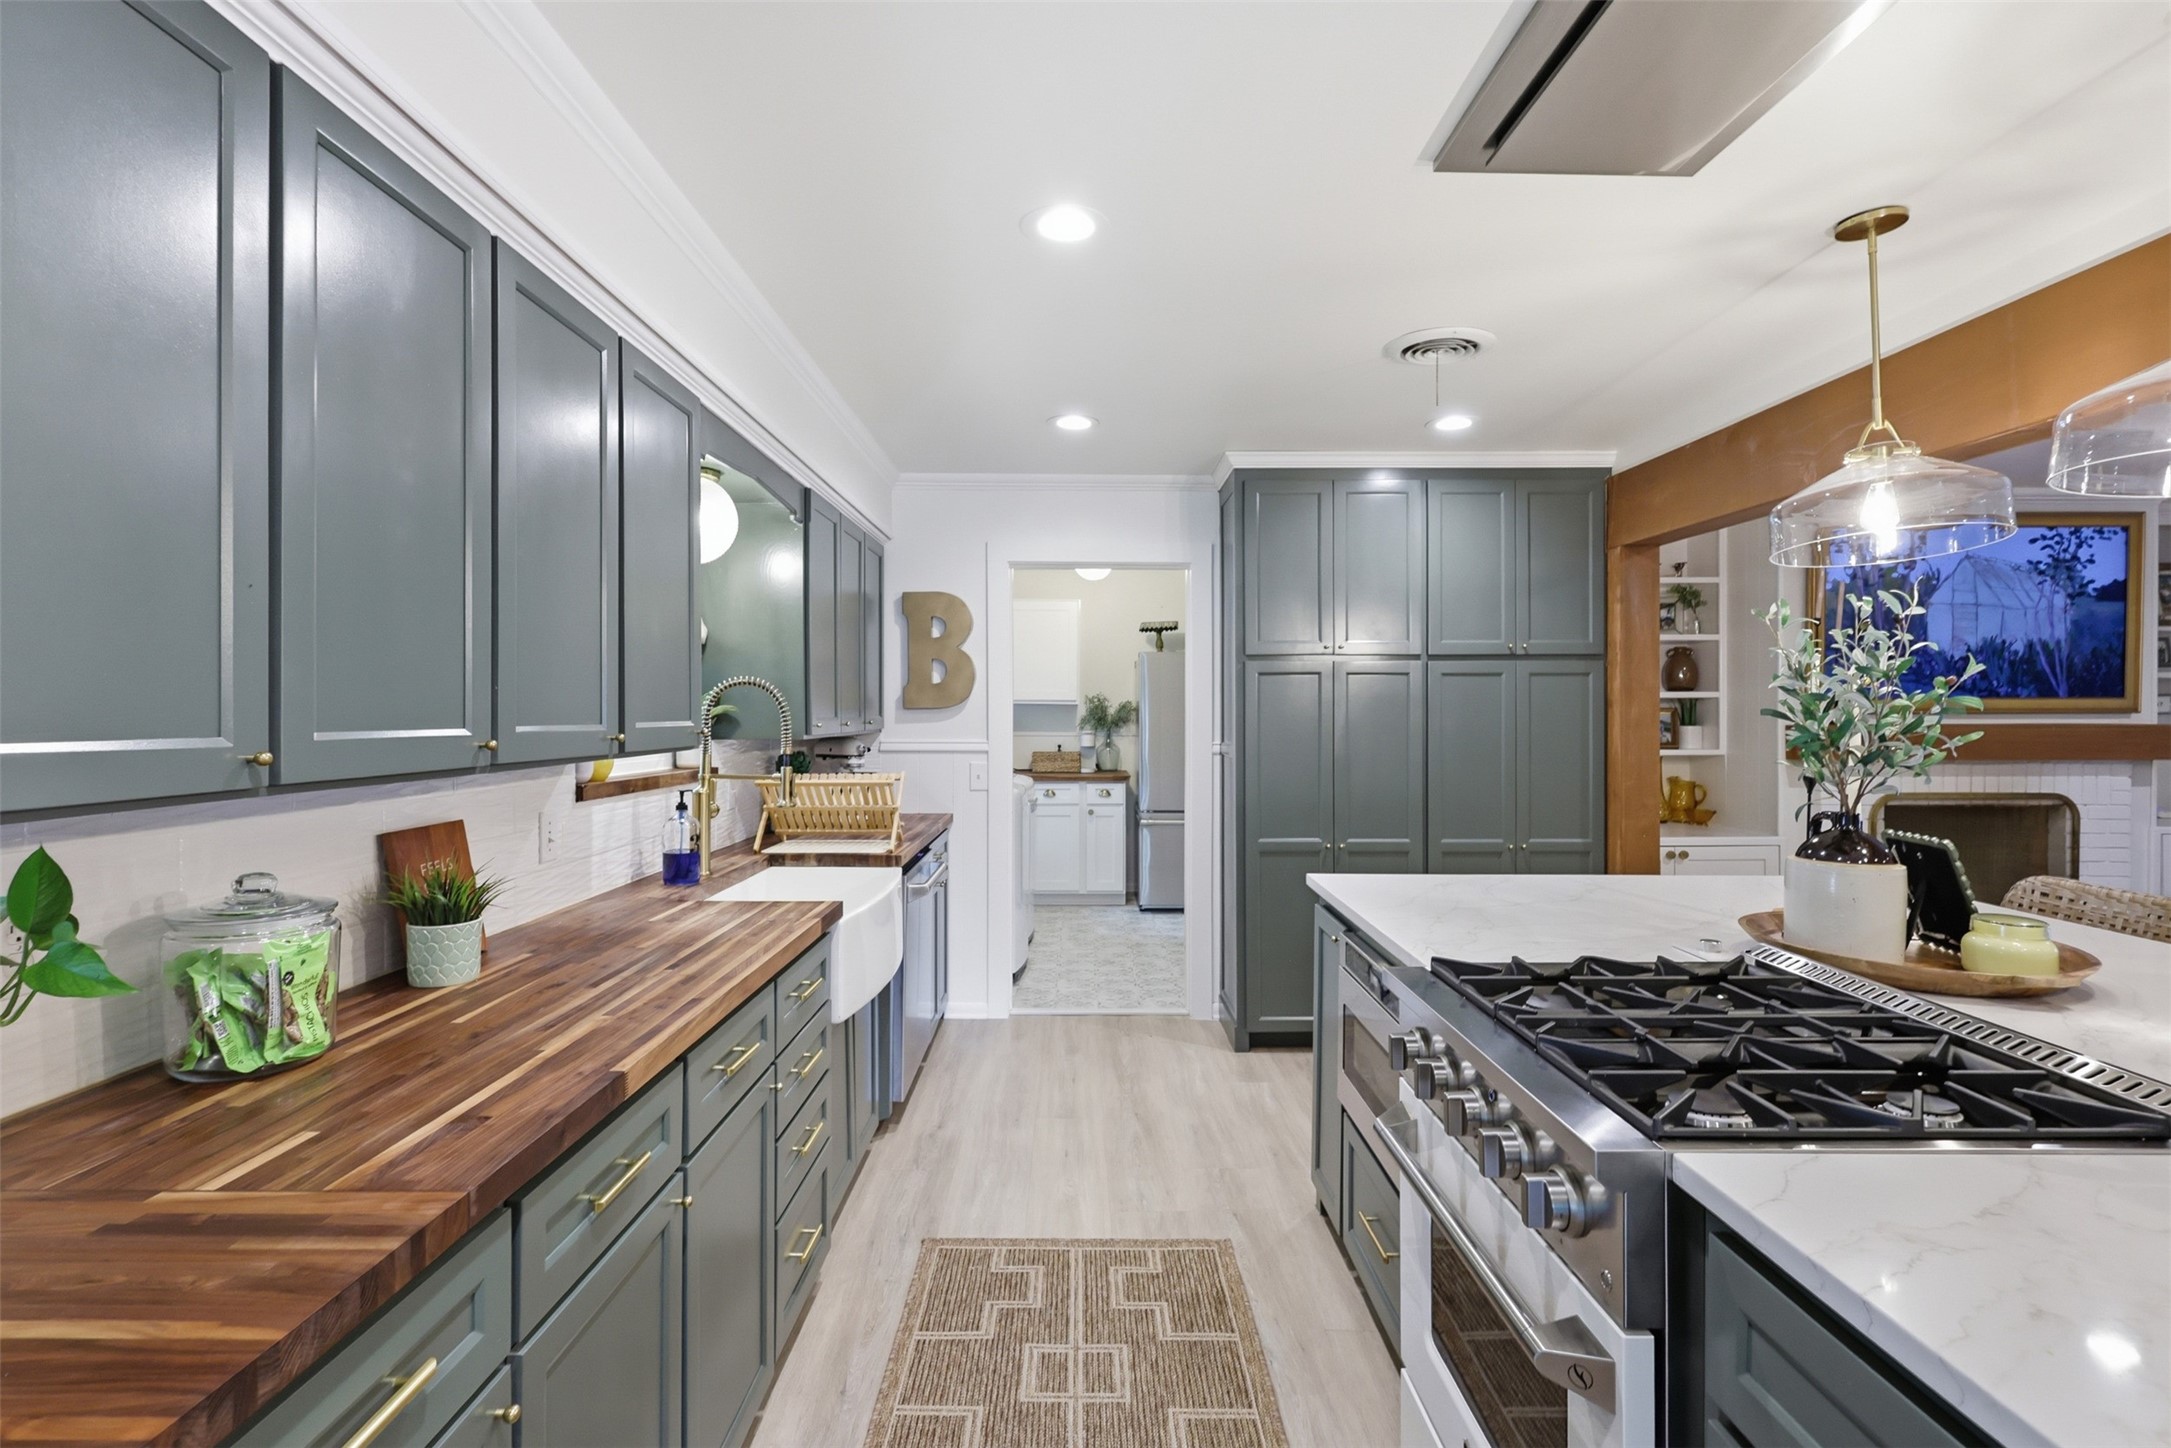
Kitchen with slate-gray cabinets, butcher-block counters, farmhouse sink, and a large stainless-steel gas range.
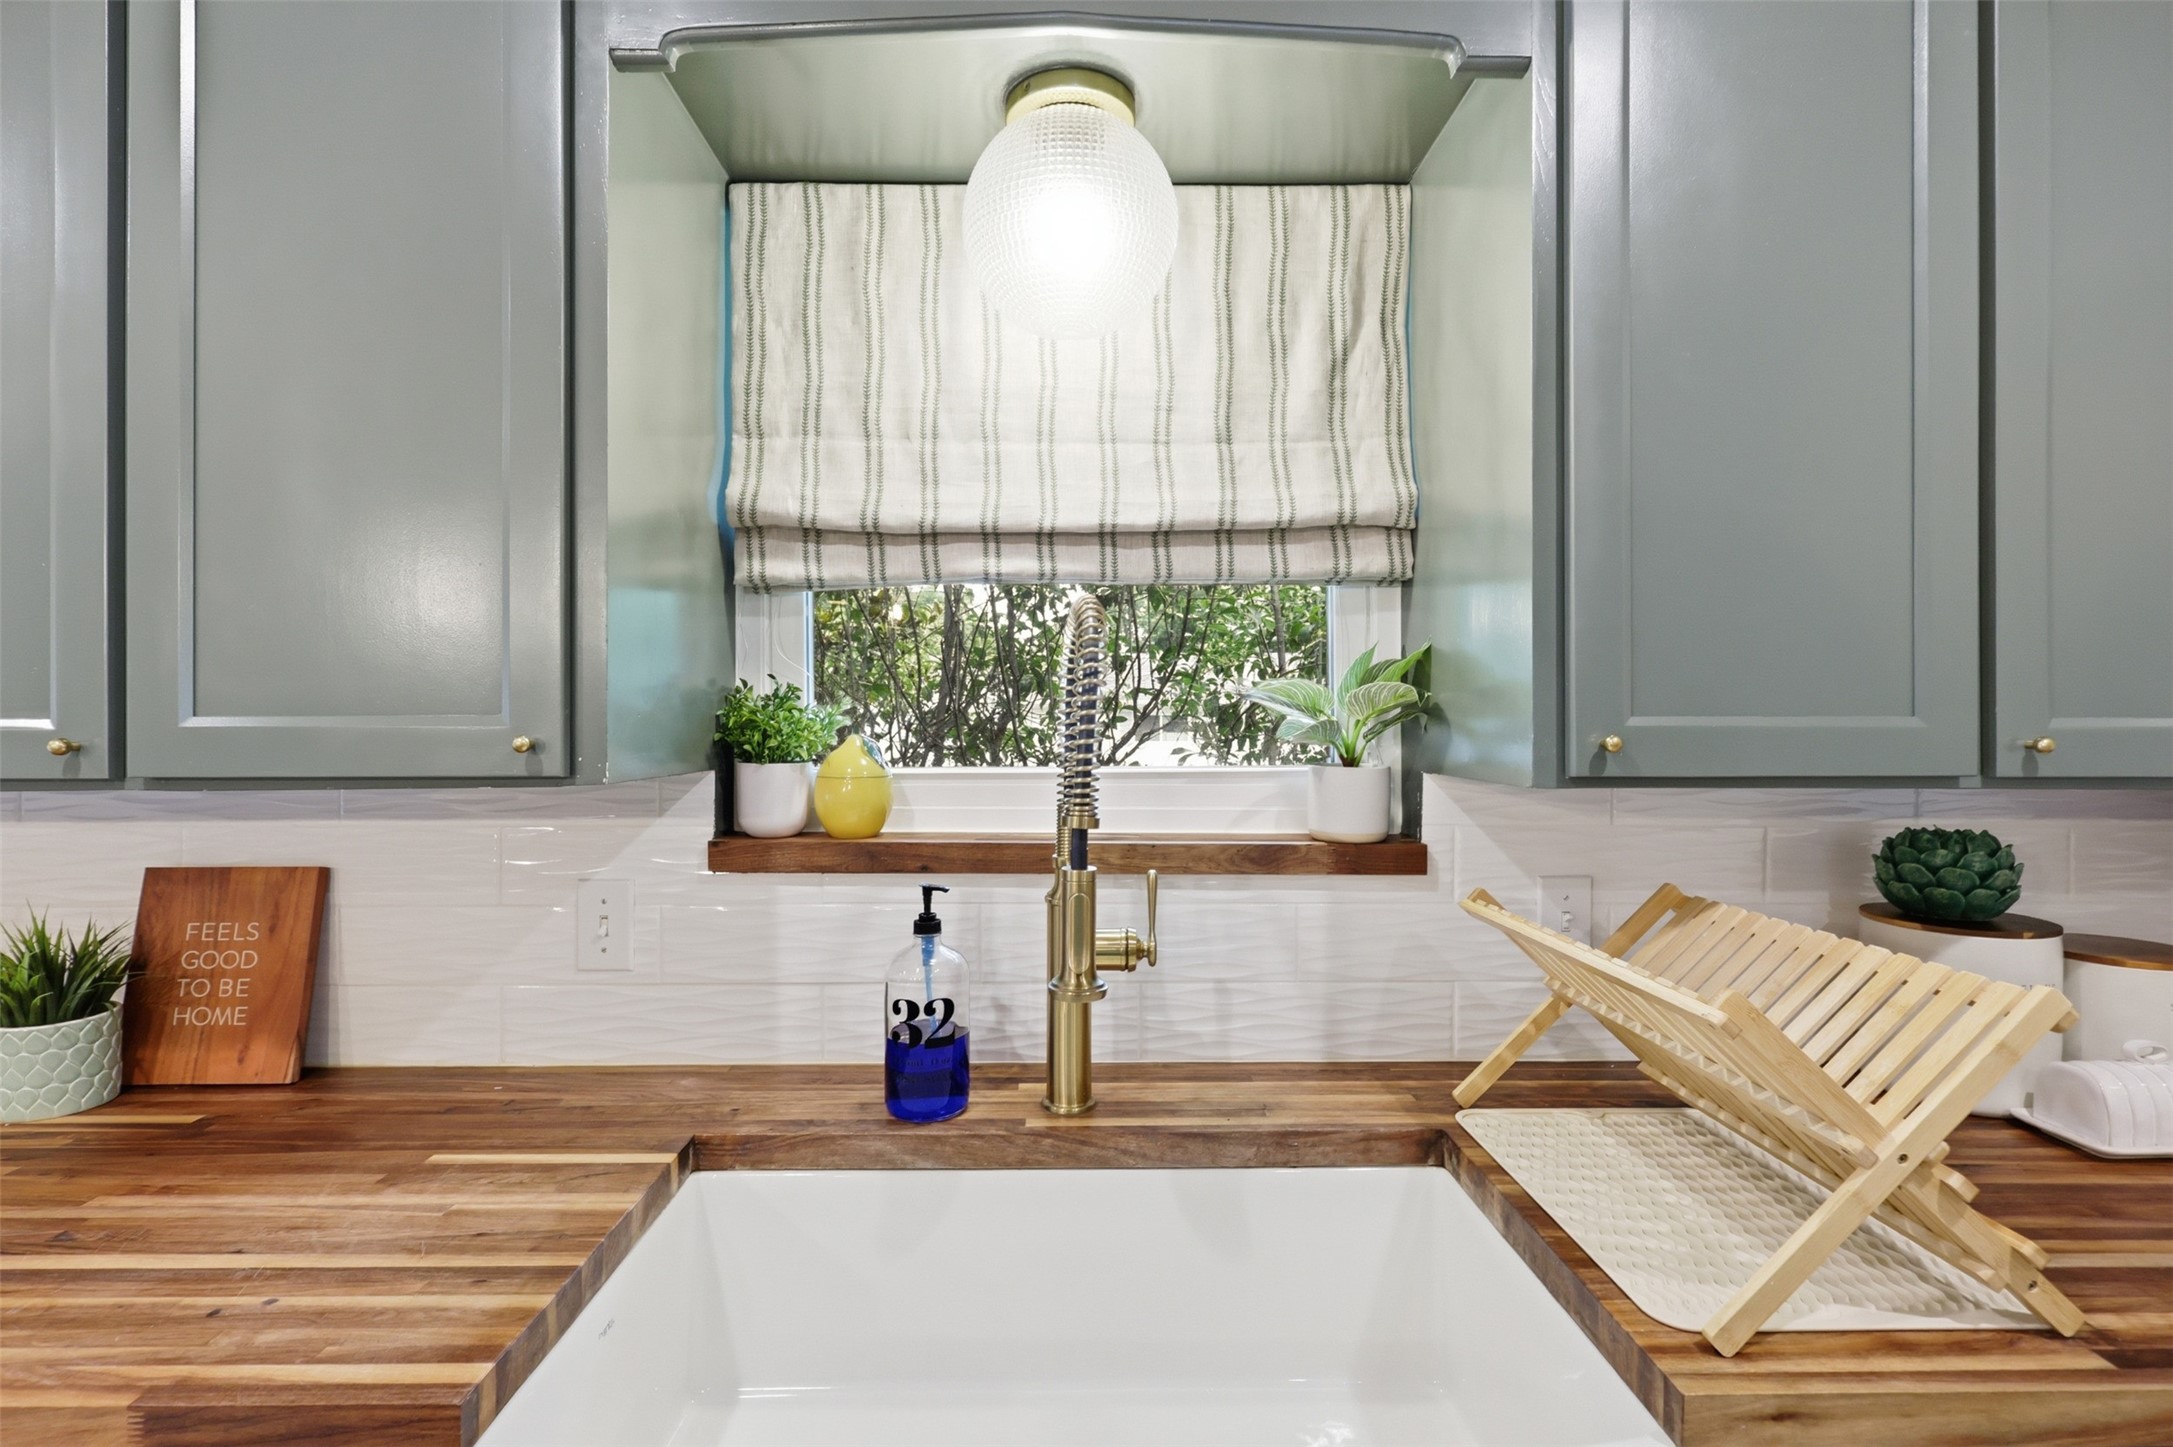
Kitchen sink with brass faucet, wood countertop, gray cabinets, and plants by the window.
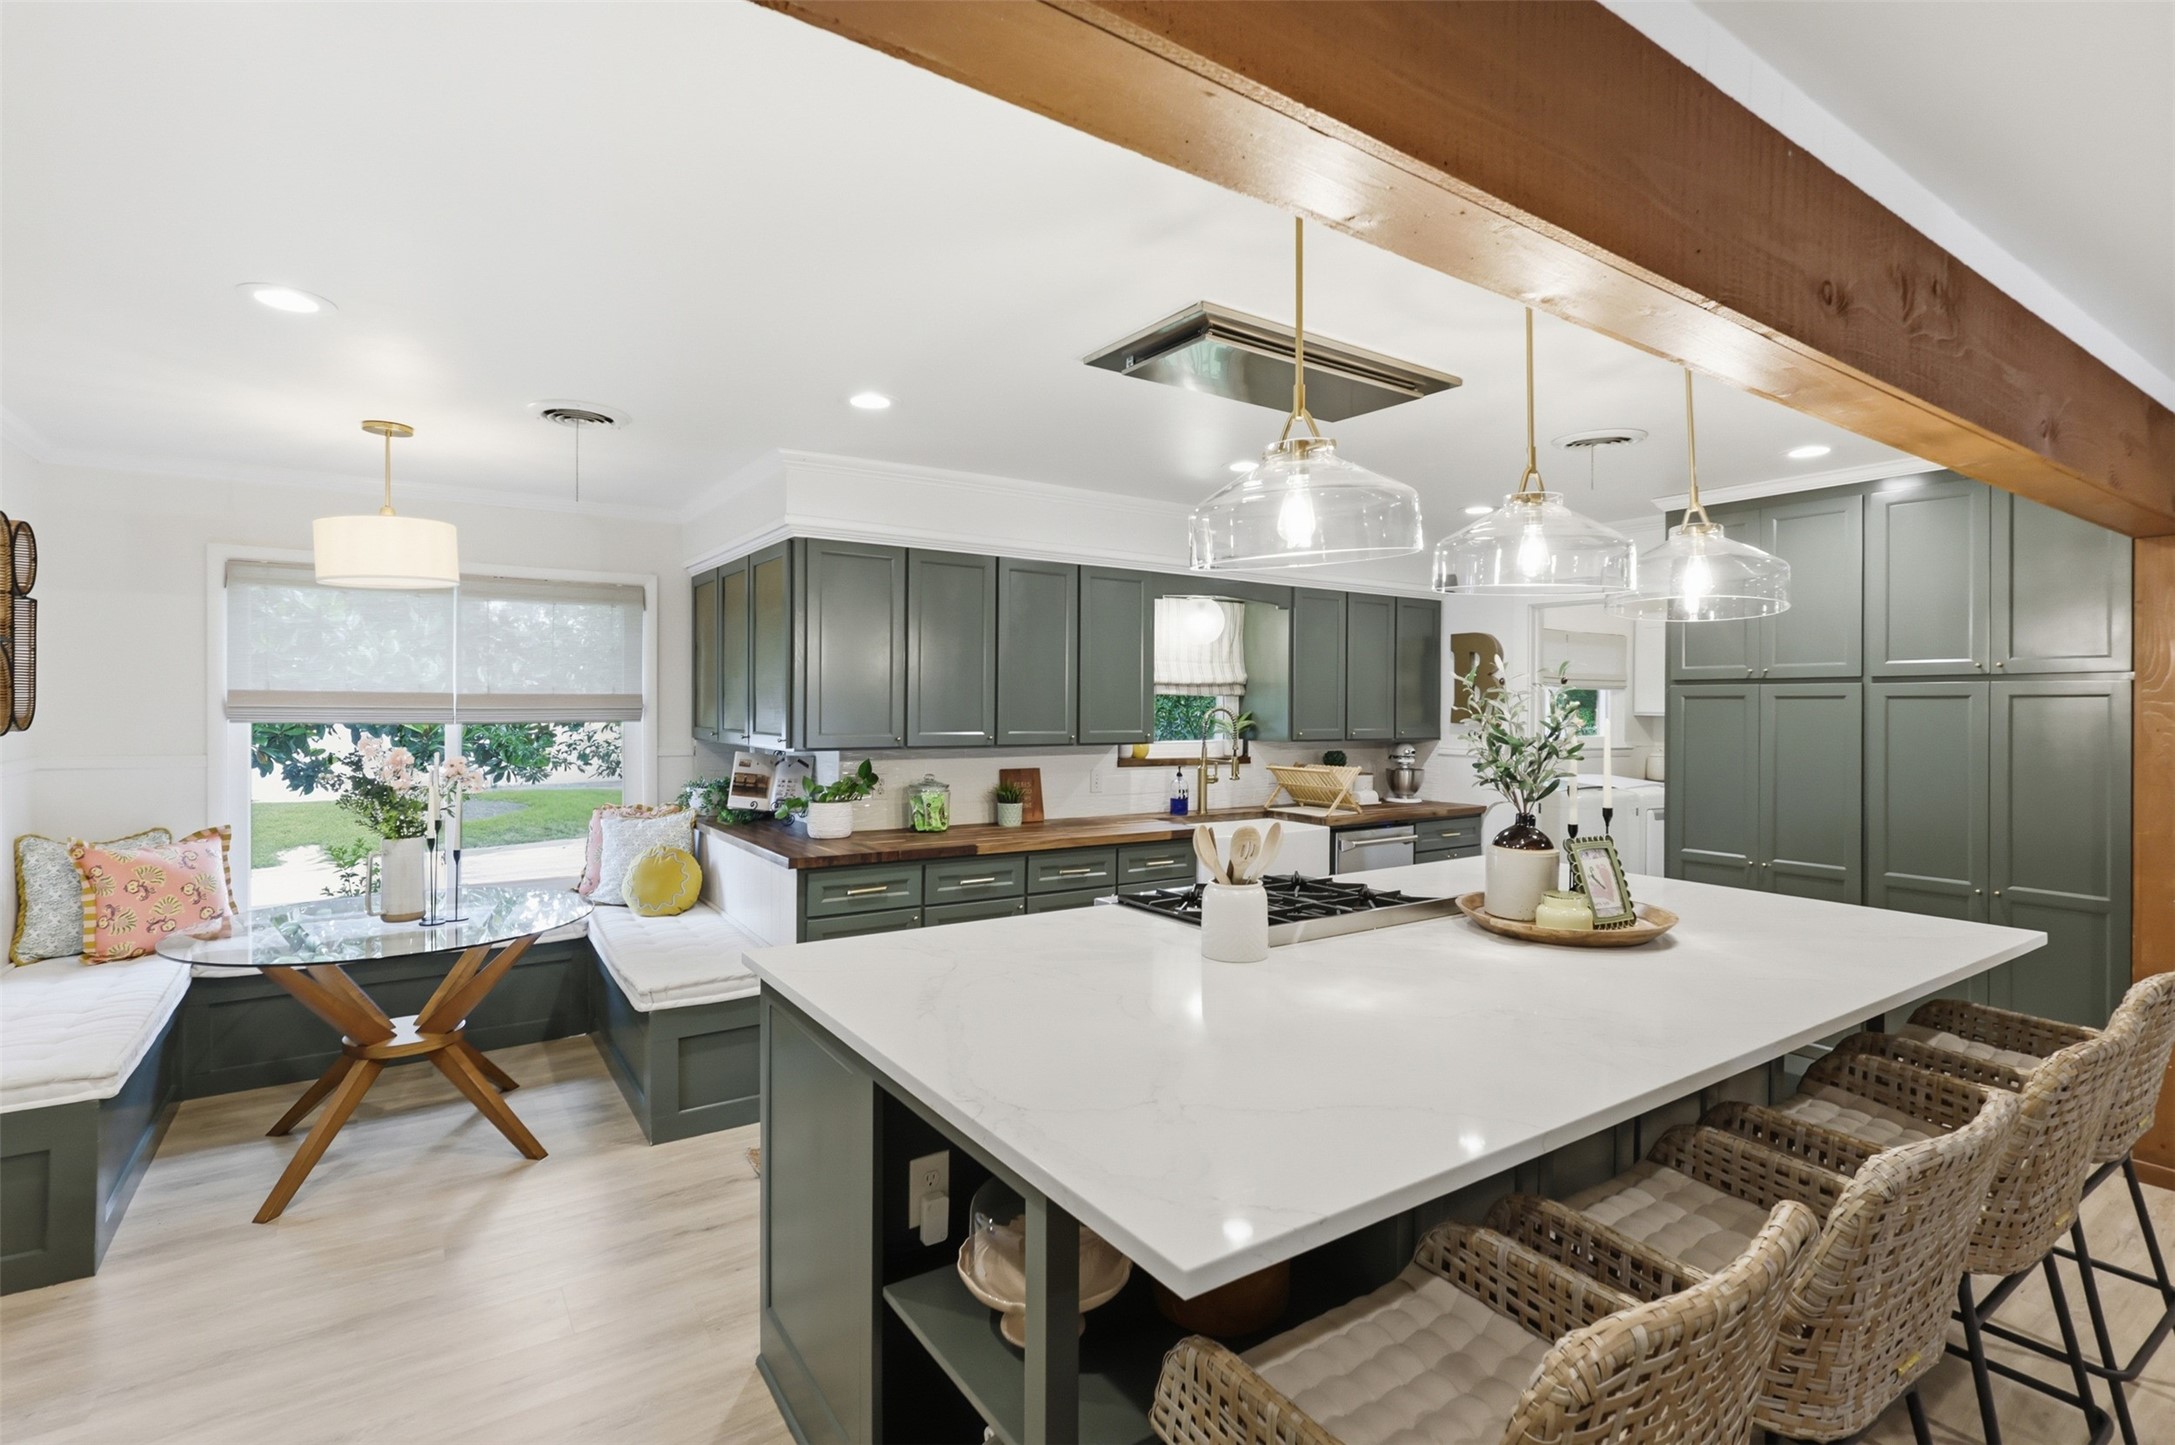
Kitchen with muted green cabinets, a large white island, and a window-side breakfast nook.
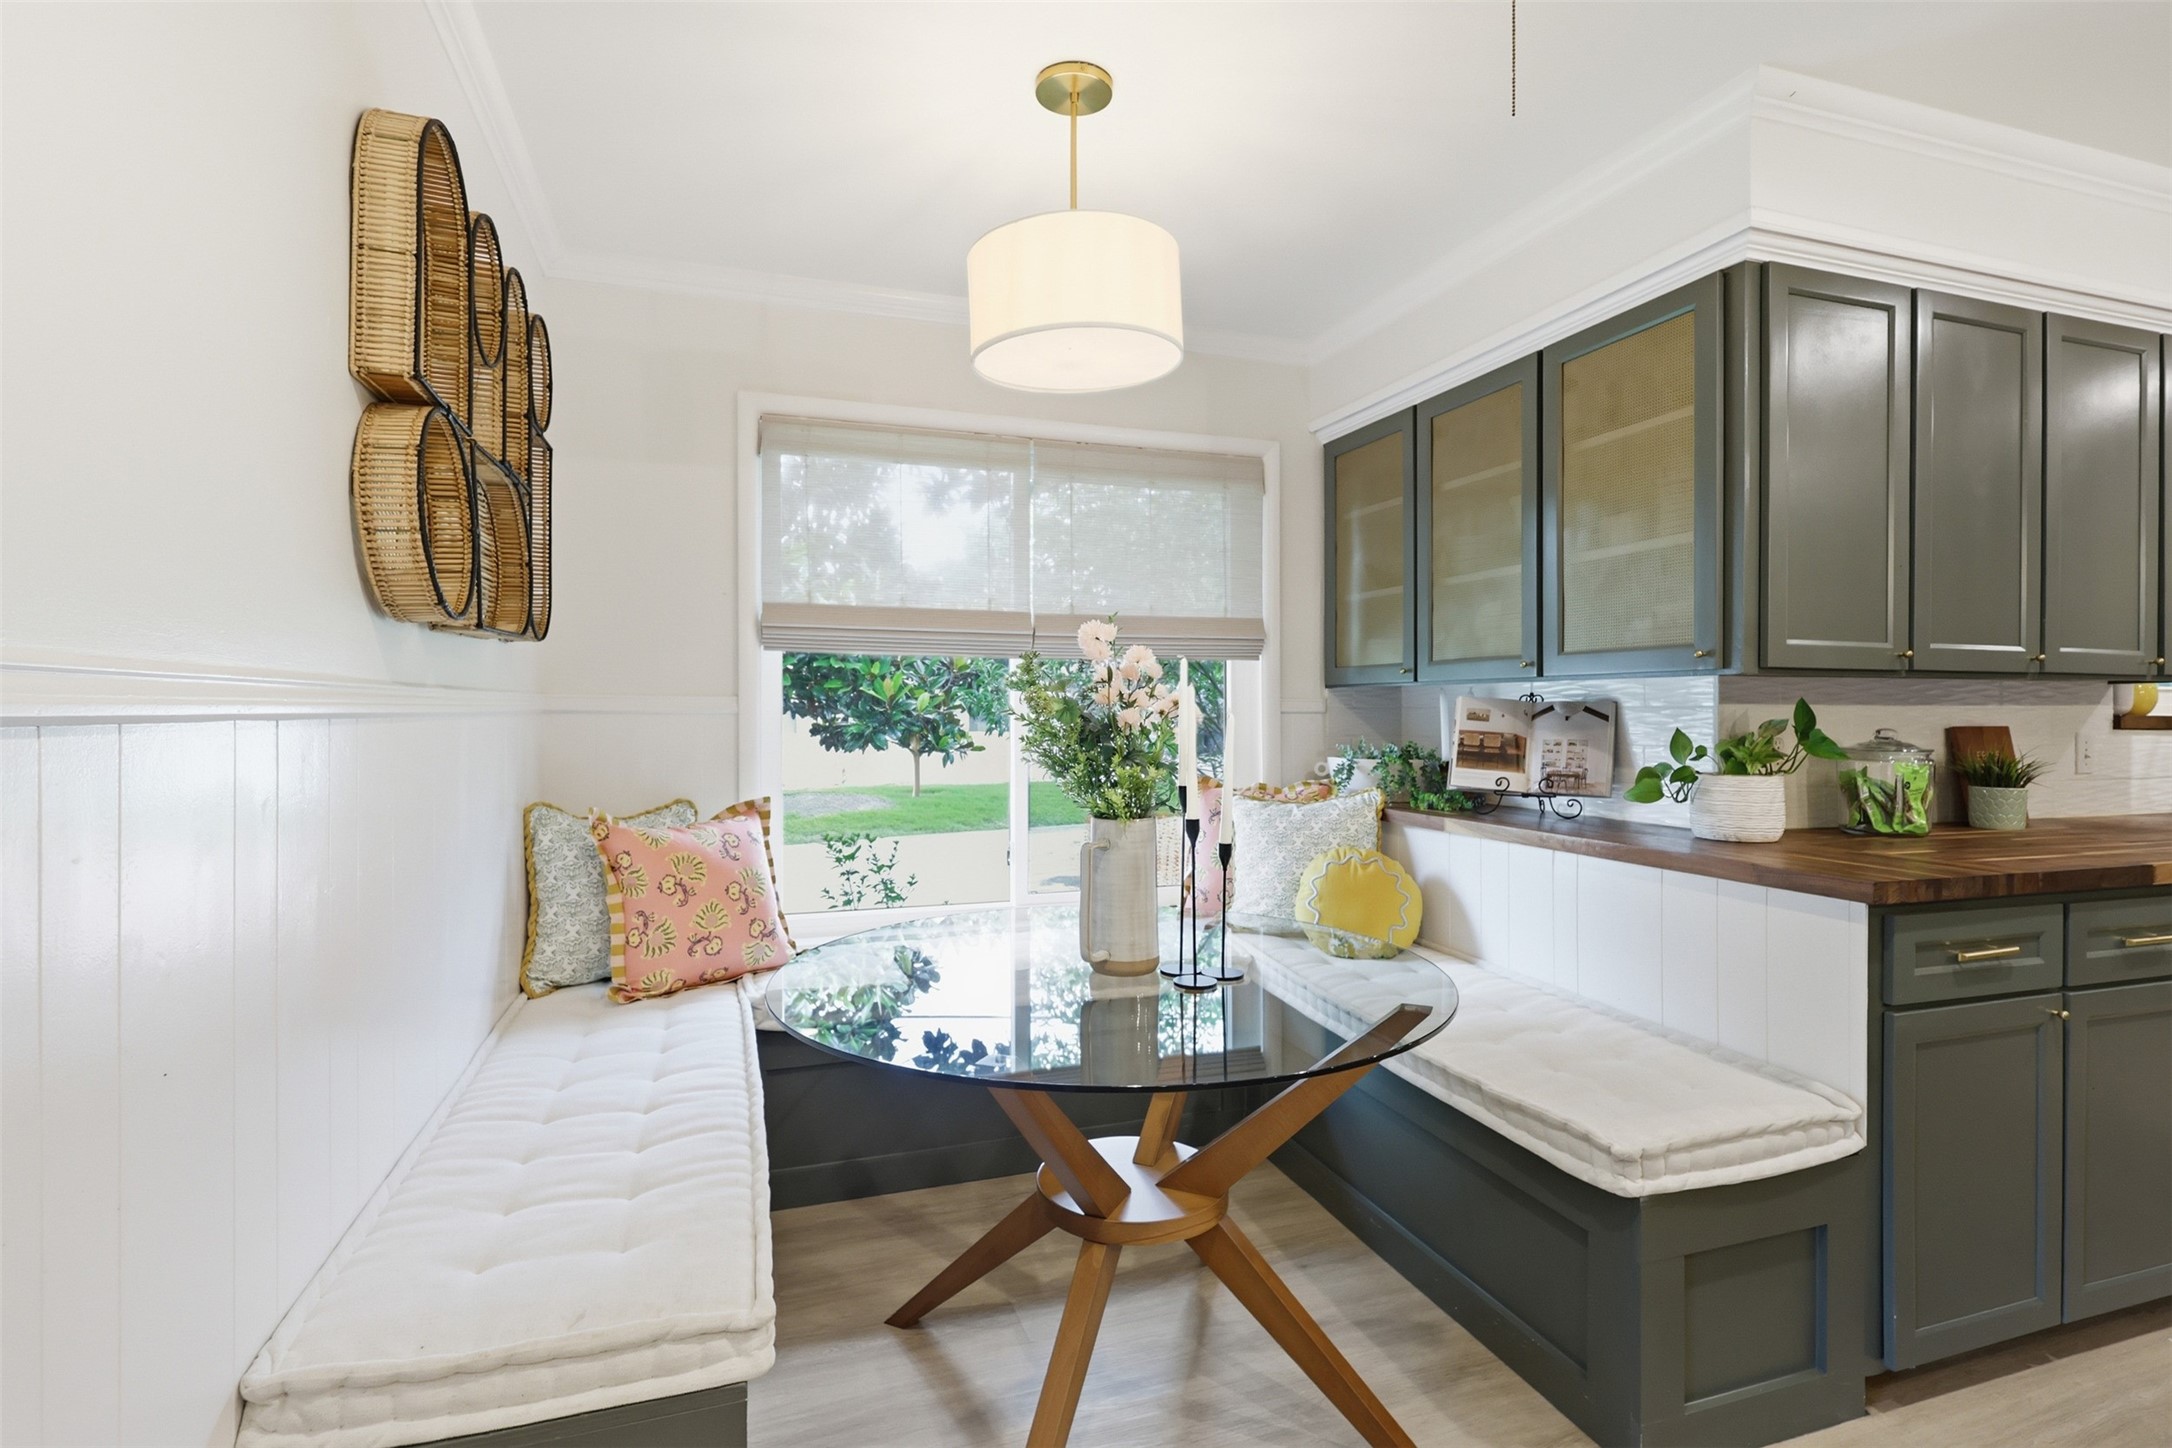
Breakfast nook with built-in bench seating, a round glass table, and dark green cabinets.
Open kitchen with a large green island and stainless steel range beside a furnished living area.
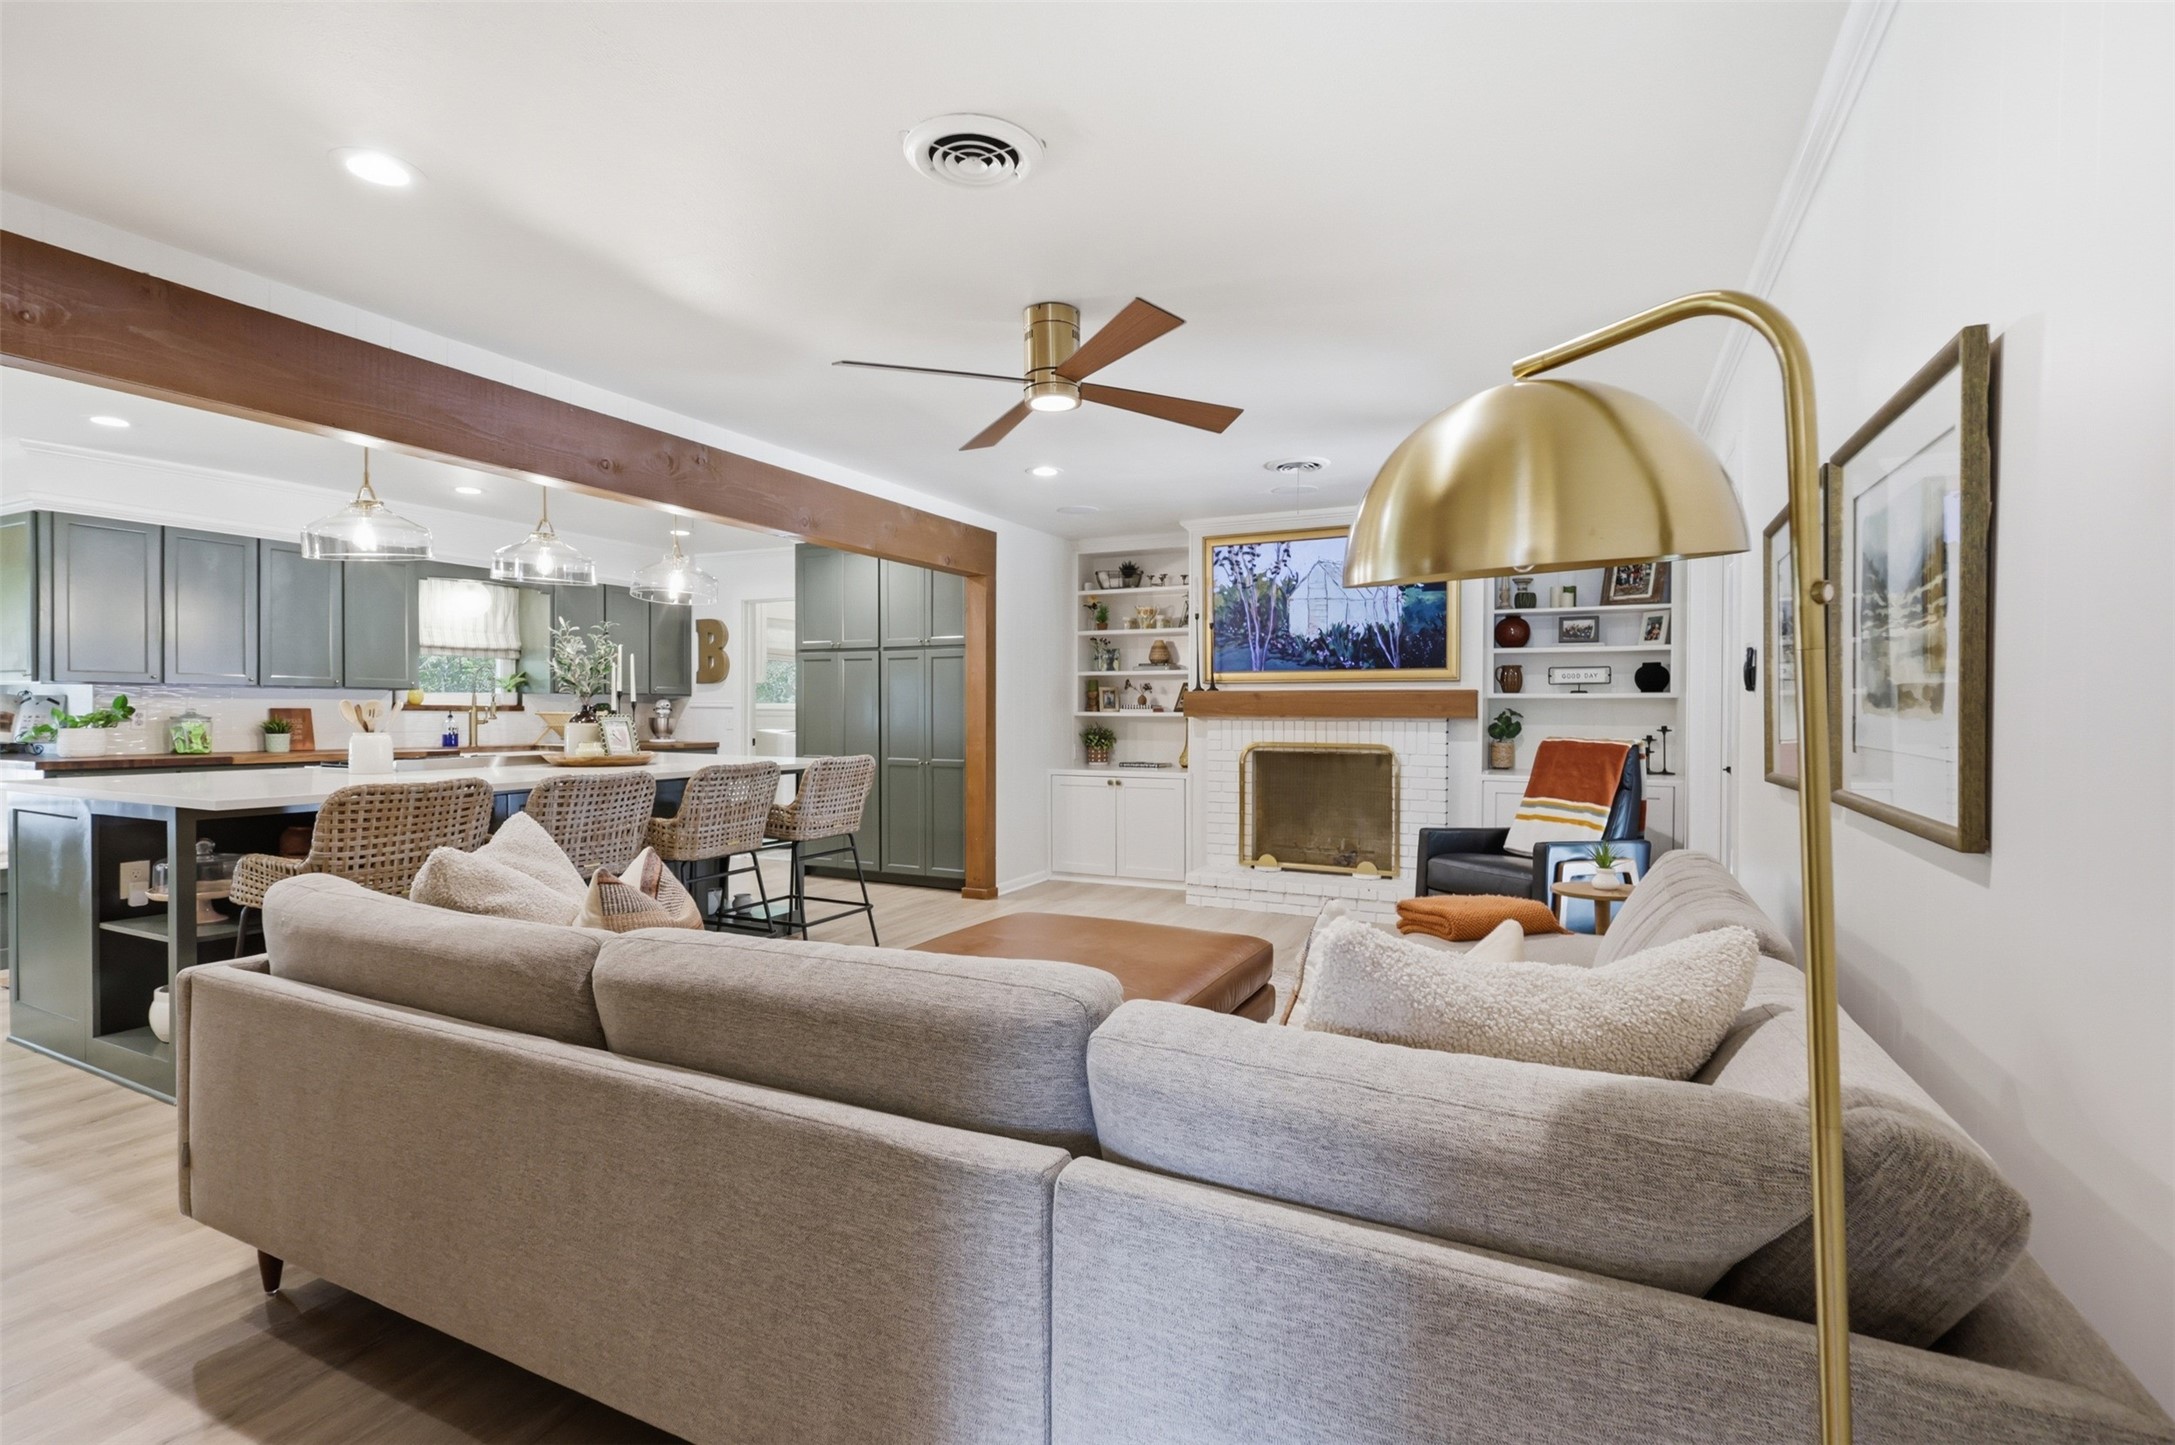
Open-plan living room with a gray sectional, white brick fireplace, and kitchen island with woven stools.
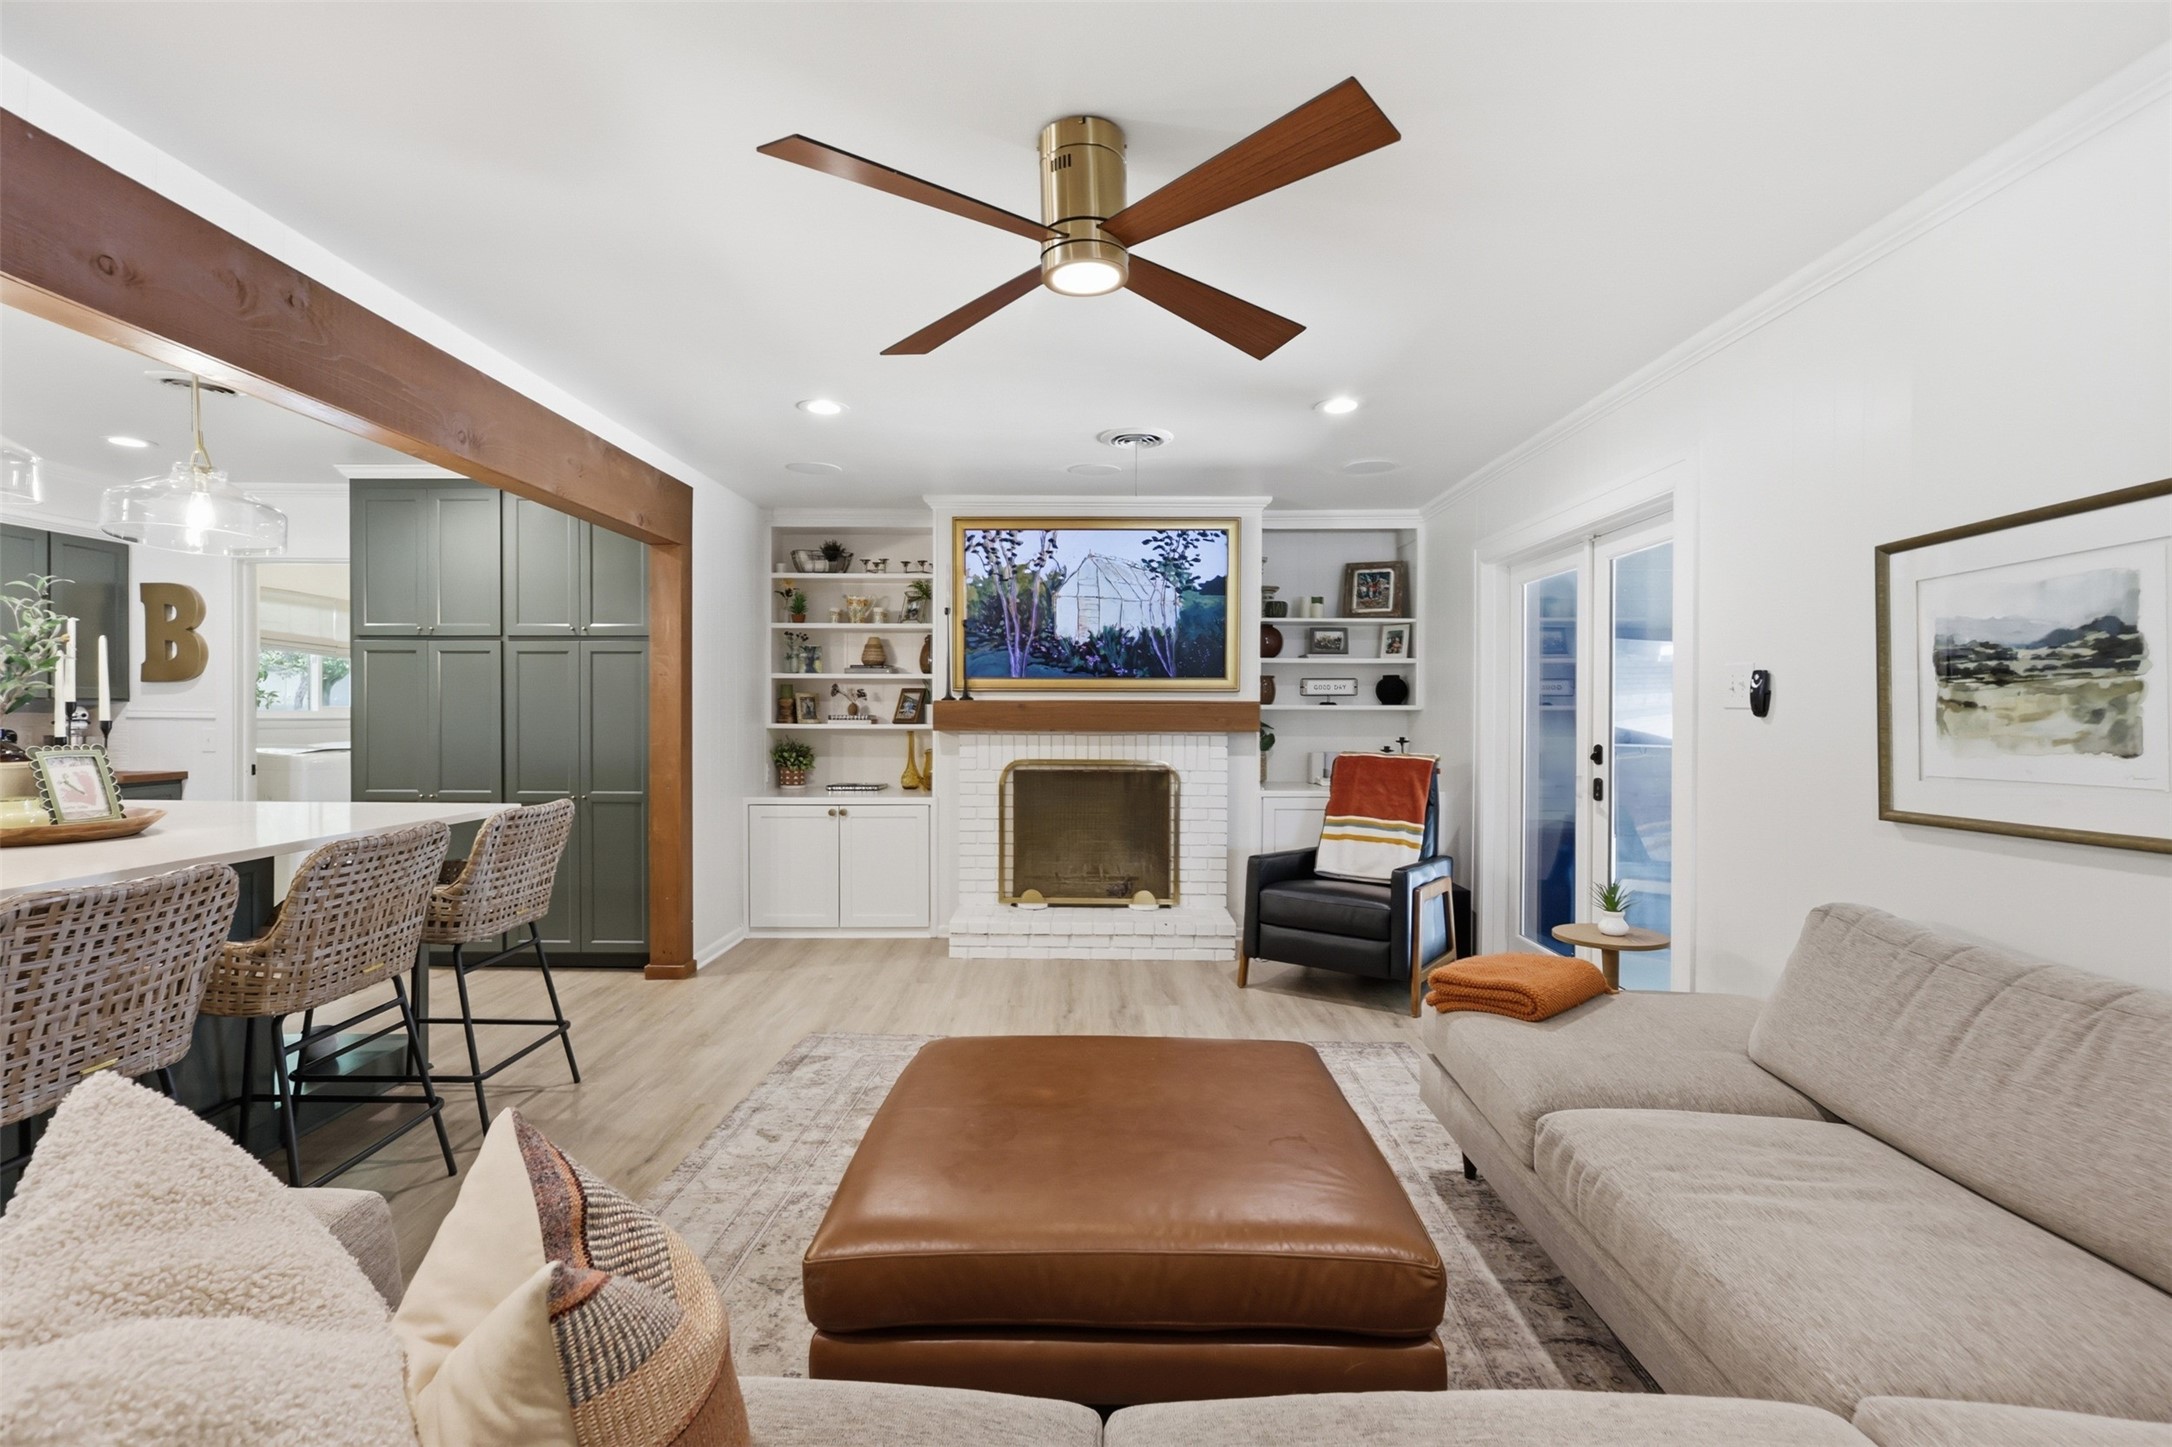
Open-plan living room with a white brick fireplace, built-in shelves, wood beam, and kitchen island seating.
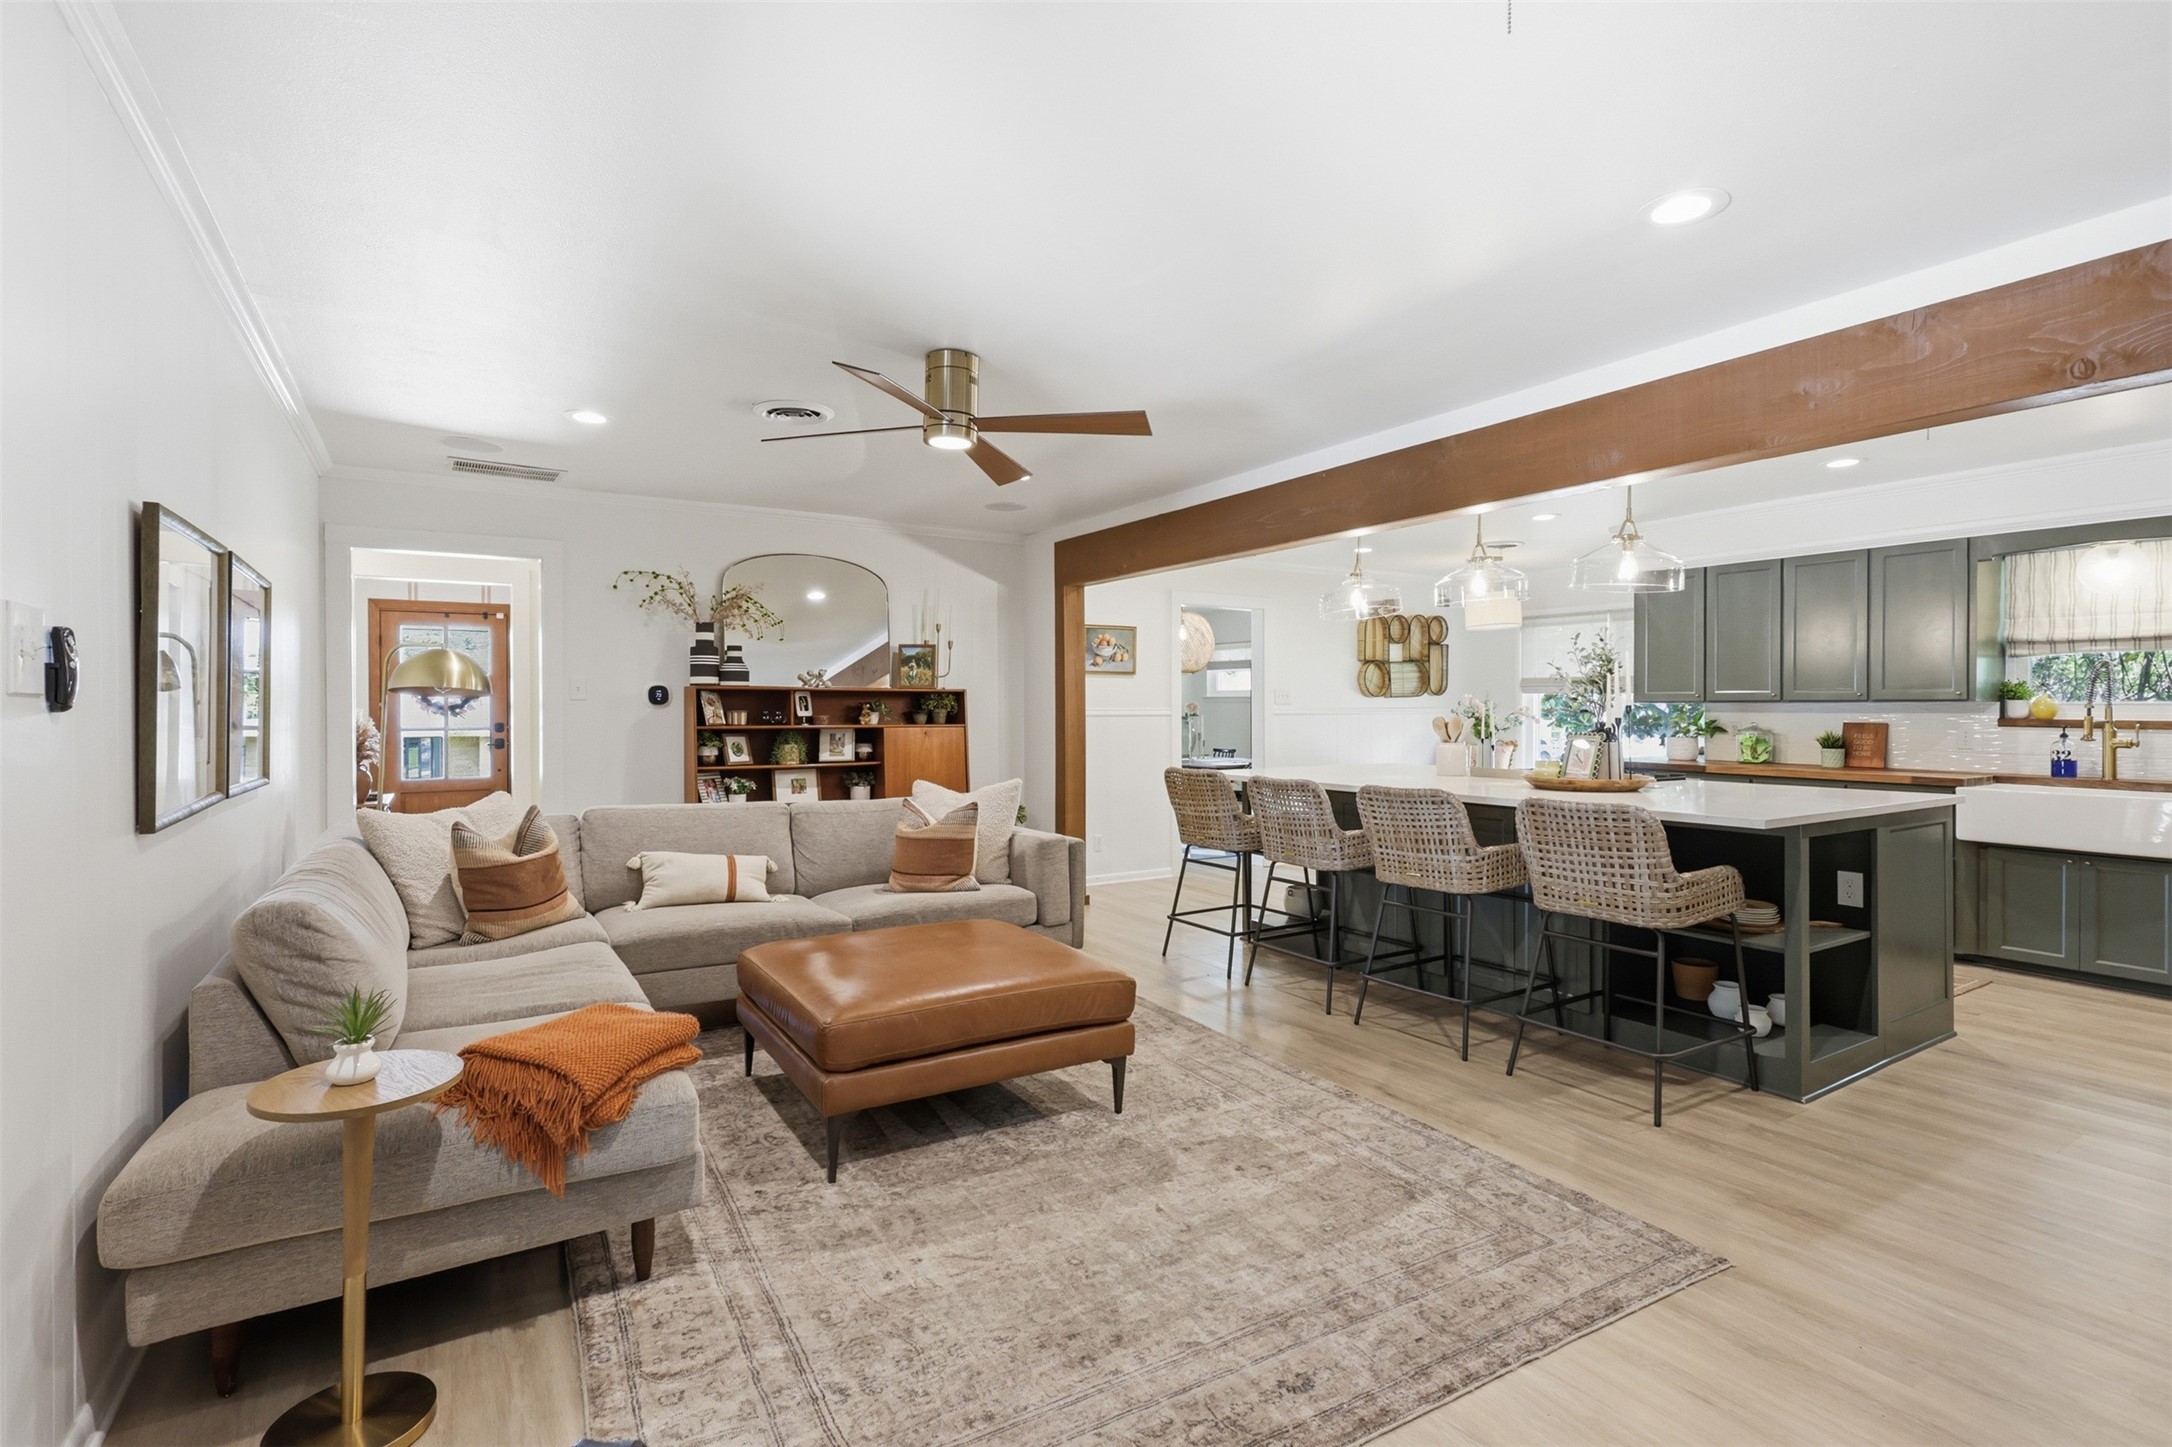
Living room with a gray sectional, leather ottoman, and open dining area with woven bar stools.
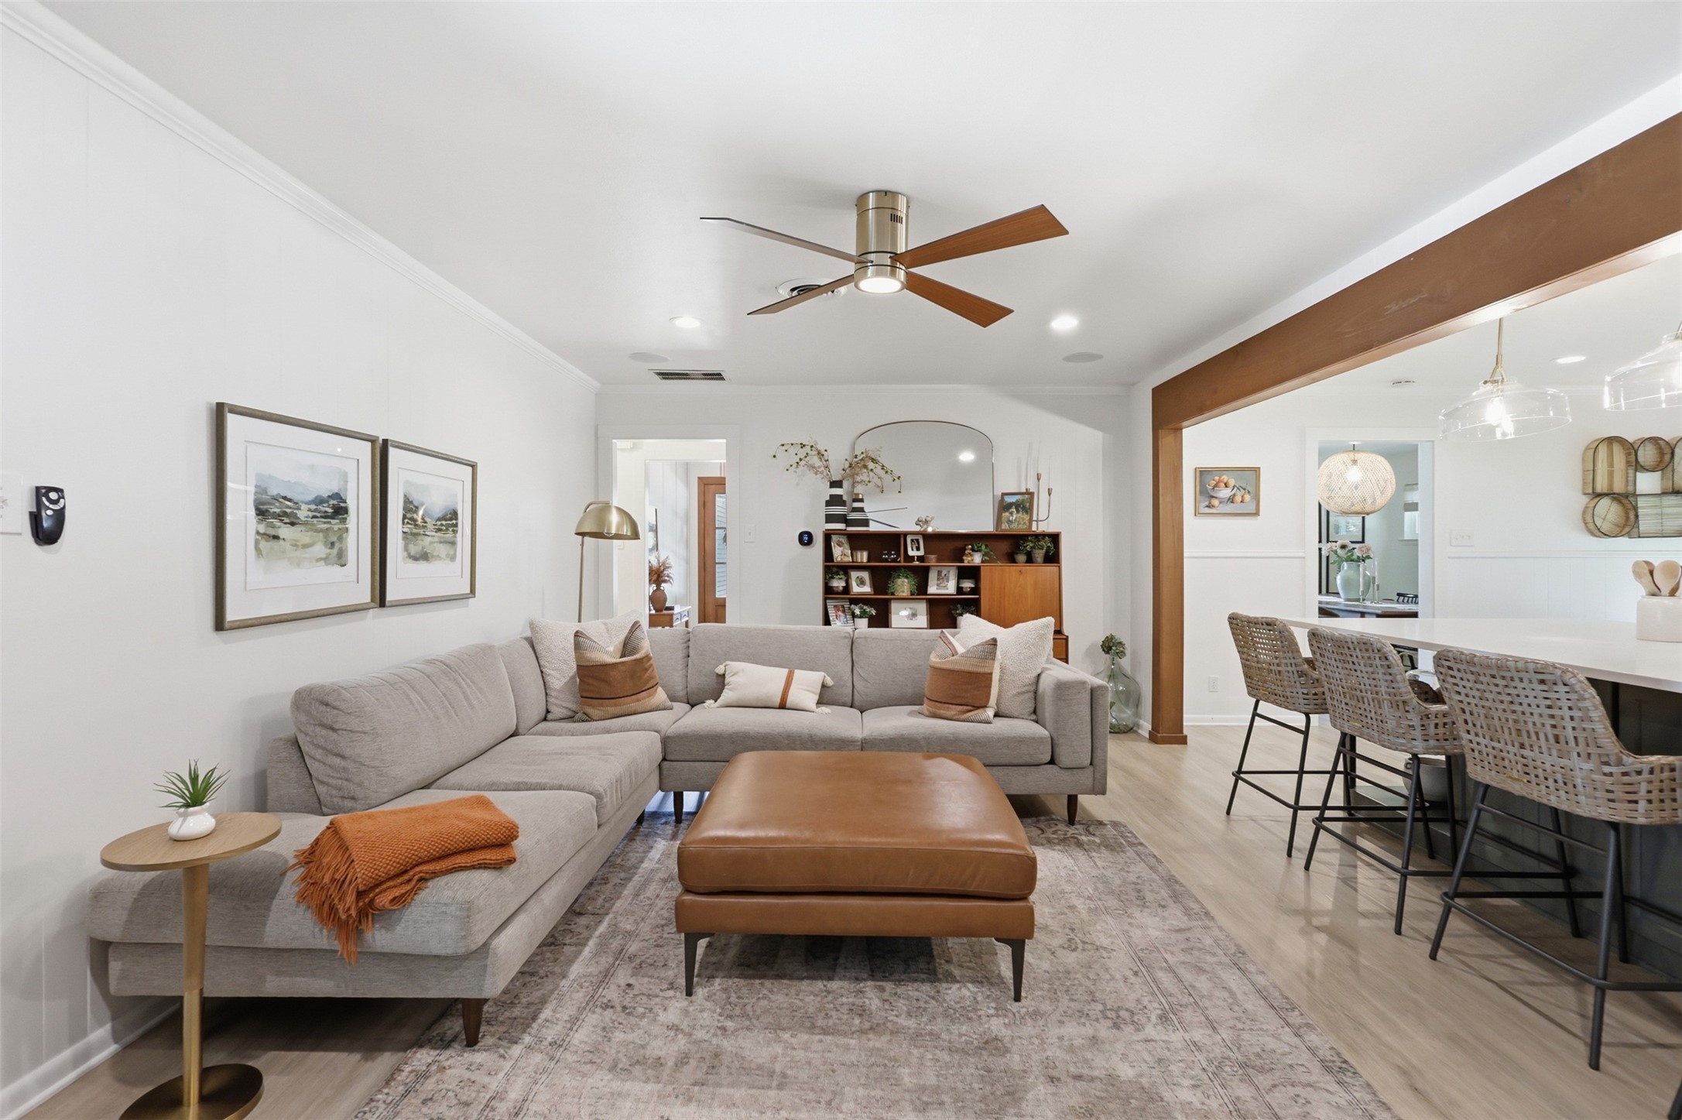
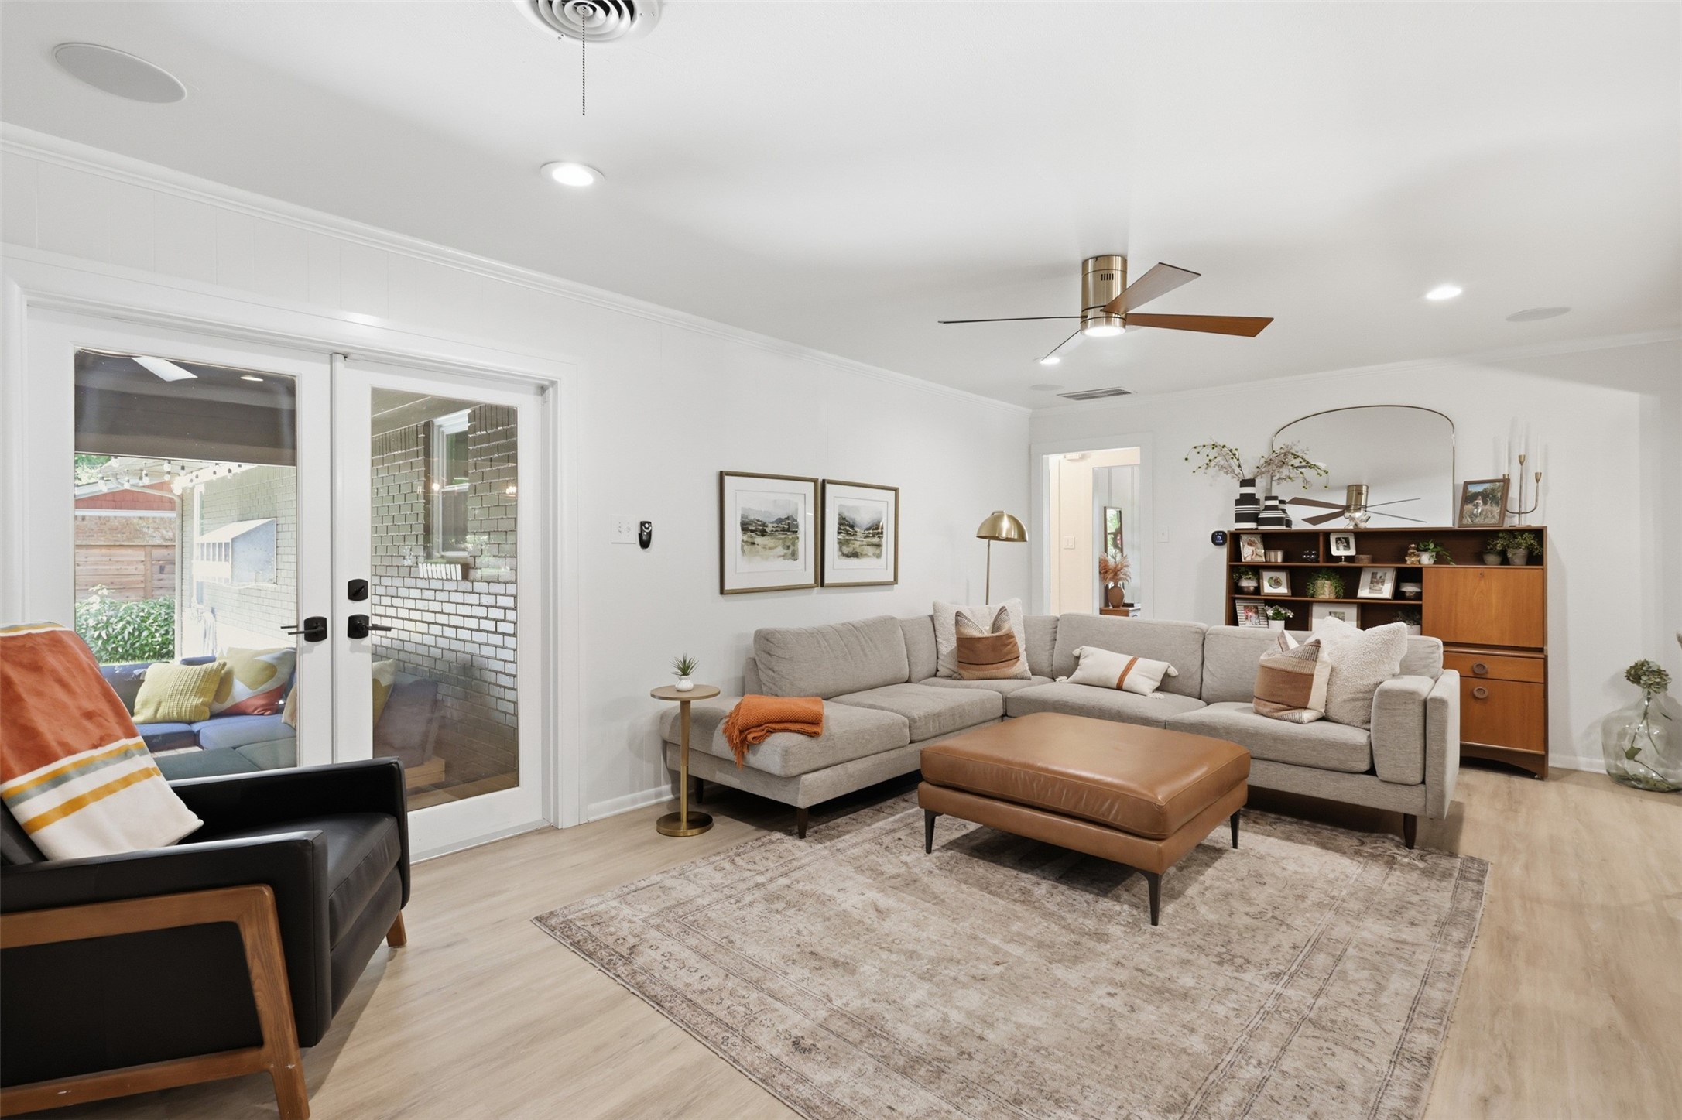
Living room with a gray sectional, leather ottoman, patterned rug, and glass doors to a patio.
Open-plan living room and kitchen with a light sectional, leather ottoman, and dark cabinetry around a large island.
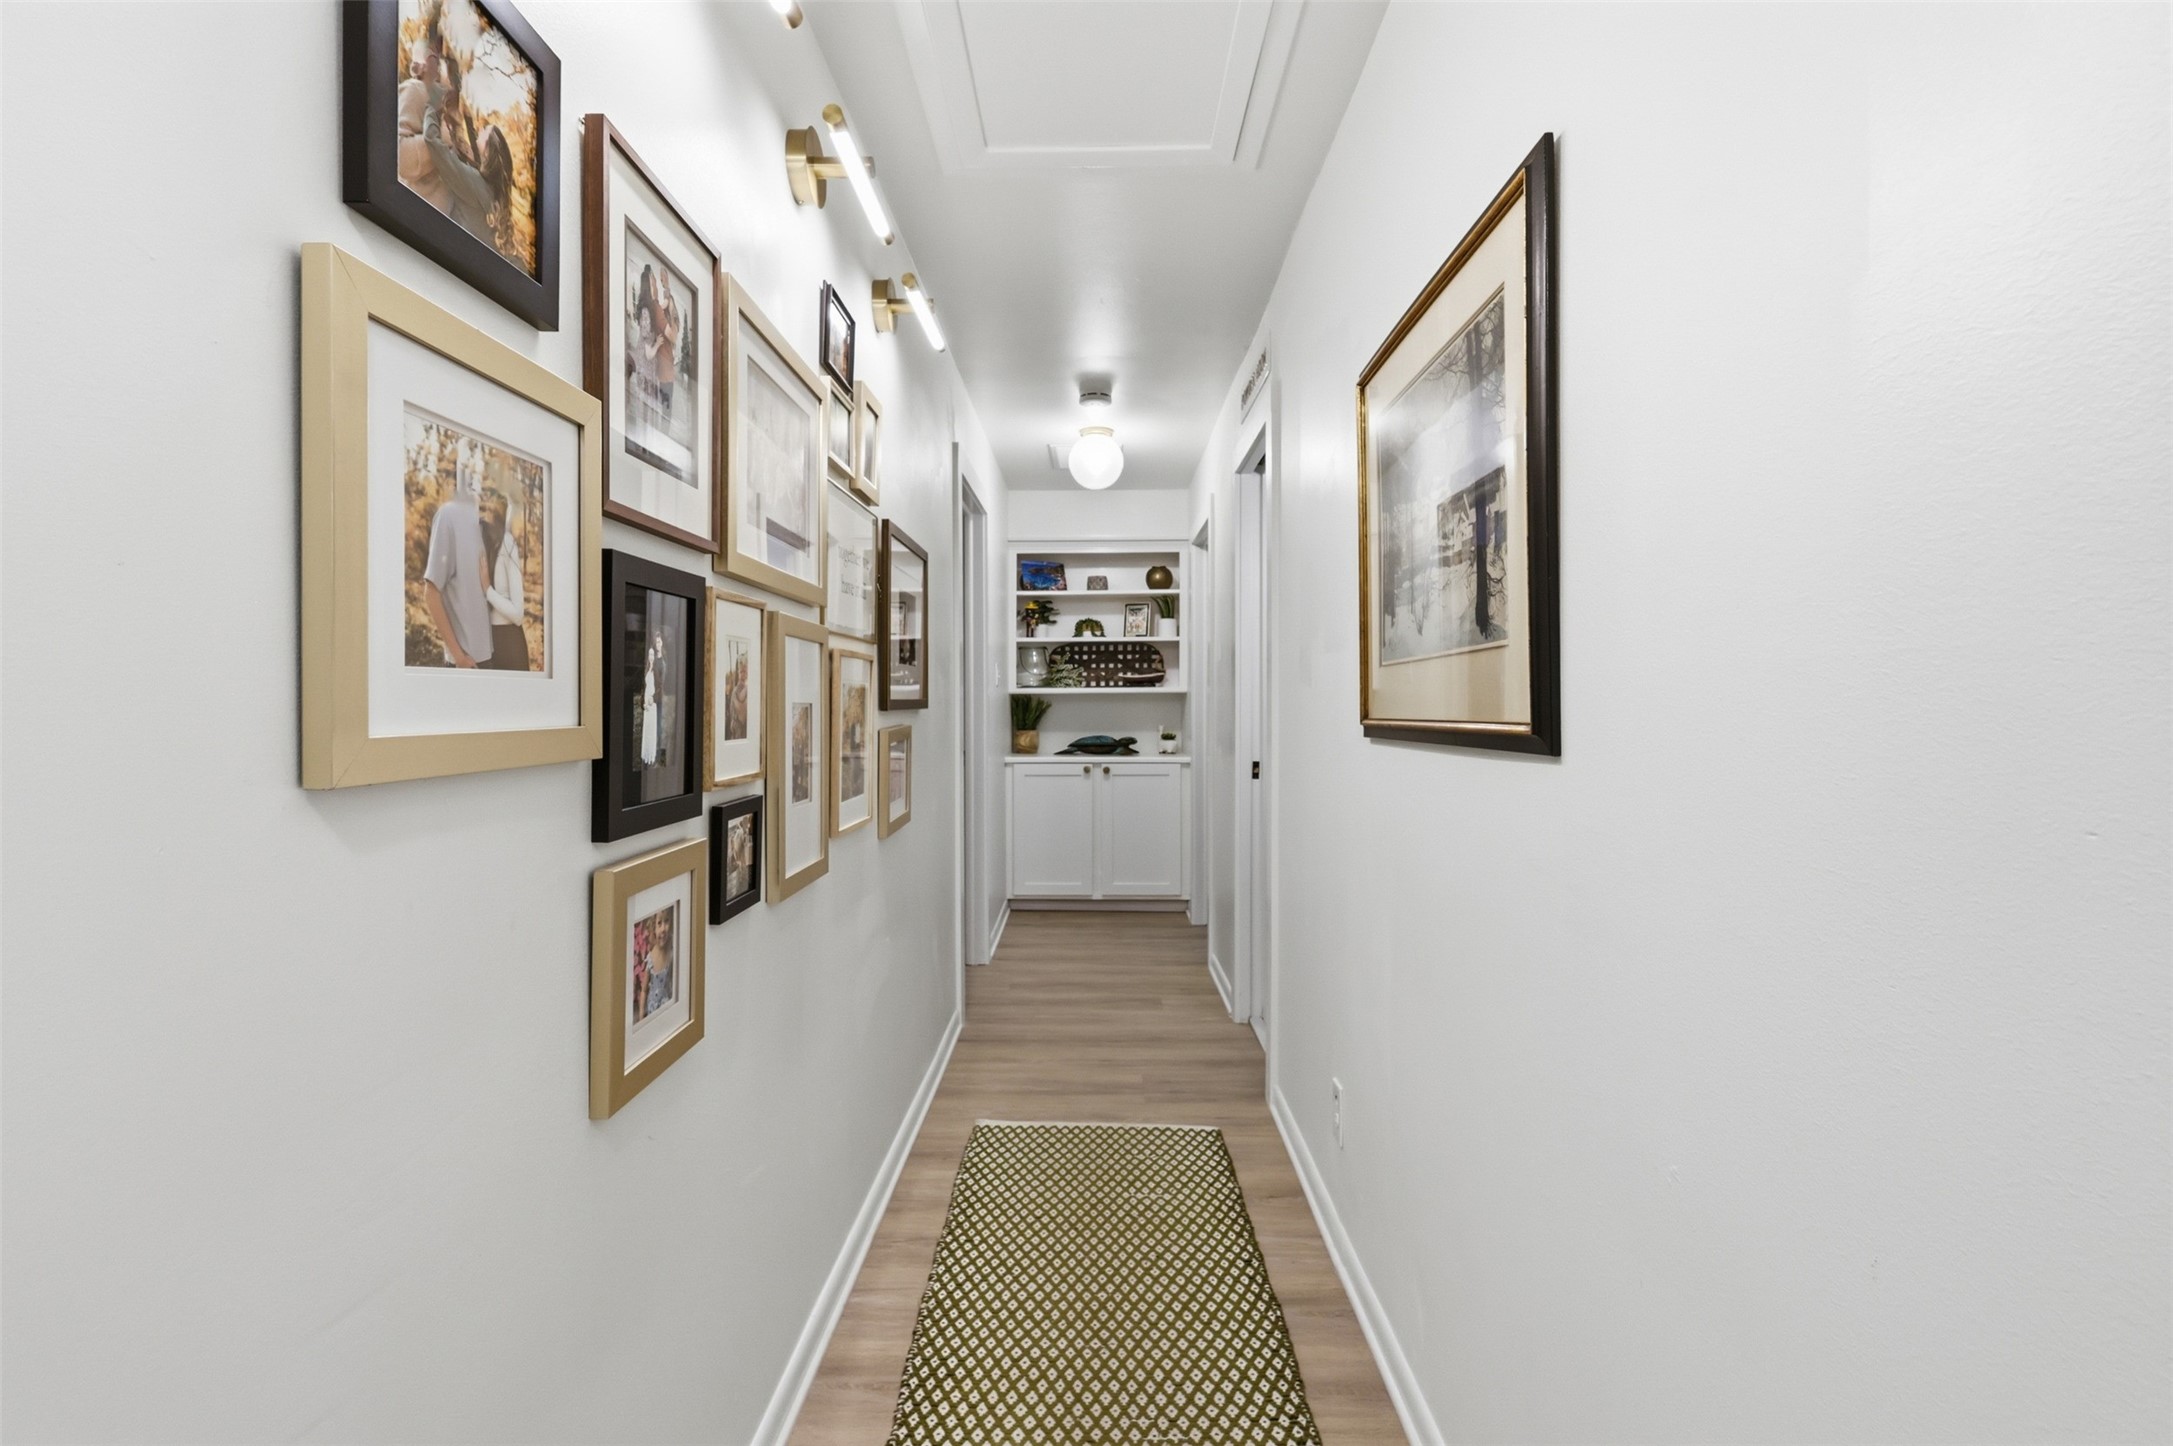
Bright hallway with a gallery wall, patterned runner, and built-in shelving at the end.
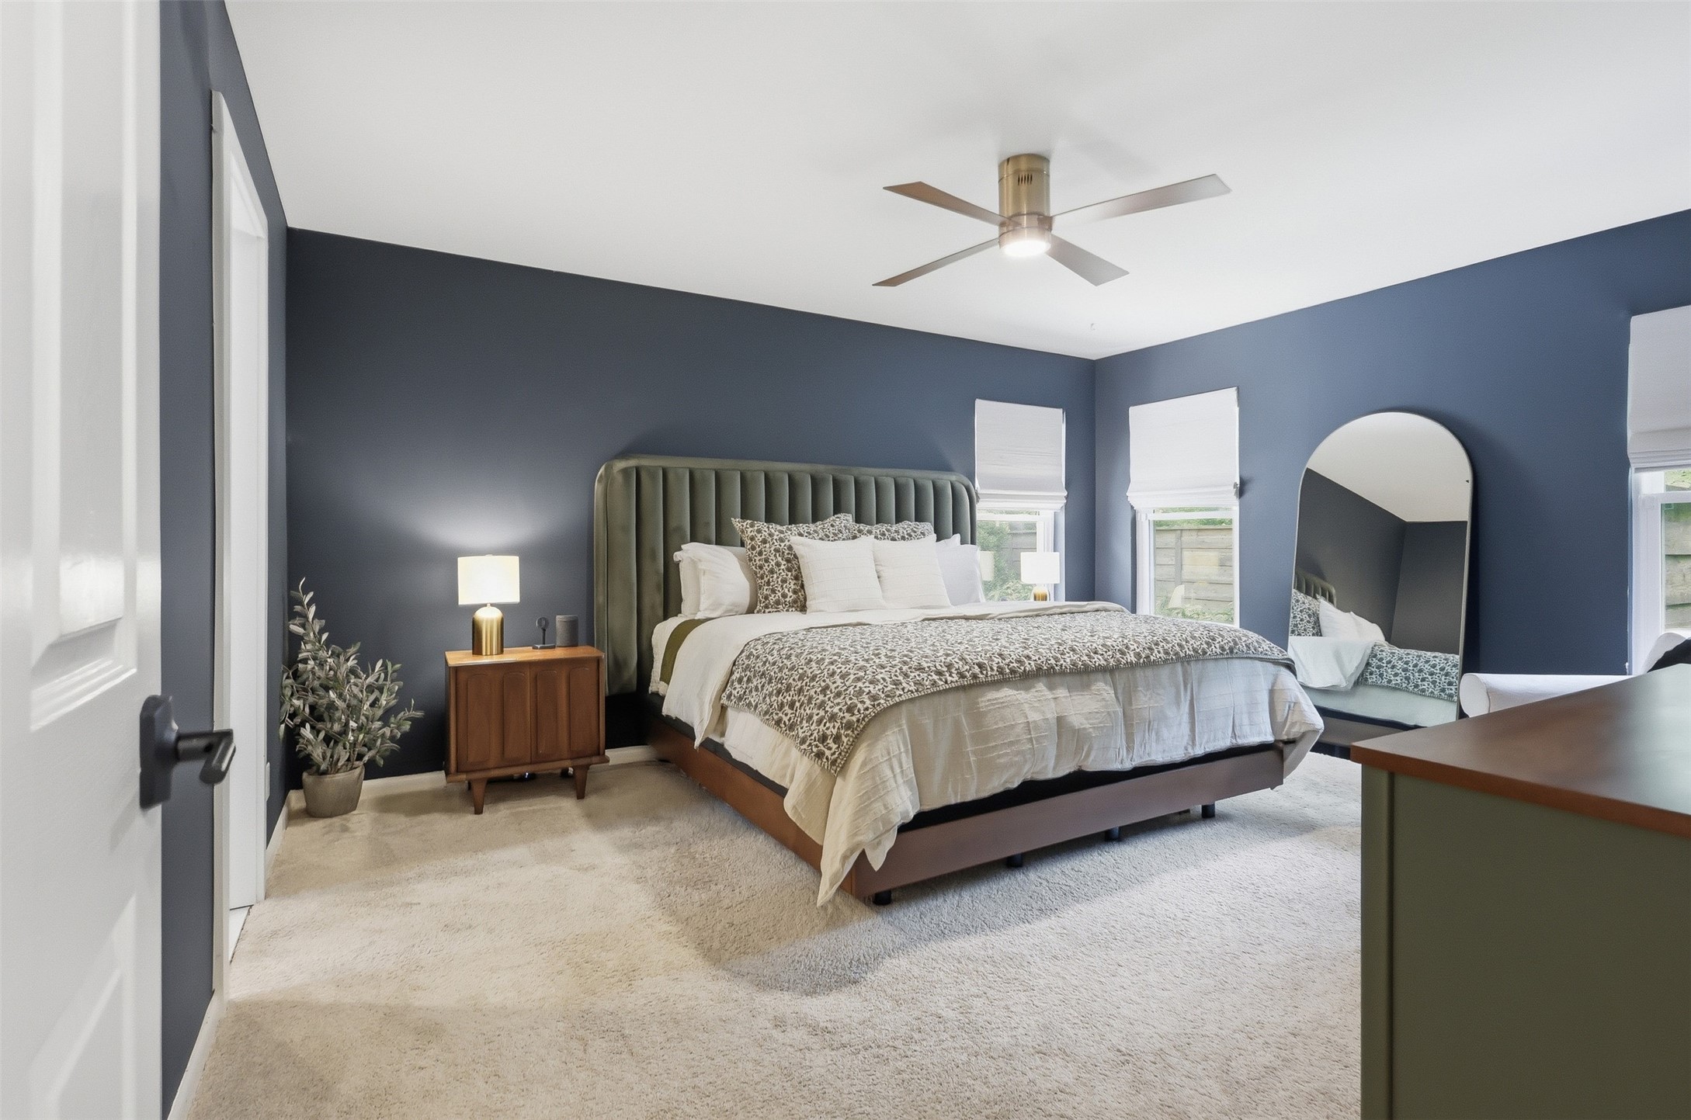
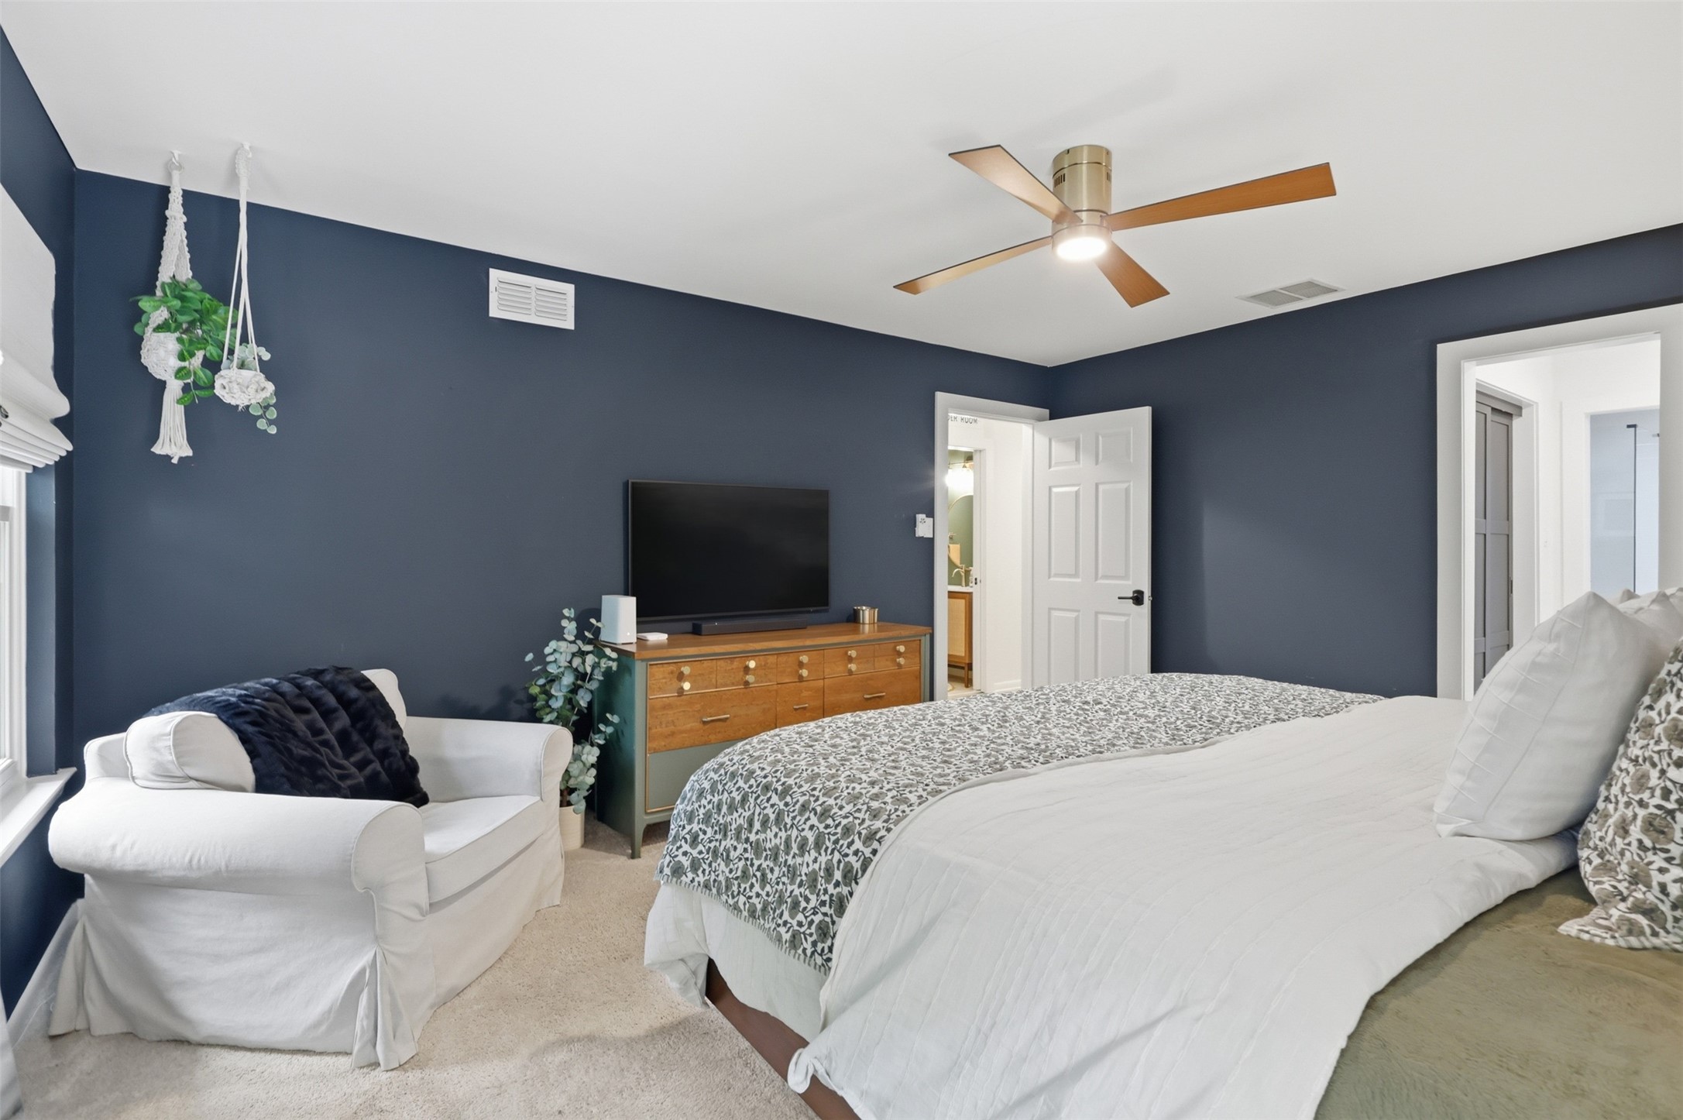
Staged bedroom with a large bed, dark blue walls, patterned bedding, and a ceiling fan.
Bedroom with navy walls, a large white bed, a white armchair, and a wooden dresser with television.
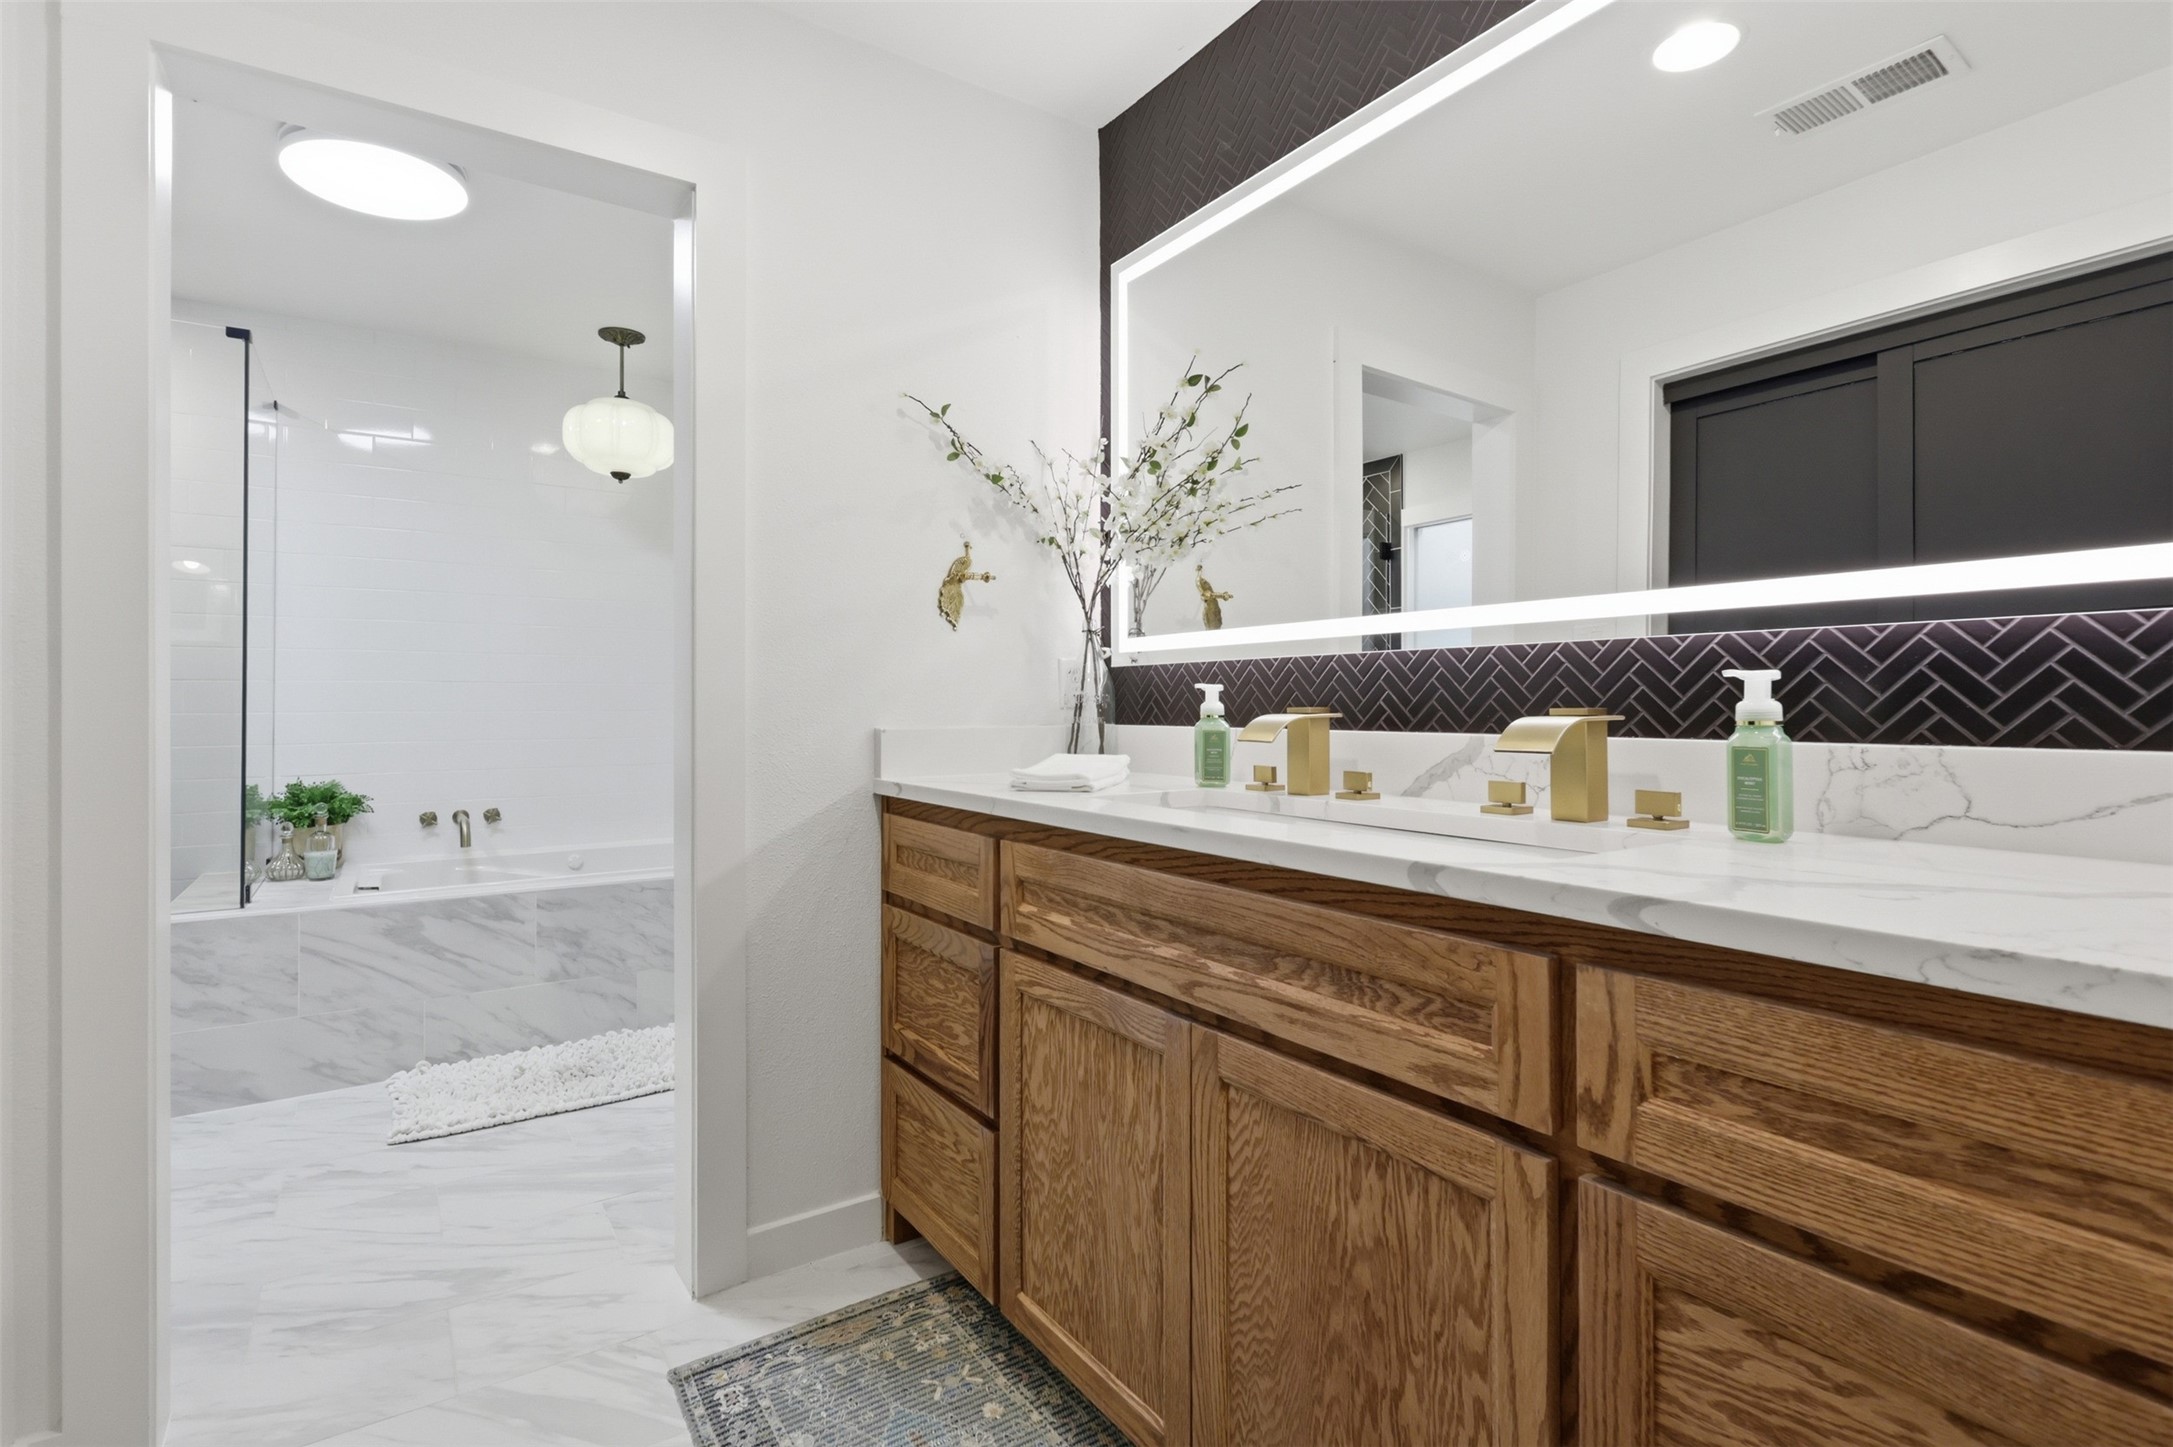
Bathroom with an oak double vanity, gold faucets, and an adjoining marble-tiled soaking tub.
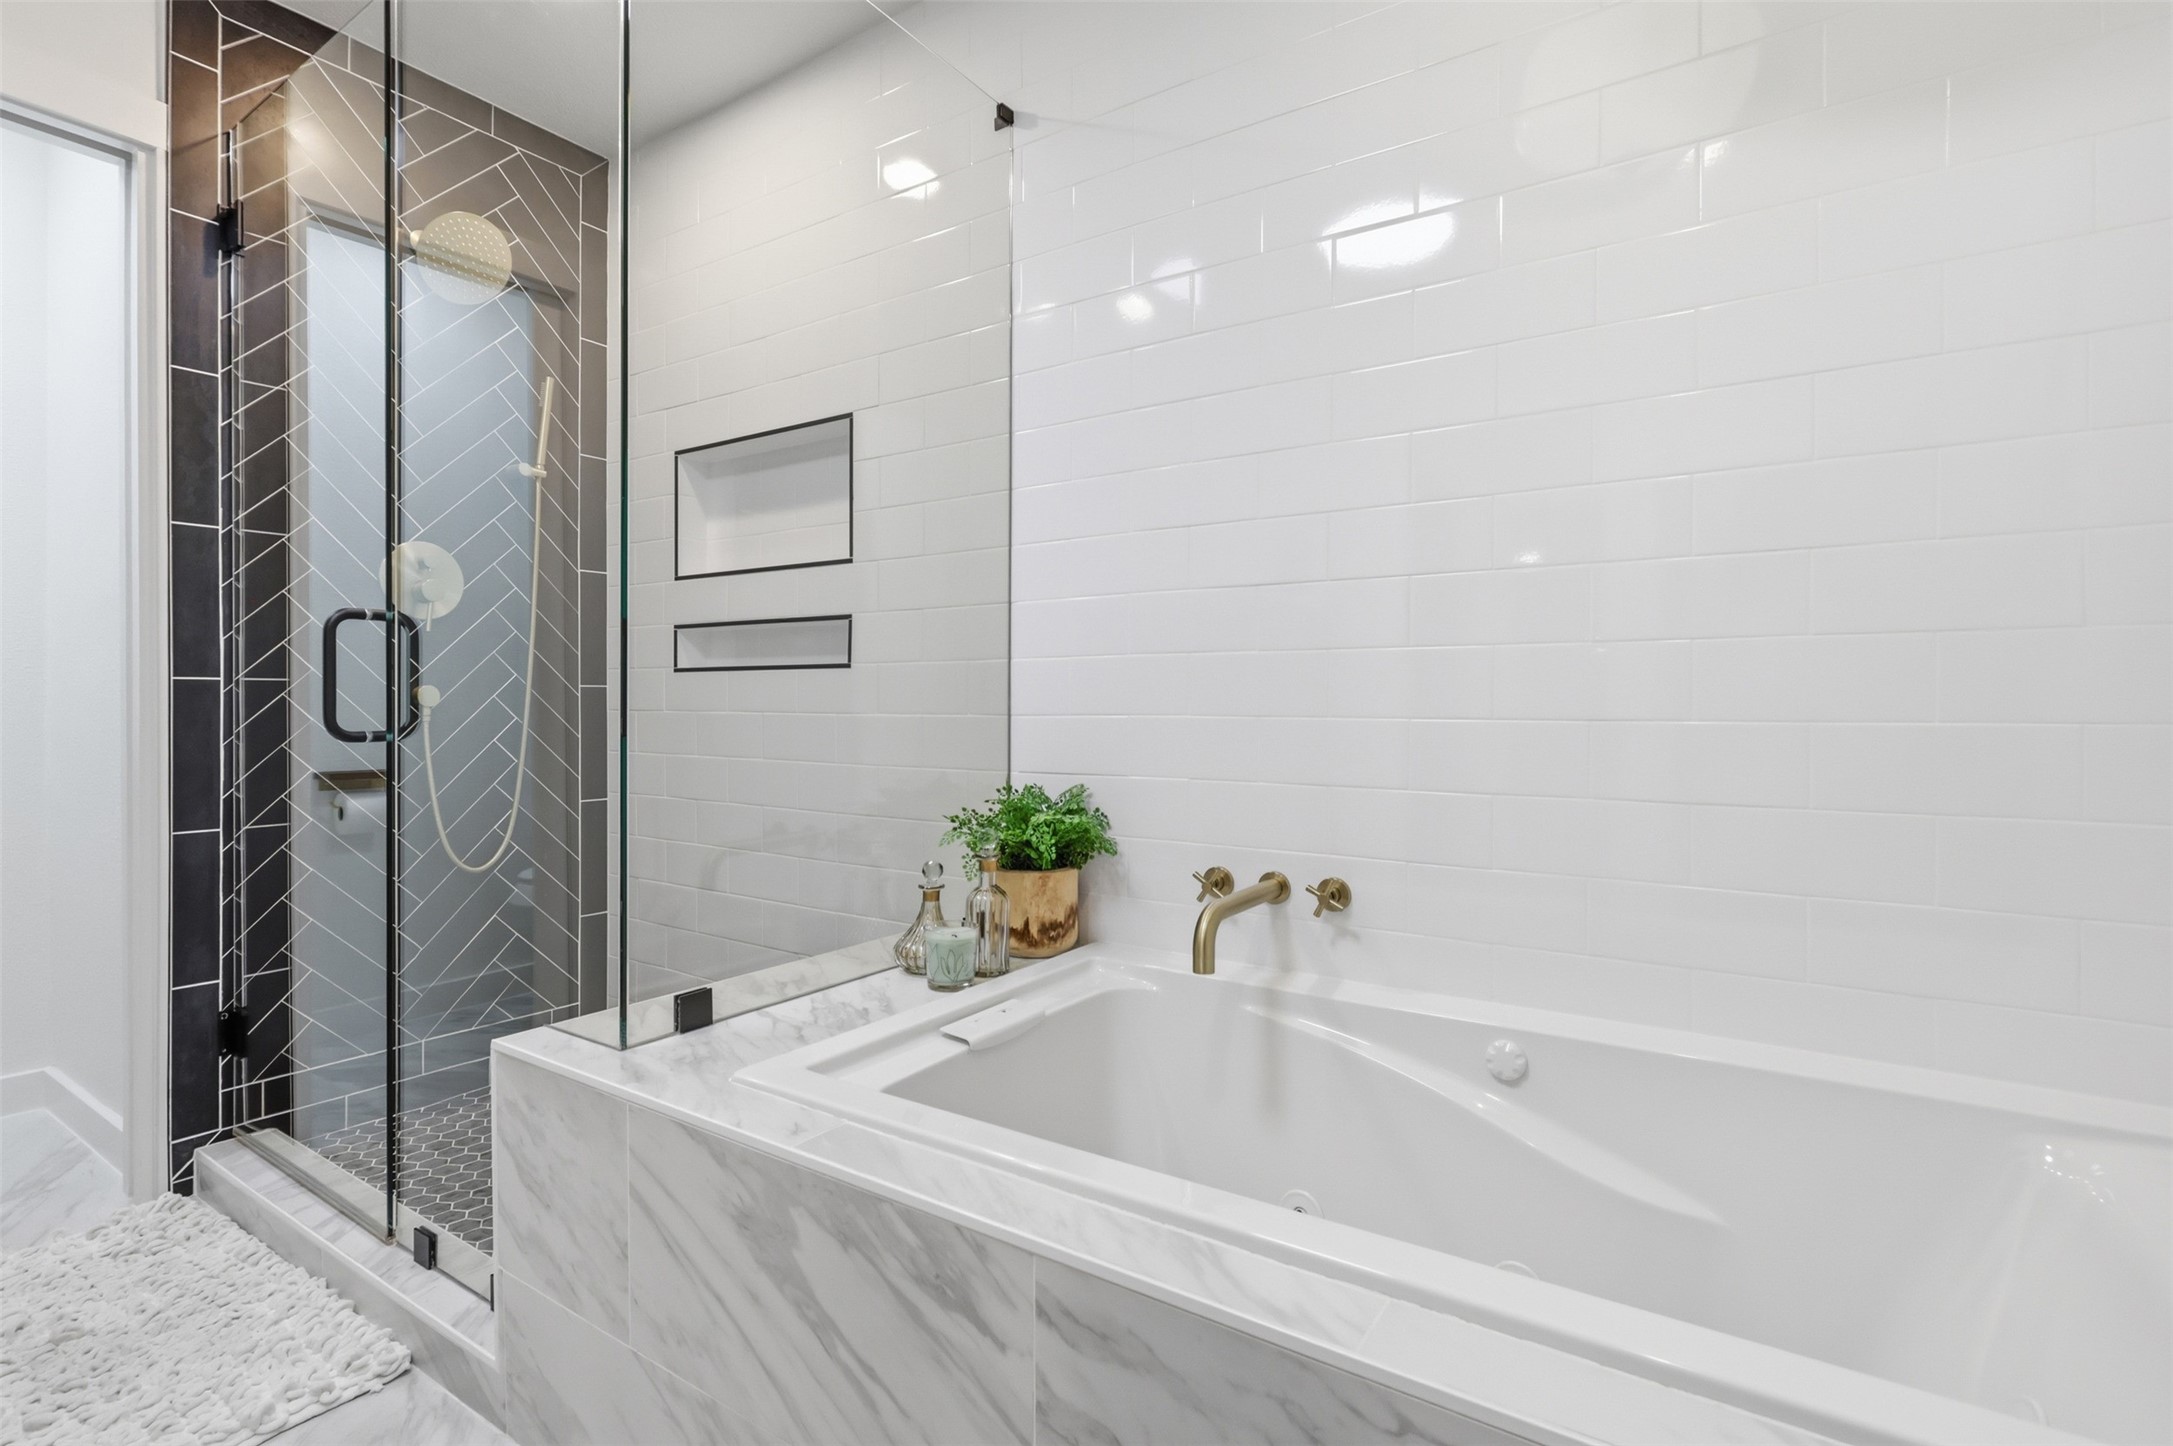
Modern bathroom with a large soaking tub, glass shower, dark geometric tile, and brass fixtures.
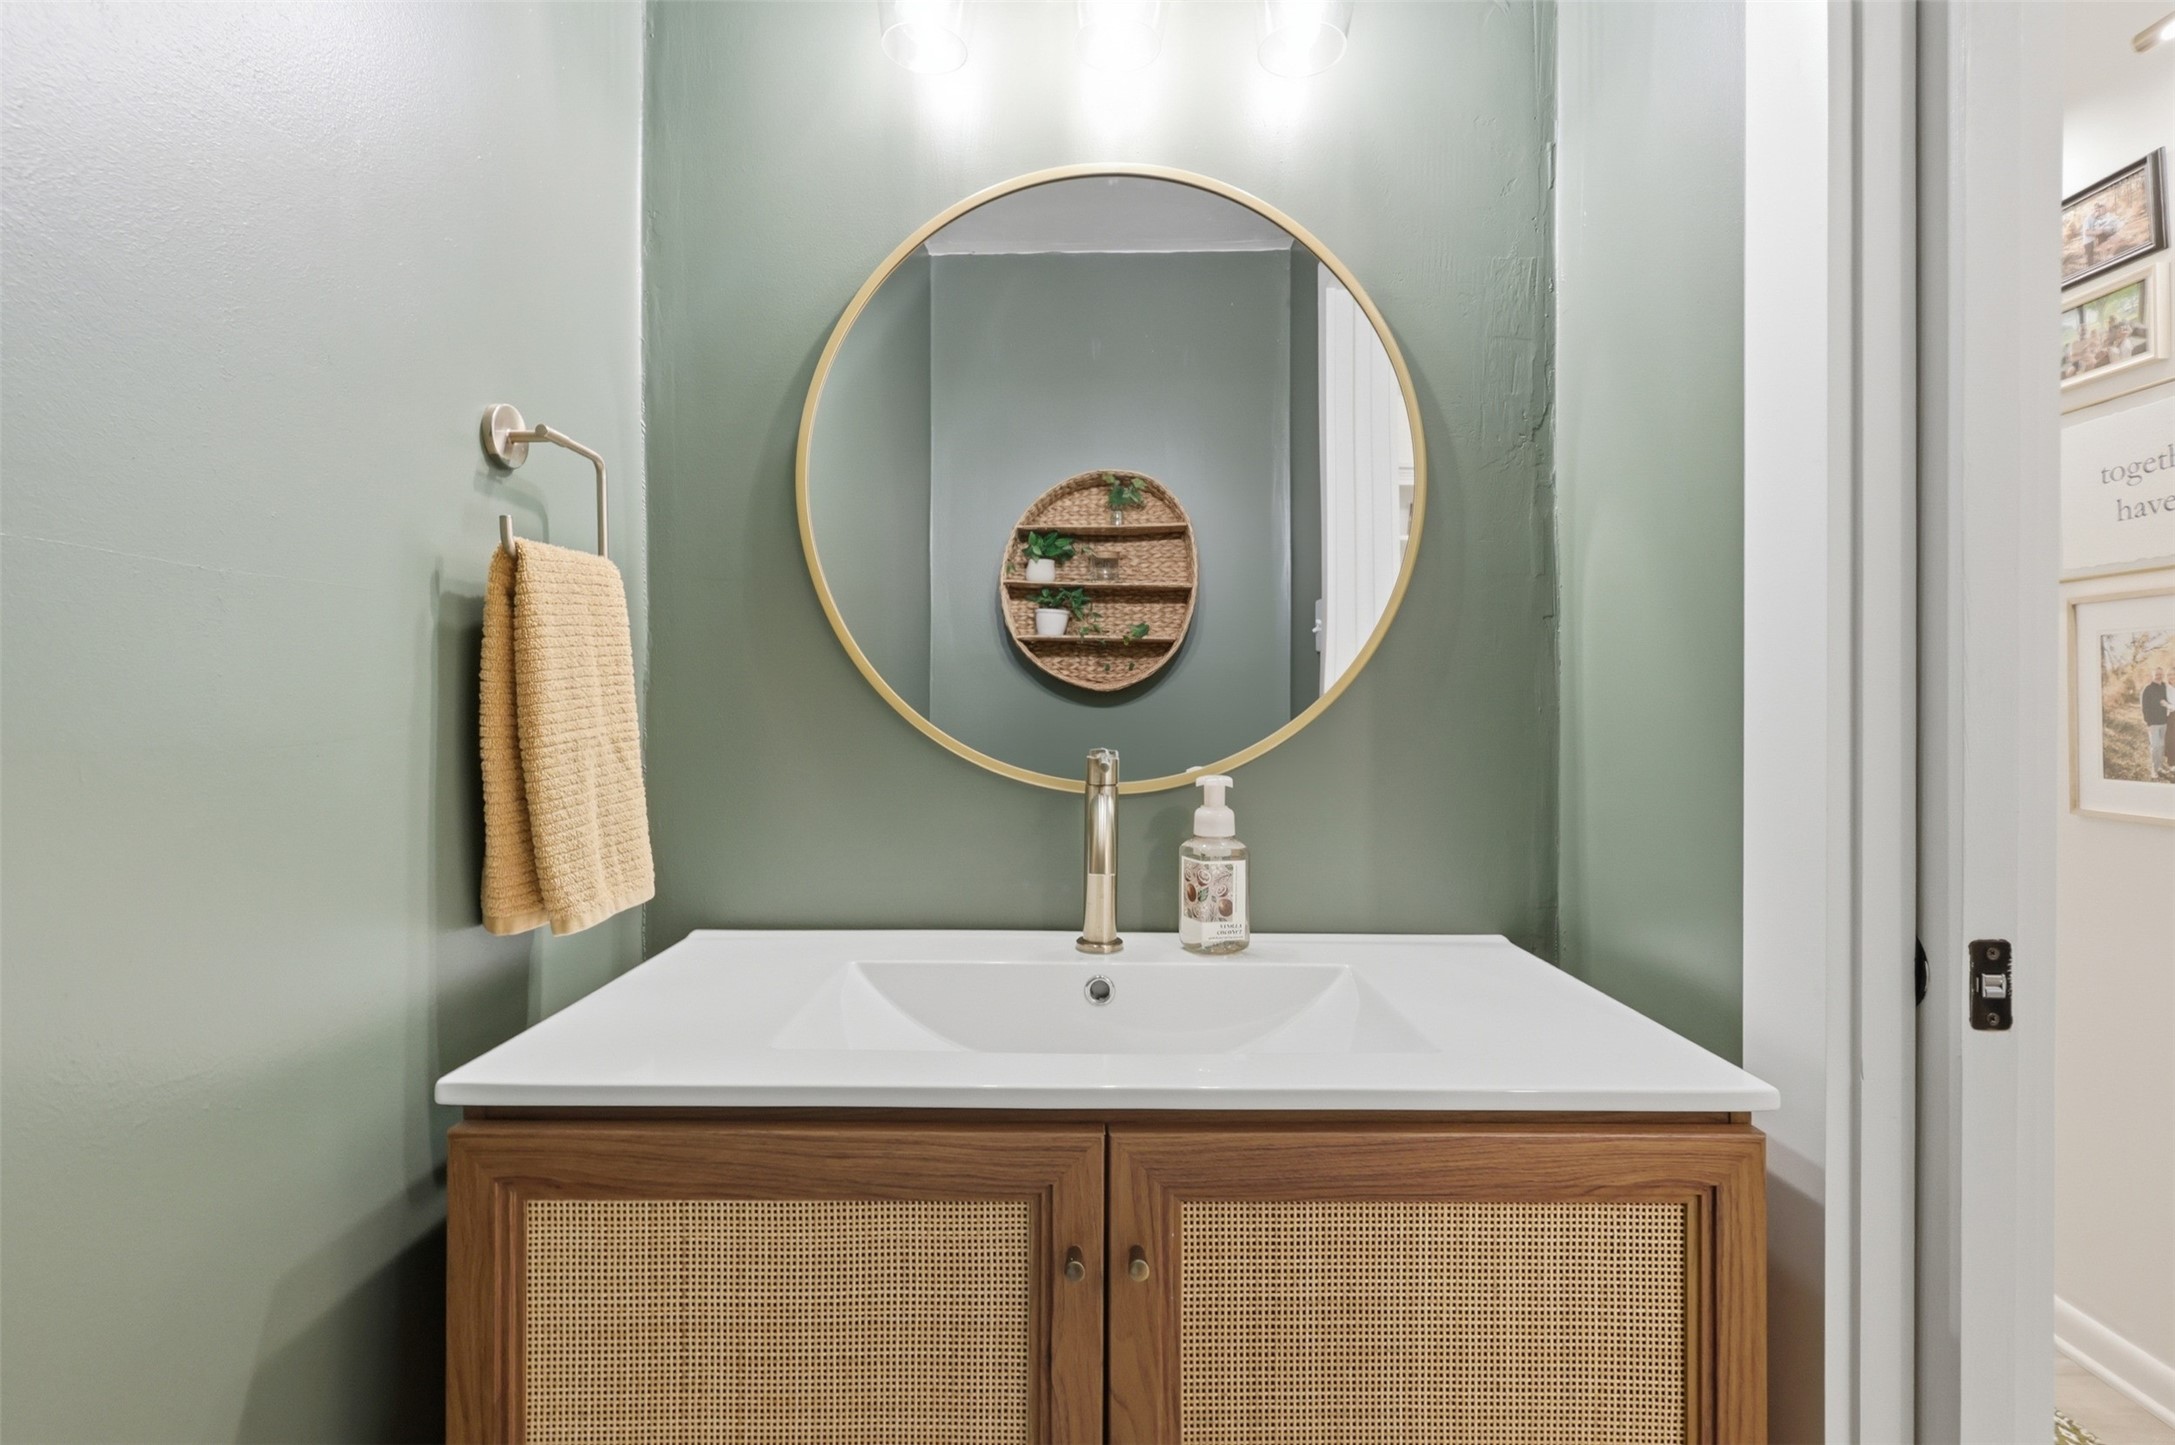
Bathroom vanity with a white sink, cane-front wood cabinet, brass fixtures, round mirror, and sage green walls.
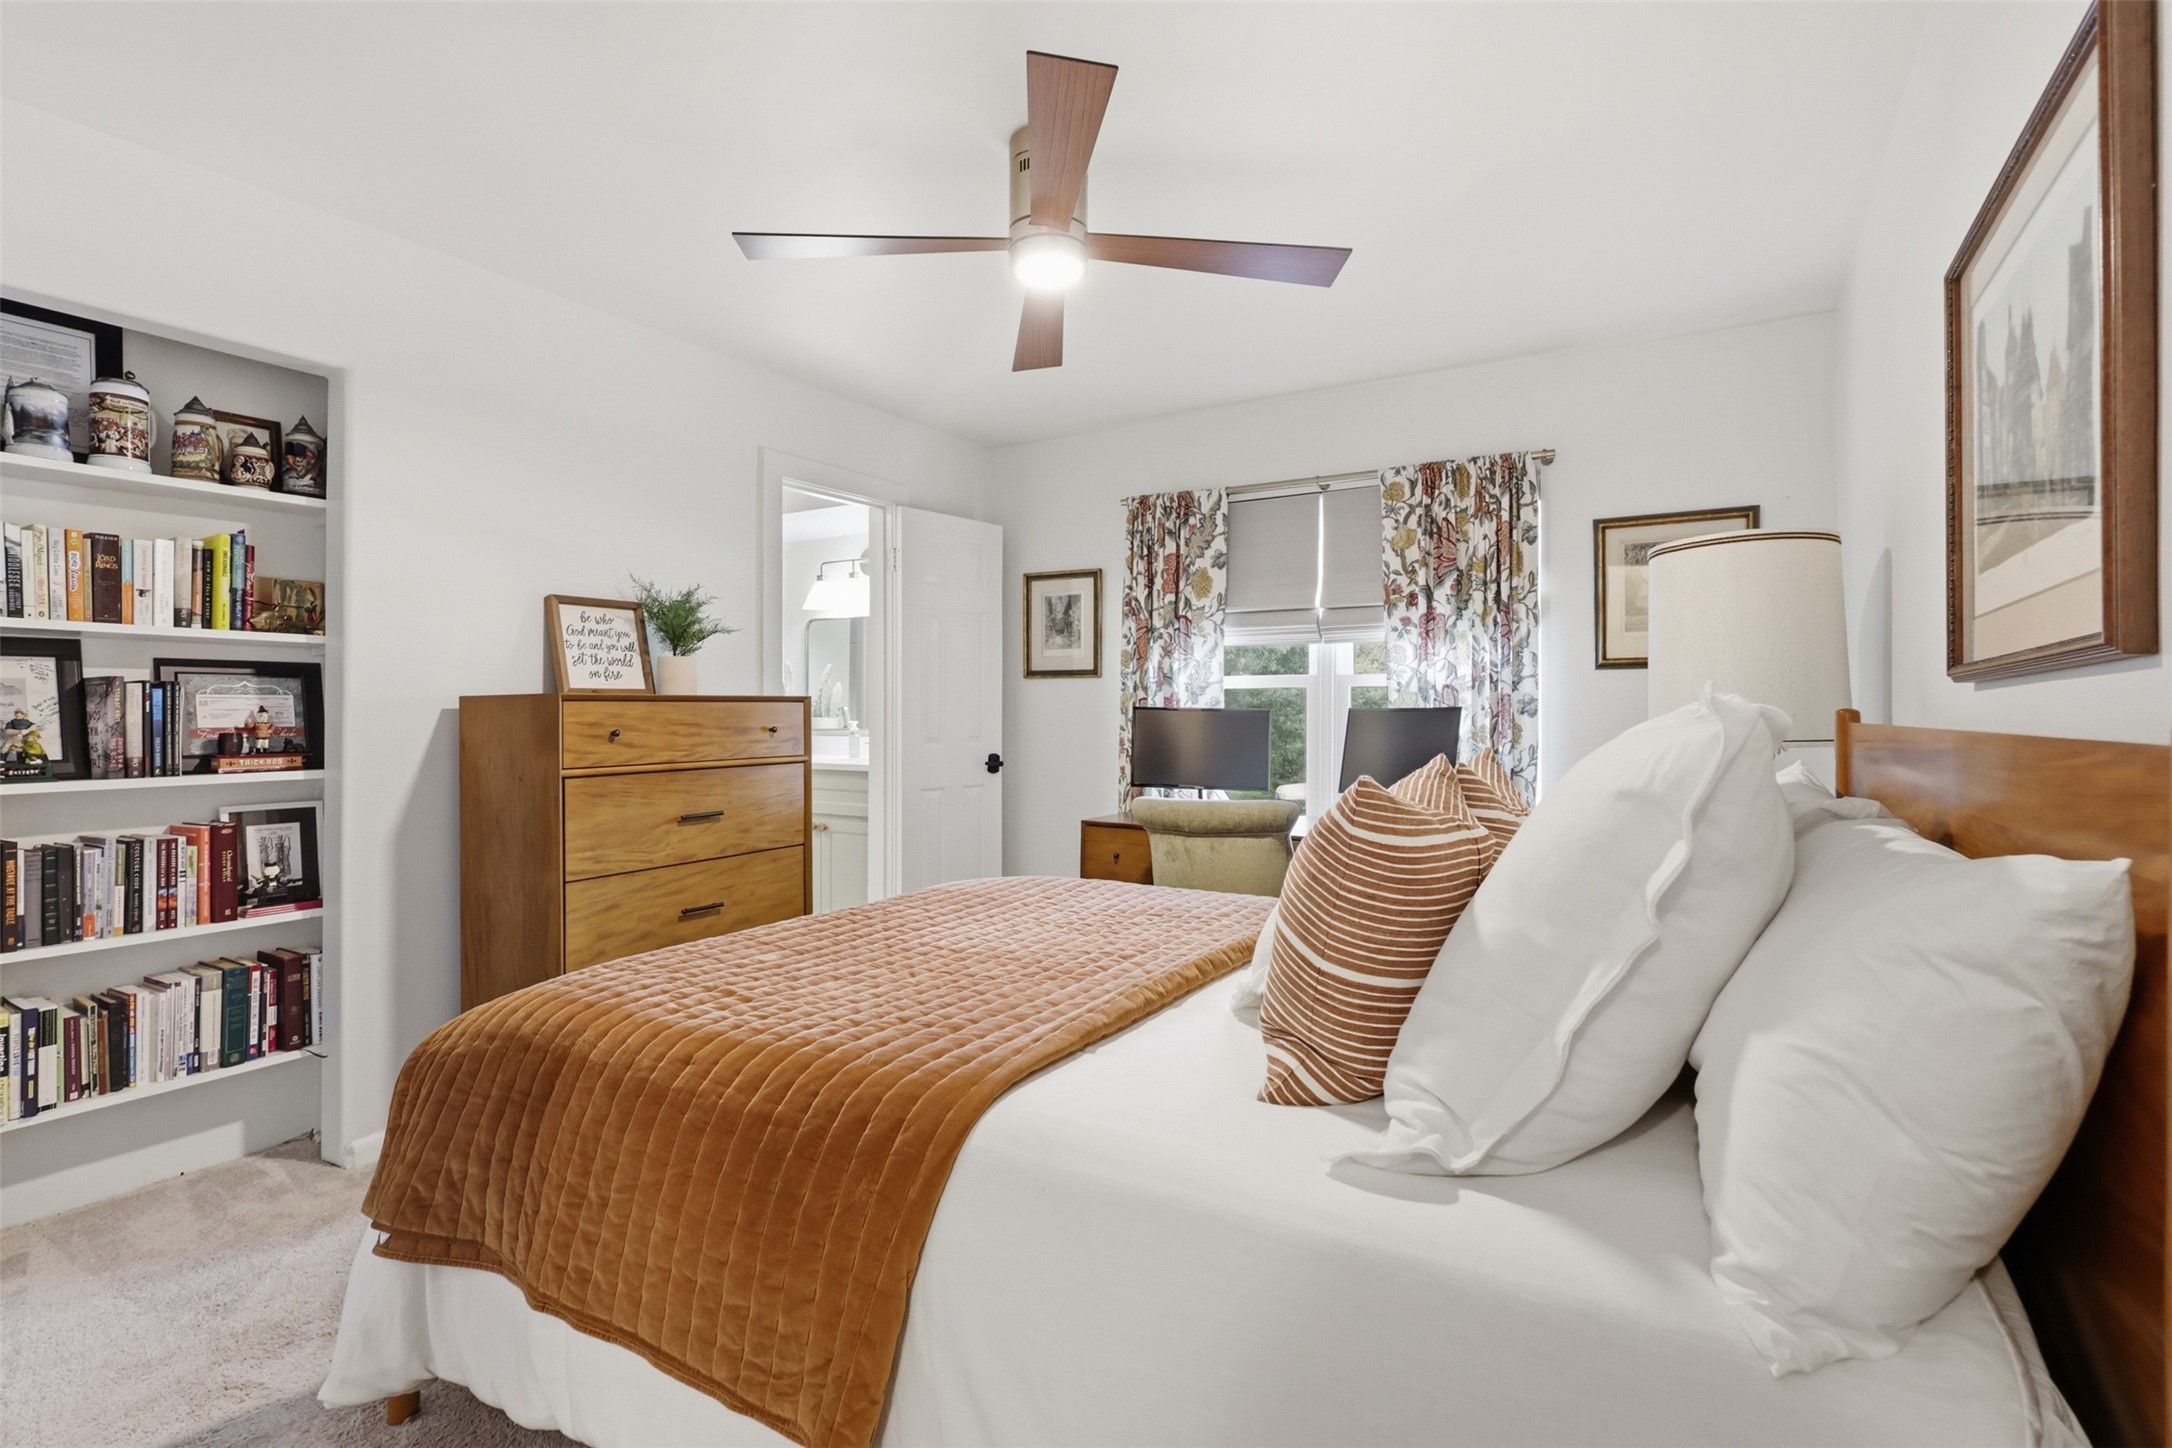
Bedroom with a rust-colored quilt, built-in bookshelves, and floral curtains.
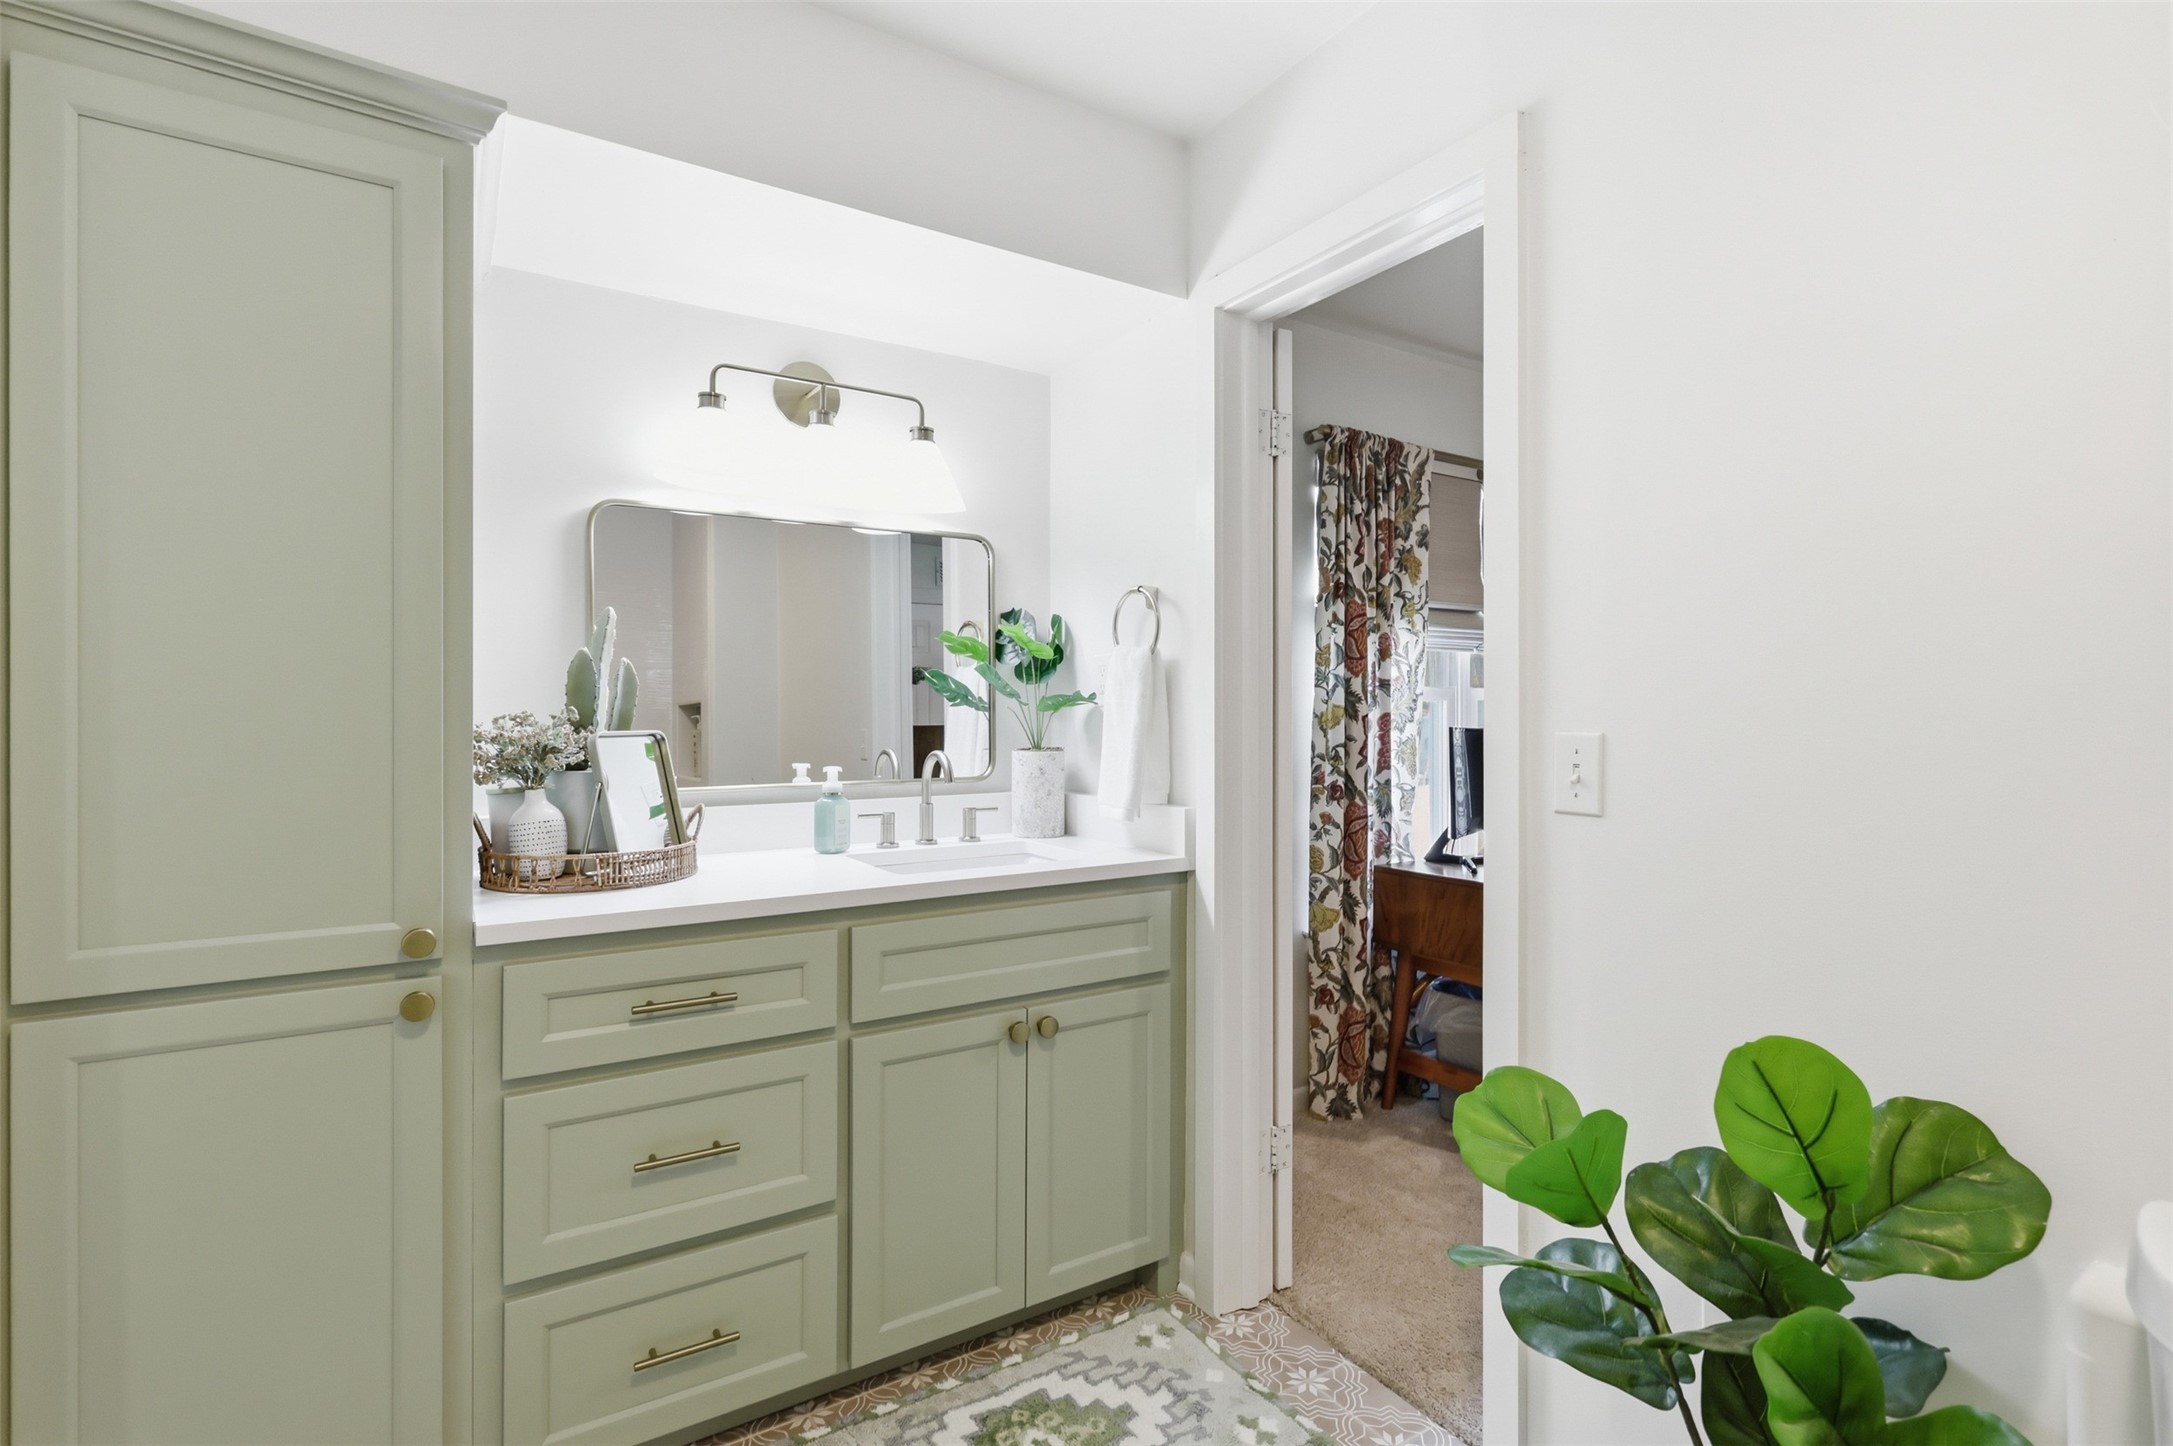
Bathroom with sage green vanity, brass fixtures, and a large mirror beside an open doorway.
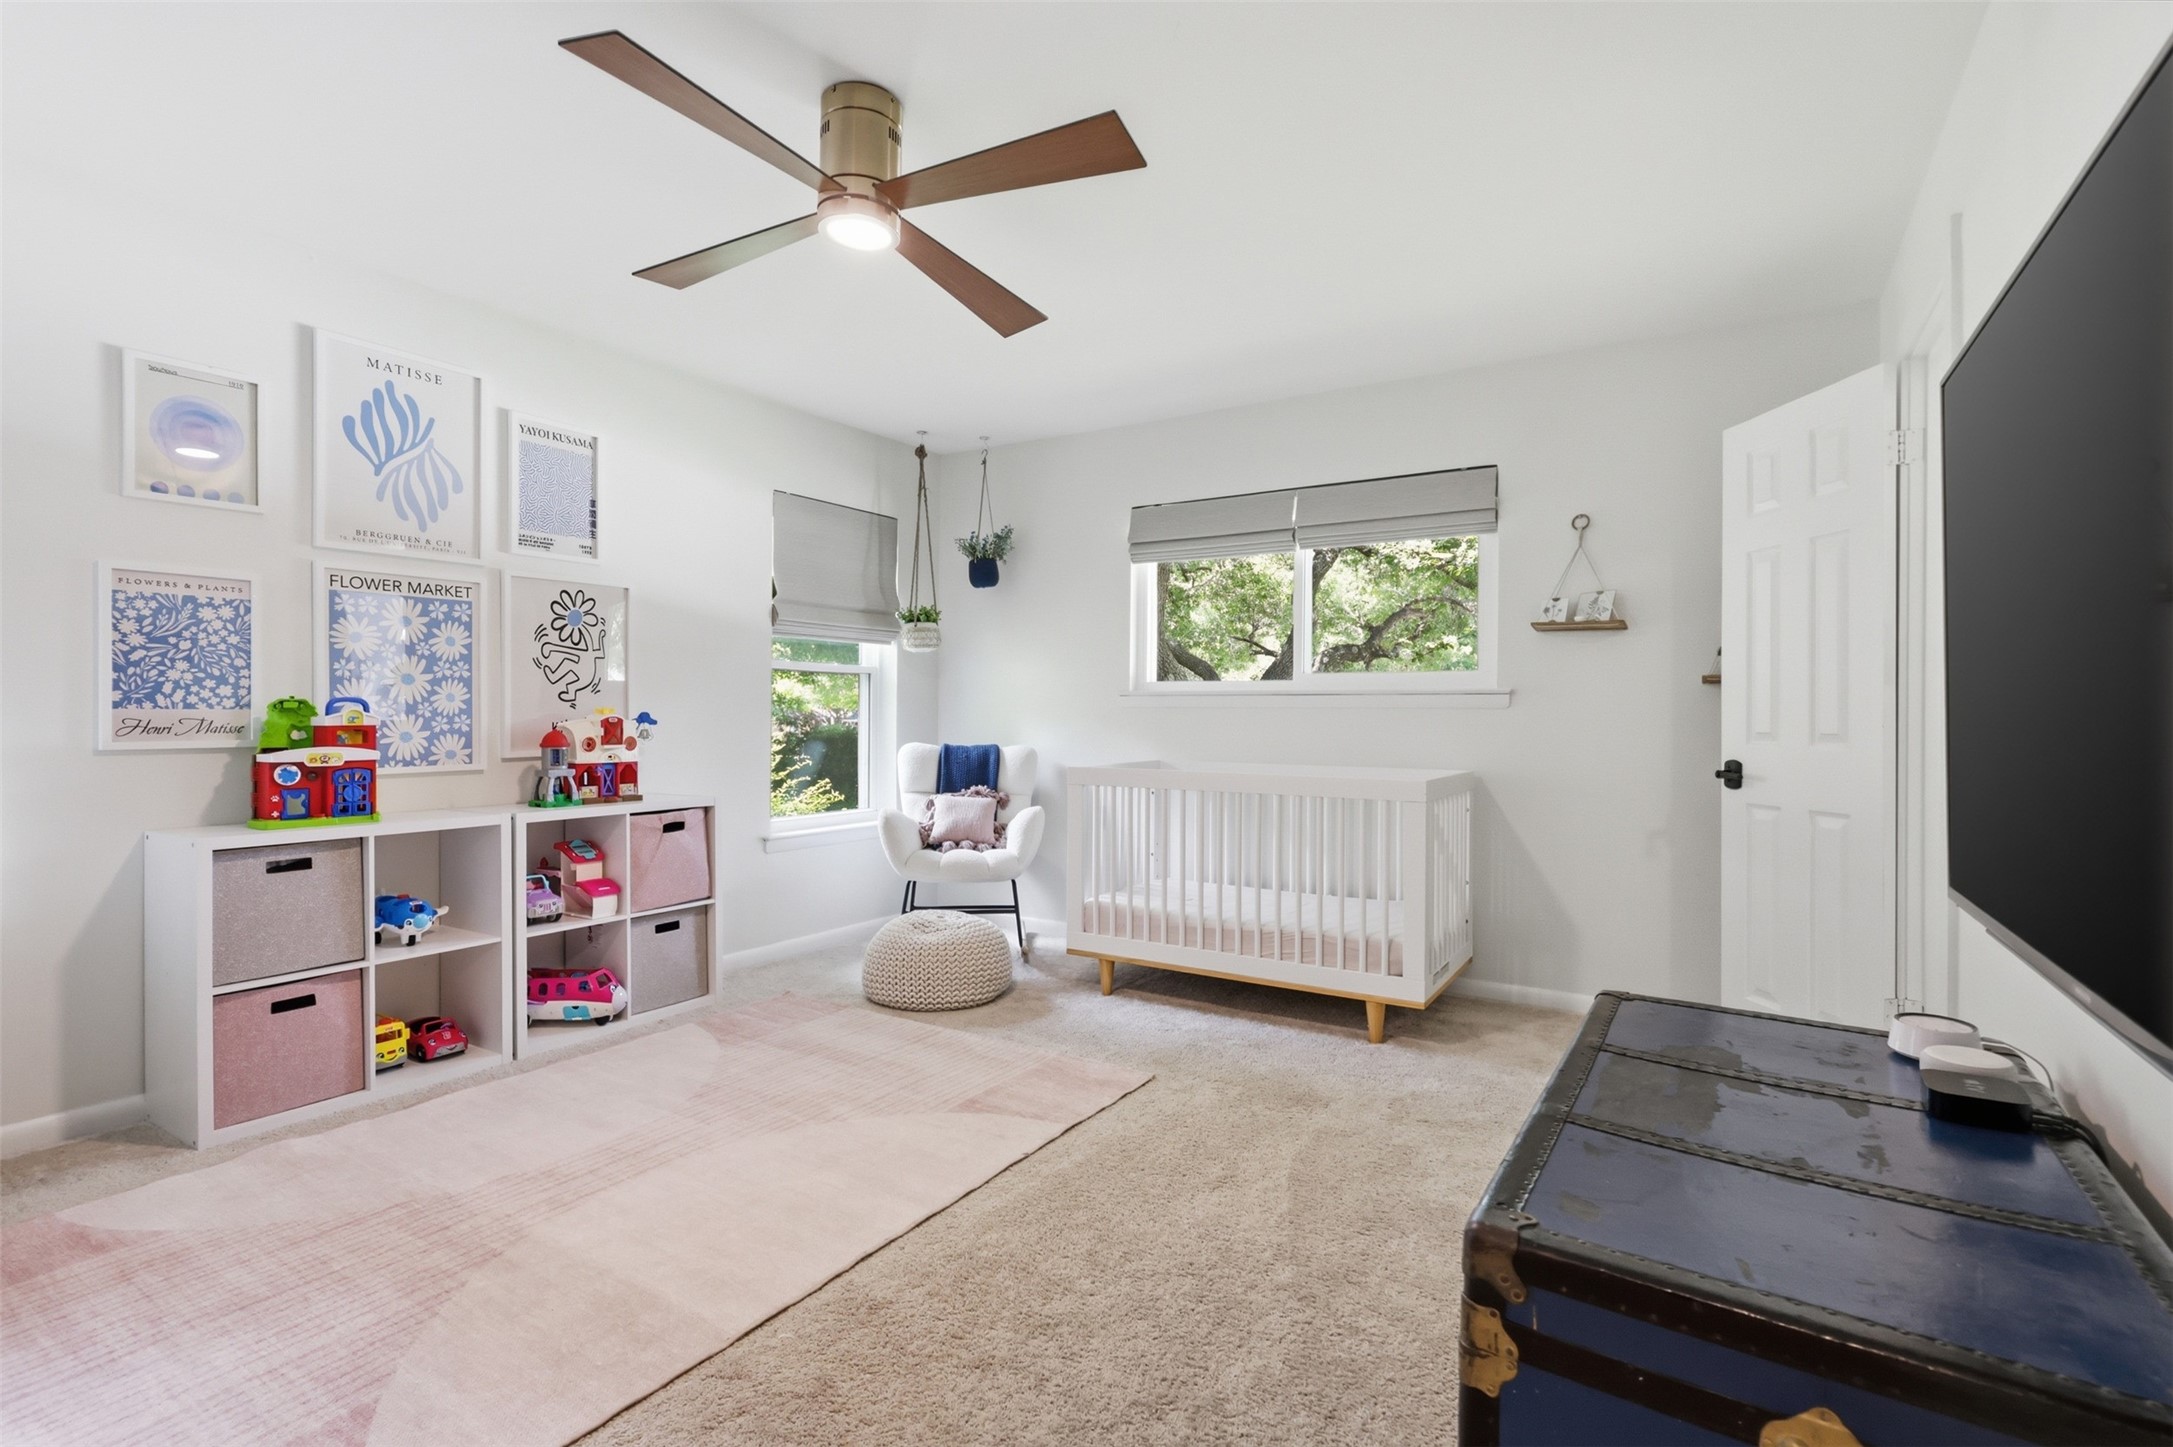
Bright nursery with a white crib, toy storage, framed floral art, and a pale pink rug.
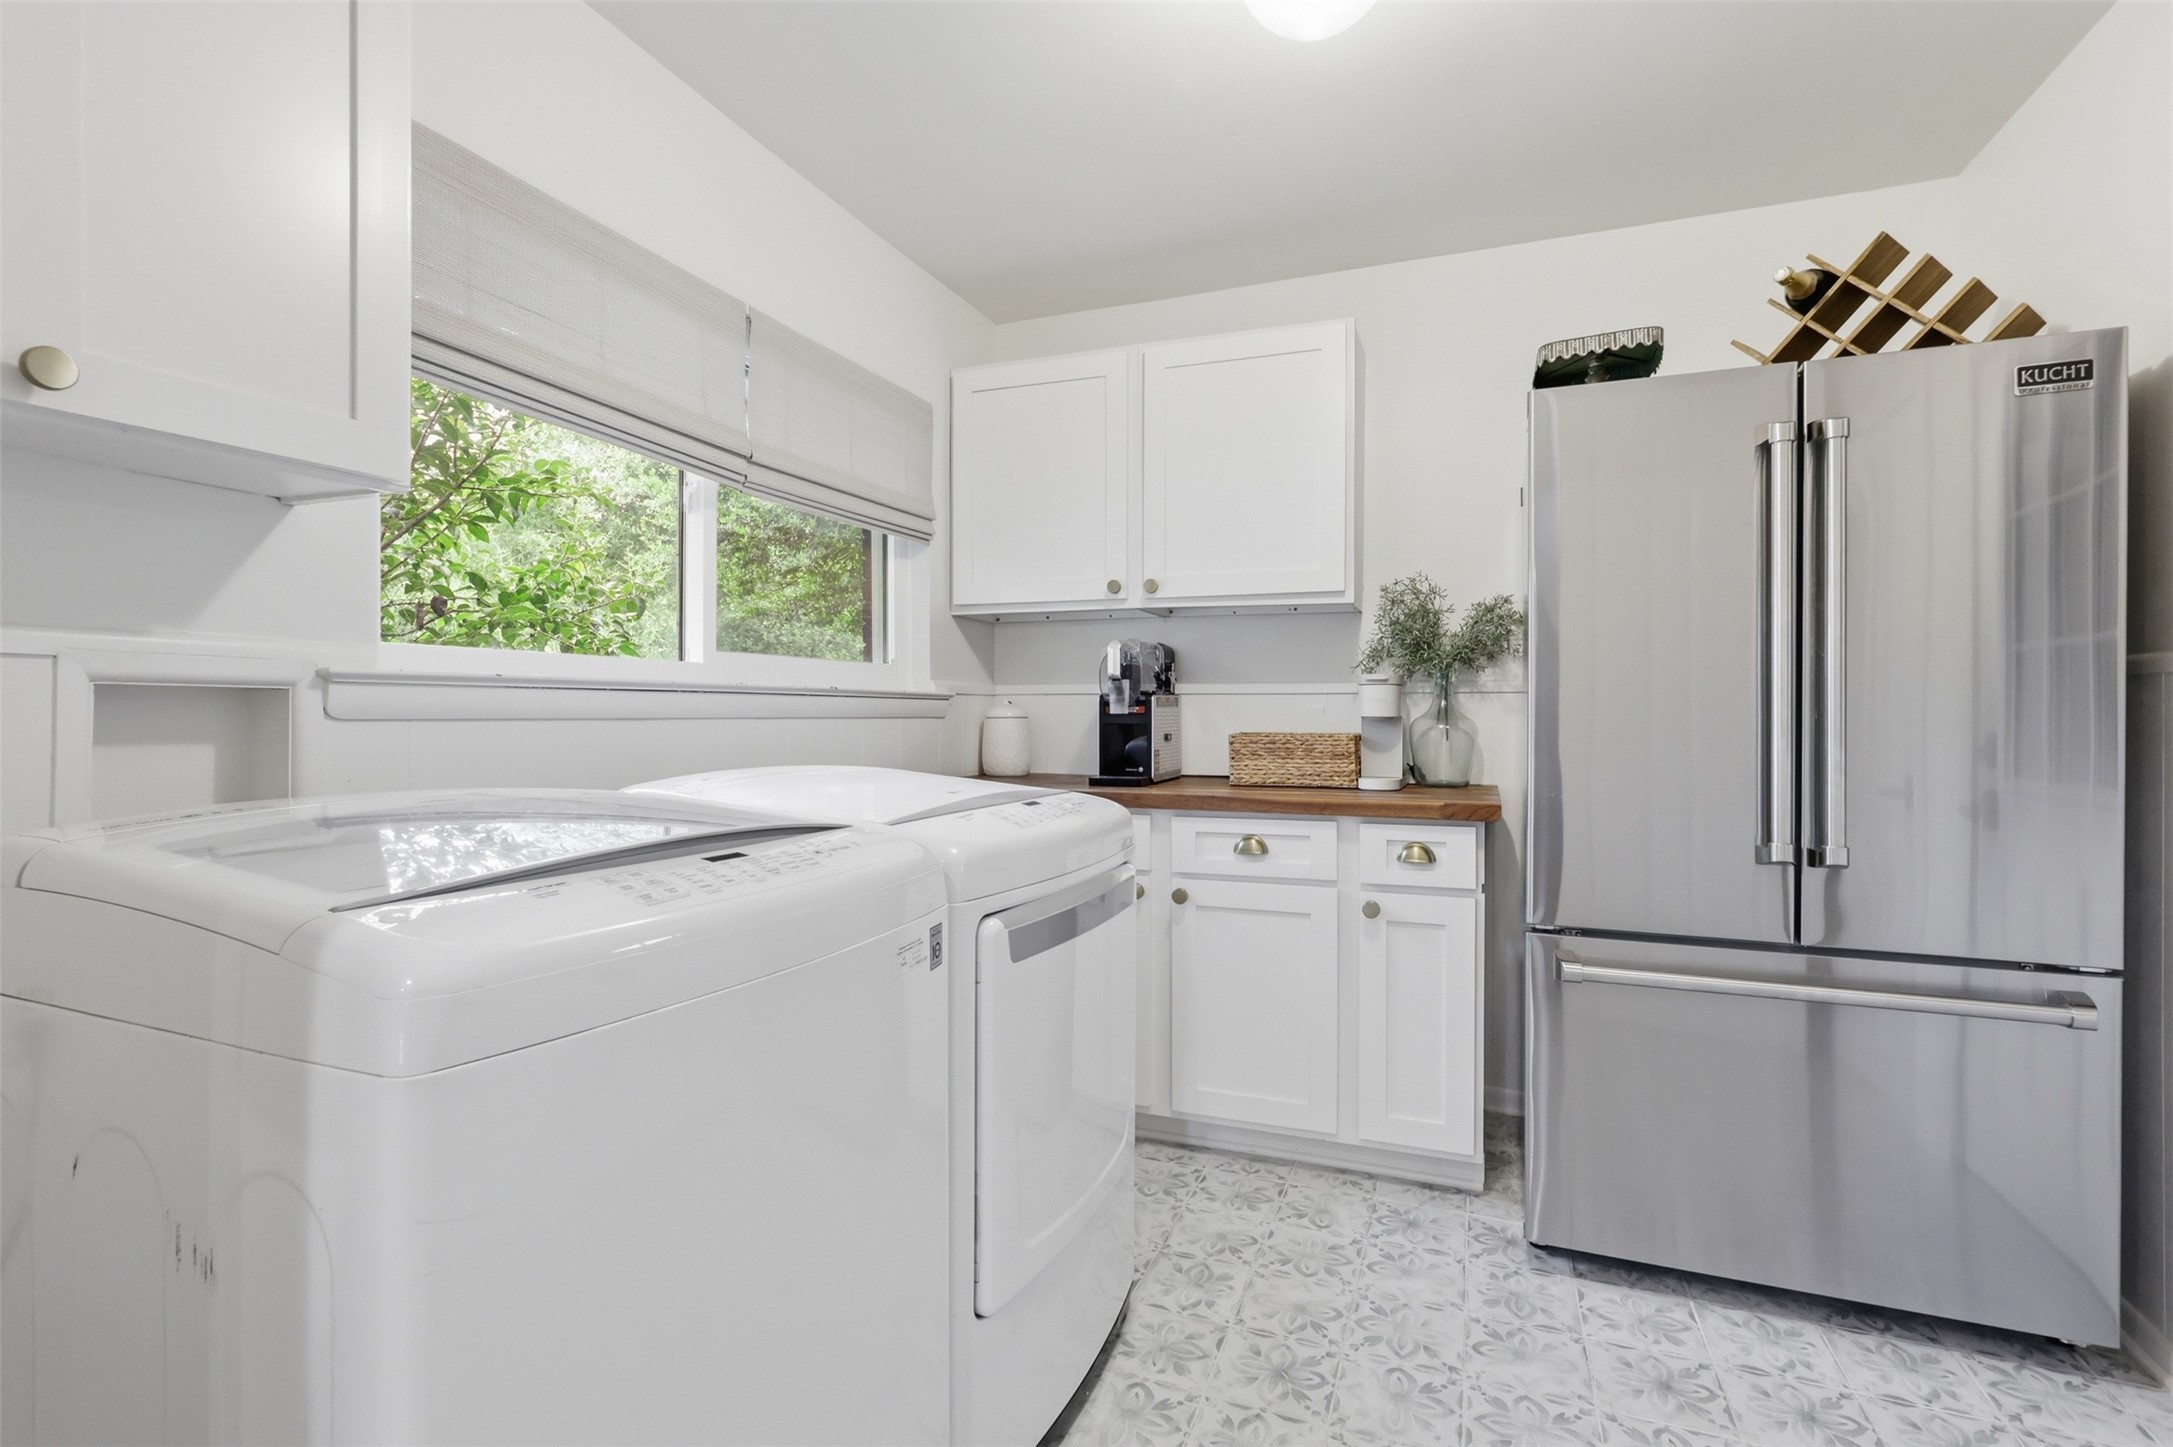
Laundry room with washer and dryer, stainless steel refrigerator, white cabinetry, and patterned tile flooring.
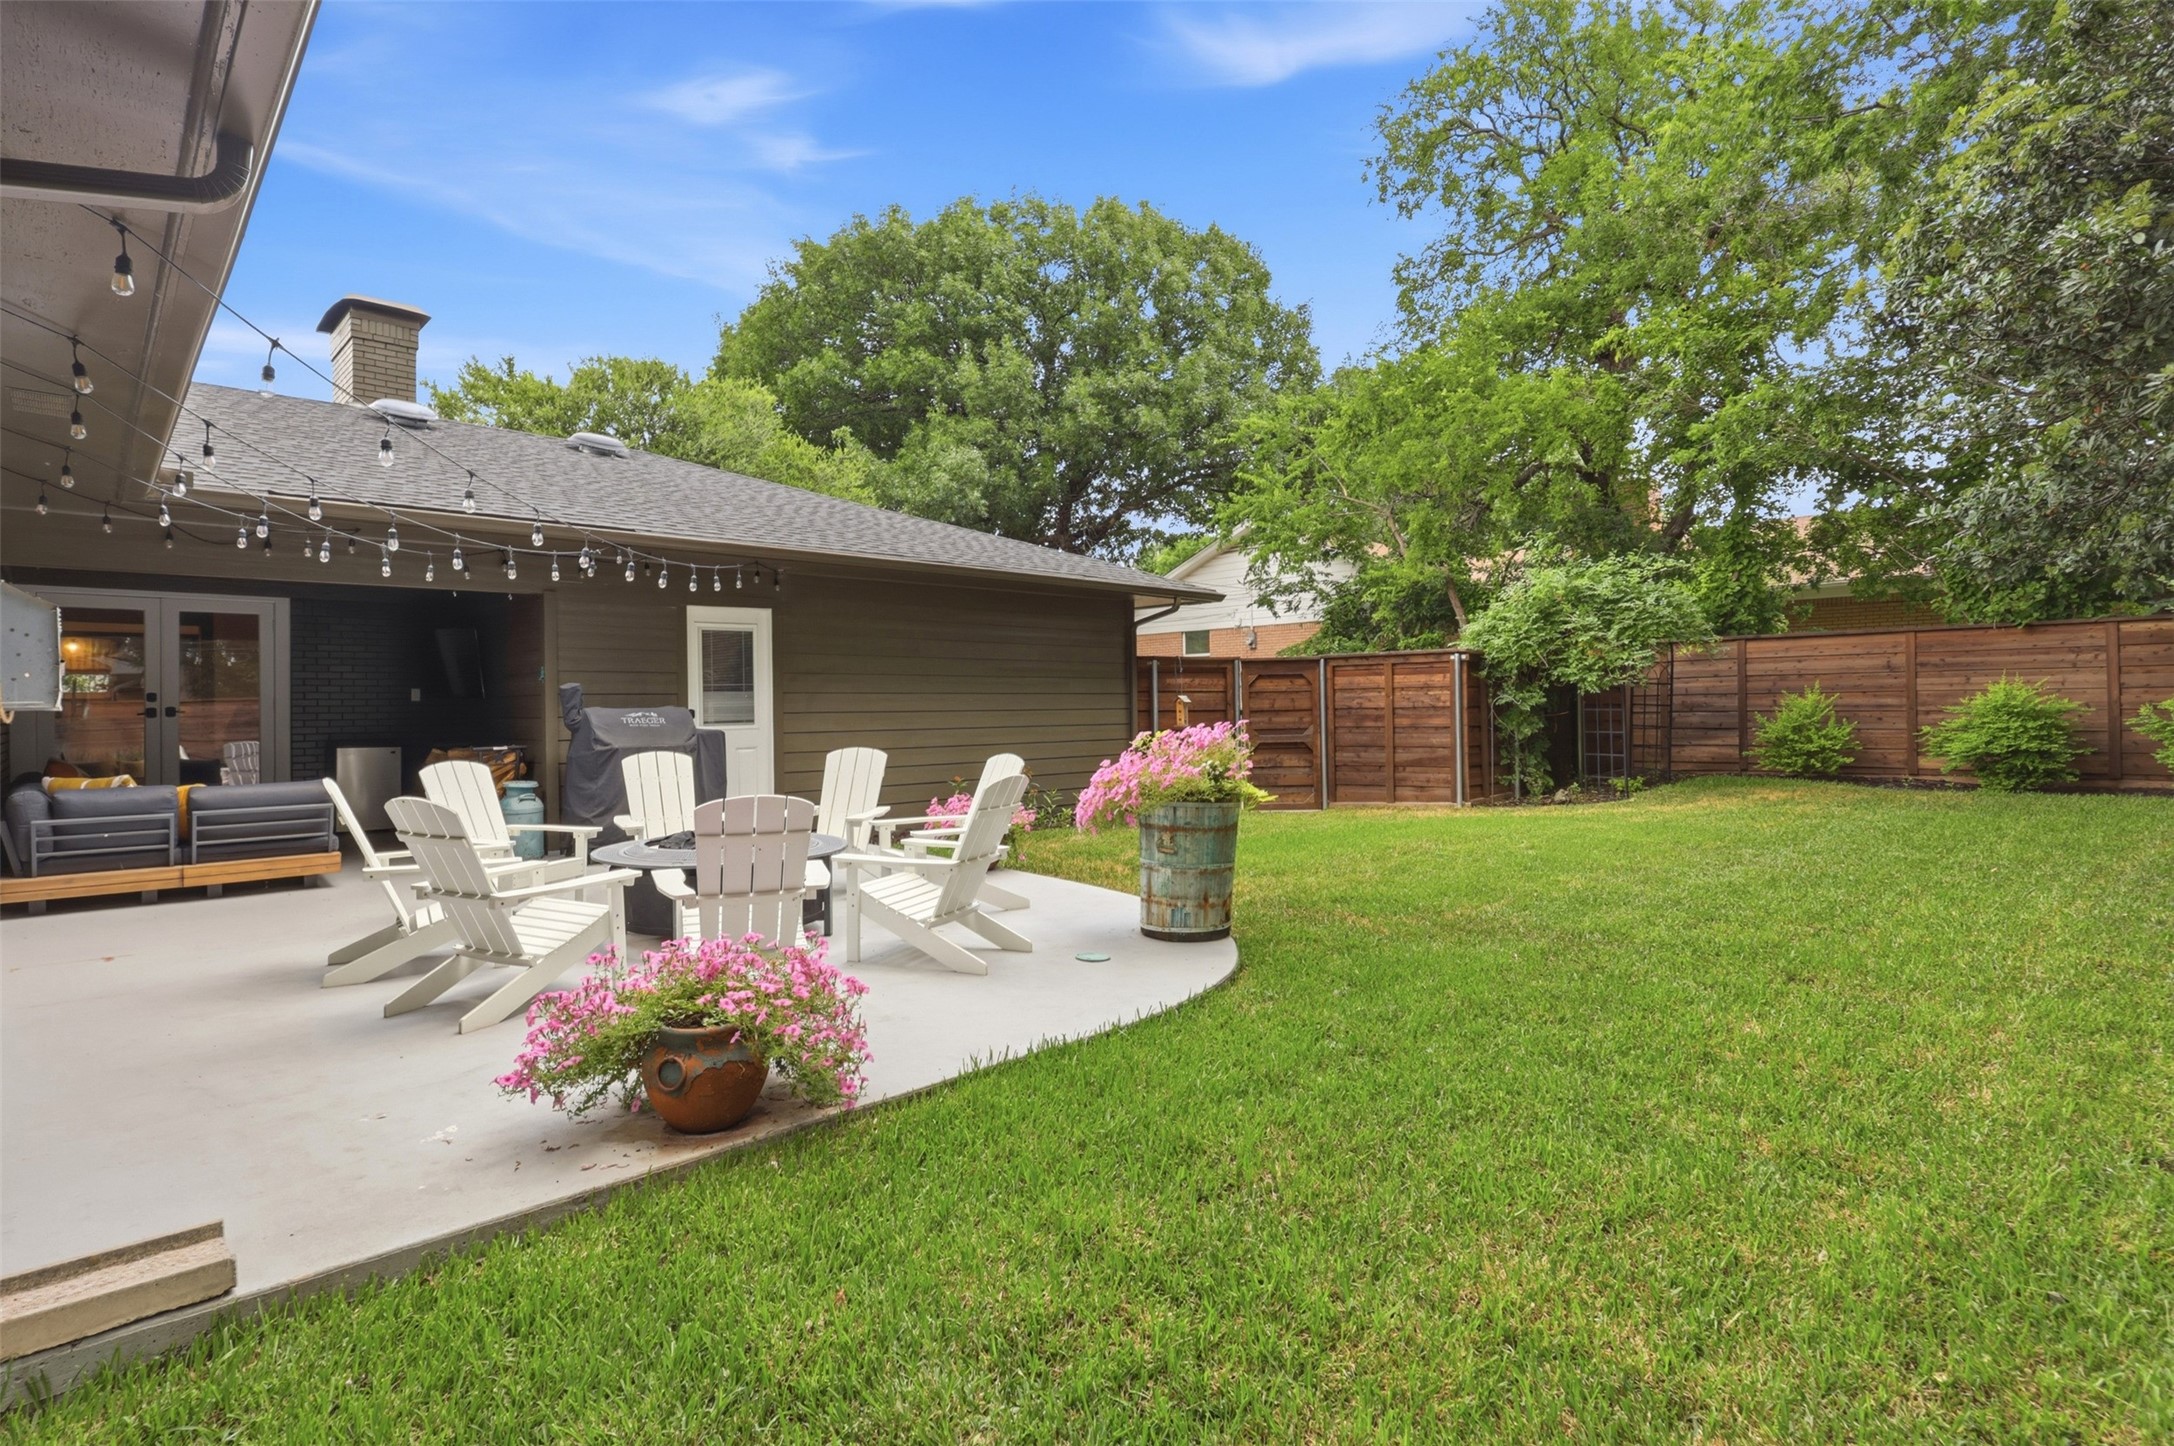
Backyard patio with white Adirondack chairs, a fire pit, and a spacious lawn.
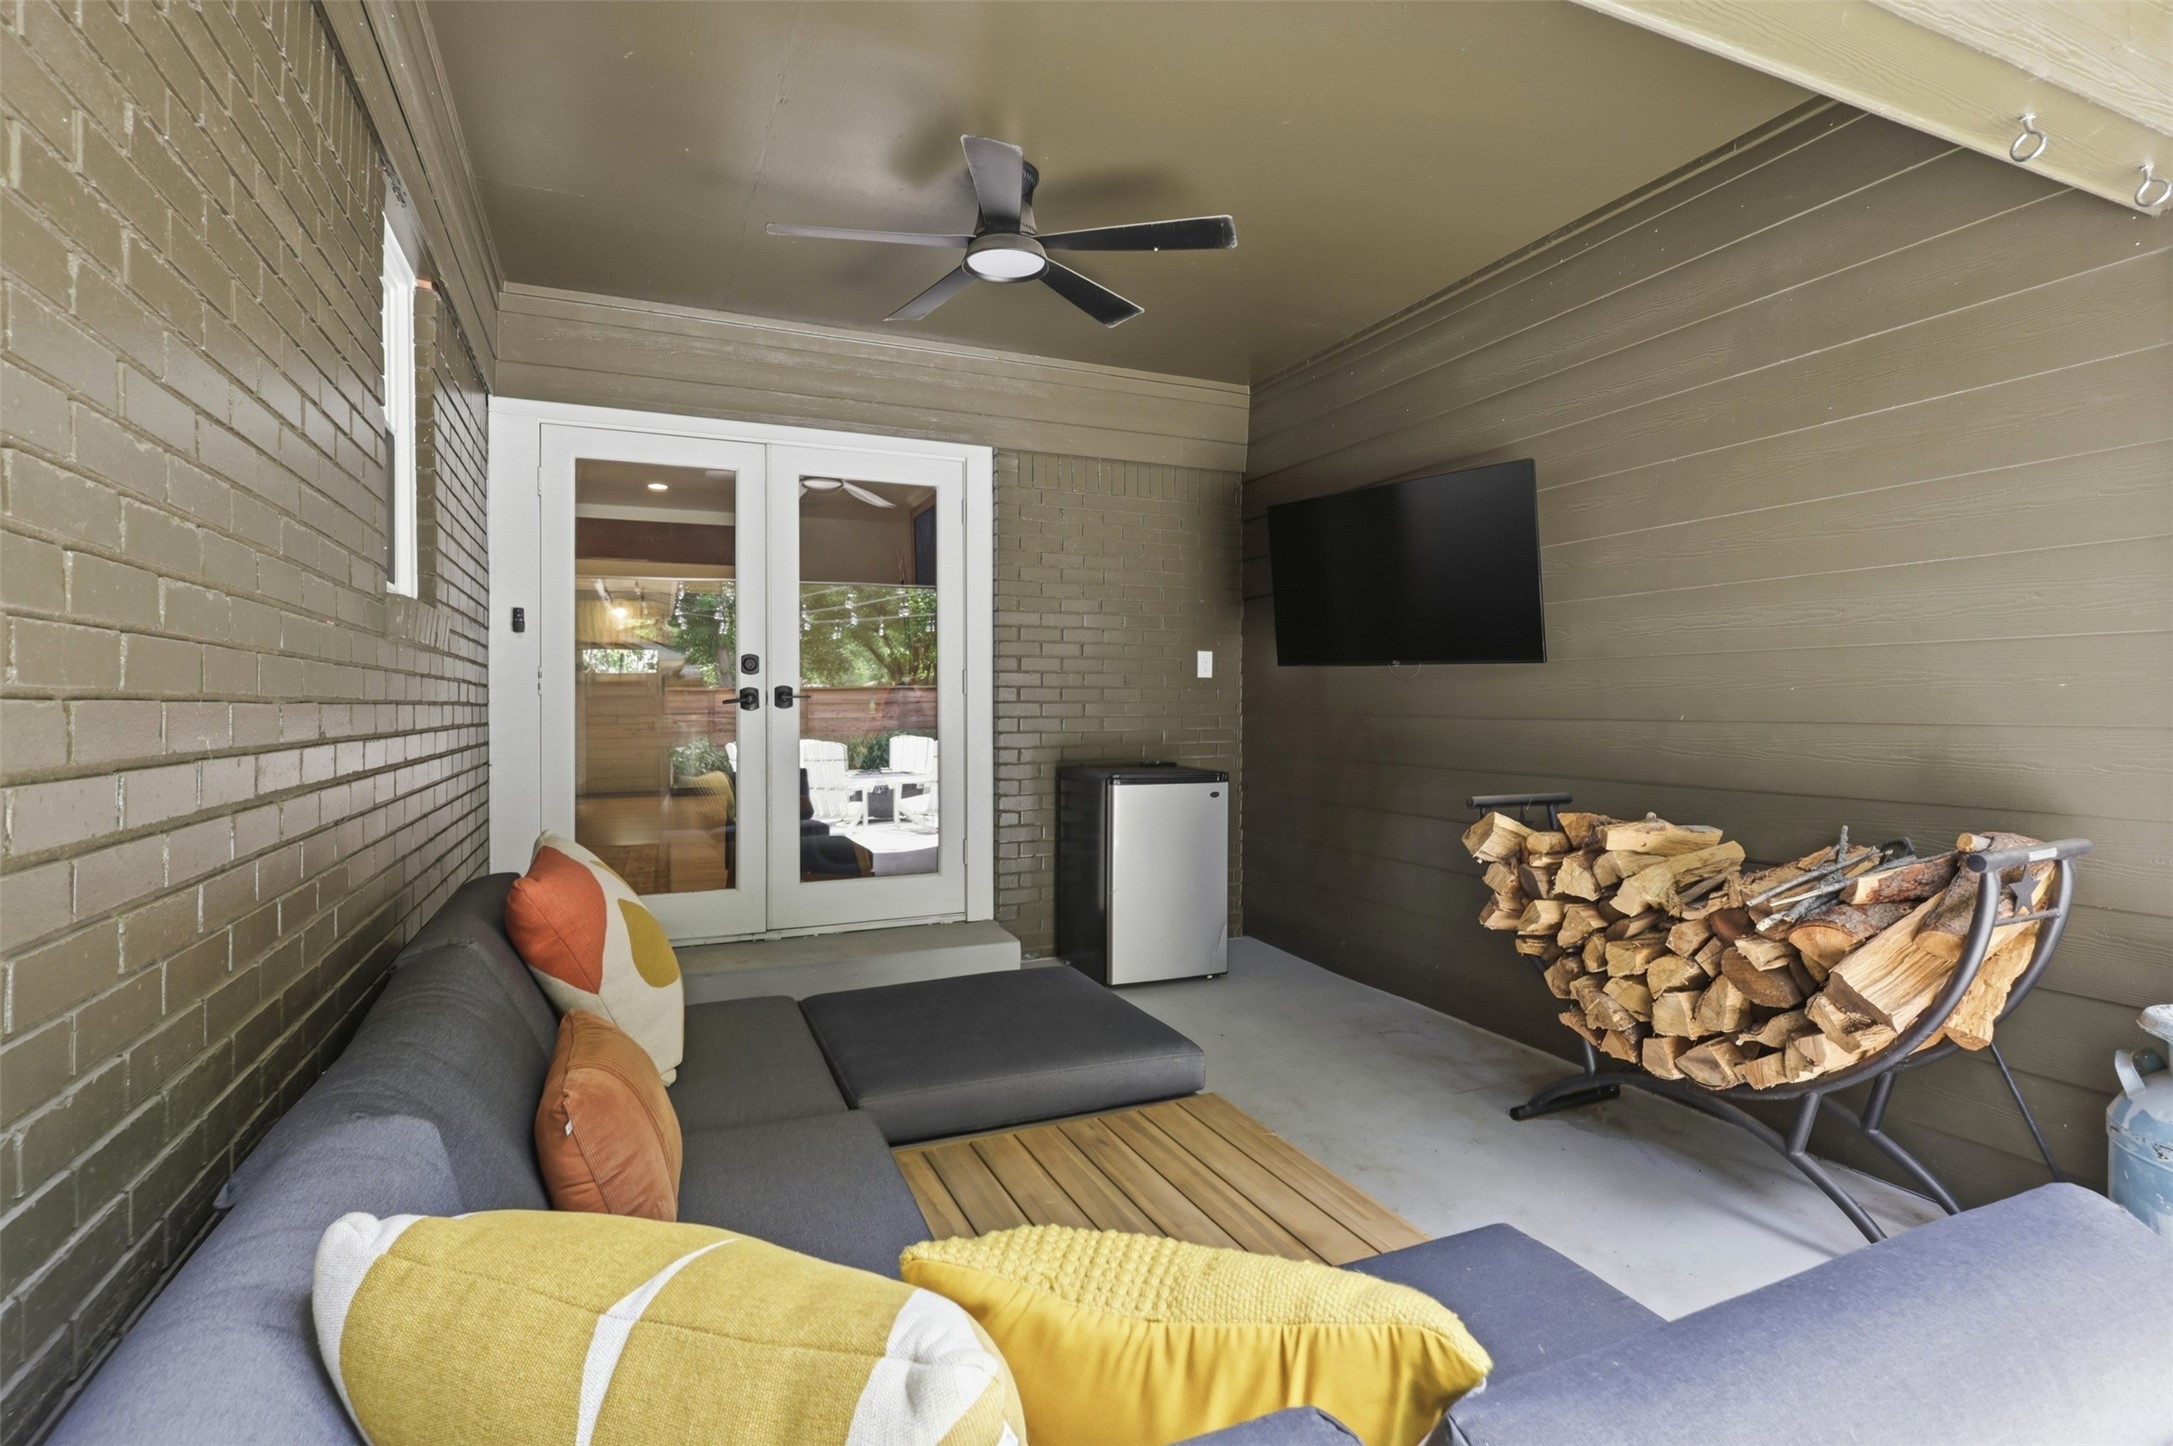
Covered patio with a gray sectional, glass double doors, wall-mounted TV, and stacked firewood.
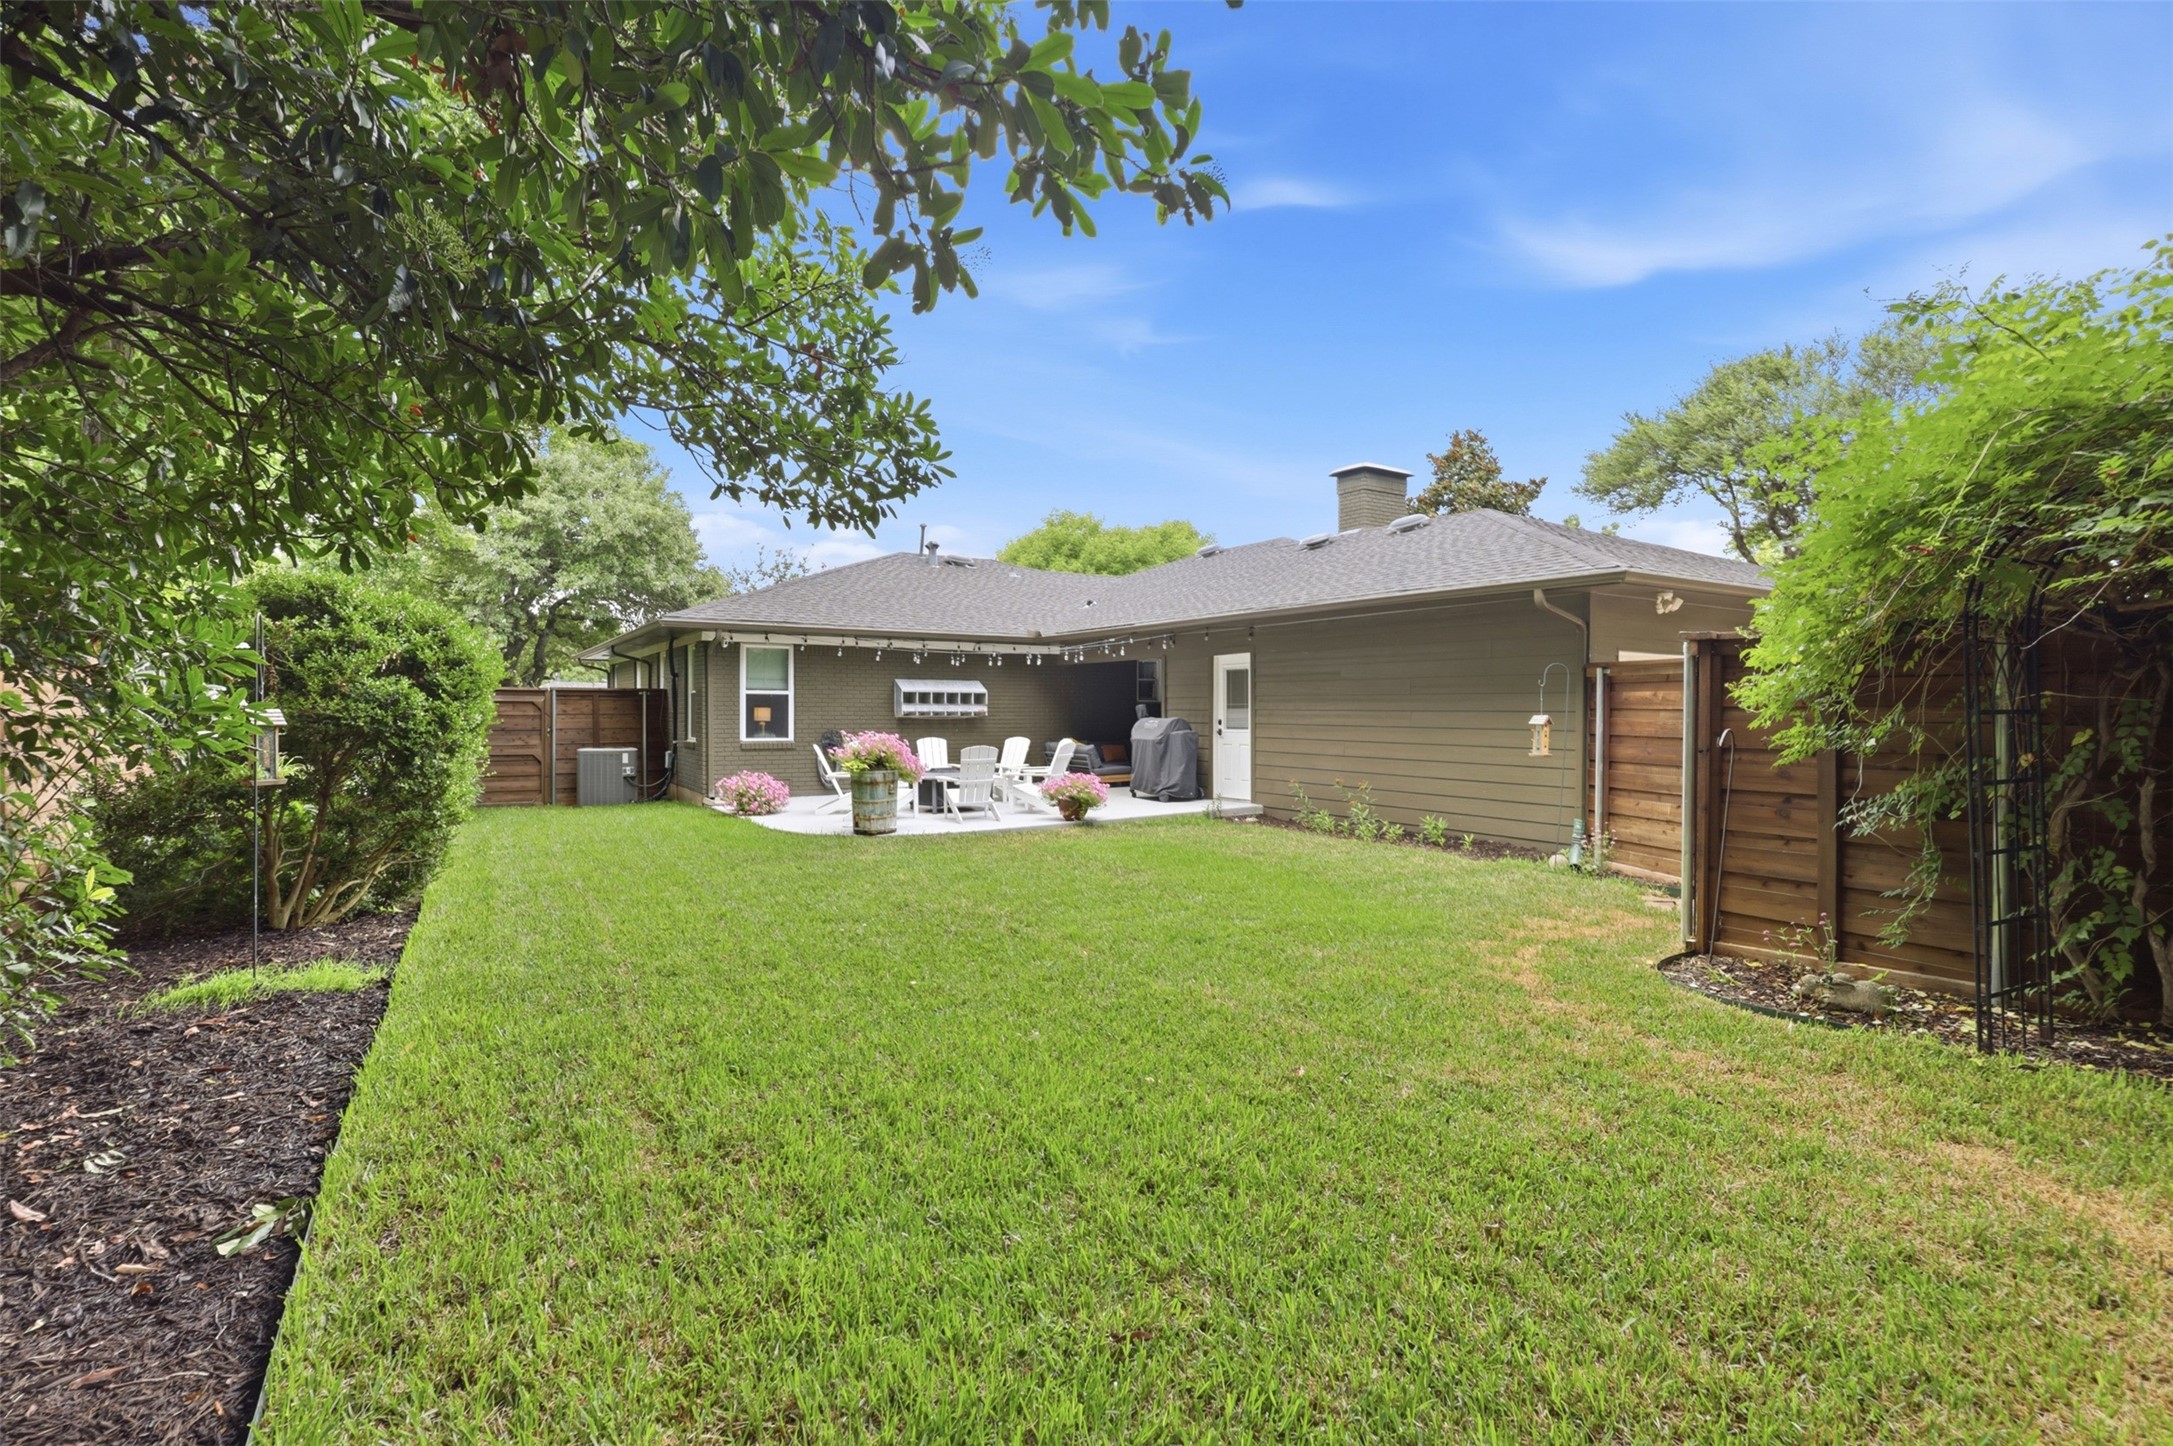
Fenced backyard with a broad lawn and patio seating behind the home.
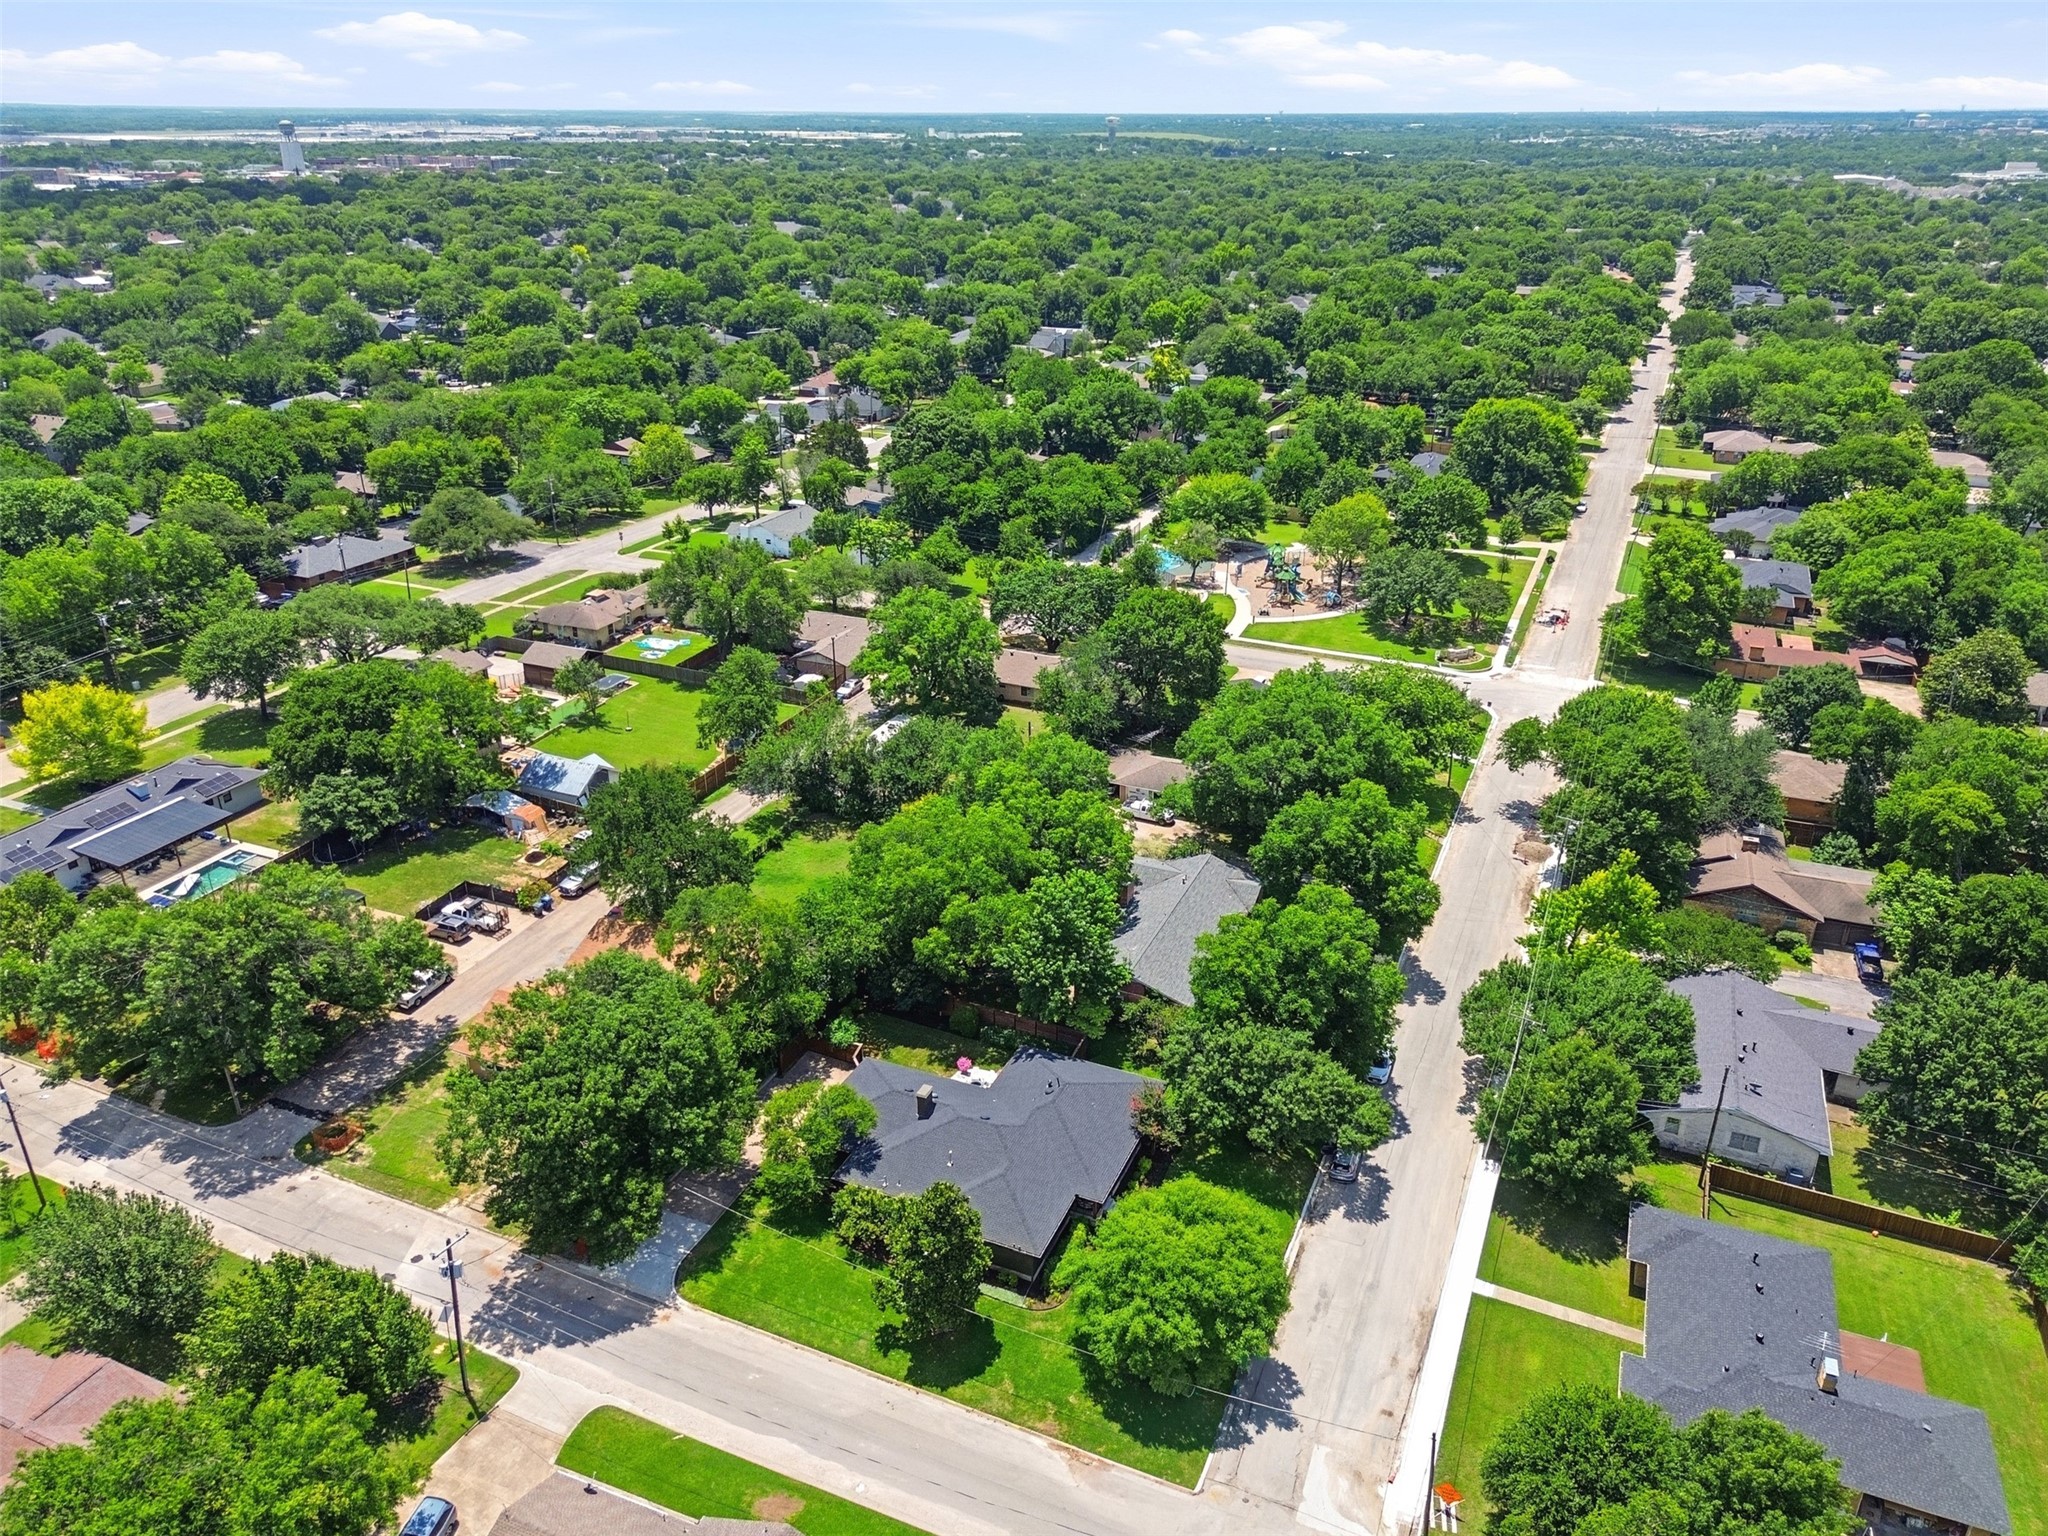
Aerial view of a tree-lined residential neighborhood with intersecting streets and a playground.
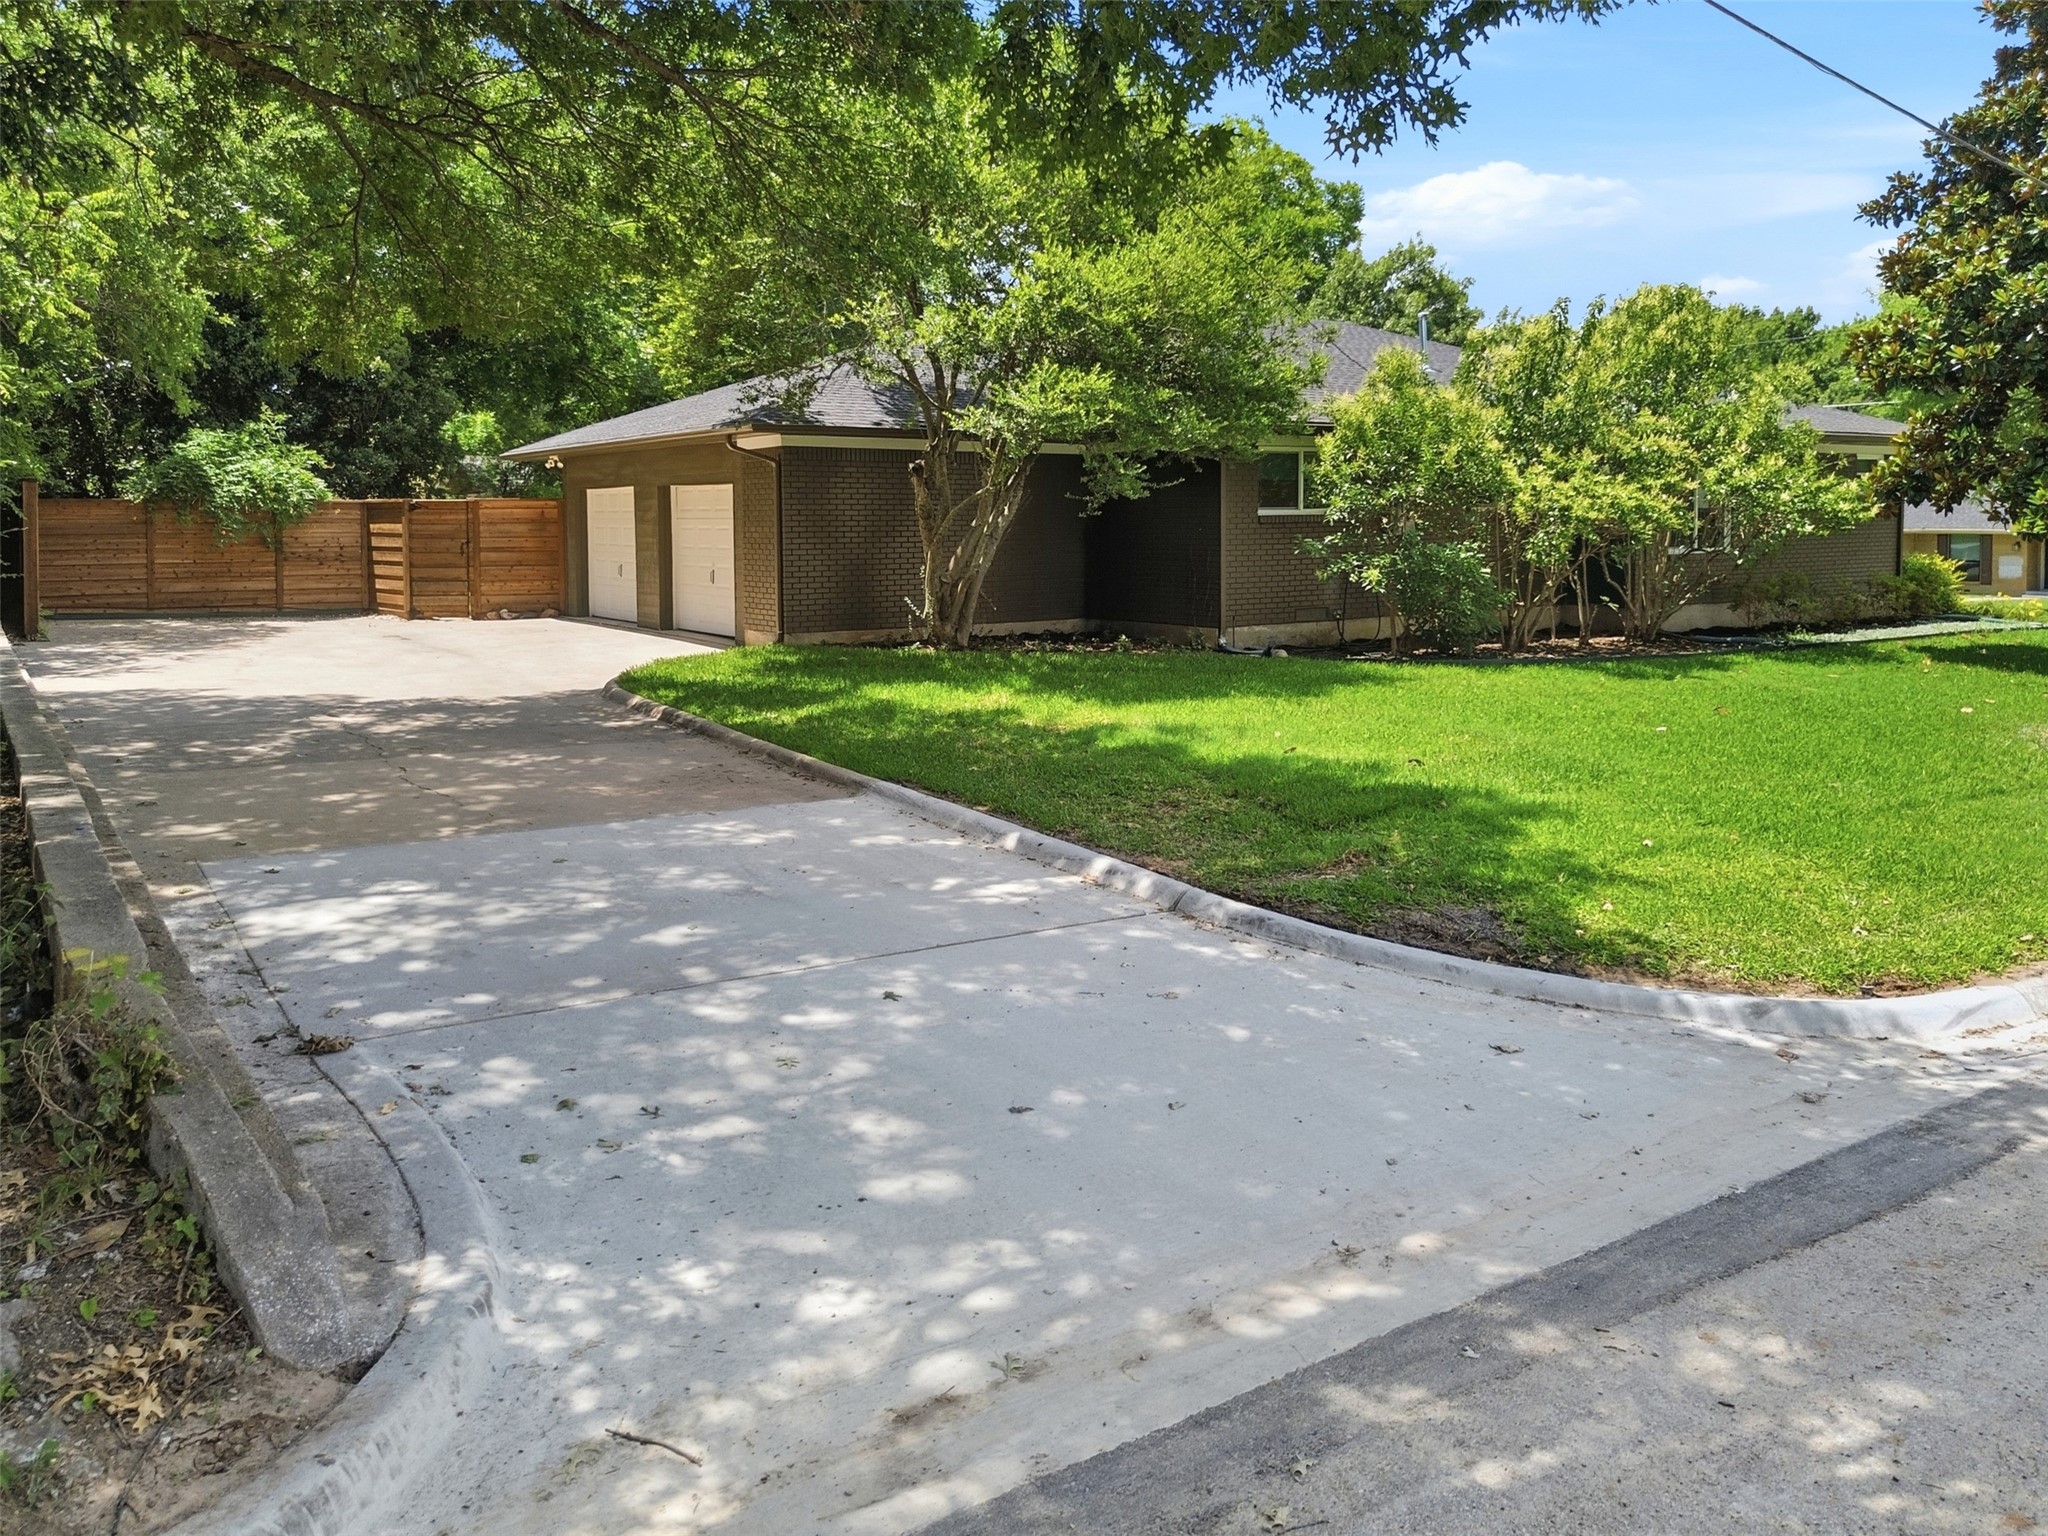
Single-story brick home with a wide concrete driveway, wooden privacy fence, and mature trees.
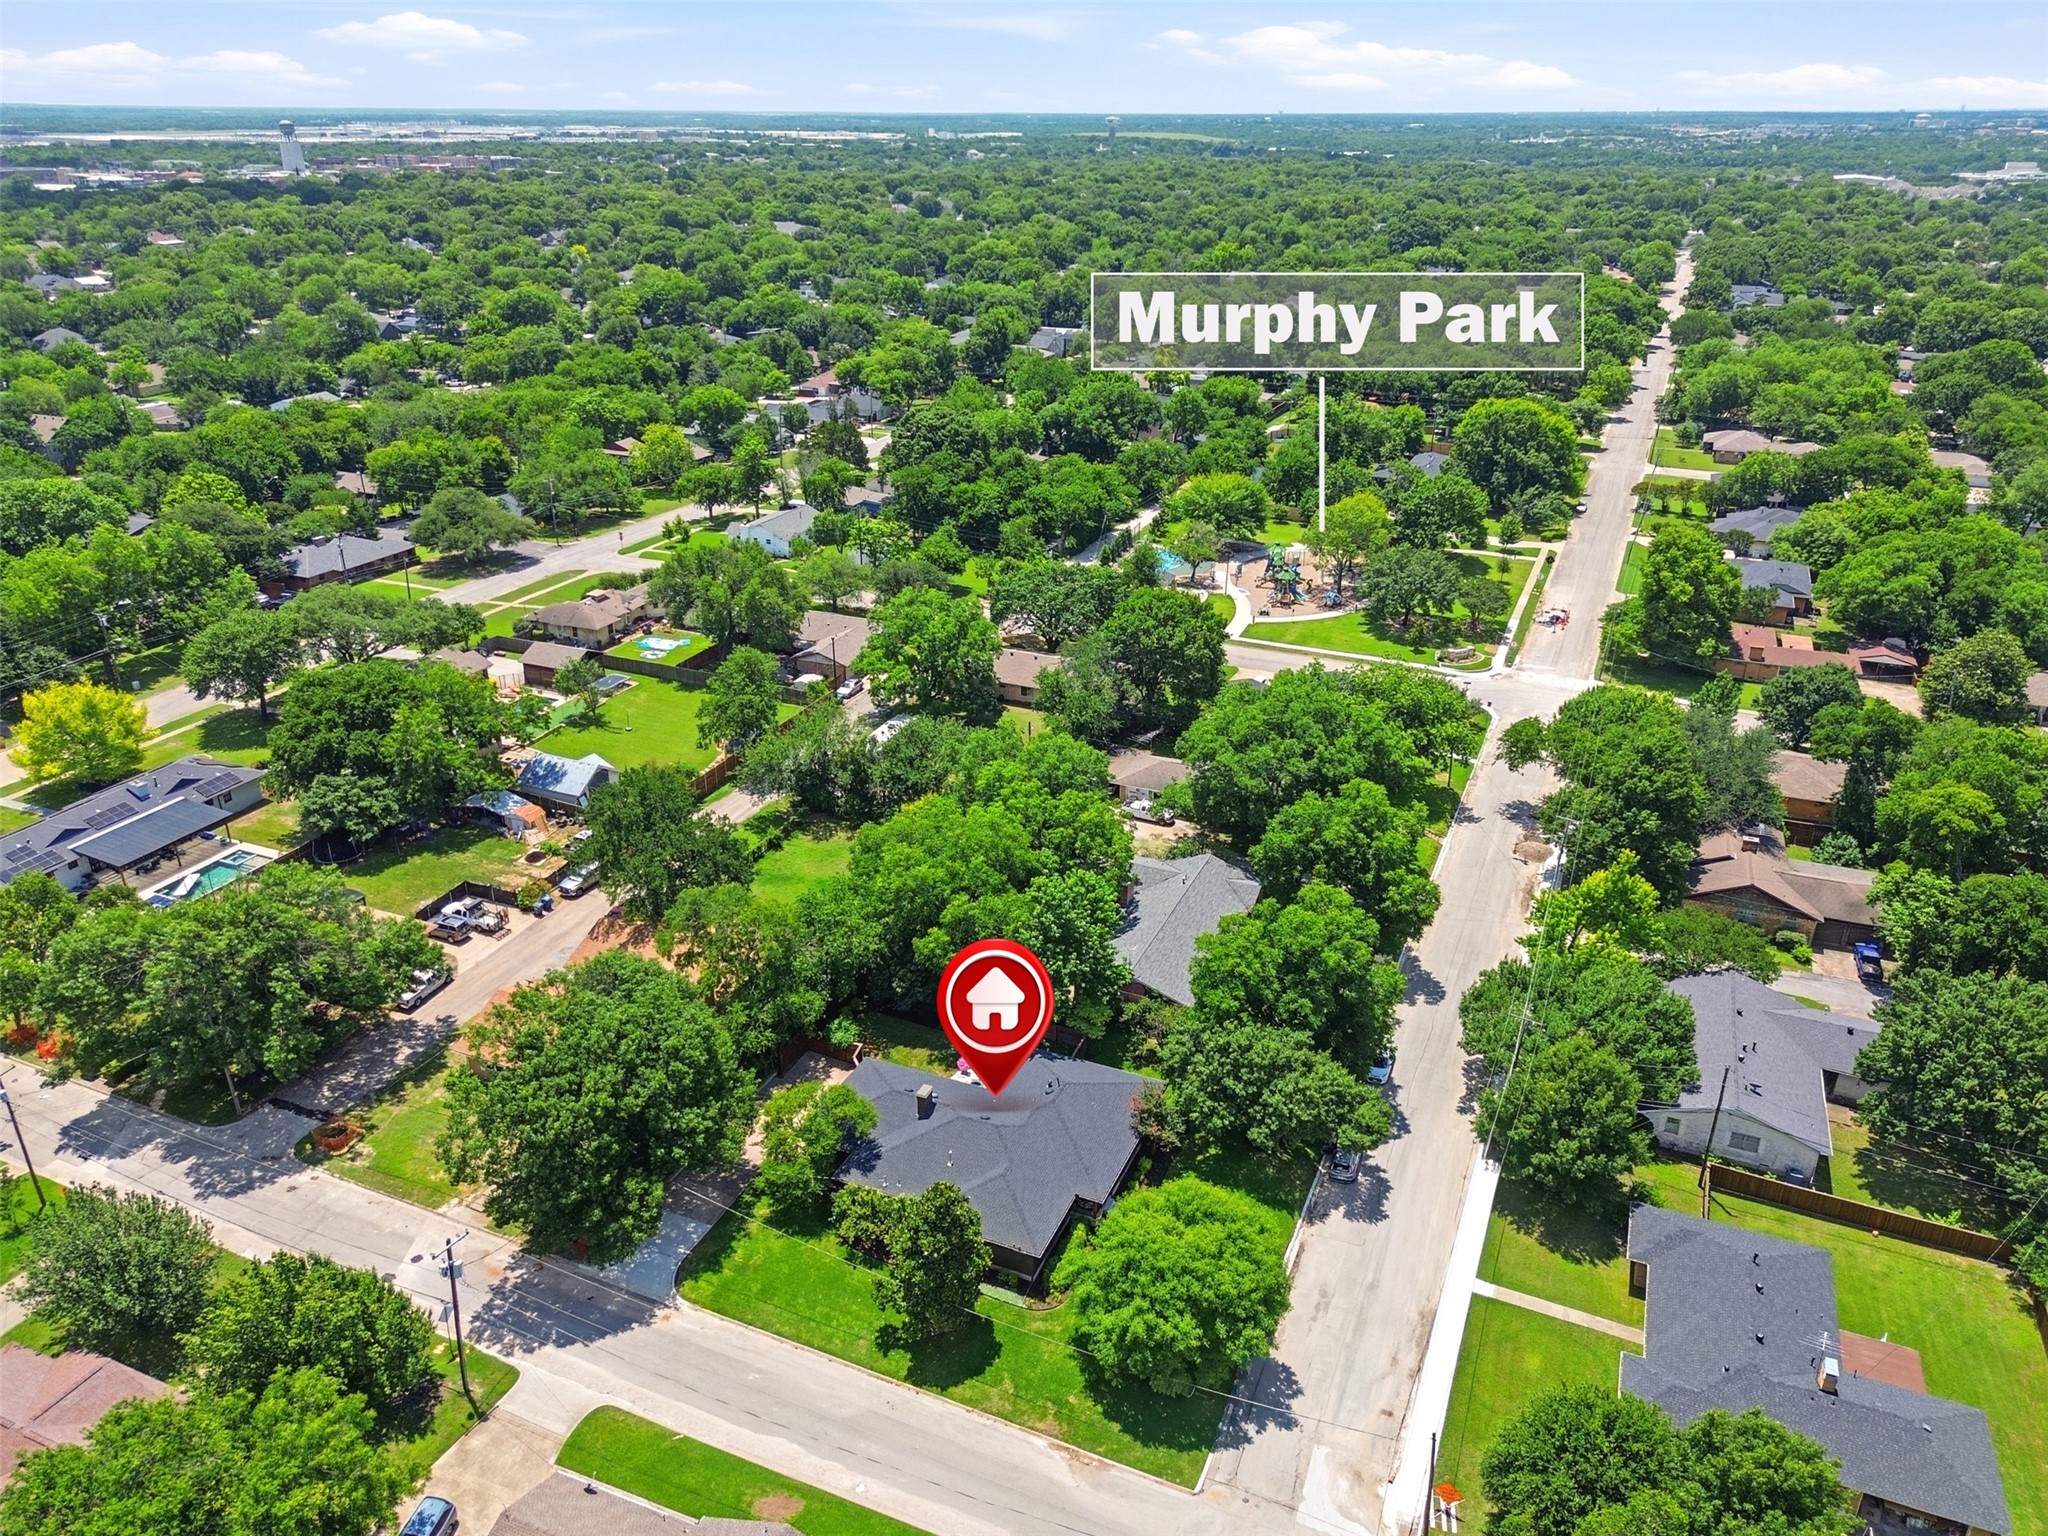
Aerial view of a tree-lined neighborhood, with the property marked near Murphy Park.
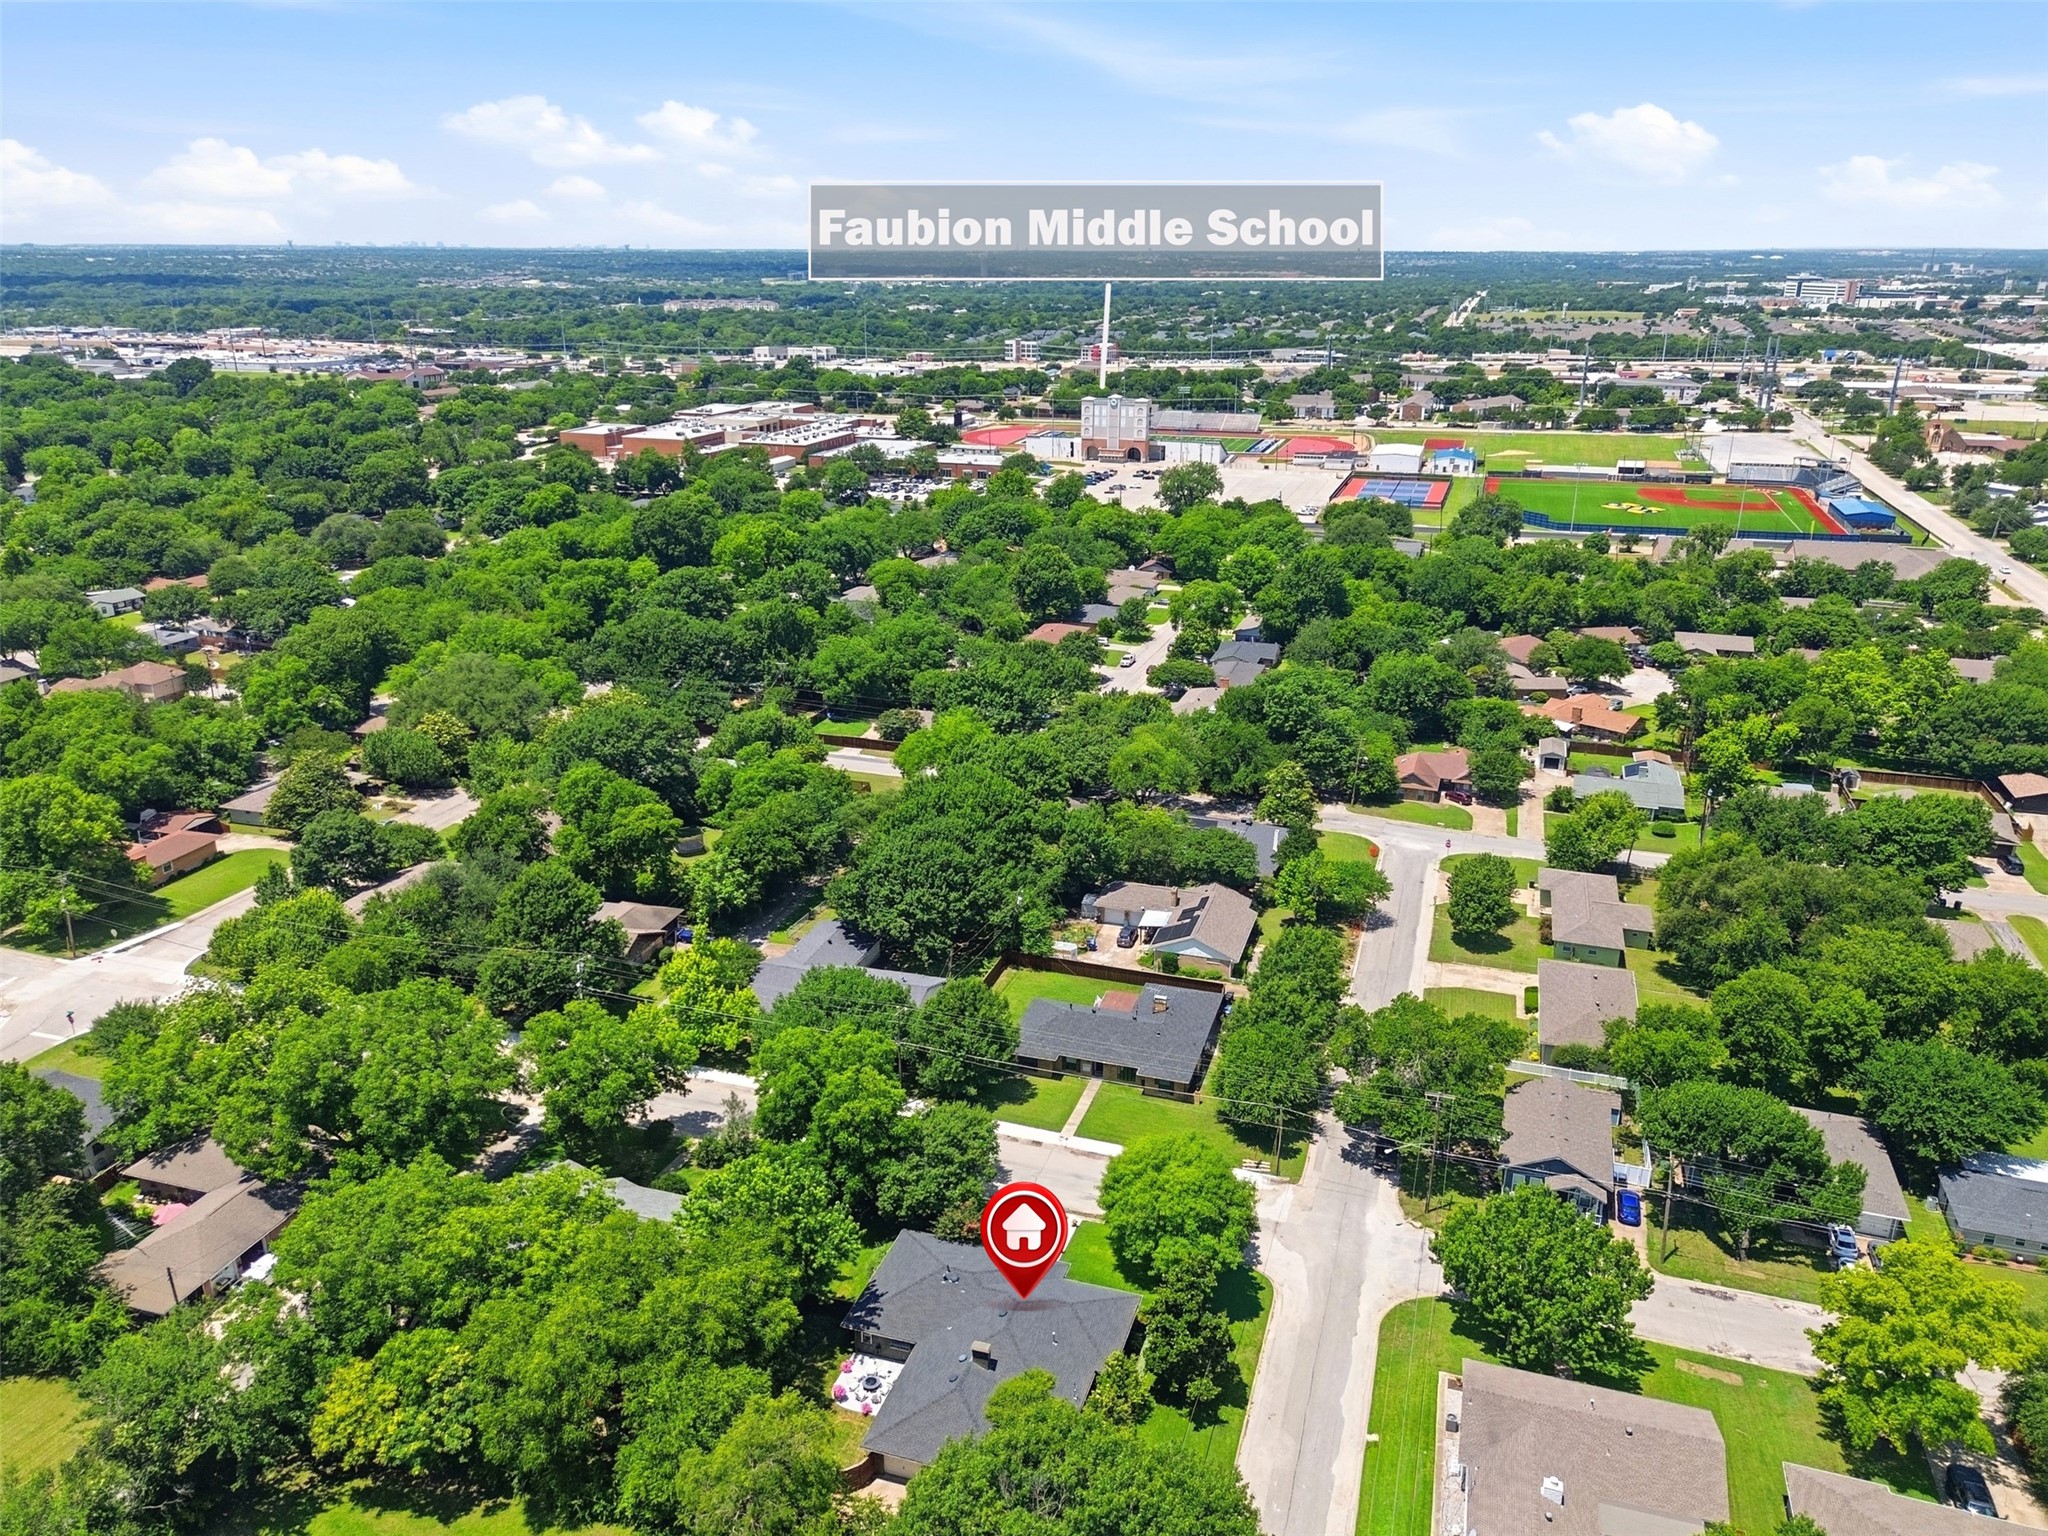
Aerial neighborhood view with the home marked and Faubion Middle School in the distance.
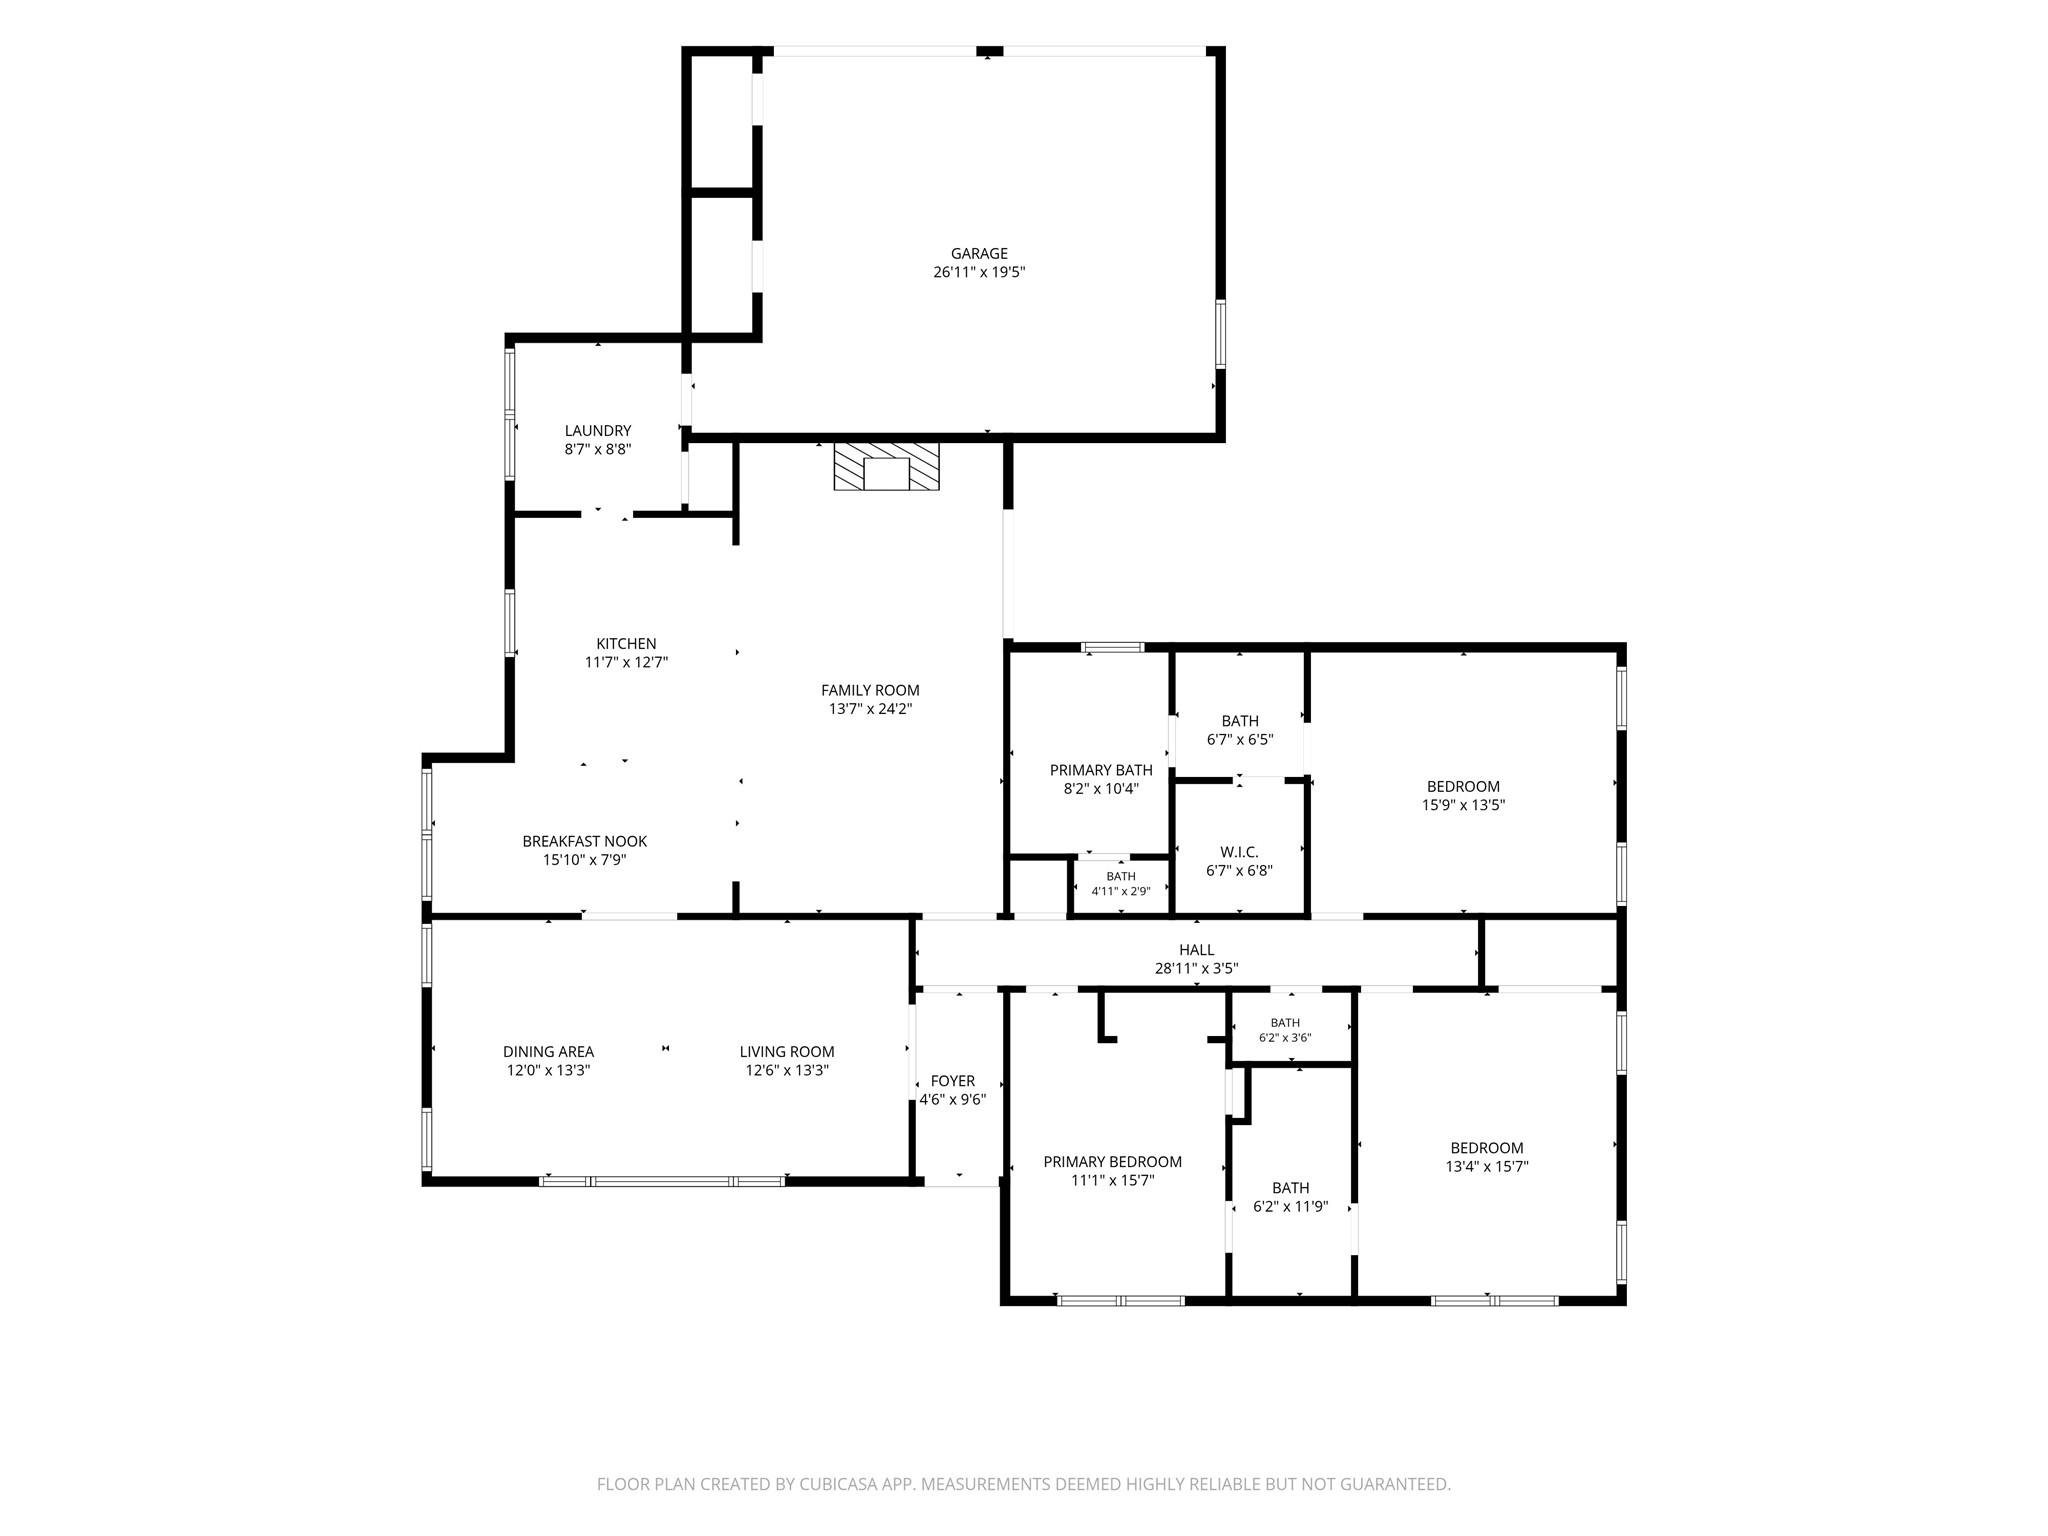
Floor plan showing a garage, open kitchen and family room, three bedrooms, and multiple bathrooms.
SEE ALL PHOTOS
Open kitchen and living room with blue-gray cabinets, a white cooktop island, and a prominent wood beam.
Single-story brick house behind a large shade tree, with a broad lawn and landscaped front entry.
Single-story brick house with a shaded porch, broad lawn, and flower pots along the walkway.
Staged home entryway with an open wood-and-glass door, console table, and view through to the living room.
Entryway with a wood-framed glass front door, console table, large mirror, and view into the living room.
Living and dining room with a cream sofa, woven ottoman, and checkerboard rug beneath the dining table.
Open-plan living and dining room with a beige sofa, woven ottoman, and wooden dining table.
Living and dining room with a beige sofa, botanical wall art, and a wide window overlooking the street.
Dining room with a wooden table, woven pendant light, china cabinet, and blue-and-white geometric rug.
Kitchen with a large white island, sage-green cabinets, woven stools and an exposed wood ceiling beam.
Kitchen with a large white island, woven stools, and sage-gray cabinets.
Open kitchen with a large white island and gas range, gray-green cabinetry, and living room beyond.
Kitchen with slate-gray cabinets, butcher-block counters, farmhouse sink, and a large stainless-steel gas range.
Kitchen sink with brass faucet, wood countertop, gray cabinets, and plants by the window.
Kitchen with muted green cabinets, a large white island, and a window-side breakfast nook.
Breakfast nook with built-in bench seating, a round glass table, and dark green cabinets.
Open kitchen with a large green island and stainless steel range beside a furnished living area.
Open-plan living room with a gray sectional, white brick fireplace, and kitchen island with woven stools.
Open-plan living room with a white brick fireplace, built-in shelves, wood beam, and kitchen island seating.
Living room with a gray sectional, leather ottoman, and open dining area with woven bar stools.
Living room with a gray sectional, leather ottoman, patterned rug, and glass doors to a patio.
Open-plan living room and kitchen with a light sectional, leather ottoman, and dark cabinetry around a large island.
Bright hallway with a gallery wall, patterned runner, and built-in shelving at the end.
Staged bedroom with a large bed, dark blue walls, patterned bedding, and a ceiling fan.
Bedroom with navy walls, a large white bed, a white armchair, and a wooden dresser with television.
Bathroom with an oak double vanity, gold faucets, and an adjoining marble-tiled soaking tub.
Modern bathroom with a large soaking tub, glass shower, dark geometric tile, and brass fixtures.
Bathroom vanity with a white sink, cane-front wood cabinet, brass fixtures, round mirror, and sage green walls.
Bedroom with a rust-colored quilt, built-in bookshelves, and floral curtains.
Bathroom with sage green vanity, brass fixtures, and a large mirror beside an open doorway.
Bright nursery with a white crib, toy storage, framed floral art, and a pale pink rug.
Laundry room with washer and dryer, stainless steel refrigerator, white cabinetry, and patterned tile flooring.
Backyard patio with white Adirondack chairs, a fire pit, and a spacious lawn.
Covered patio with a gray sectional, glass double doors, wall-mounted TV, and stacked firewood.
Fenced backyard with a broad lawn and patio seating behind the home.
Aerial view of a tree-lined residential neighborhood with intersecting streets and a playground.
Single-story brick home with a wide concrete driveway, wooden privacy fence, and mature trees.
Aerial view of a tree-lined neighborhood, with the property marked near Murphy Park.
Aerial neighborhood view with the home marked and Faubion Middle School in the distance.
Floor plan showing a garage, open kitchen and family room, three bedrooms, and multiple bathrooms.
For Sale

1208 N Morris Street

1208 N Morris Street, Mc Kinney, TX 75069

$685,000
Experience the perfect blend of retro charm and modern luxury in this completely renovated mid-century modern home. A designer entry with professional wallpaper welcomes you into a spacious formal living area and formal dining room positioned right off the foyer. Low-maintenance laminate flooring stretches through these initial gathering spaces and draws you into the heart of the home, where the layout opens into a spectacular, seamless open-concept family room and kitchen centered around a cozy fireplace. The ultimate chef's kitchen is a true showstopper, boasting timeless shaker-style cabinets, warm butcher block countertops, and an oversized island topped with elegant quartz. The cozy kitchen banquette serves as a perfect casual dining nook, complete with comfortable custom-tailored cushions that beautifully complement the home's mid-century modern aesthetic. Down the hall, a convenient half bath serves guests. The layout includes two secondary bedrooms connected by a highly functional, completely renovated Jack and Jill bathroom with custom cabinets. The primary suite stands out as its own private oasis, fully updated to offer a spa-like feel with a jetted tub, separate walk-in shower, lighted mirror, and a custom vanity with dual faucets. Even the utility space brings style to daily chores with its striking decorative tile. Significant structural and energy-efficient peace of mind comes standard, featuring a durable roof replaced in 2023 and brand-new windows installed in 2025. Outside, the living space extends to a beautifully landscaped yard wrapping around the premium corner lot, anchored by an extended covered patio perfect for peaceful morning relaxation or lively evening gatherings. Positioned in an incredible location, this move-in-ready home offers an unbeatable lifestyle just a block from the charming Murphy Park and less than two miles from historic Downtown McKinney shops and dining. Don't miss your chance to own this turnkey McKinney masterpiece!

3
beds

3
baths

2,222 Sq.Ft. LIVING AREA

0.28 Acres lot

Carol Boyle

Carol Boyle

Features & Amenities

Interior

  • total bedrooms3
  • Total bathrooms3
  • full bathrooms2
  • half bathroom1
  • Laundry room Washer Hookup, Dryer Hookup, Electric Dryer Hookup, Laundry in Utility Room
  • Flooring Carpet, Ceramic Tile, Luxury Vinyl Plank
  • Fireplace Family Room, Gas, Masonry, Wood Burning
  • APPLIANCES Some Gas Appliances, Dishwasher, Disposal, Gas Range, Gas Water Heater, Microwave, Plumbed For Gas, Refrigerator
  • other interior Features Built-in Features, Decorative/Designer Lighting Fixtures, Eat-in Kitchen, Granite Counters, High Speed Internet, Kitchen Island, Open Floorplan, Paneling/Wainscoting, Walk-In Closet(s), Wired for Sound

Area & Lot

  • Status For Sale
  • Living Area2,222 Sq.Ft.
  • Lot Area0.28 Acres
  • MLS® ID21308464
  • TypeResidential
  • YEAR BUILT1959
  • Architecture StylesMid-Century Modern, Detached
  • Elementary SchoolBurks
  • Middle SchoolFaubion
  • High SchoolMckinney Boyd
  • School DistrictMcKinney ISD

Exterior

  • STORIES1
  • Garage Space2.0
  • water SourcePublic
  • utilitiesElectricity Connected, Natural Gas Available, Sewer Available, Separate Meters, Water Available
  • PoolNone
  • roofComposition
  • lot featuresCorner Lot, Landscaped, Subdivision, Sprinkler System, Few Trees
  • parkingDoor-Multi, Driveway, Garage, Garage Door Opener, Inside Entrance, Garage Faces Rear
  • HEAT TYPECentral, Fireplace(s), Natural Gas
  • AIR CONDITIONINGCentral Air, Ceiling Fan(s), Electric
  • sewerPublic Sewer
  • SubstructurePillar/Post/Pier
  • security FeaturesCarbon Monoxide Detector(s), Smoke Detector(s), Security Lights
  • other exterior FeaturesLighting, Private Yard, Rain Gutters

Financial

  • Sales Price$685,000
  • Real Estate Tax $7,871/yr
View Virtual Tour
Single-story brick house behind a large shade tree, with a broad lawn and landscaped front entry.

Schedule a Showing

I would love to show you this beautiful property. Please select your preferred date and time below. I will be in touch shortly to confirm your appointment.

Schedule a Showing

I would love to show you this beautiful property. Please select your preferred date and time below. I will be in touch shortly to confirm your appointment.

Thank you for your interest in 1208 N Morris Street, Mc Kinney, TX 75069. We are reviewing your request and will be in touch shortly!

Mortgage Calculator

Estimate your monthly mortgage payment, including the principal and interest, property taxes, and HOA. Adjust the values to generate a more accurate rate.
All estimates are provided for informational purposes only. Actual amounts may vary.
$0,000 Your Payment 20 15 65
$0,000 Your Payment

Work With Us

Whether this is your first real estate transaction or your tenth; whether it’s your choice to move or its required for you to move; Megan and her team are committed to guiding you in your real estate journey

Follow Me on Instagram