Leave a Message

Thank you for your message. I will be in touch with you shortly.

Explore Our Properties
1110 Harvard Lane
1110 Harvard Lane
1110 Harvard Lane
1110 Harvard Lane
1110 Harvard Lane
1110 Harvard Lane
1110 Harvard Lane
1110 Harvard Lane
1110 Harvard Lane
1110 Harvard Lane
1110 Harvard Lane
1110 Harvard Lane
1110 Harvard Lane
1110 Harvard Lane
1110 Harvard Lane
1110 Harvard Lane
1110 Harvard Lane
1110 Harvard Lane
1110 Harvard Lane
1110 Harvard Lane
1110 Harvard Lane
1110 Harvard Lane
1110 Harvard Lane
1110 Harvard Lane
1110 Harvard Lane
1110 Harvard Lane
1110 Harvard Lane
1110 Harvard Lane
1110 Harvard Lane
1110 Harvard Lane
1110 Harvard Lane
1110 Harvard Lane
1110 Harvard Lane
1110 Harvard Lane
1110 Harvard Lane
1110 Harvard Lane
1110 Harvard Lane
1110 Harvard Lane
1110 Harvard Lane
SEE ALL PHOTOS
1110 Harvard Lane
1110 Harvard Lane
1110 Harvard Lane
1110 Harvard Lane
1110 Harvard Lane
1110 Harvard Lane
1110 Harvard Lane
1110 Harvard Lane
1110 Harvard Lane
1110 Harvard Lane
1110 Harvard Lane
1110 Harvard Lane
1110 Harvard Lane
1110 Harvard Lane
1110 Harvard Lane
1110 Harvard Lane
1110 Harvard Lane
1110 Harvard Lane
1110 Harvard Lane
1110 Harvard Lane
1110 Harvard Lane
1110 Harvard Lane
1110 Harvard Lane
1110 Harvard Lane
1110 Harvard Lane
1110 Harvard Lane
1110 Harvard Lane
1110 Harvard Lane
1110 Harvard Lane
1110 Harvard Lane
1110 Harvard Lane
1110 Harvard Lane
1110 Harvard Lane
1110 Harvard Lane
1110 Harvard Lane
1110 Harvard Lane
1110 Harvard Lane
1110 Harvard Lane
1110 Harvard Lane
Active Under Contract

1110 Harvard Lane

1110 Harvard Lane, Allen, TX 75002

$445,000
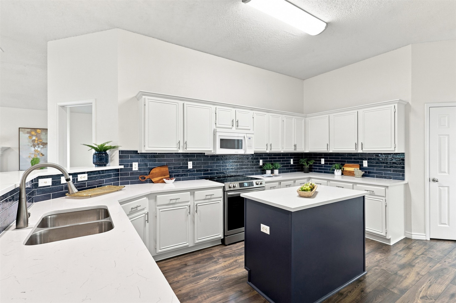
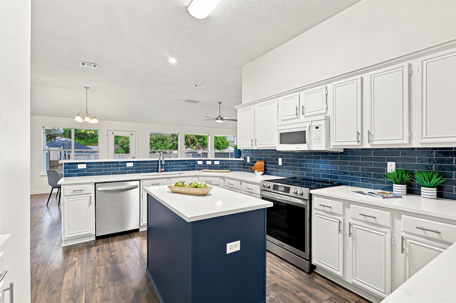
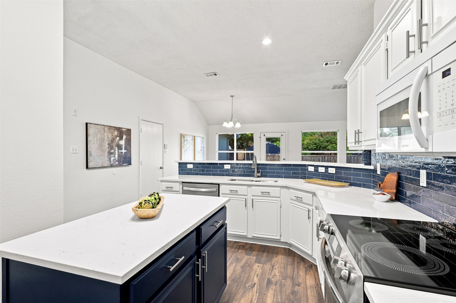
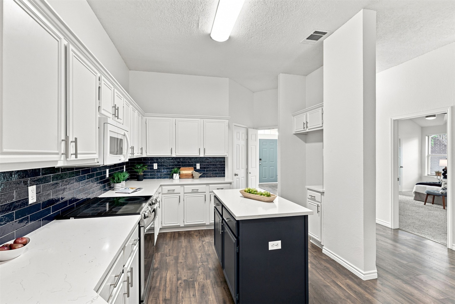
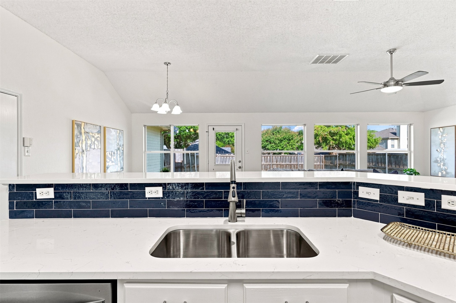
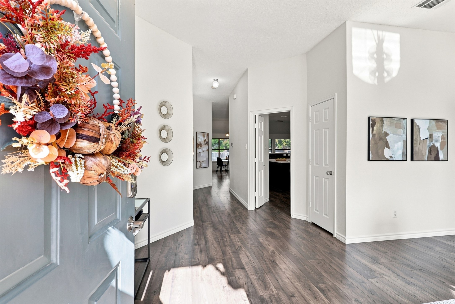
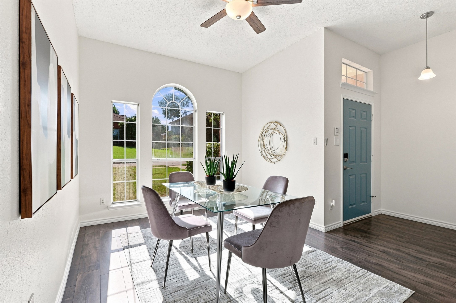
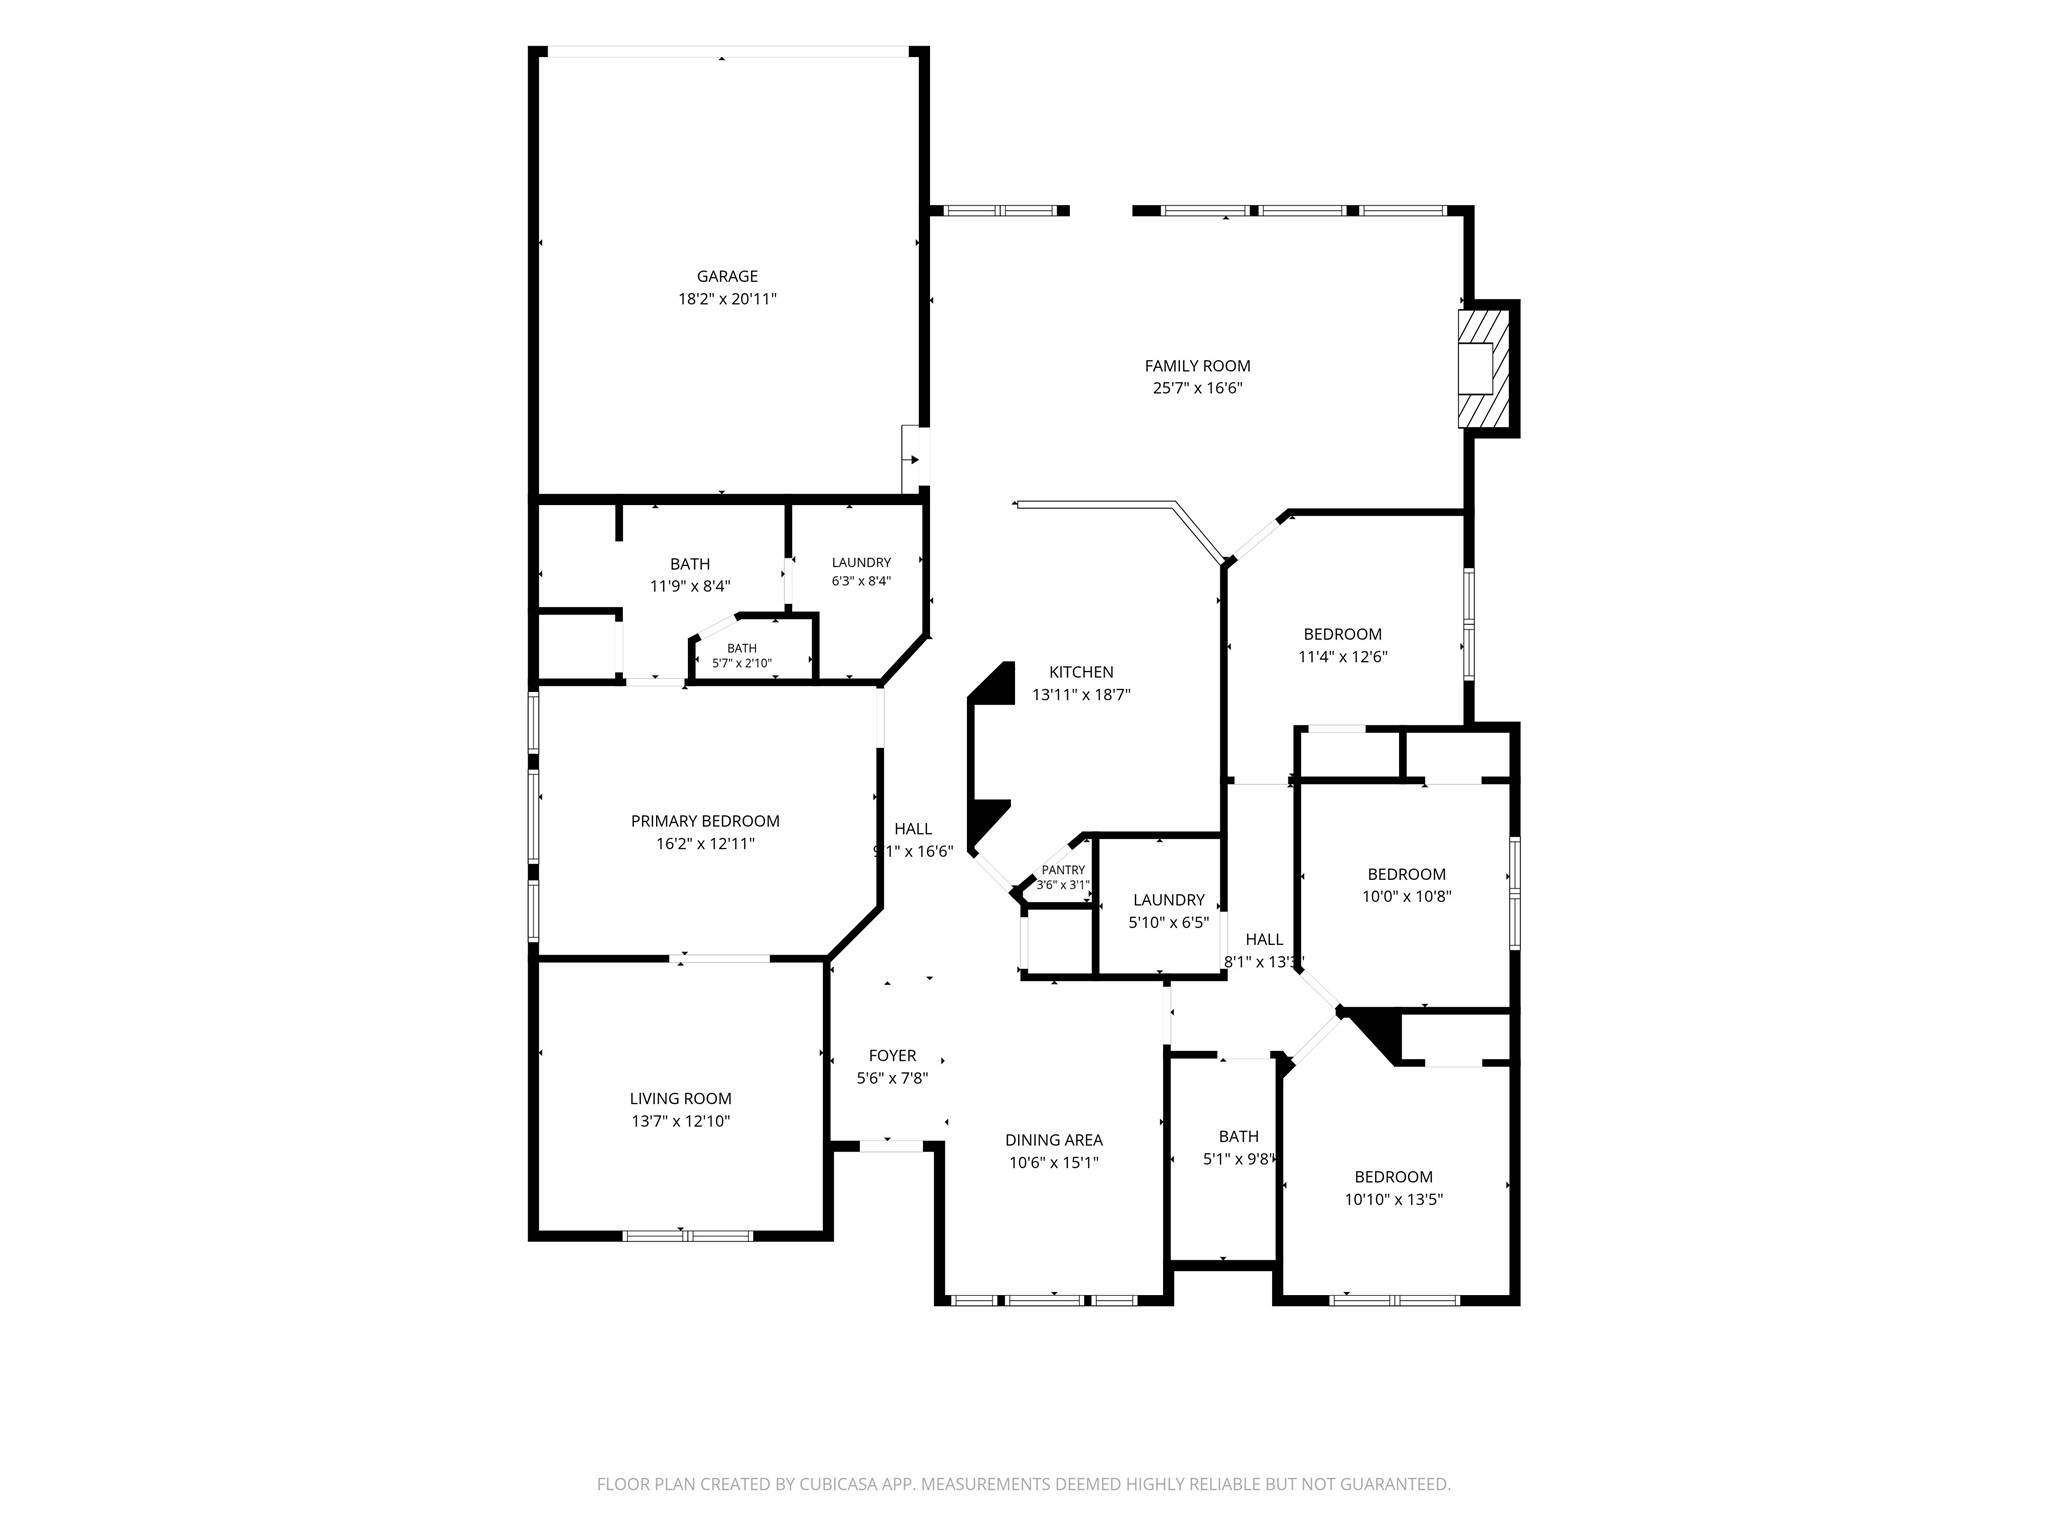
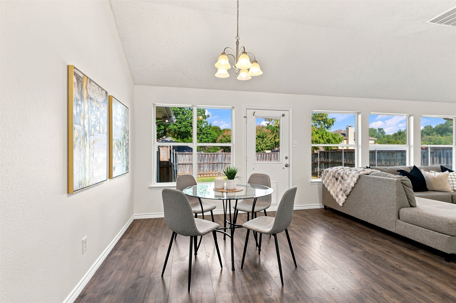
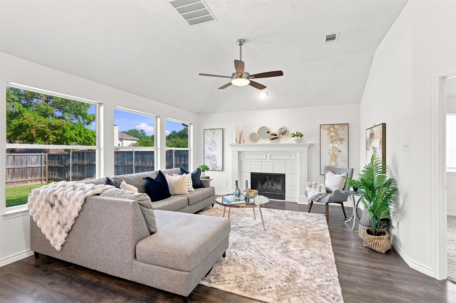
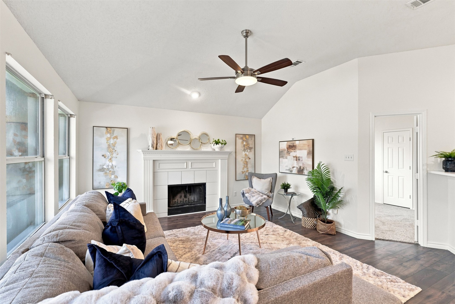
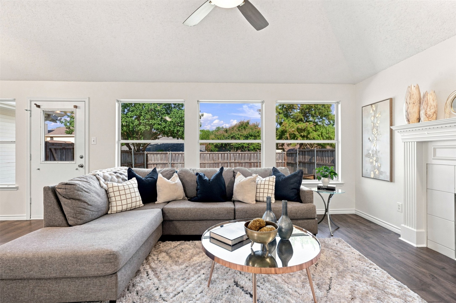
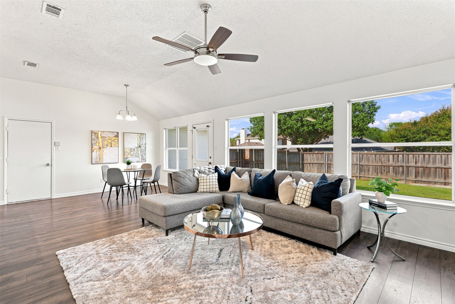
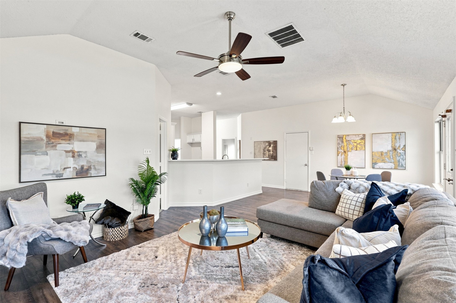
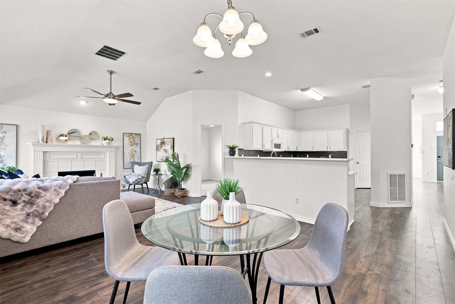
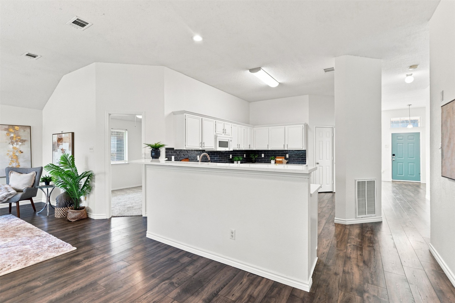
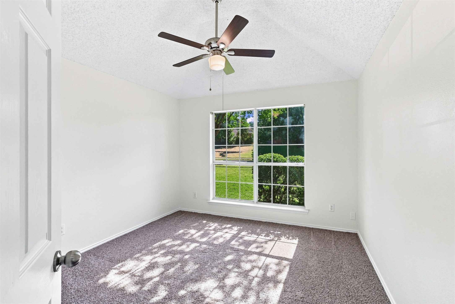
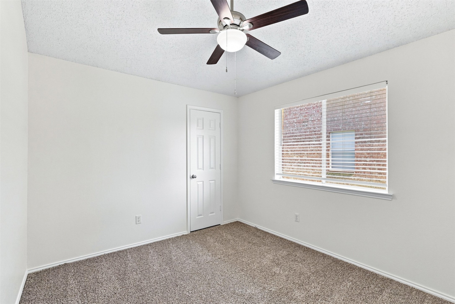
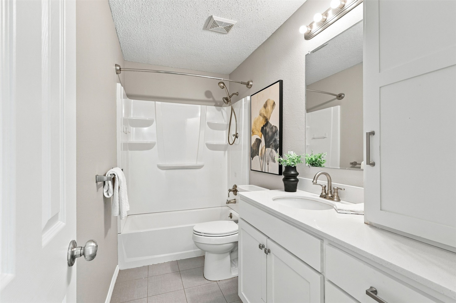
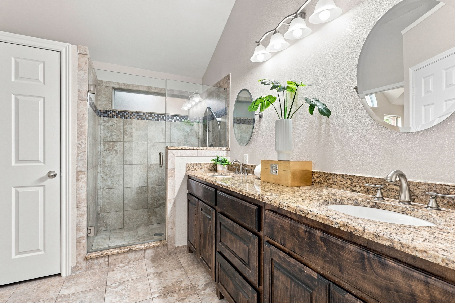
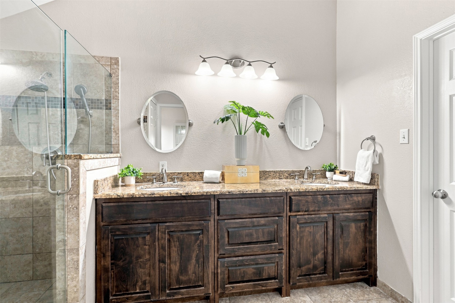
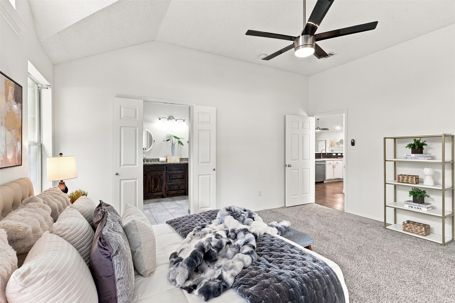
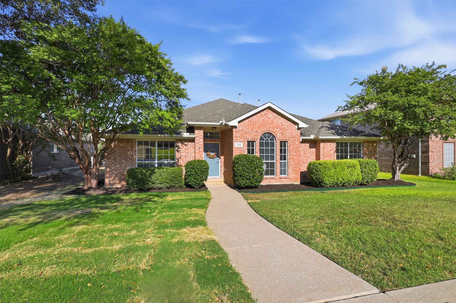
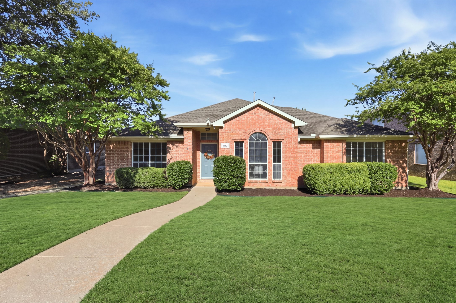
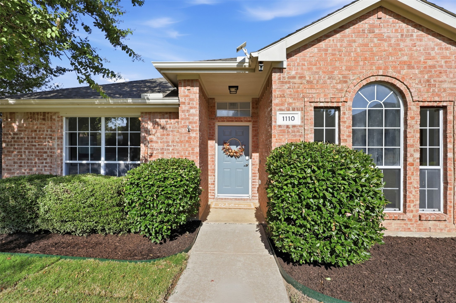
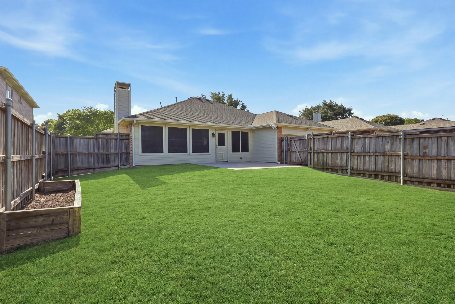
There is something special about a home that has been cared for over time--a home that feels fresh and updated, yet still has the warmth and comfort that makes you want to stay awhile. That is what you'll find in this East Allen home, thoughtfully maintained and refreshed for its next chapter. Originally built in 1994 and updated over the years, this four-bedroom, two-bath home offers the flexibility and comfort that make everyday life easy. Step inside to fresh interior paint, newly installed bedroom carpet, and beautiful Pergo laminate wood flooring throughout the main living areas. The result is a home that feels refreshed while retaining a comfortable, easy-to-live-in layout. The kitchen brings a timeless feel to the heart of the home, with quartz countertops, a refreshed backsplash, and freshly painted cabinets. It's the kind of space where mornings begin with coffee, family gathers at the end of the day, and conversations linger after dinner.

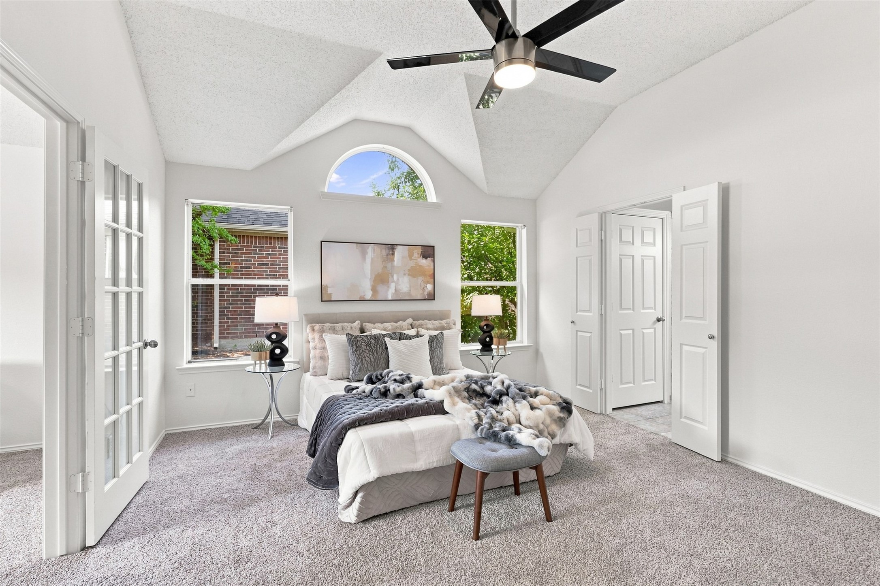
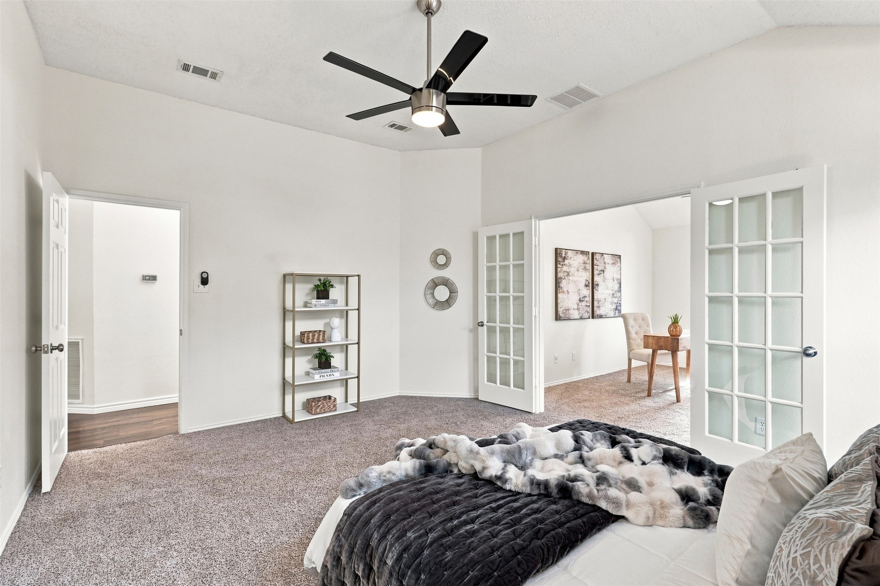
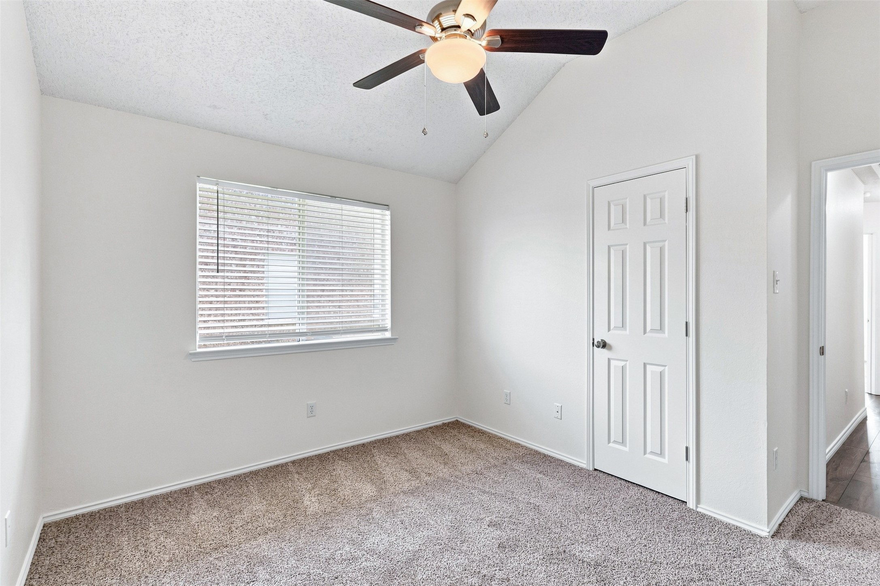
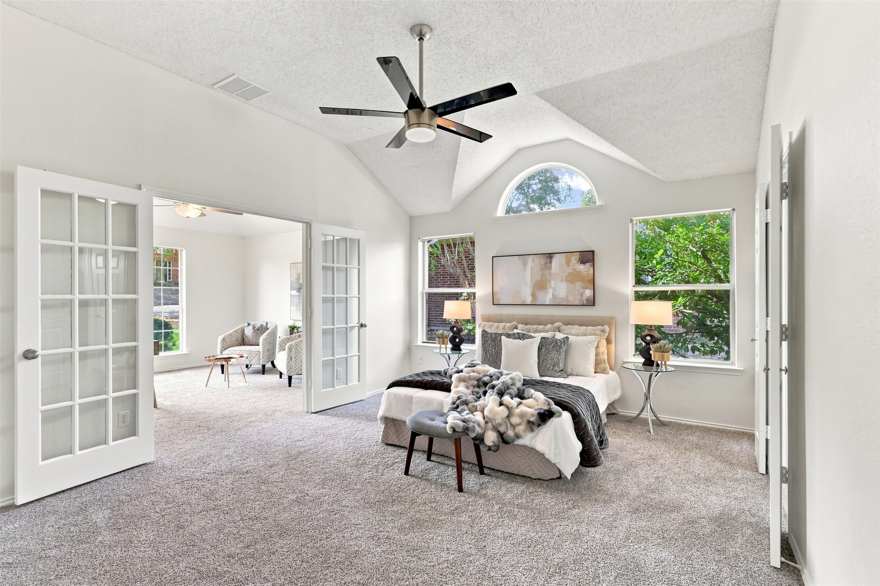
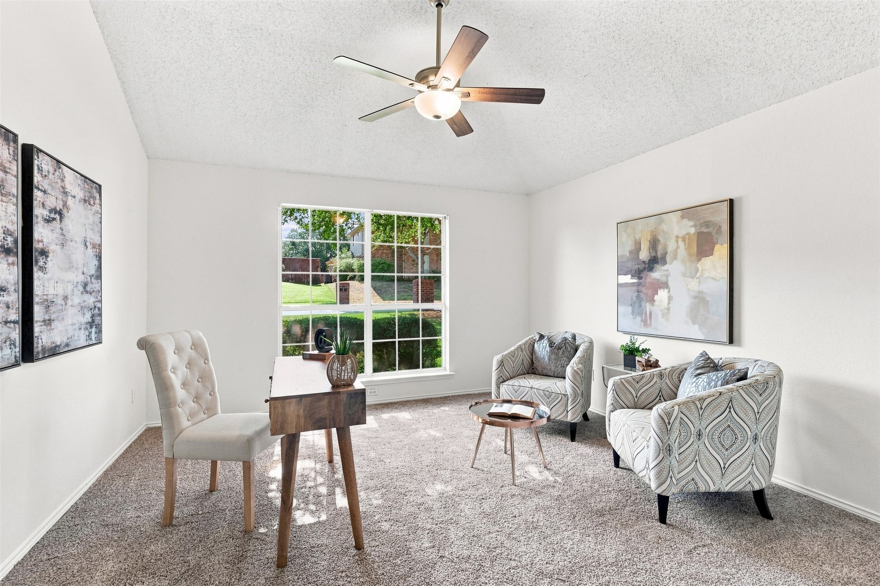
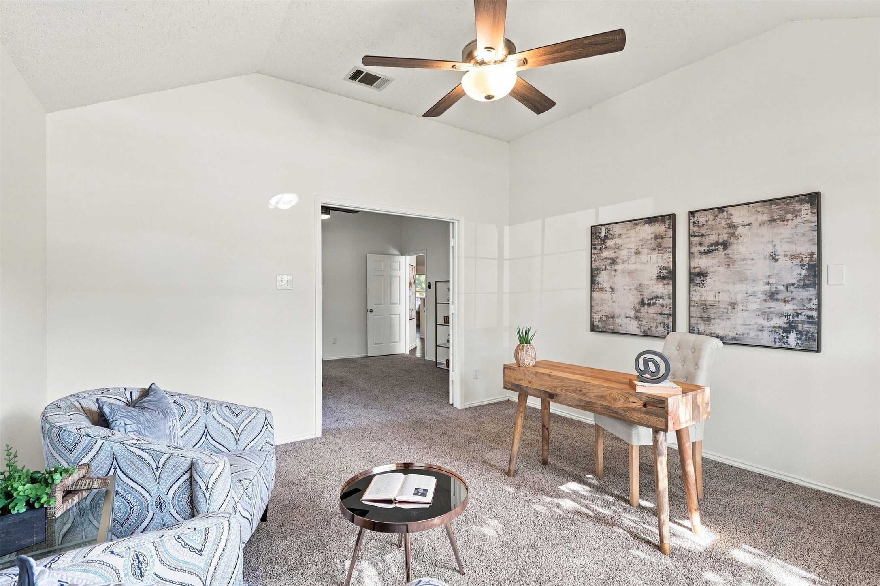
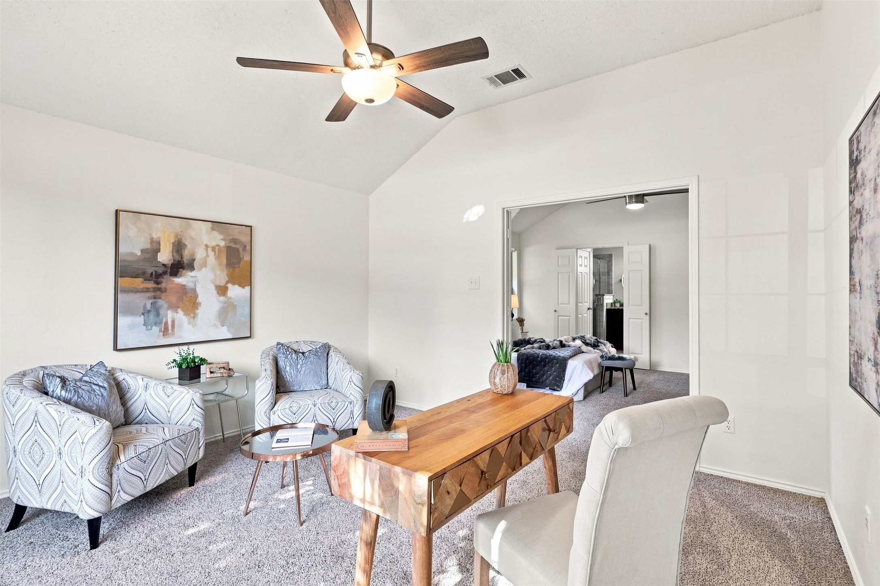
The primary suite offers more than a place to sleep. A private adjoining flex room gives you space to shape the home around your life--a nursery today, perhaps a home office, craft room, reading retreat, or cozy media space tomorrow. The primary bedroom becomes a true retreat, while the adjoining room gives you flexibility for whatever this season of life requires.

Many of the important updates are already taken care of, including the roof, HVAC, water heater, electrical panel, and electric range--giving you peace of mind and more freedom to focus on making the home your own.

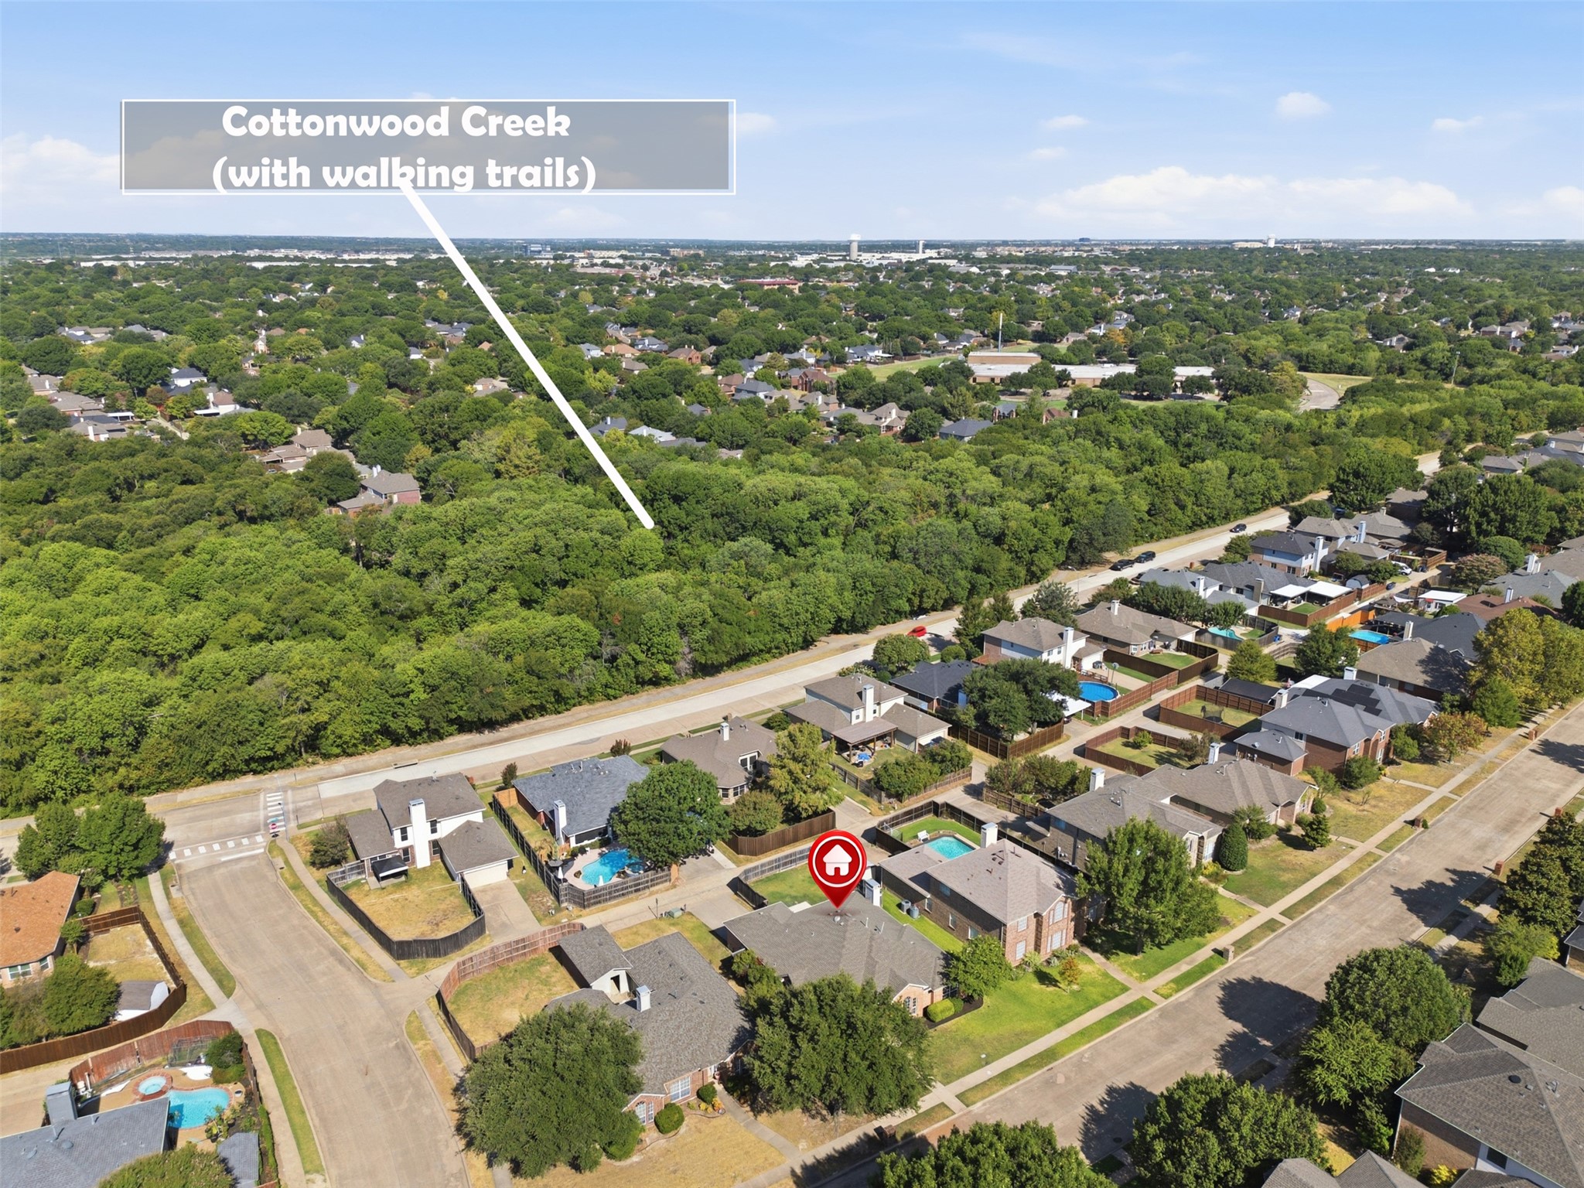
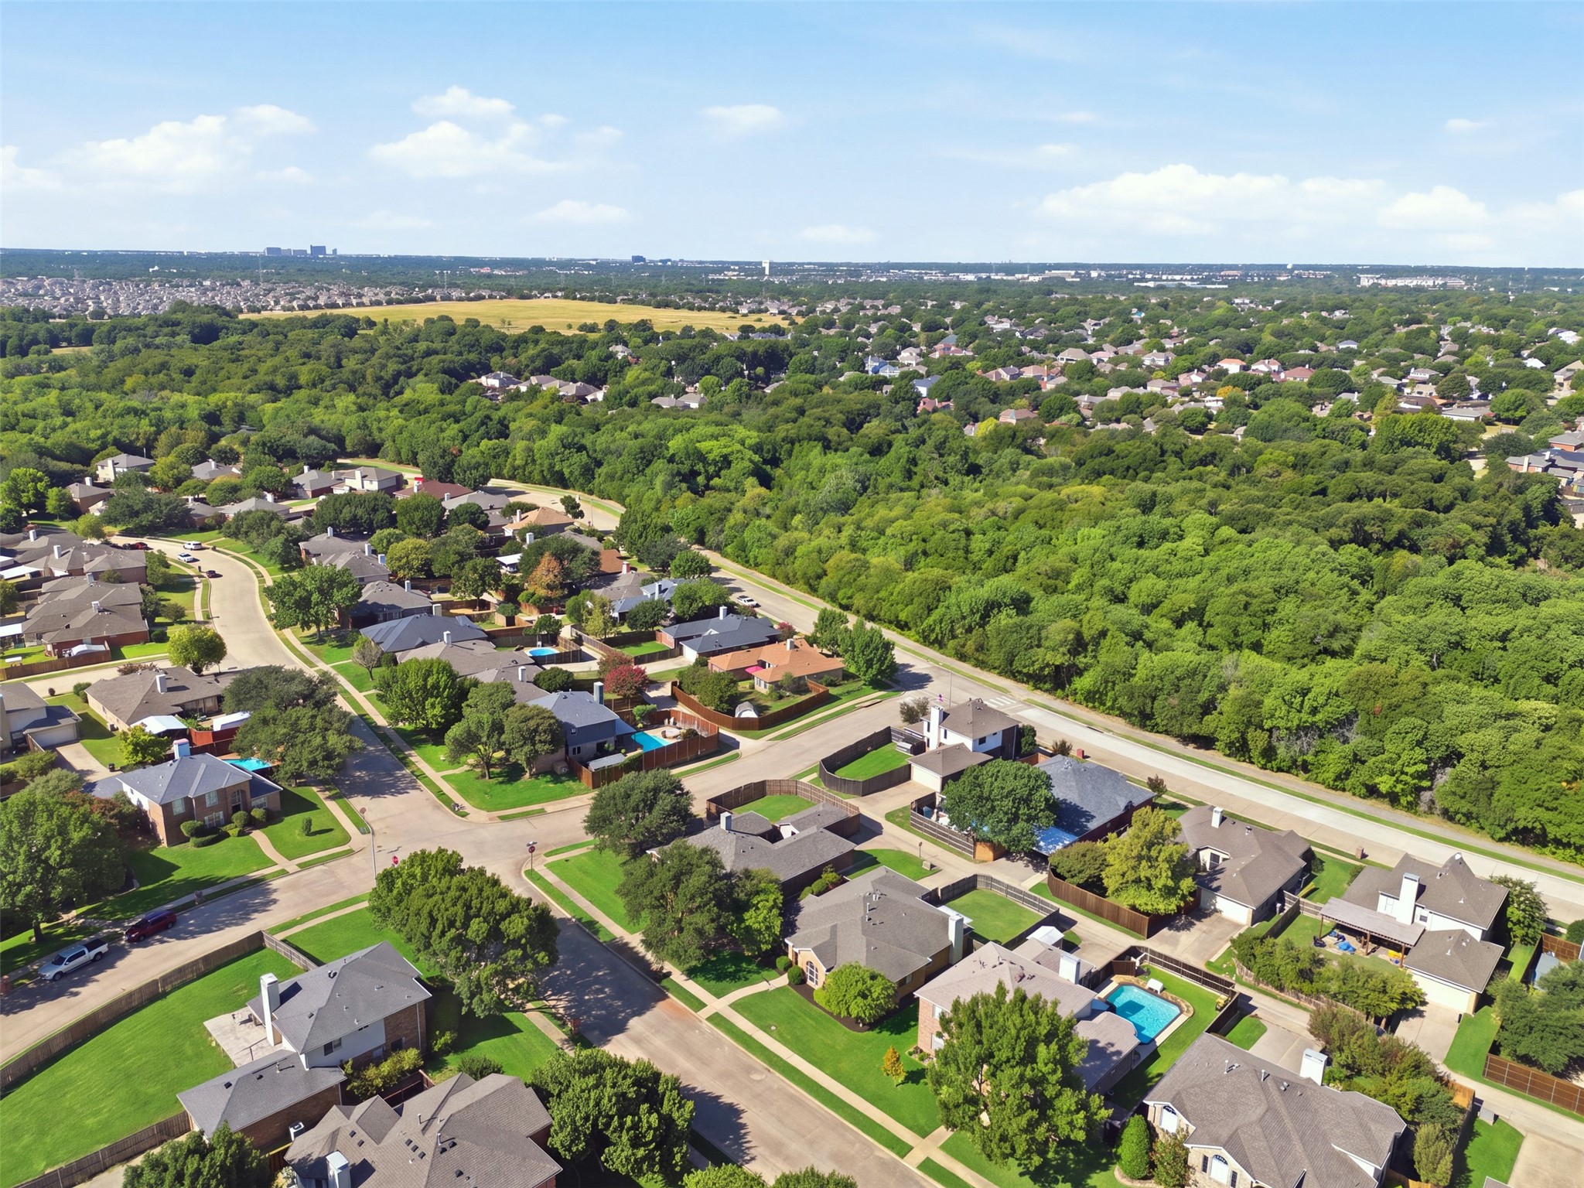
And then there is the setting. This non-HOA neighborhood offers walking trails, a creek, and a city park. Walk to award-winning Vaughan Elementary, with Watters Creek shopping and dining conveniently nearby.

This is more than a home that has been updated. It is a home that has been cared for, thoughtfully refreshed, and ready for someone new to create their own memories. A place for slow mornings, busy family days, and evenings at home.

4
beds

2
baths

2,117 Sq.Ft. LIVING AREA

7,840.8 Sq.Ft. lot

Megan Oh

Megan Oh

Features & Amenities

Interior

  • total bedrooms4
  • Total bathrooms2
  • full bathrooms2
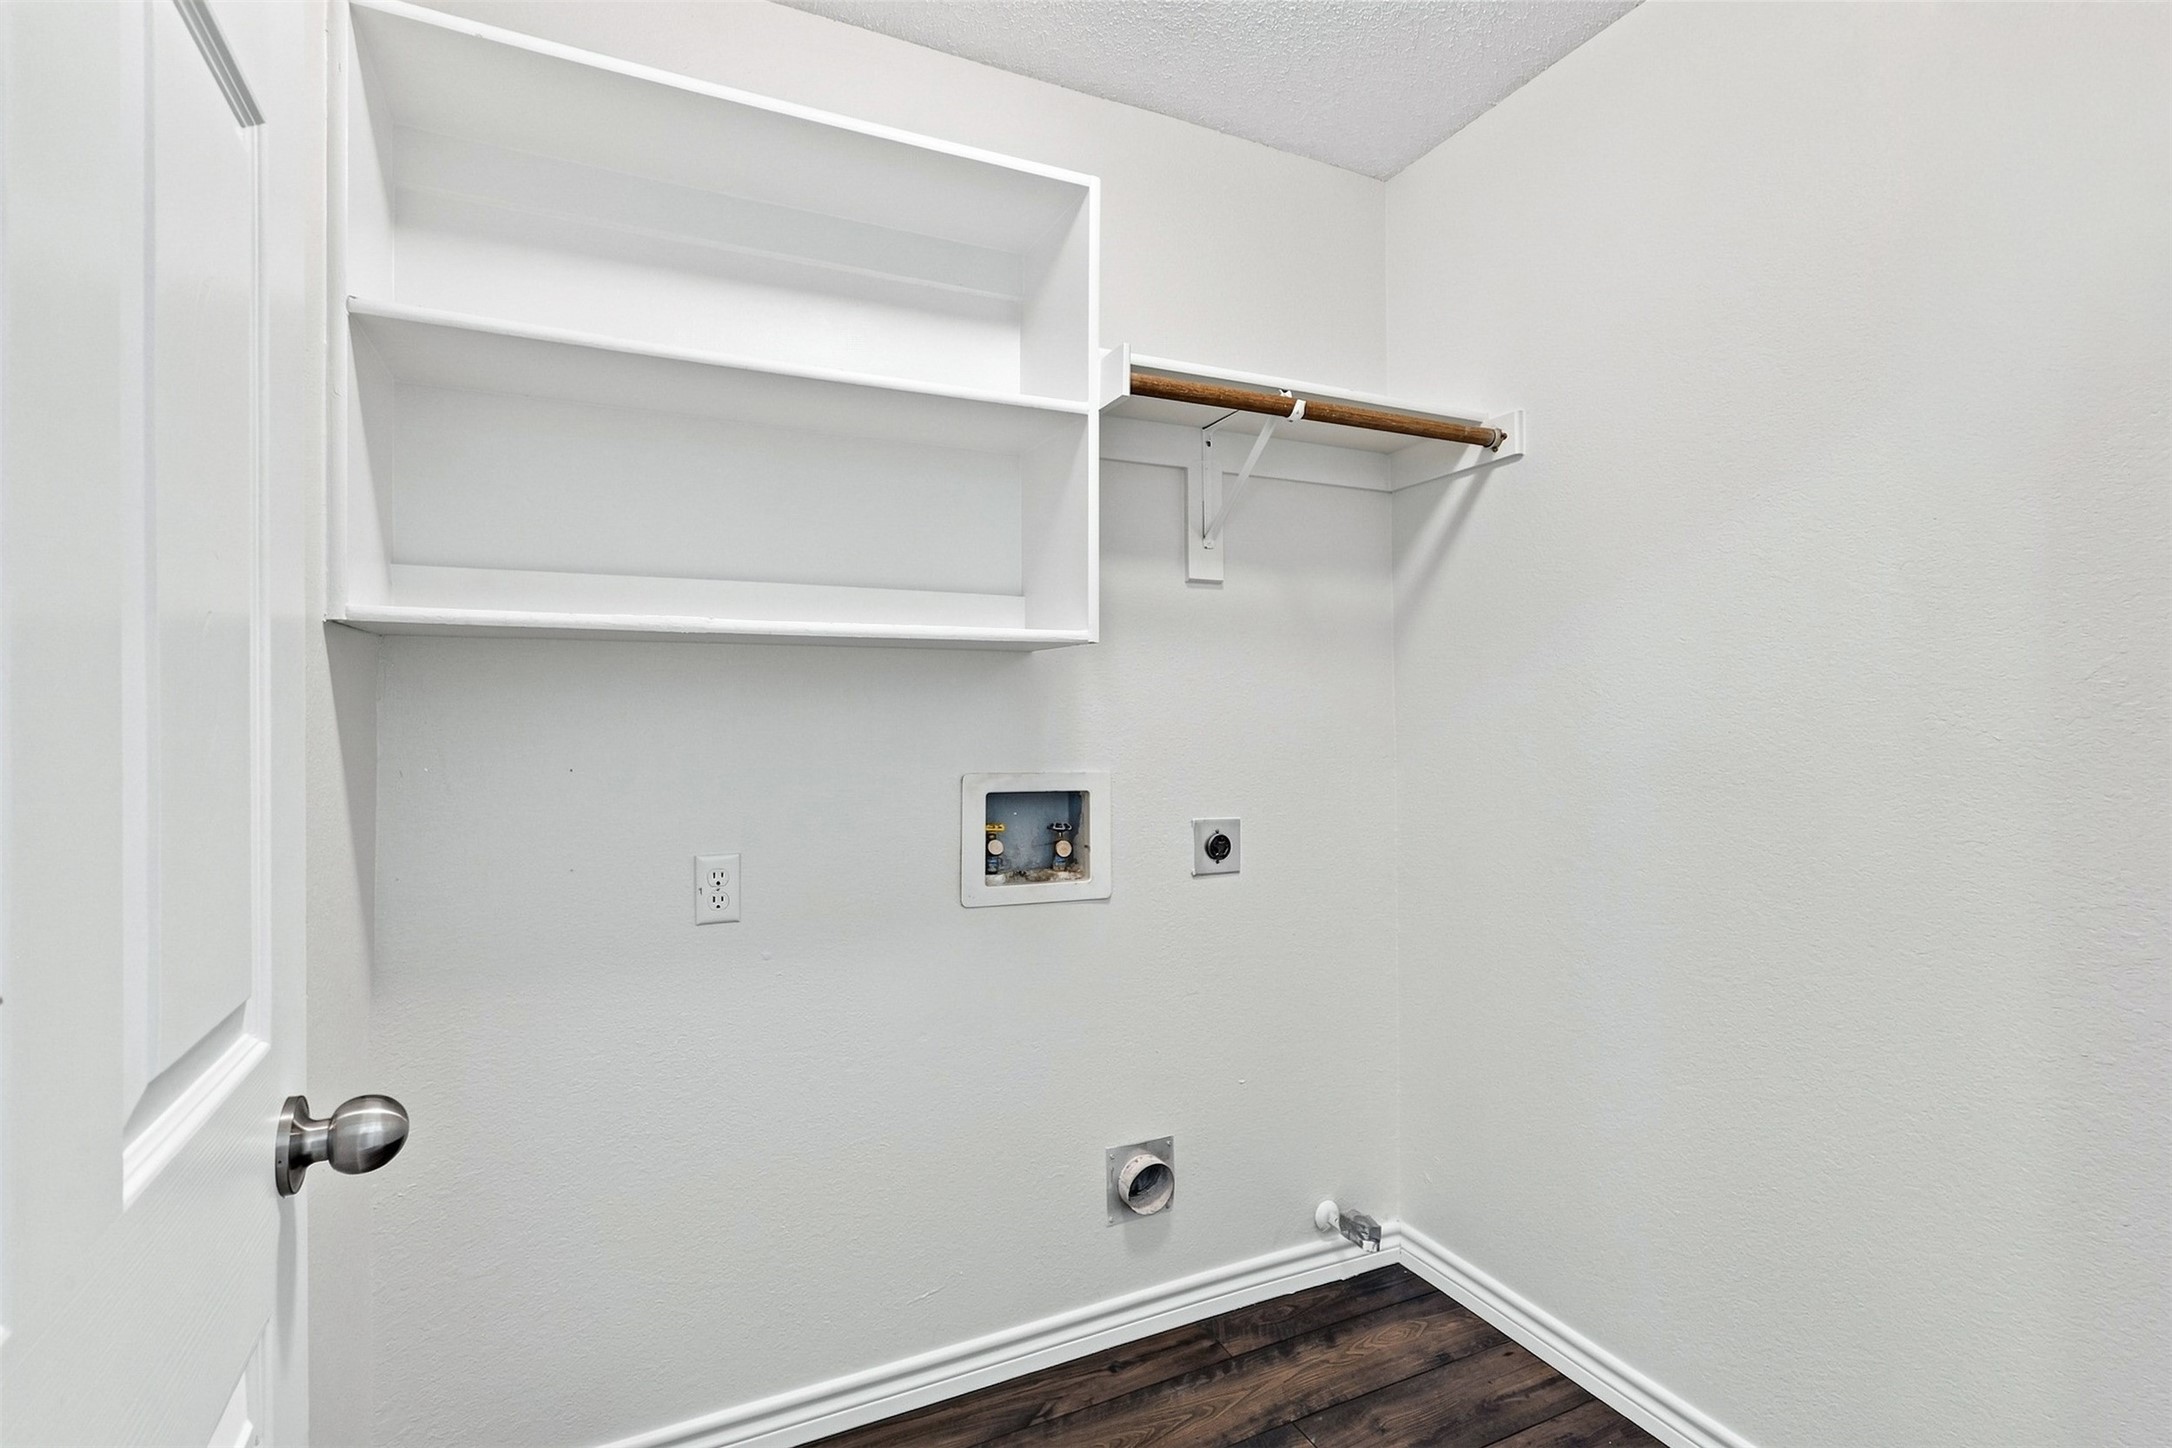
  • Laundry room Washer Hookup, Dryer Hookup, Electric Dryer Hookup, Gas Dryer Hookup, Laundry in Utility Room
  • Flooring Carpet, Ceramic Tile
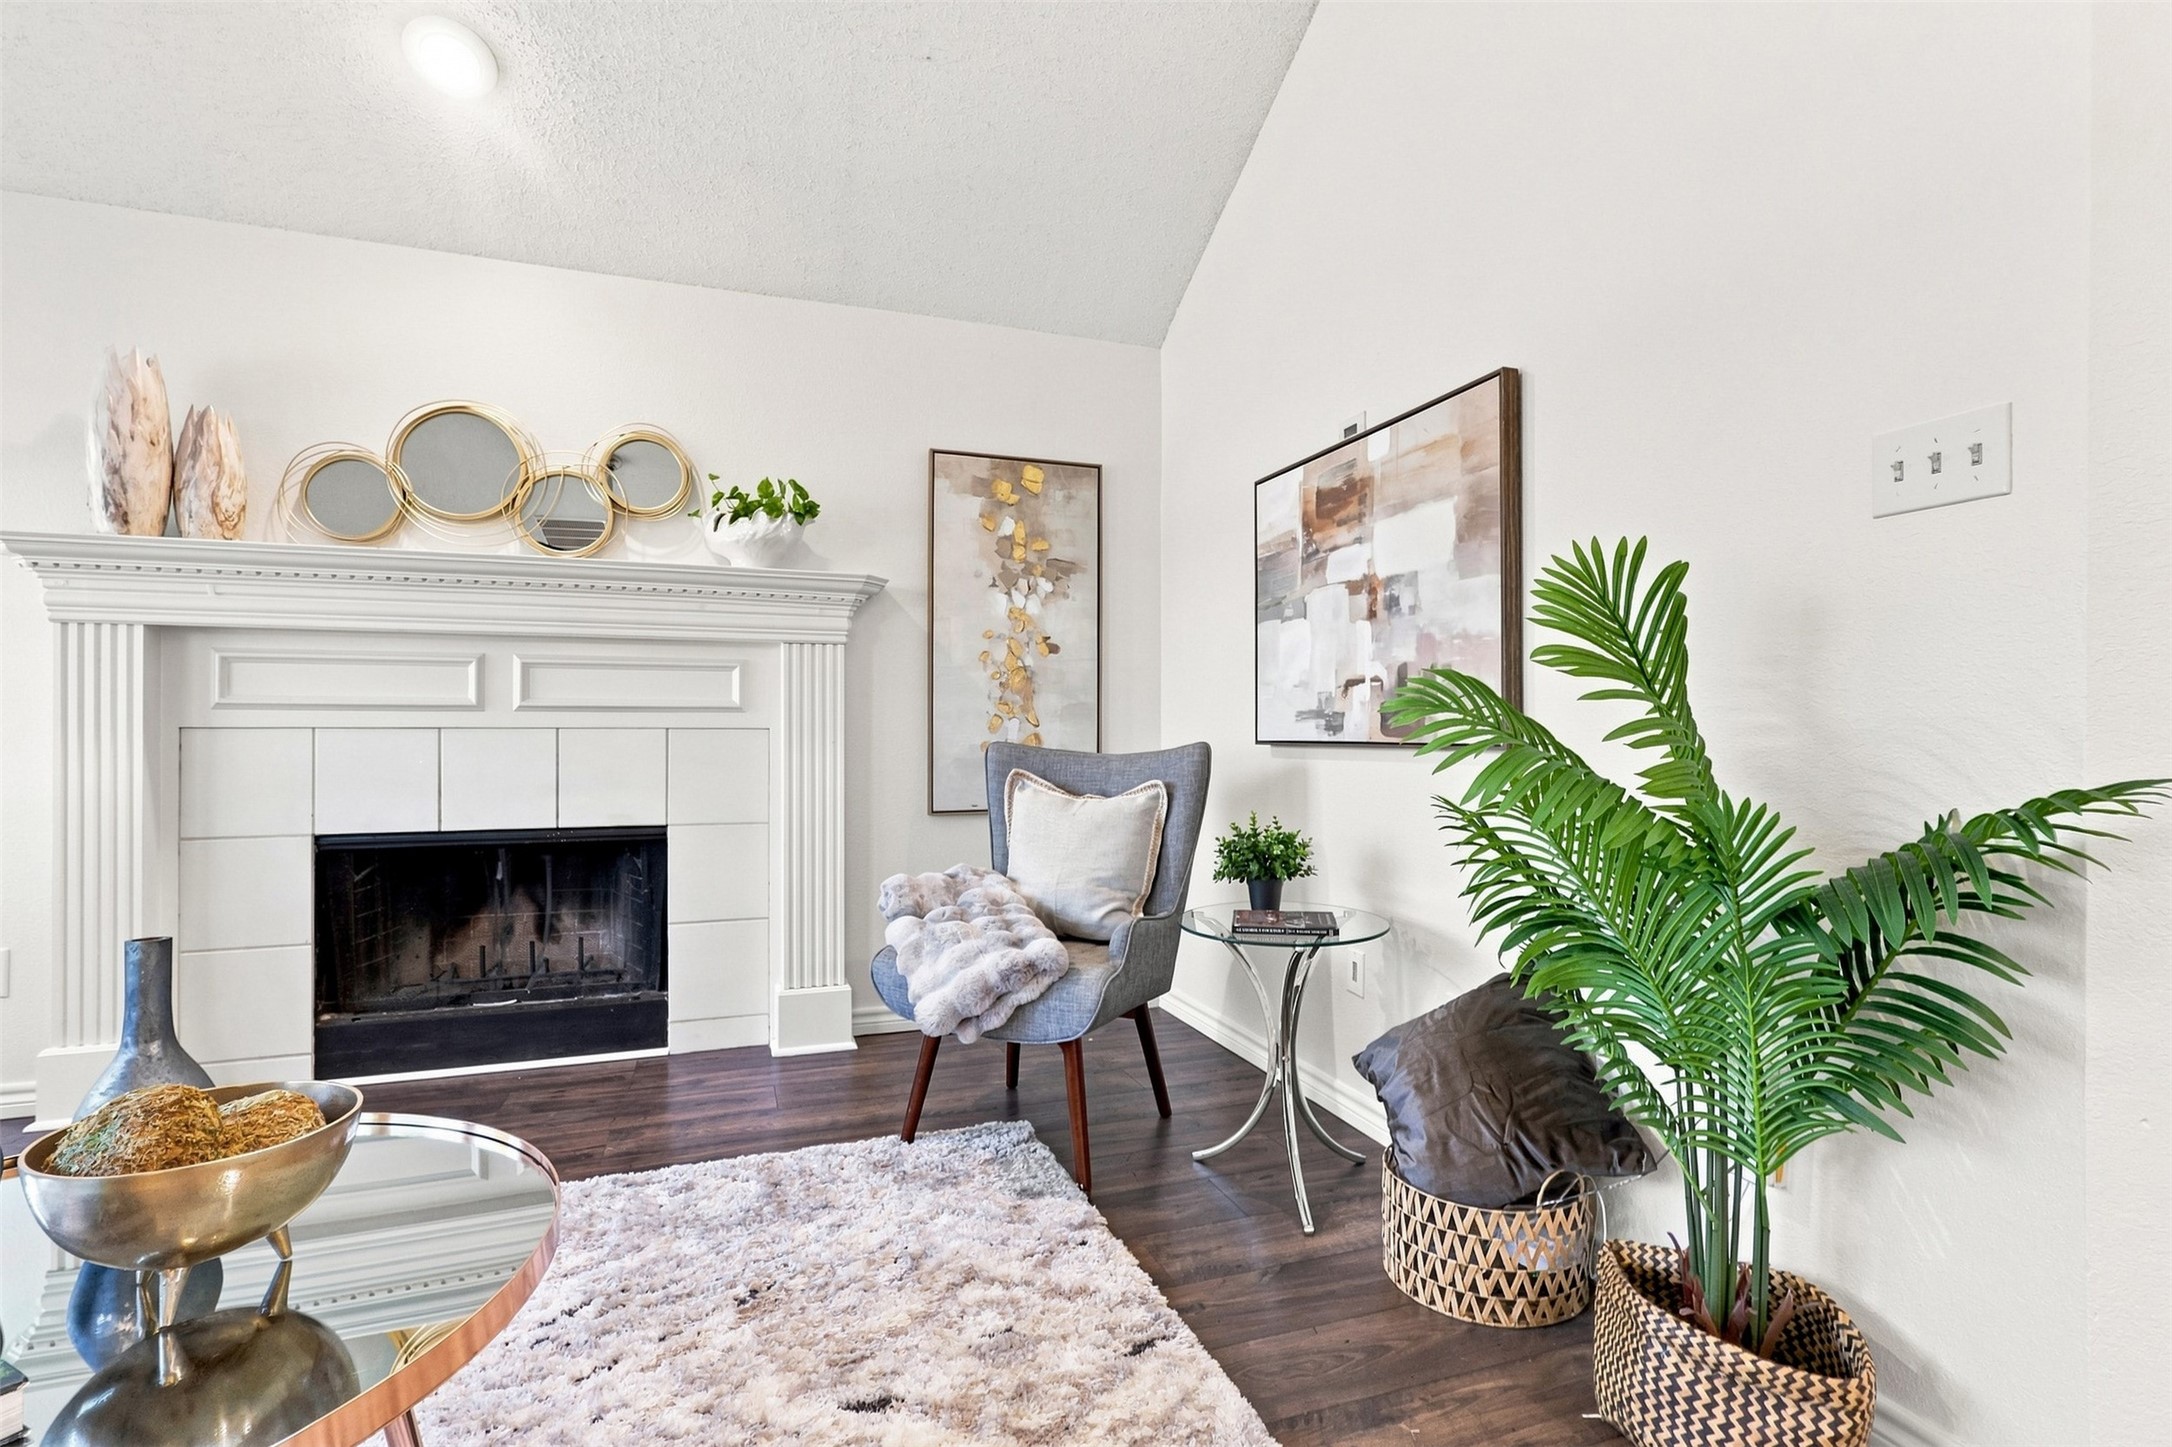
  • Fireplace Gas, Living Room
  • APPLIANCES Some Gas Appliances, Dishwasher, Electric Range, Disposal, Microwave, Plumbed For Gas
  • other interior Features Chandelier, Decorative/Designer Lighting Fixtures, Eat-in Kitchen, High Speed Internet, Kitchen Island, Open Floorplan, Pantry, Vaulted Ceiling(s), Walk-In Closet(s)

Area & Lot

  • Status Active Under Contract
  • Living Area2,117 Sq.Ft.
  • Lot Area7,840.8 Sq.Ft.
  • MLS® ID21358606
  • TypeResidential
  • YEAR BUILT1994
  • NeighborhoodAllen
  • Architecture StylesTraditional, Detached
  • Elementary SchoolVaughan
  • Middle SchoolFord,Lowery Freshman Center
  • High SchoolAllen
  • School DistrictAllen ISD

Exterior

  • STORIES1
  • Garage Space2.0
  • water SourcePublic
  • utilitiesElectricity Connected, Sewer Available, Underground Utilities, Water Available
  • PoolNone
  • roofComposition
  • lot featuresInterior Lot, Subdivision, Sprinkler System
  • parkingAlley Access, Door-Single, Garage, Inside Entrance, Garage Faces Rear
  • HEAT TYPECentral, Fireplace(s)
  • AIR CONDITIONINGCentral Air, Ceiling Fan(s), Electric
  • sewerPublic Sewer
  • SubstructureSlab
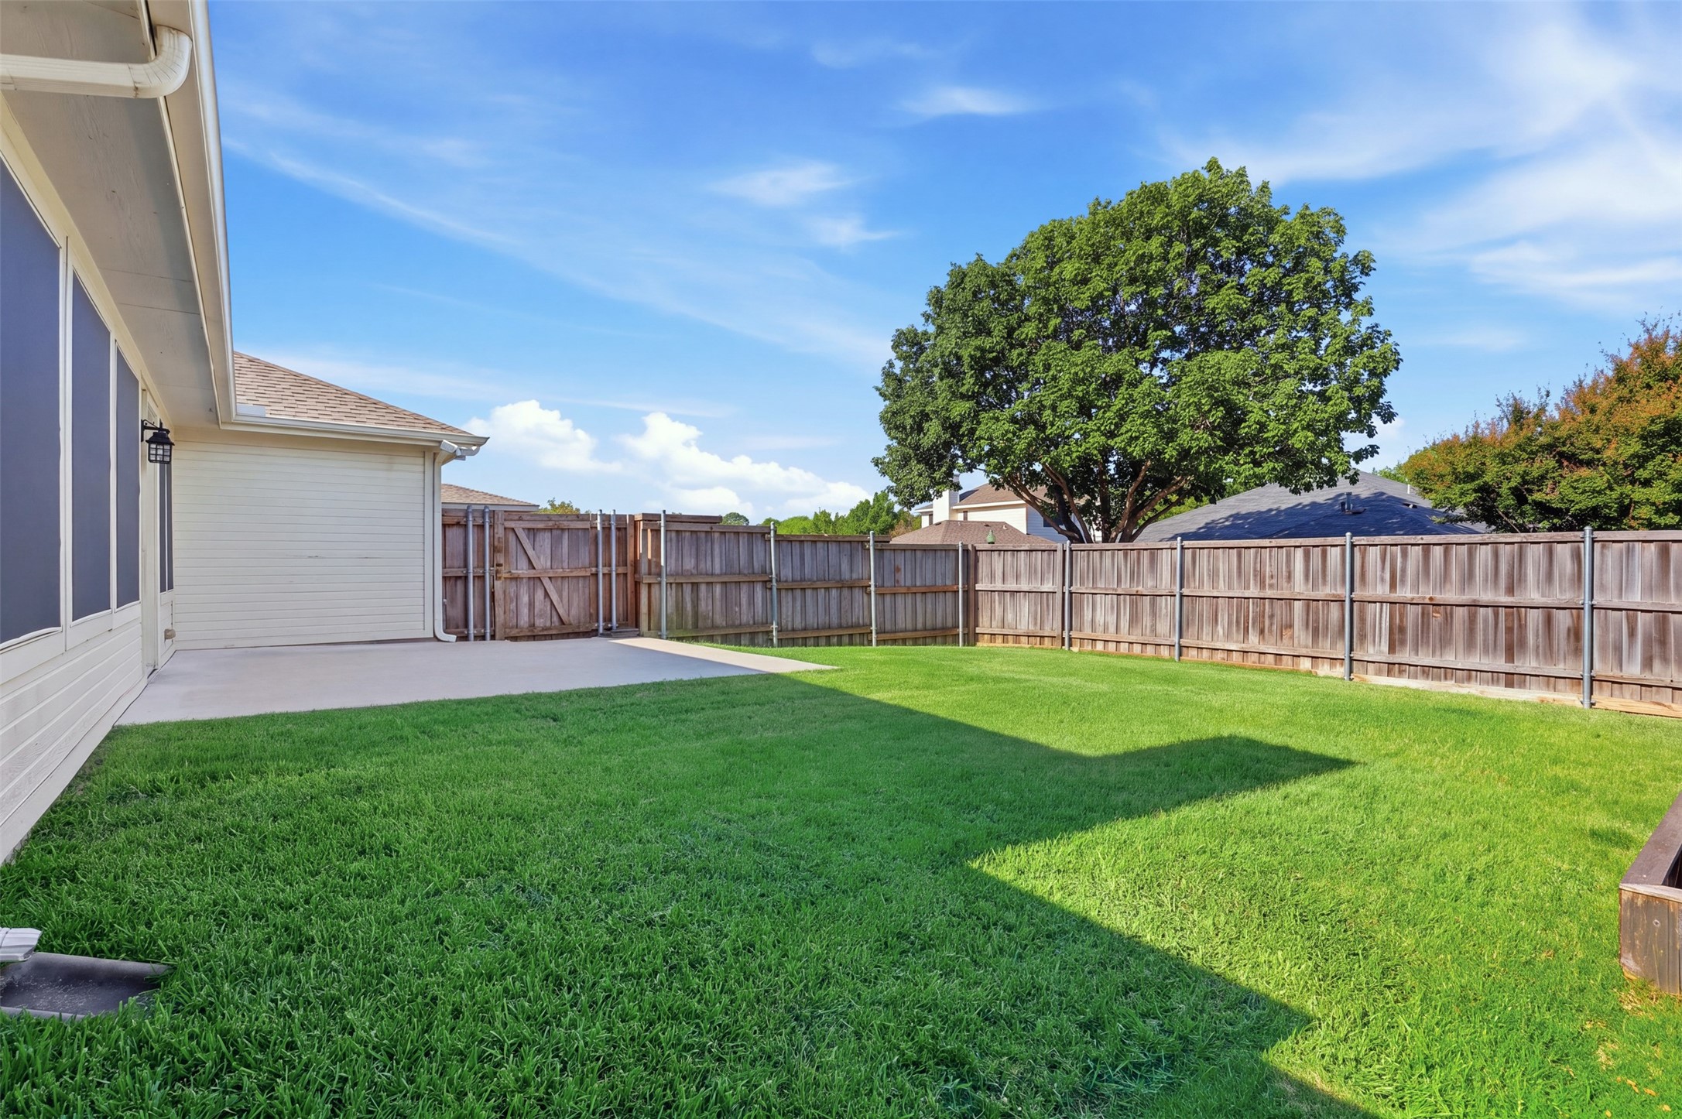
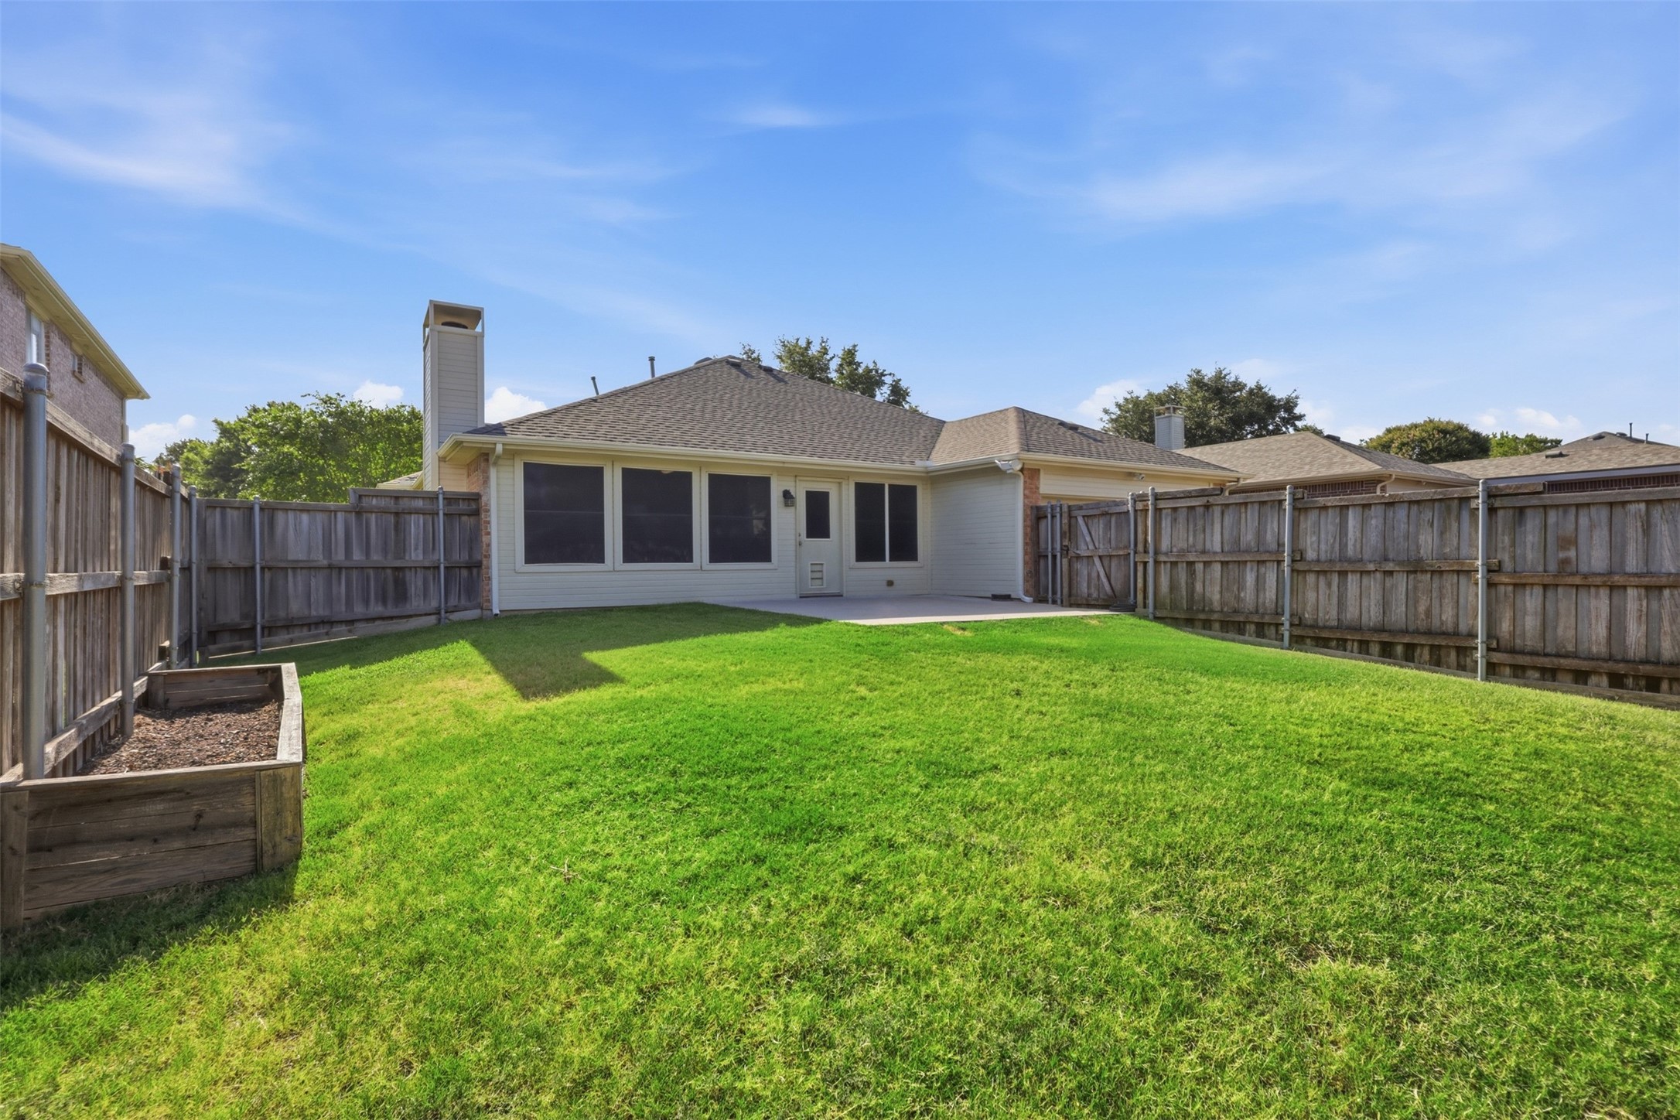
  • other exterior FeaturesLighting, Private Yard, Rain Gutters

Financial

  • Sales Price$445,000
  • Real Estate Tax $7,368/yr
View Virtual Tour
image

Schedule a Showing

I would love to show you this beautiful property. Please select your preferred date and time below. I will be in touch shortly to confirm your appointment.

Schedule a Showing

I would love to show you this beautiful property. Please select your preferred date and time below. I will be in touch shortly to confirm your appointment.

Thank you for your interest in 1110 Harvard Lane, Allen, TX 75002. We are reviewing your request and will be in touch shortly!

Mortgage Calculator

Estimate your monthly mortgage payment, including the principal and interest, property taxes, and HOA. Adjust the values to generate a more accurate rate.
All estimates are provided for informational purposes only. Actual amounts may vary.
$0,000 Your Payment 20 15 65
$0,000 Your Payment

Allen

A thriving Texas suburb with fabulous schools and small-town appeal.

Explore

Work With Us

Whether this is your first real estate transaction or your tenth; whether it’s your choice to move or its required for you to move; Megan and her team are committed to guiding you in your real estate journey

Follow Me on Instagram