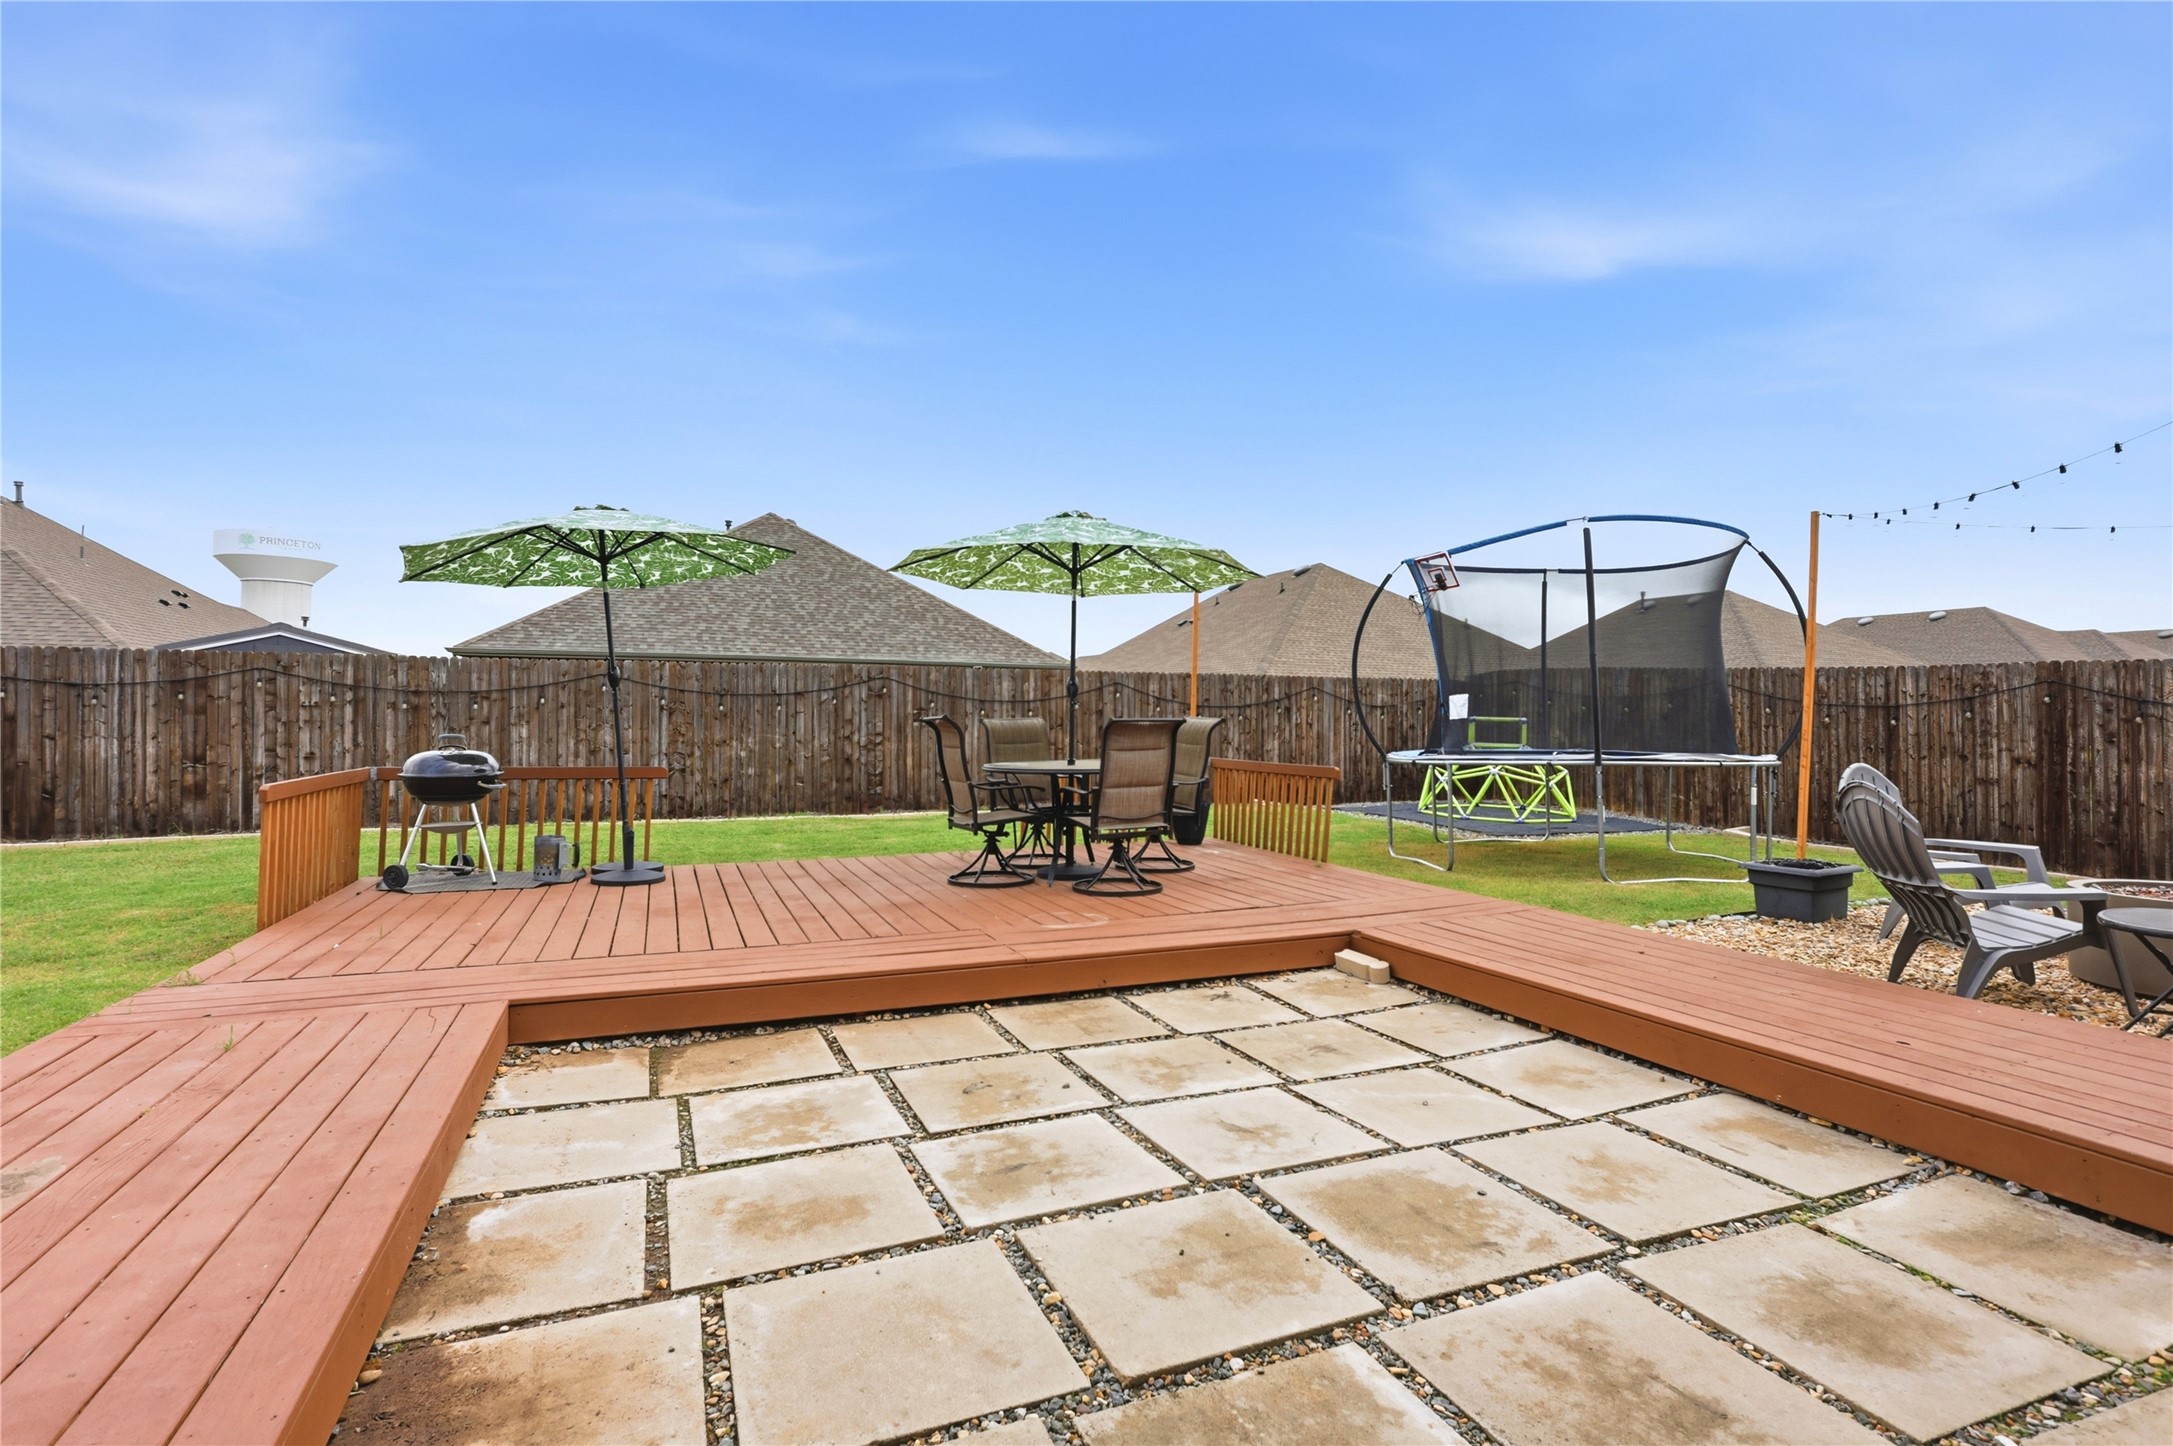
Backyard with a raised wooden deck, shaded dining area, and trampoline beside a stone patio.
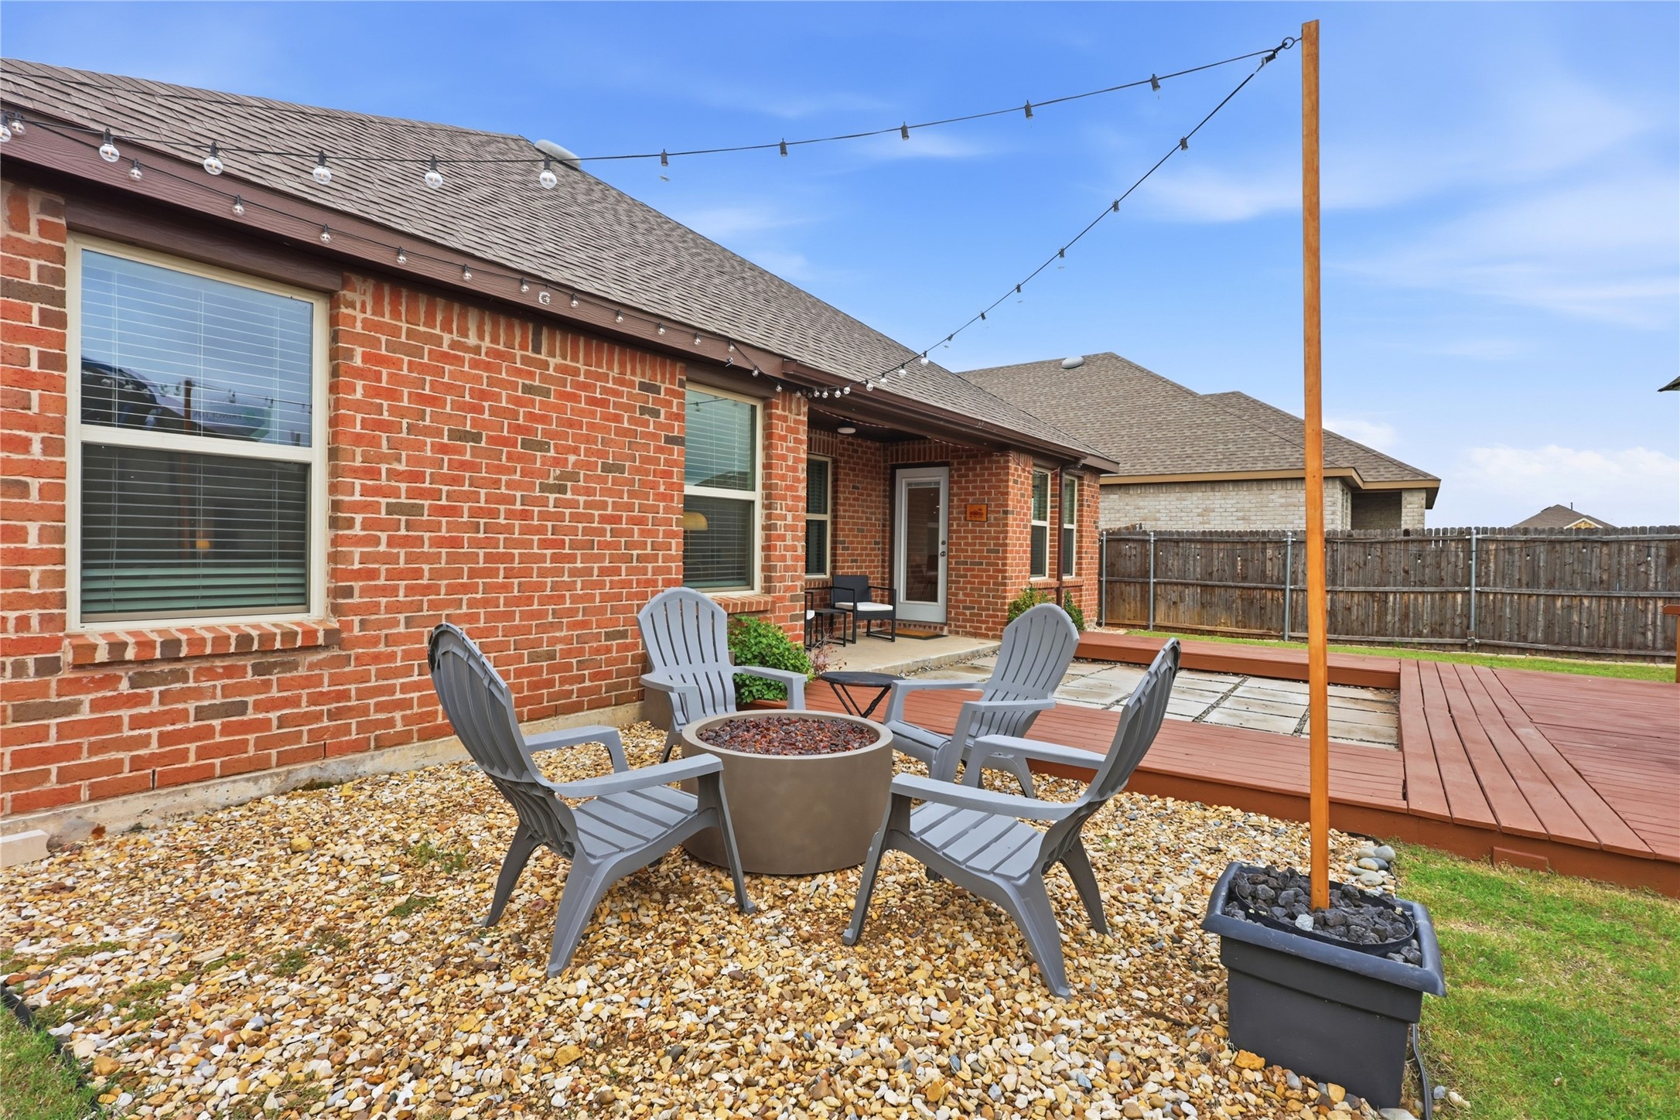
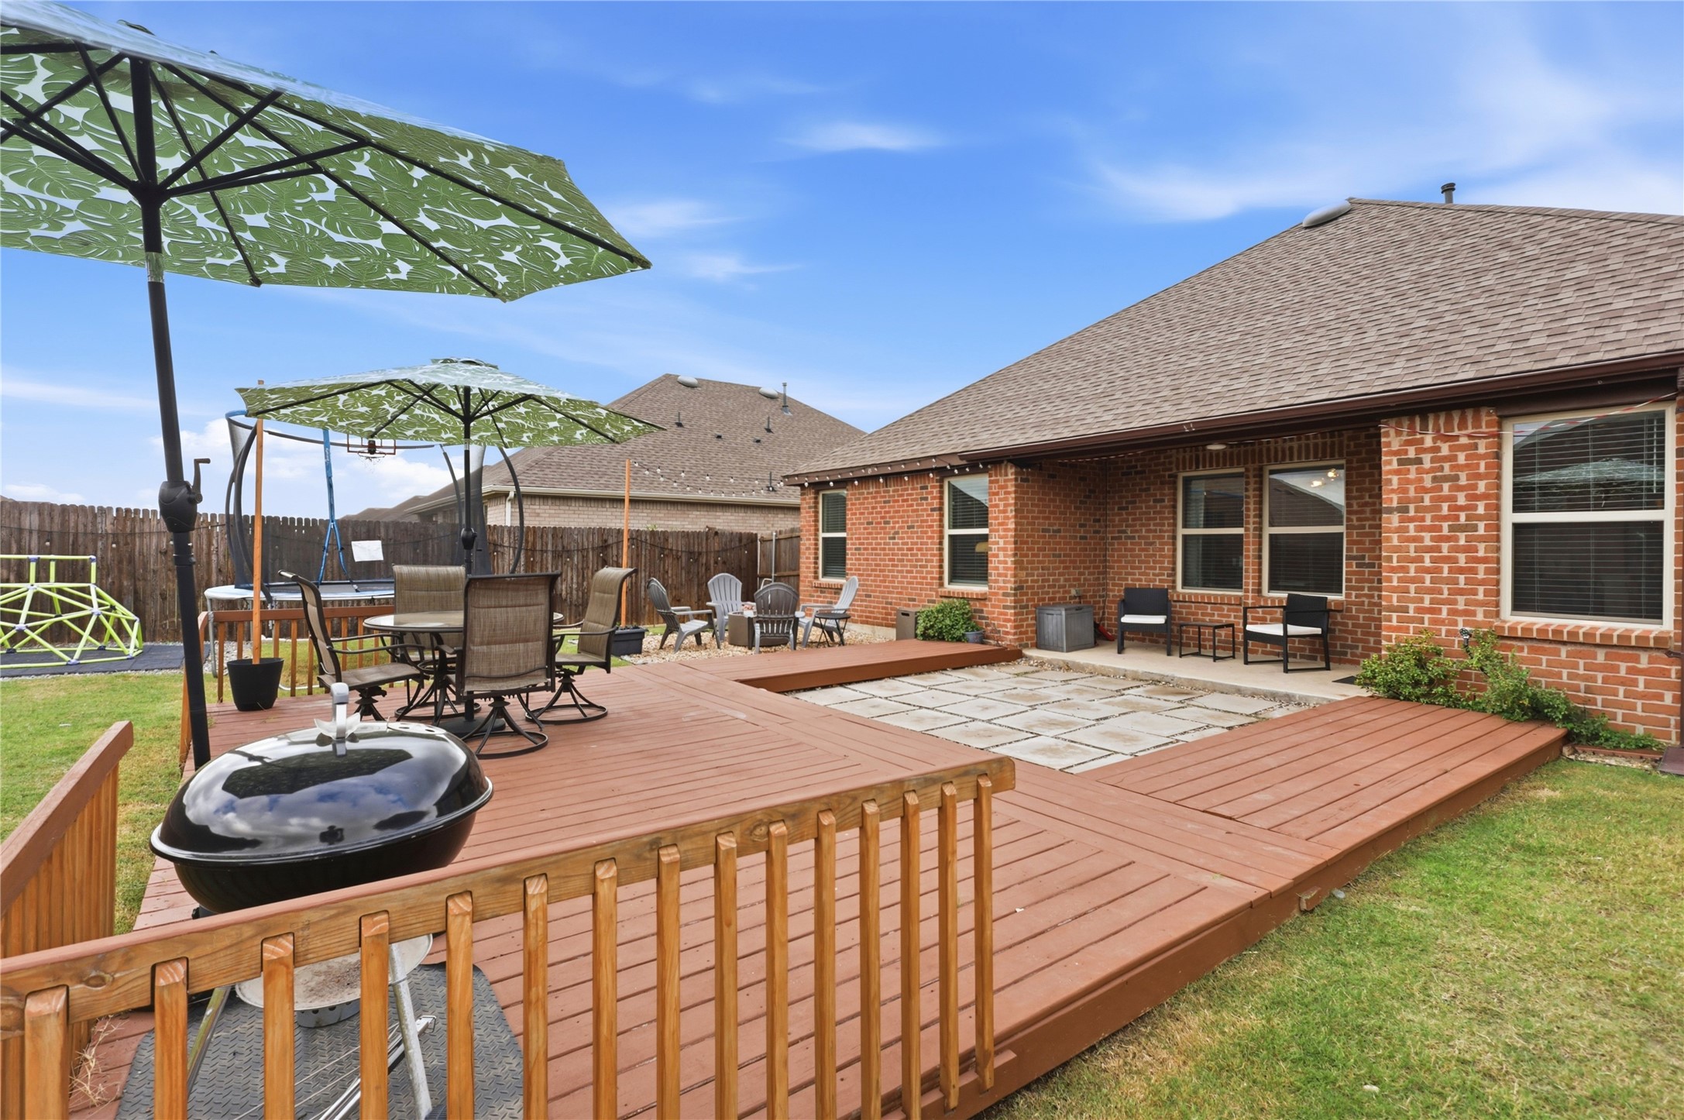
Backyard patio with a gravel fire-pit seating area, wooden deck, and string lights beside a brick home.
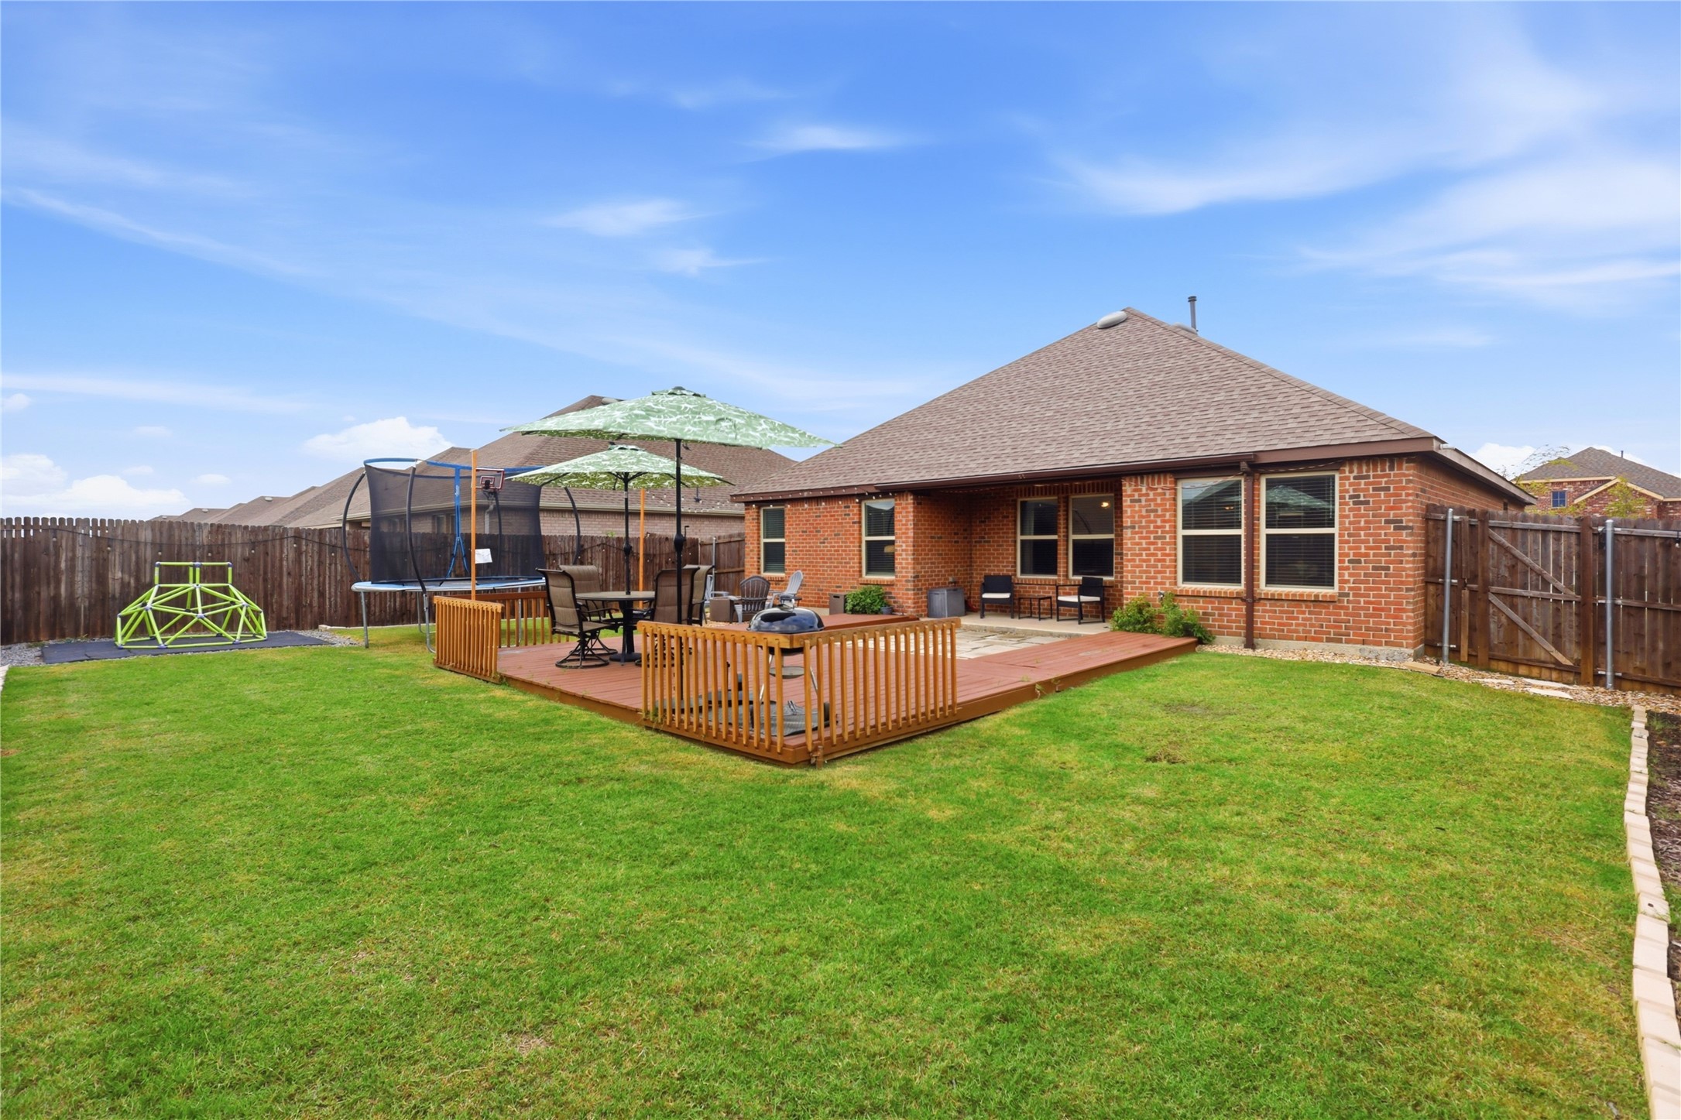
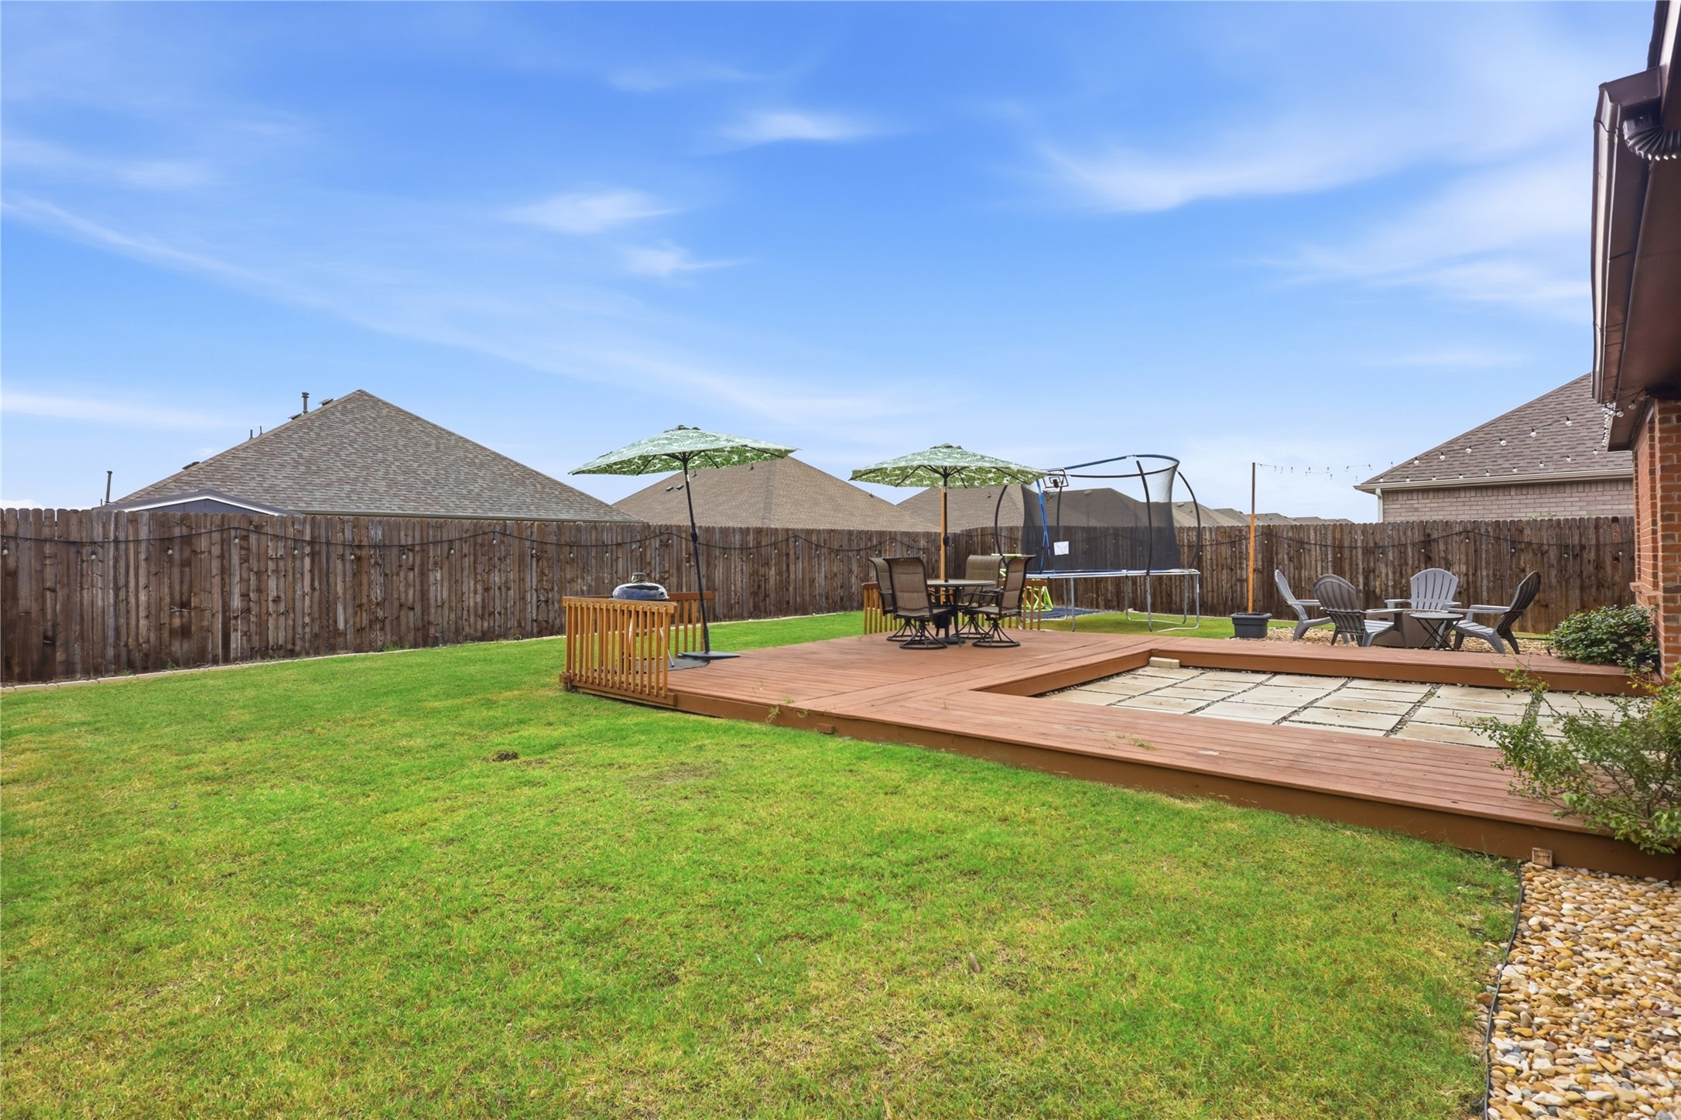
Brick home’s fenced backyard with a raised wooden deck, lawn, and trampoline.
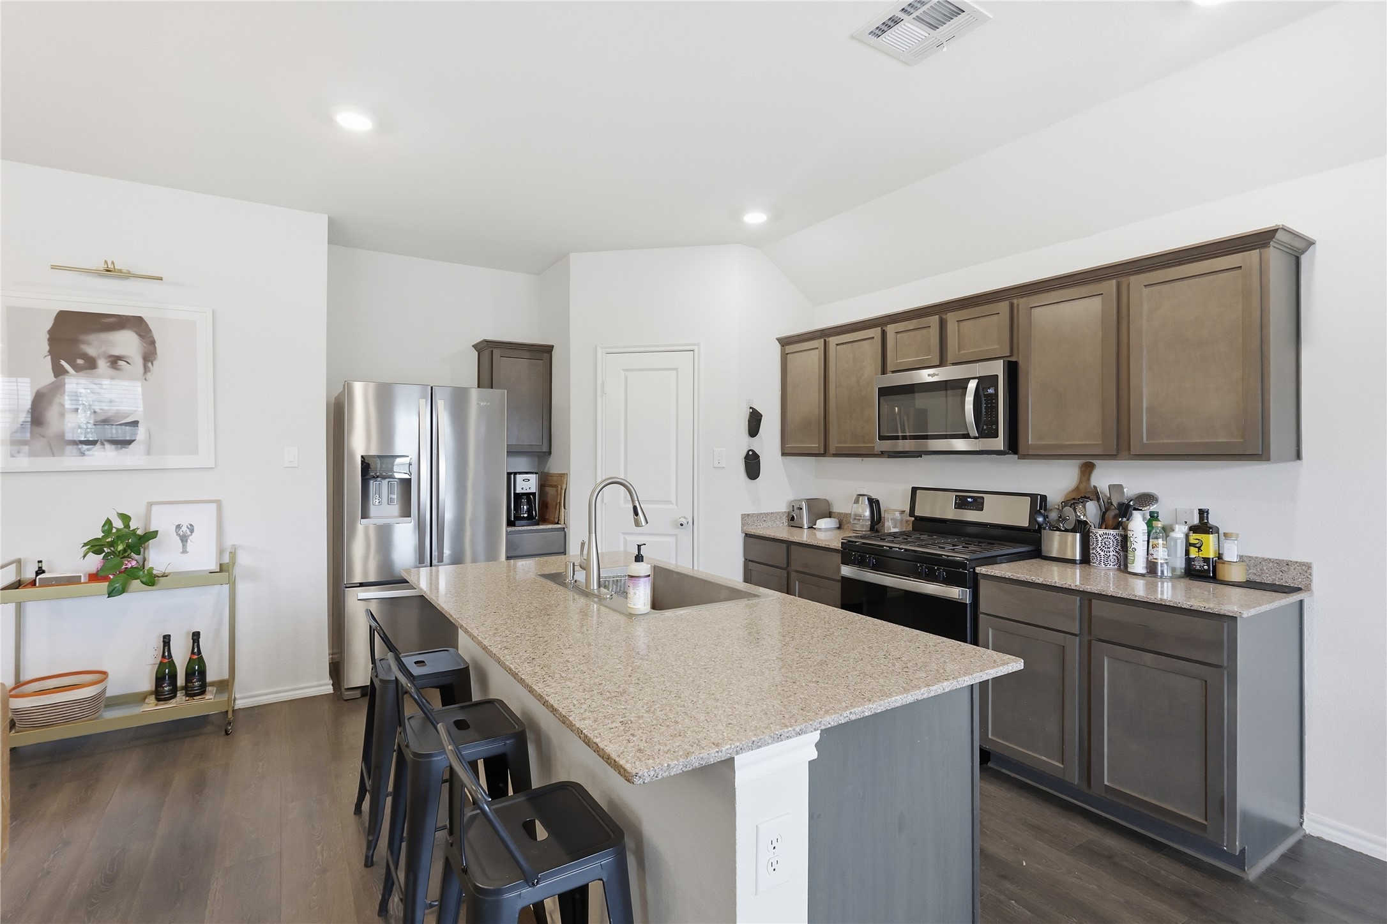
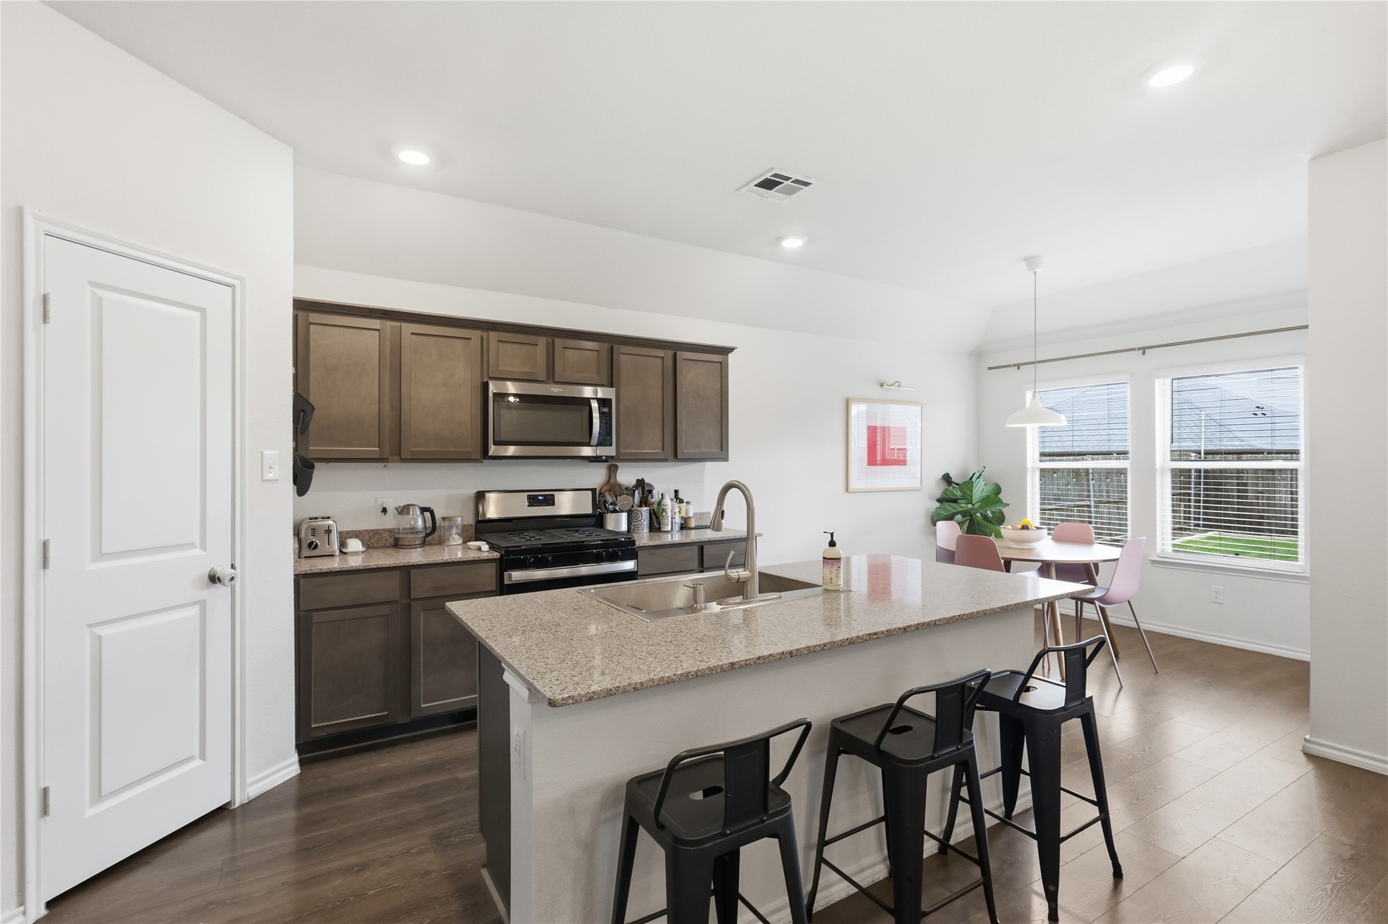
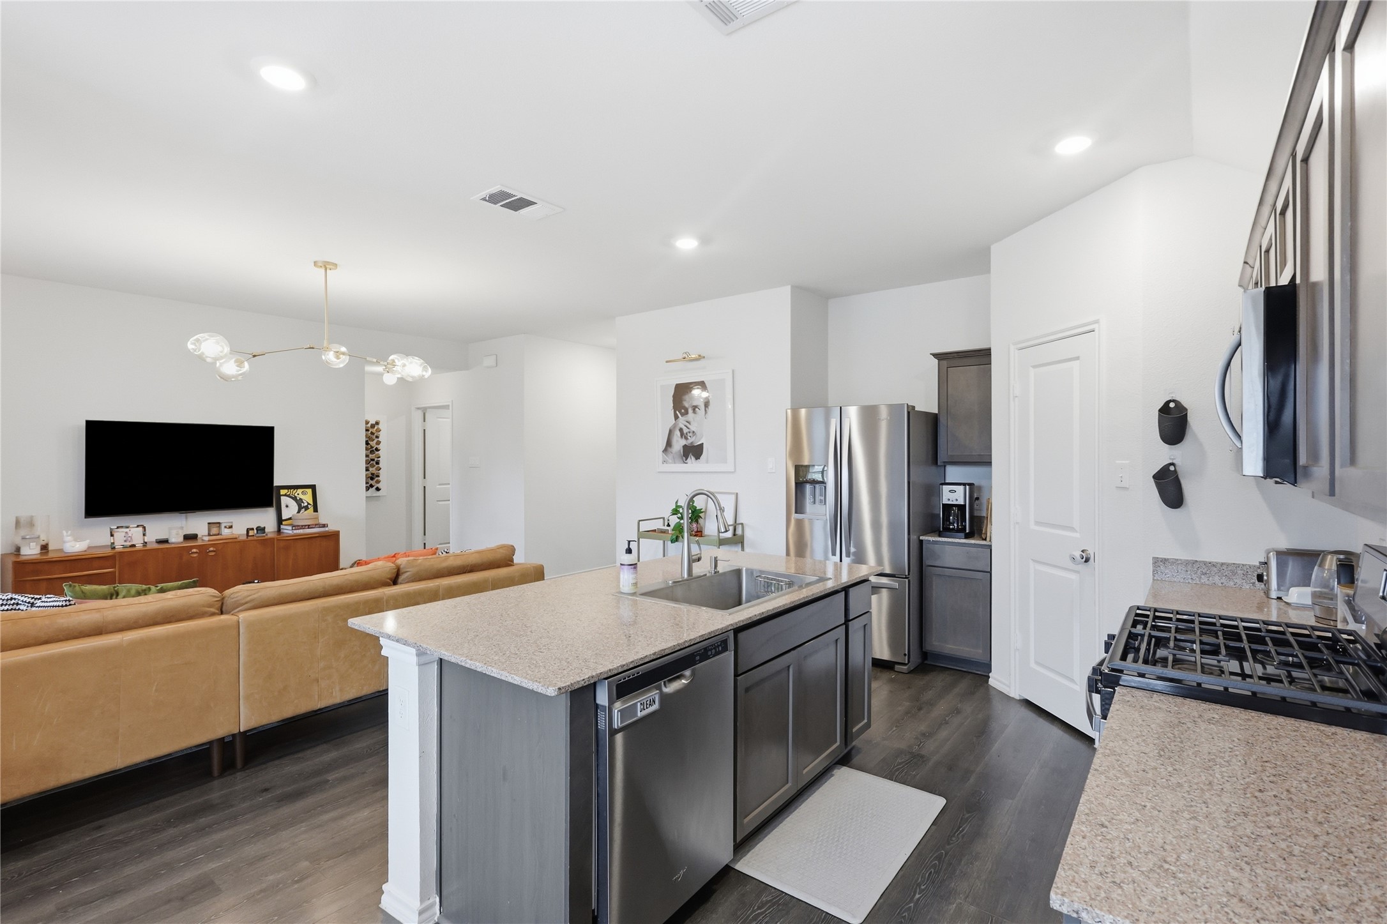
Kitchen with a large island, dark cabinets, stainless steel appliances, and bar stools.
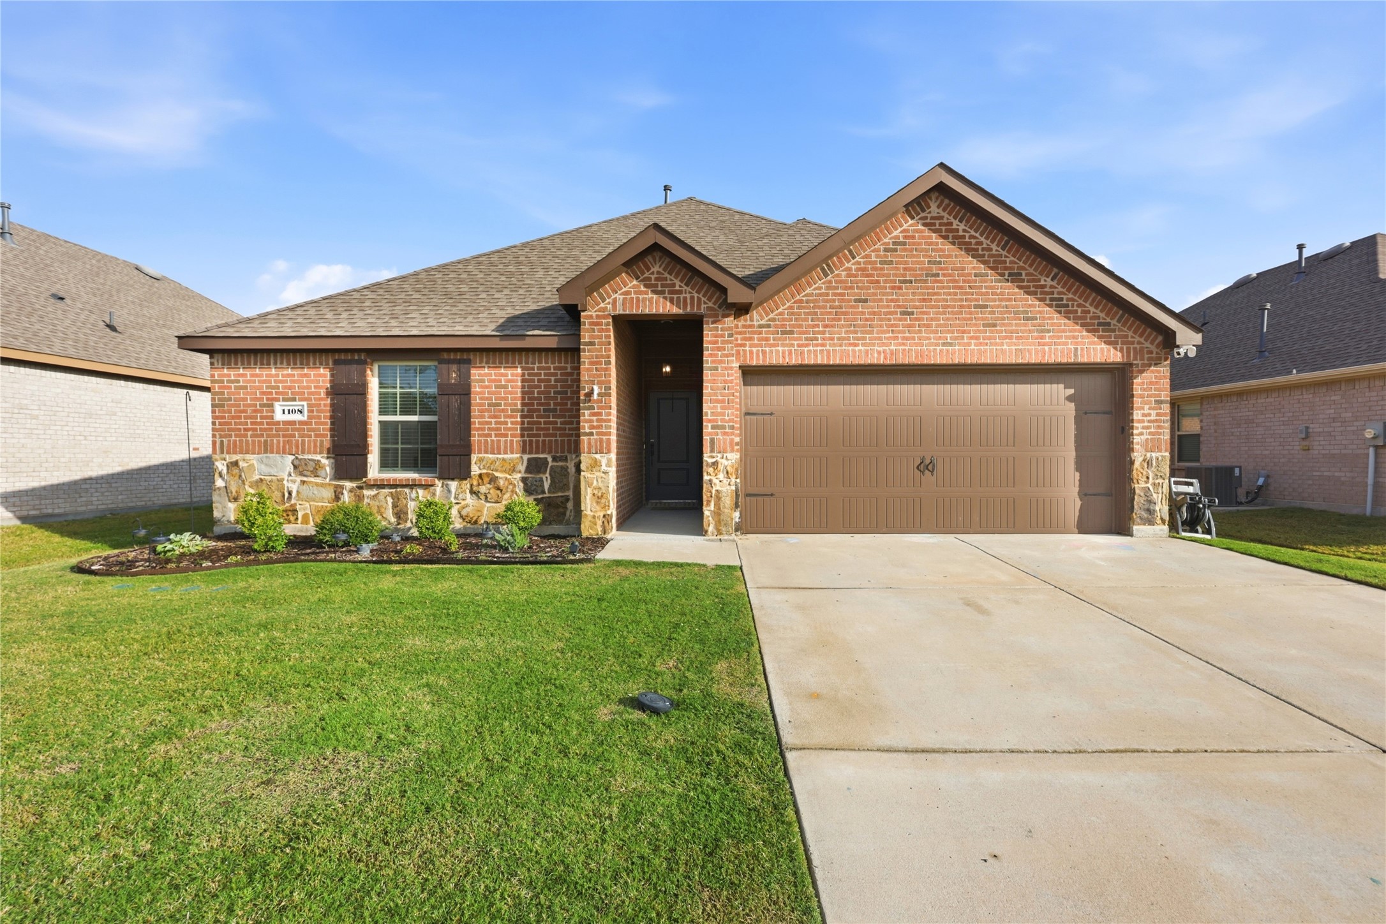
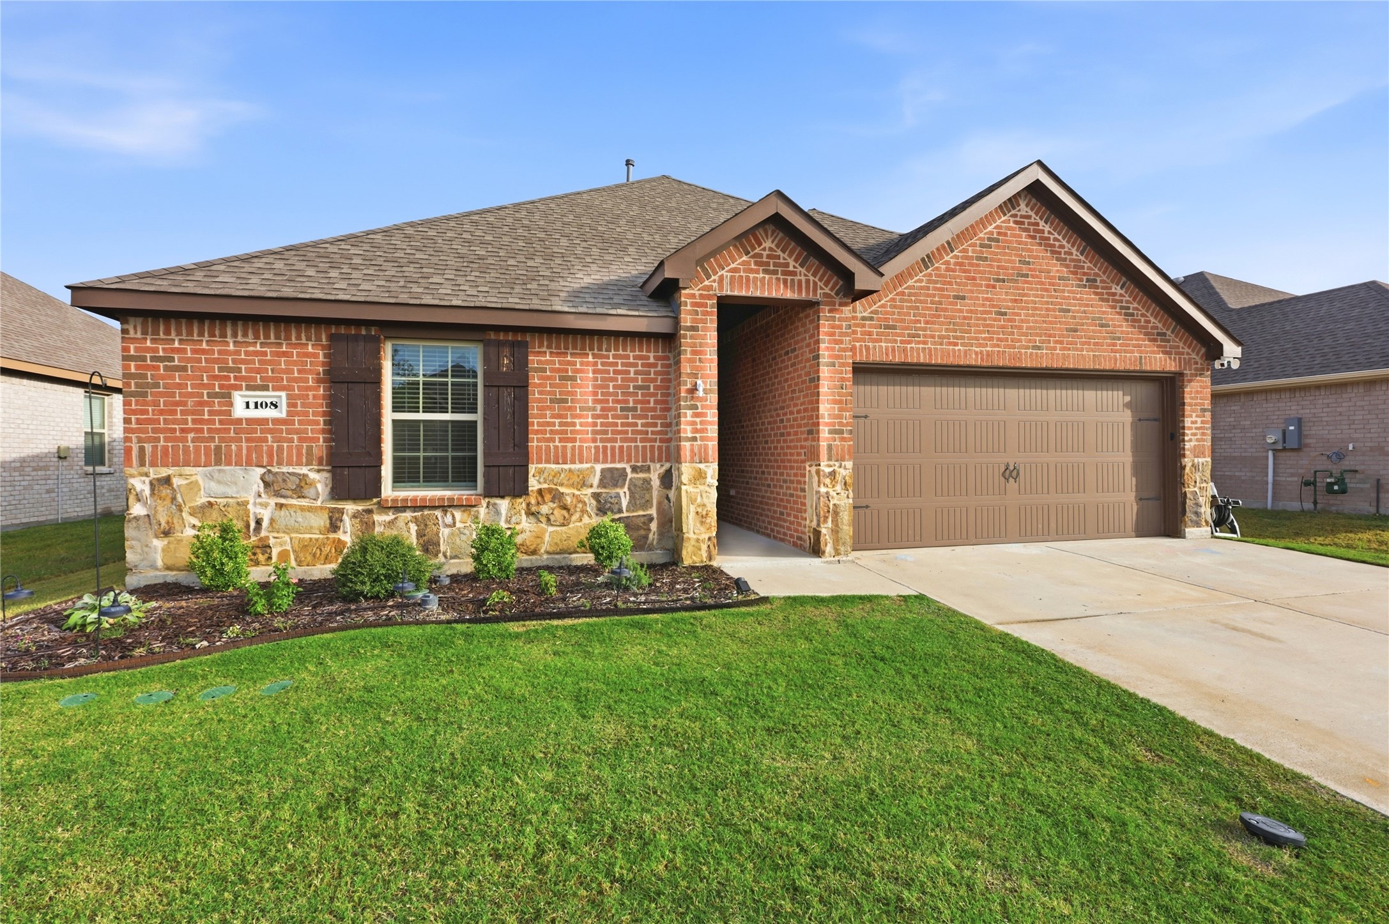
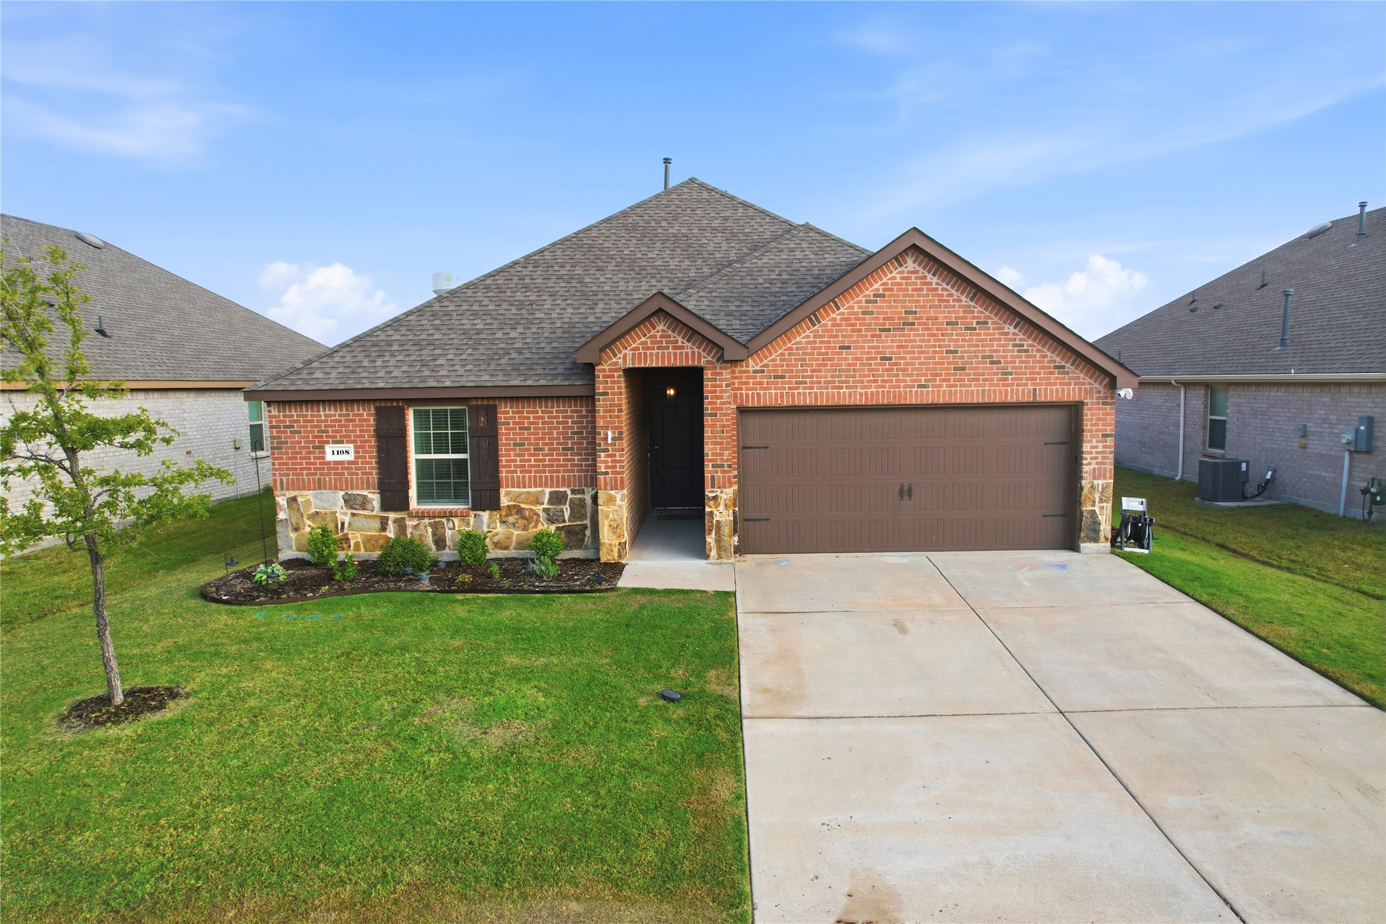
Red-brick house with stone accents, a two-car garage, front lawn, and concrete driveway.
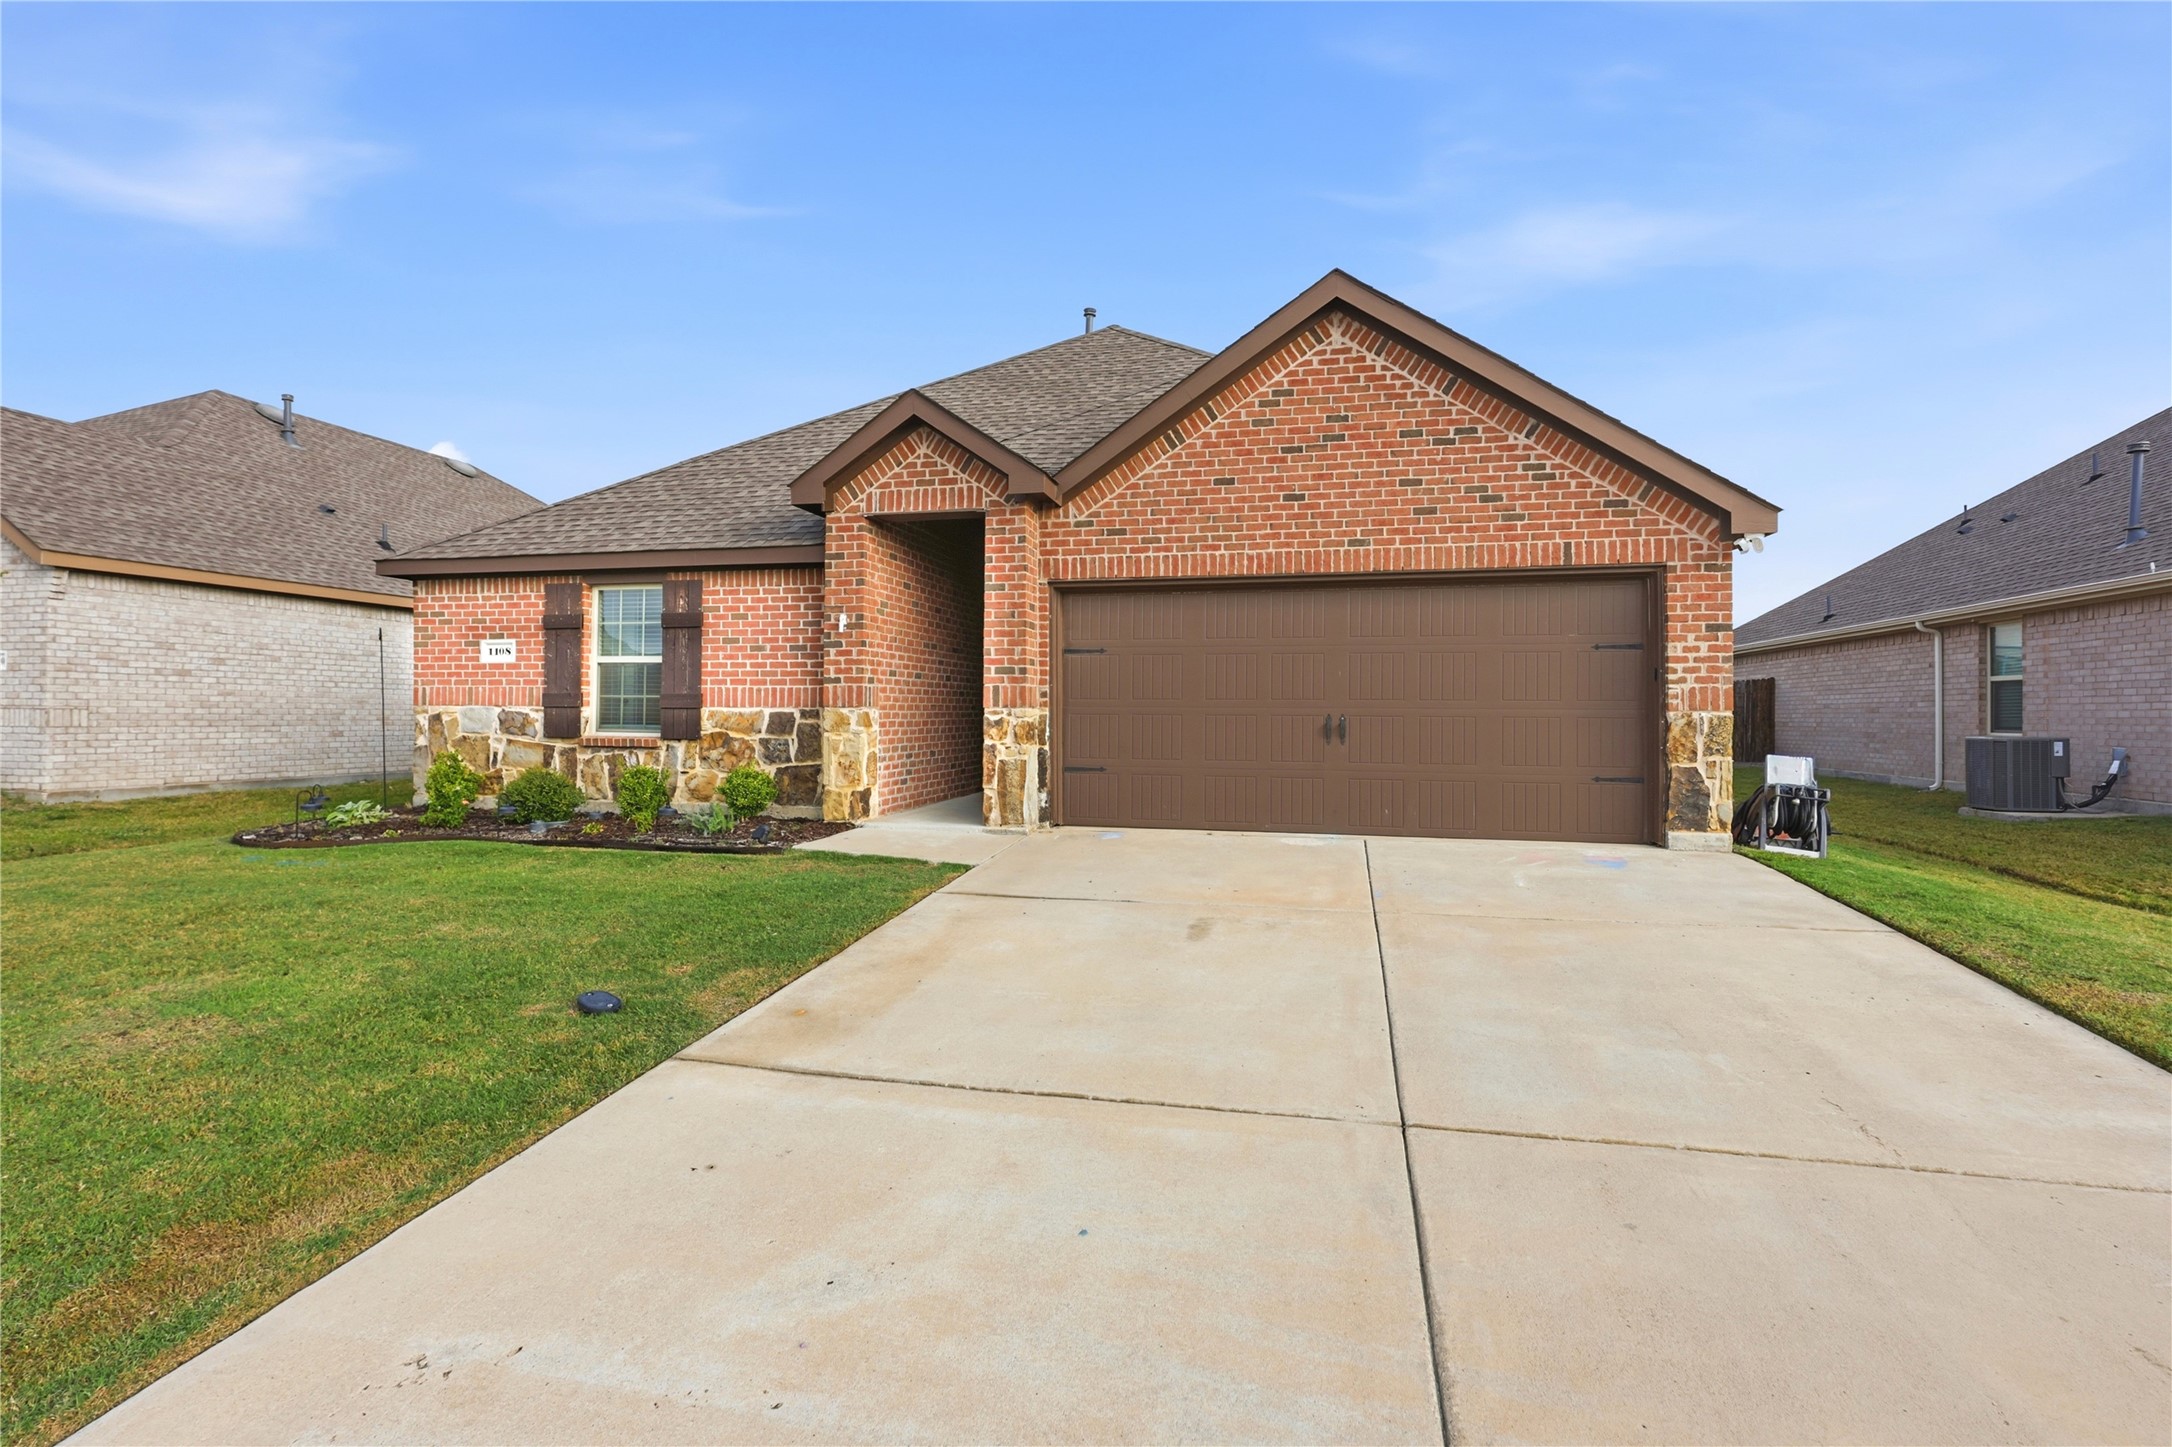
Brick-front suburban house with a stone base, brown double garage door, and broad concrete driveway.
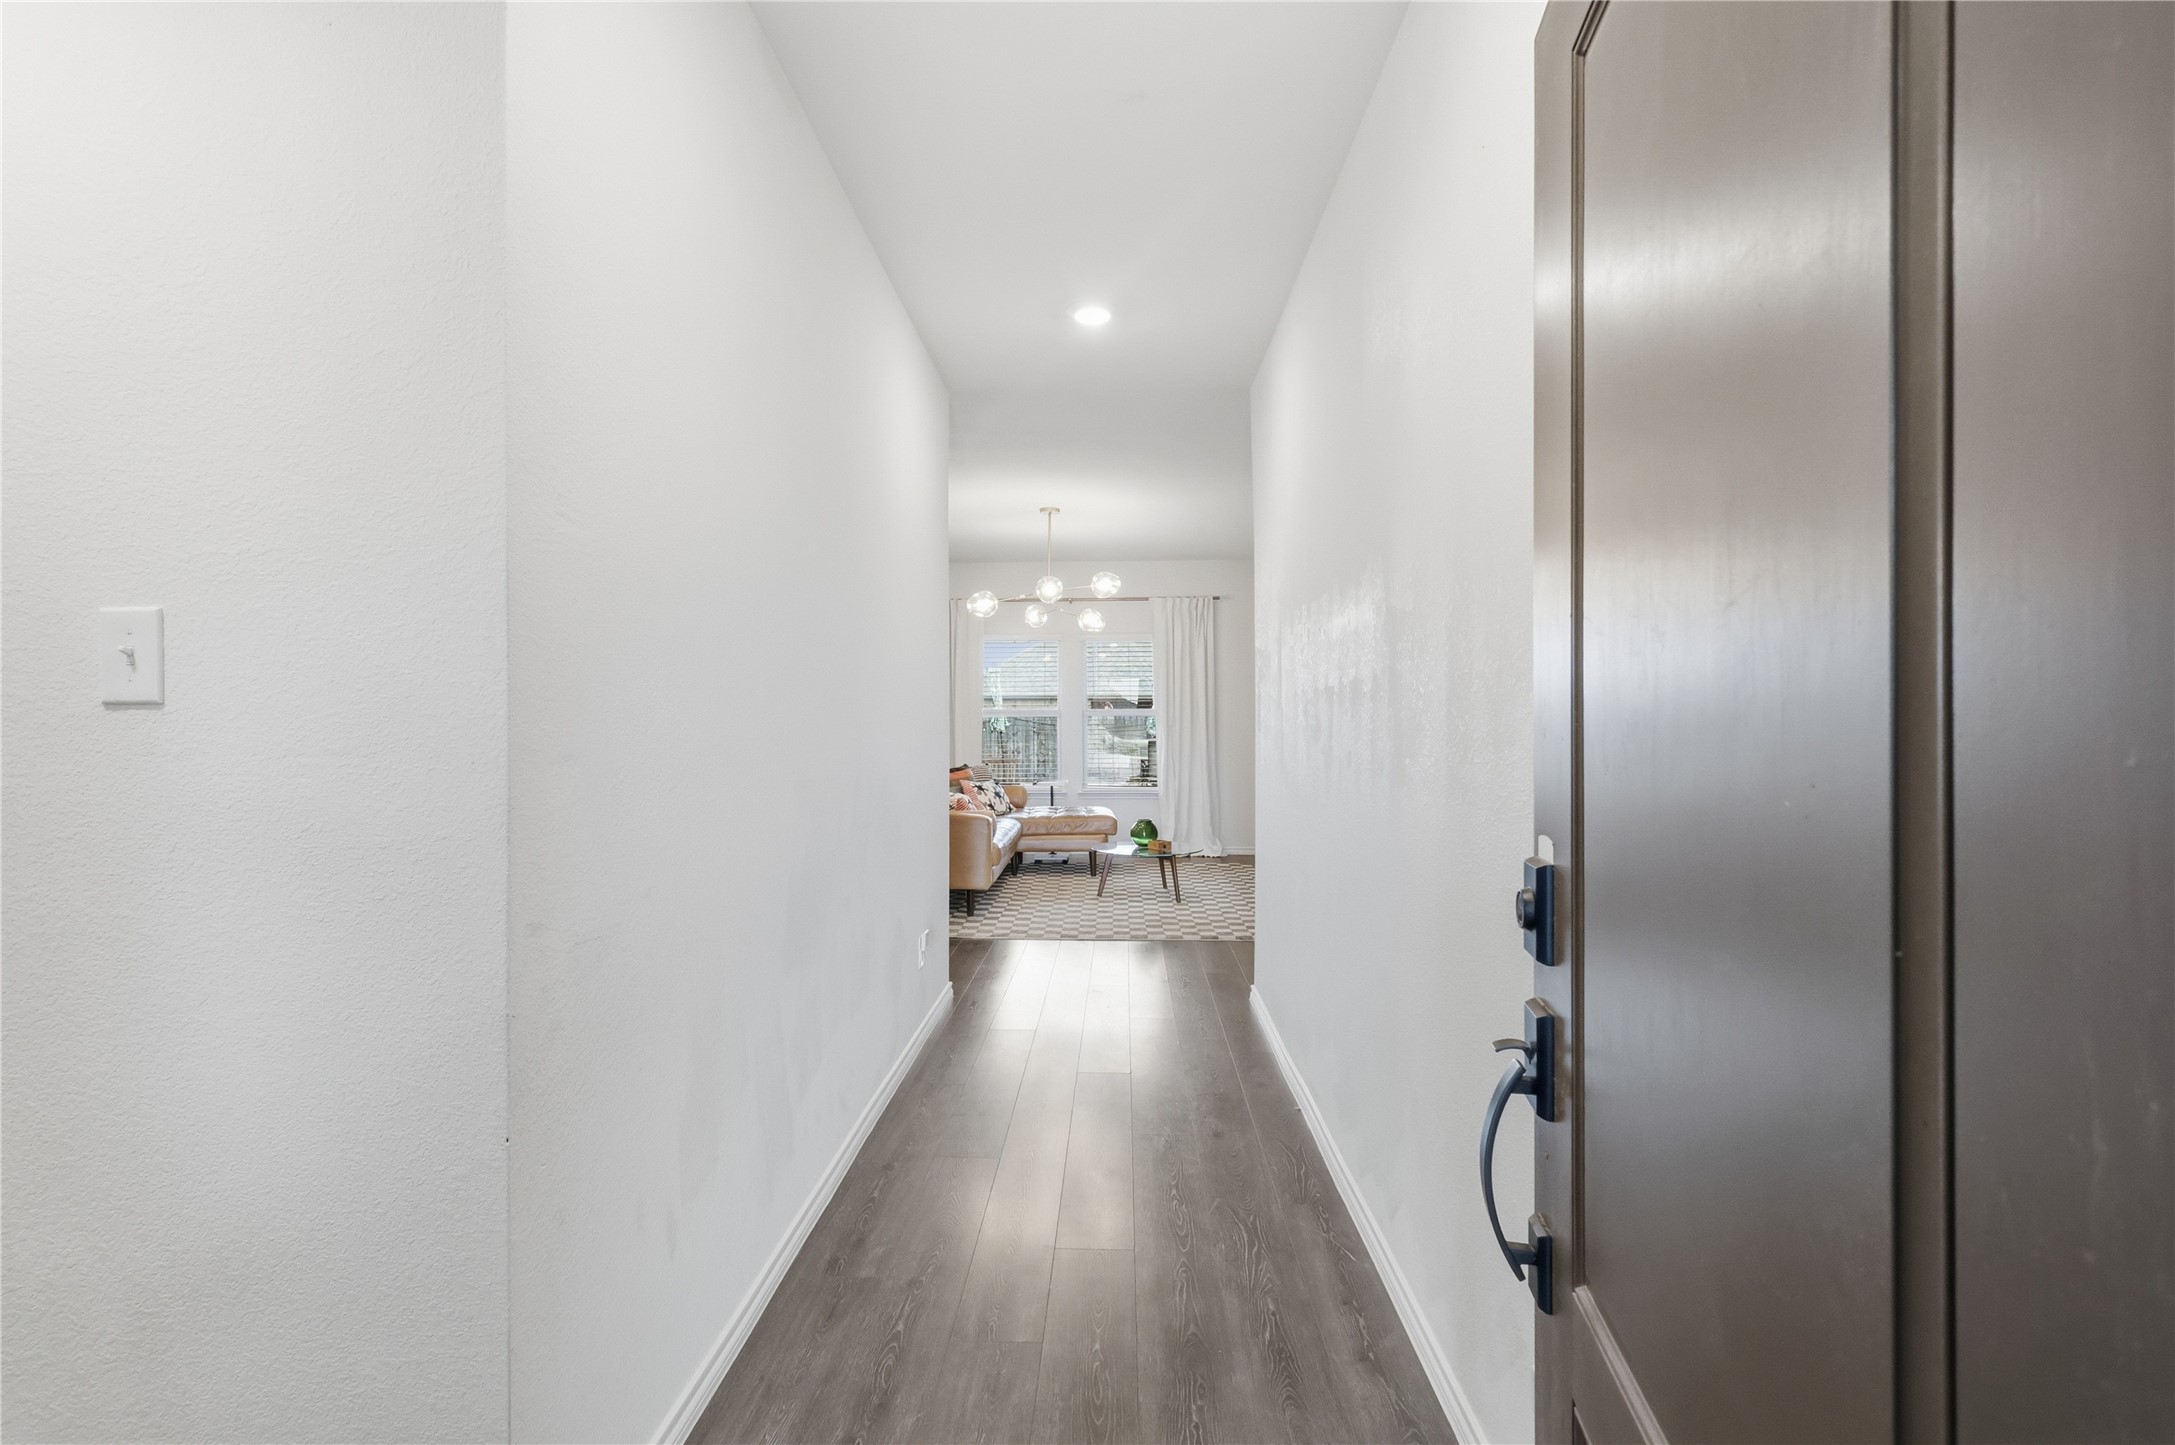
Entry hallway with dark wood floors leading to a furnished living room, viewed beside the open front door.
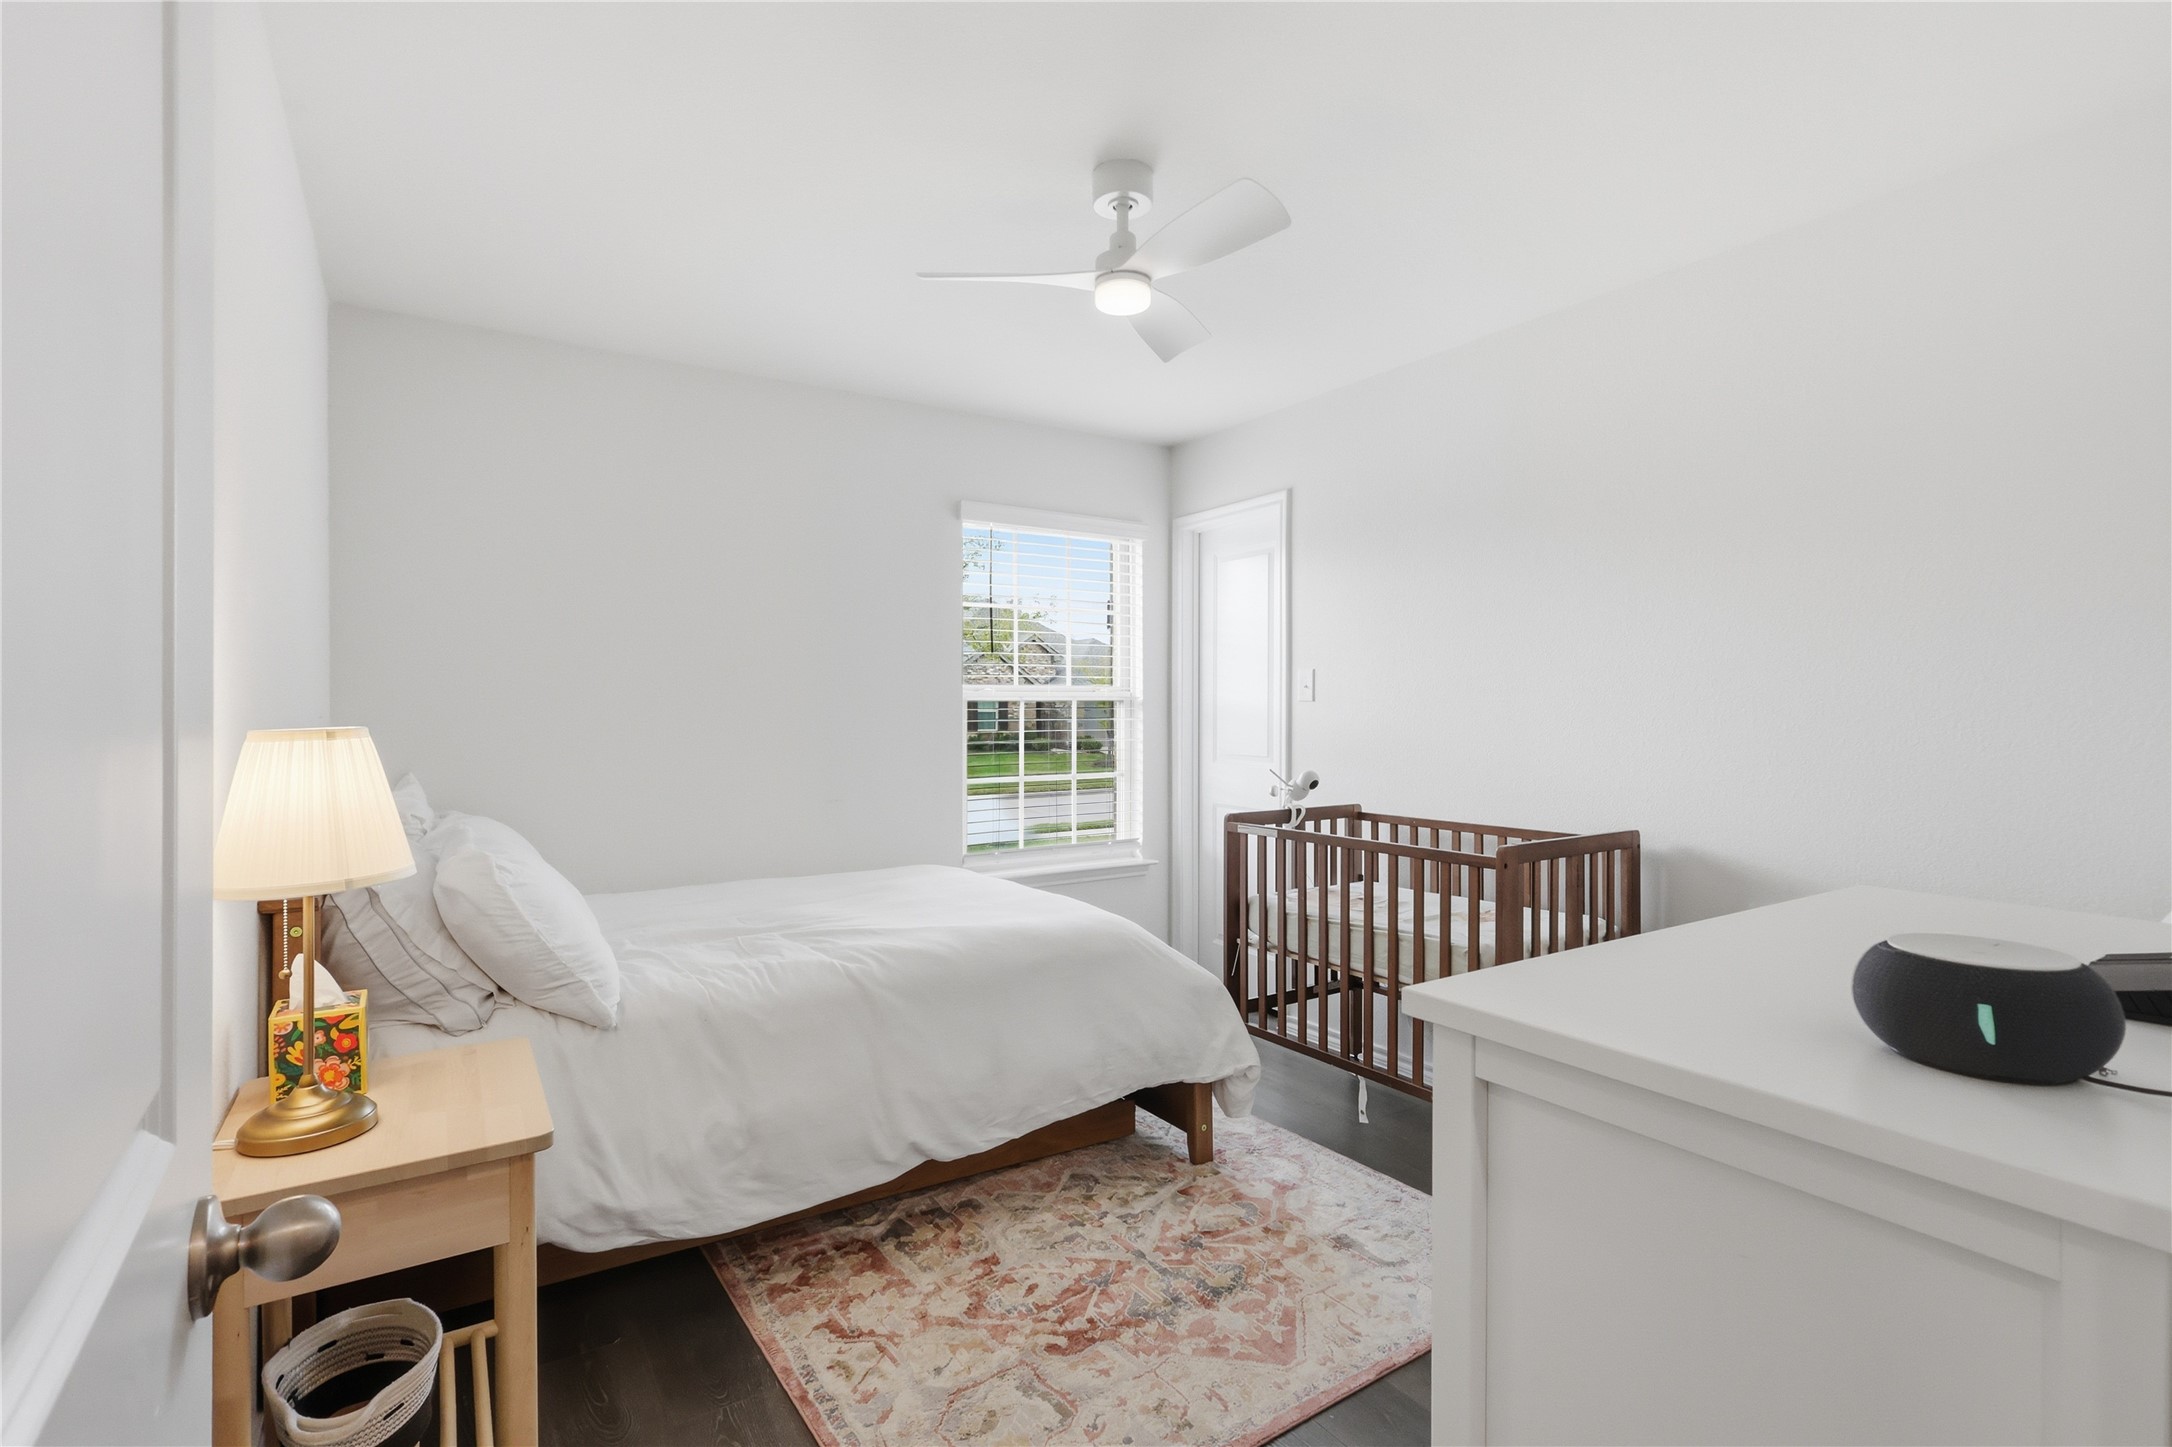
Bright bedroom with a white bed, wooden crib, and large window.
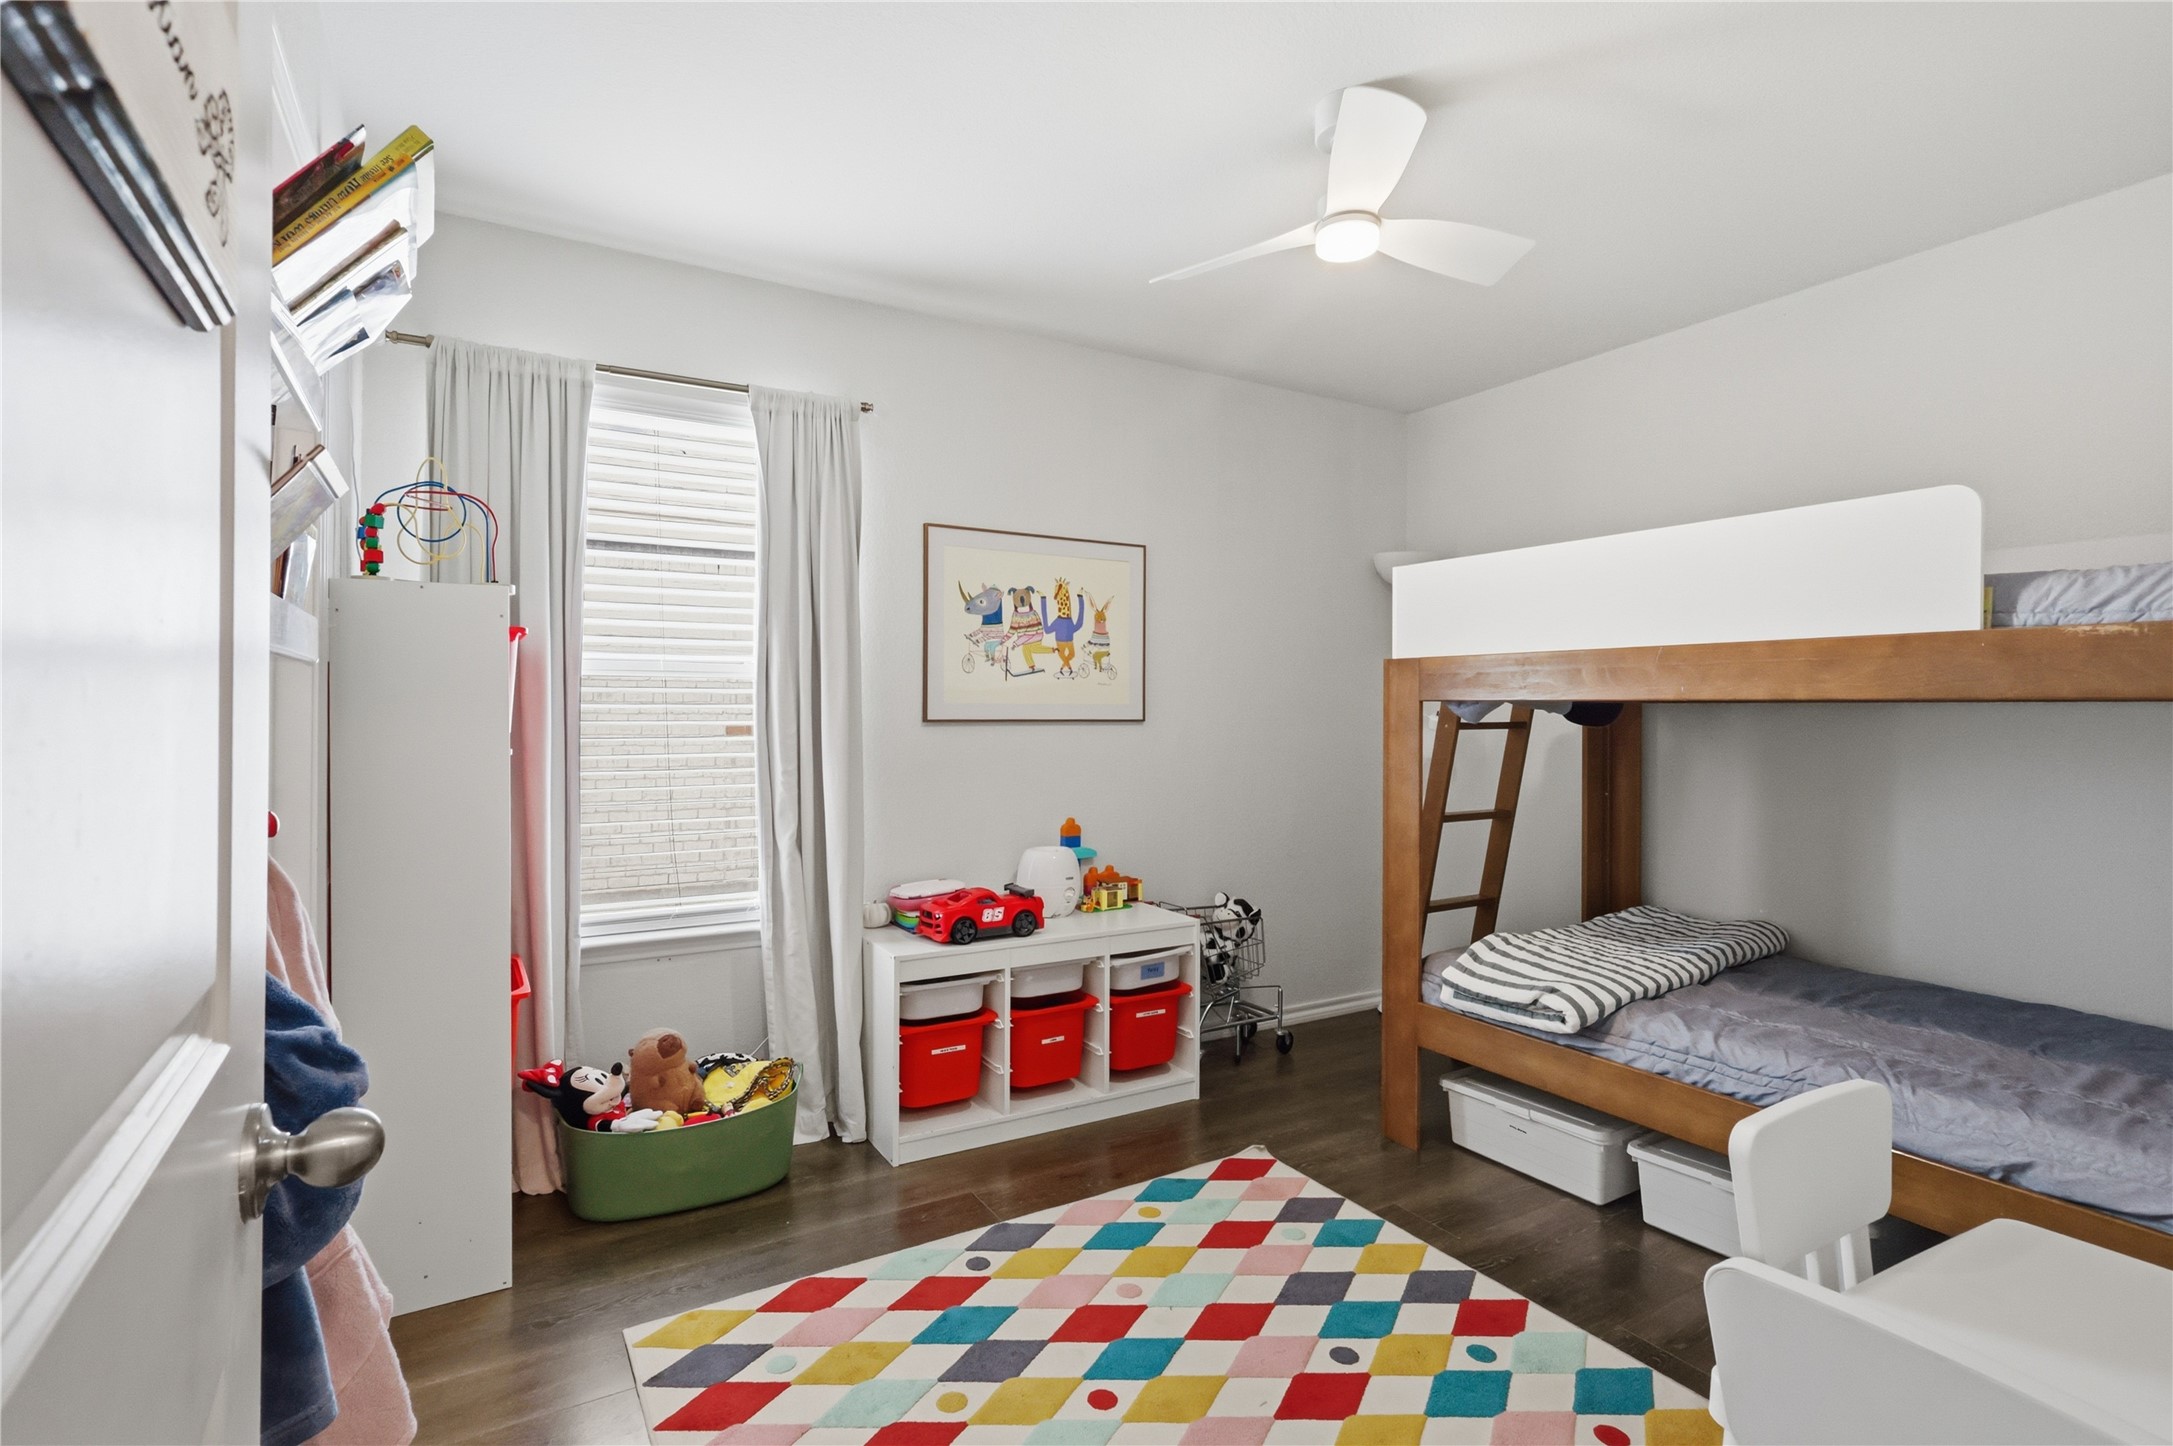
Children’s bedroom with a wooden bunk bed, colorful geometric rug, and toy storage beneath a window.
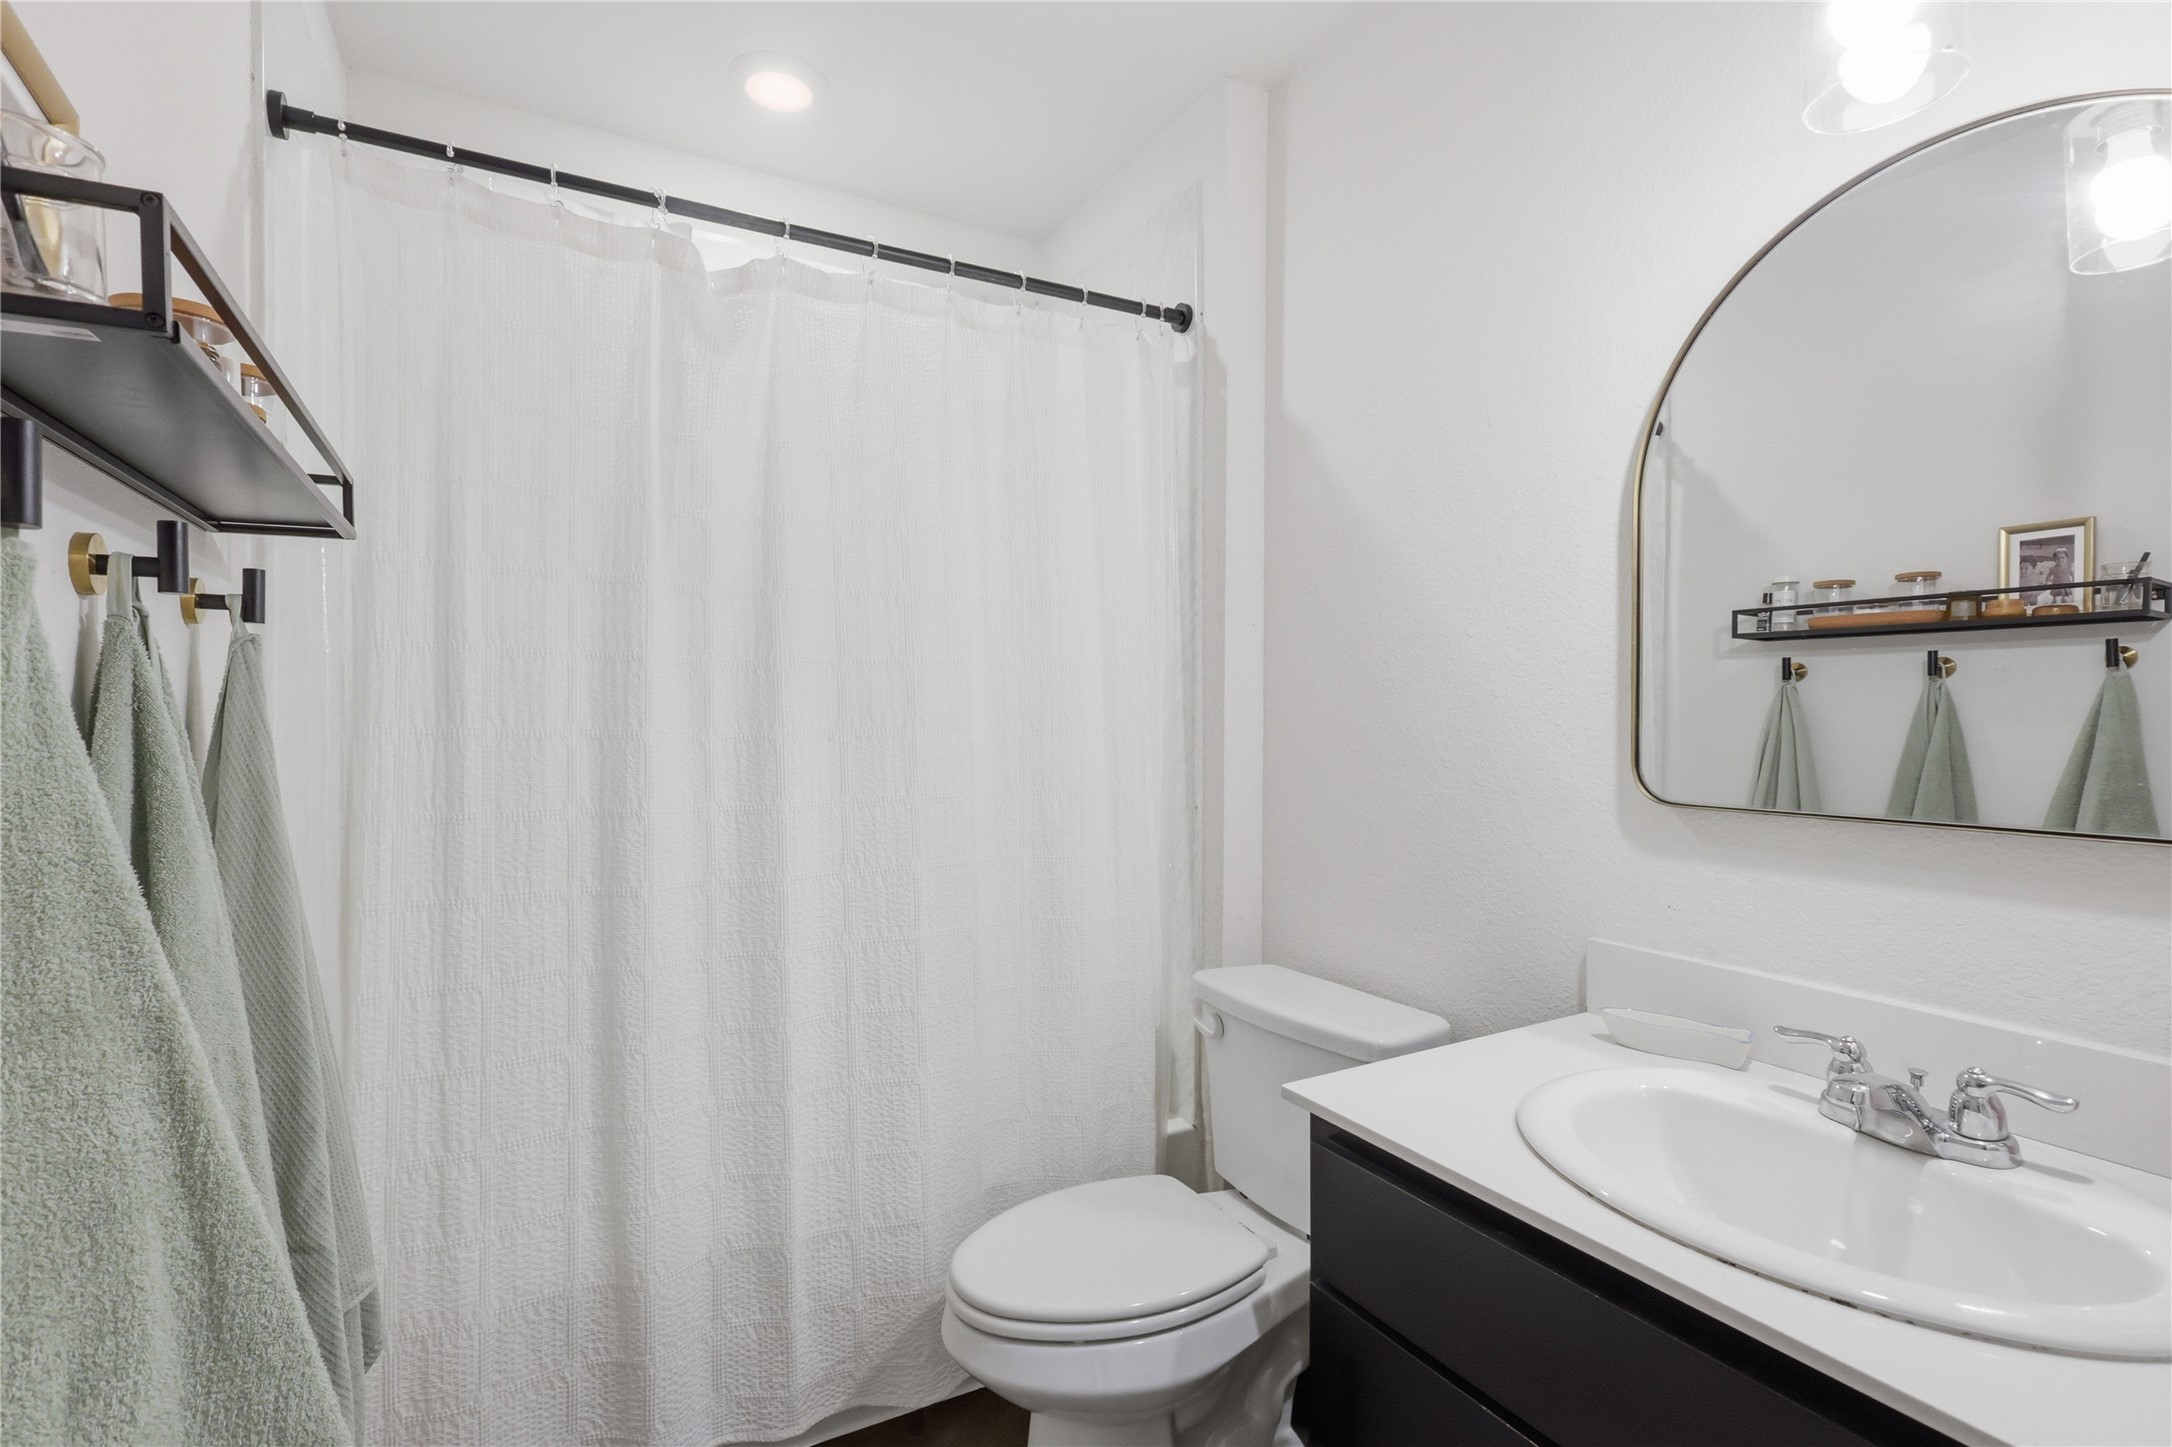
Bathroom with white shower curtain, toilet, and dark vanity beneath a large arched mirror.
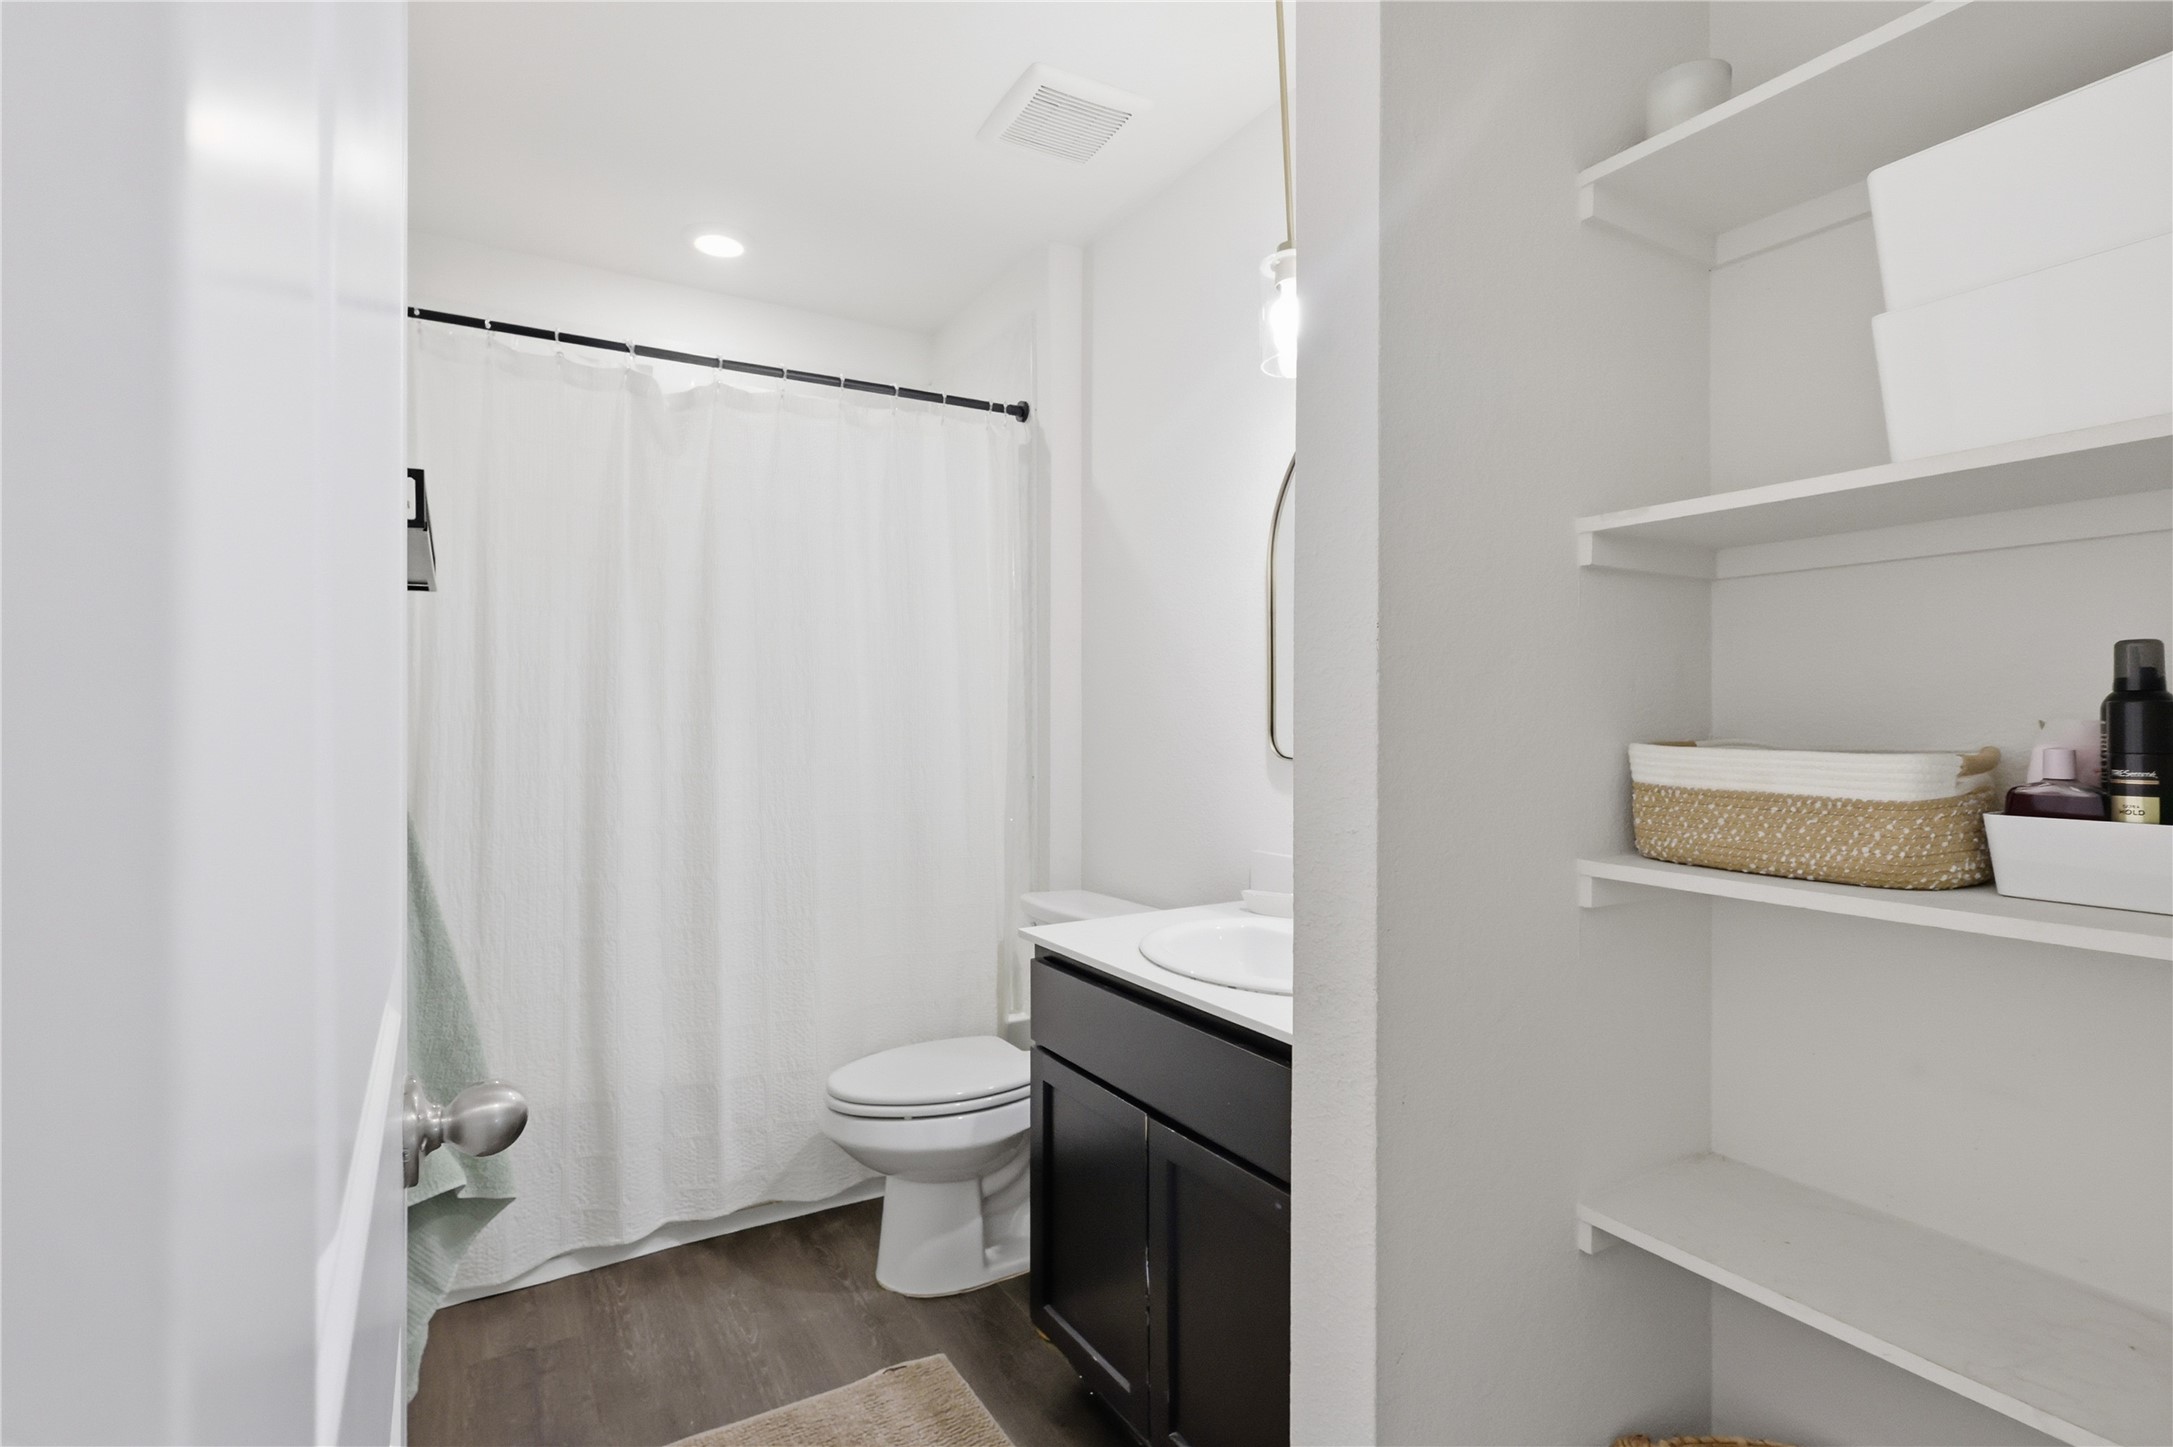
Bathroom with a white shower curtain, dark vanity, and built-in open shelving.
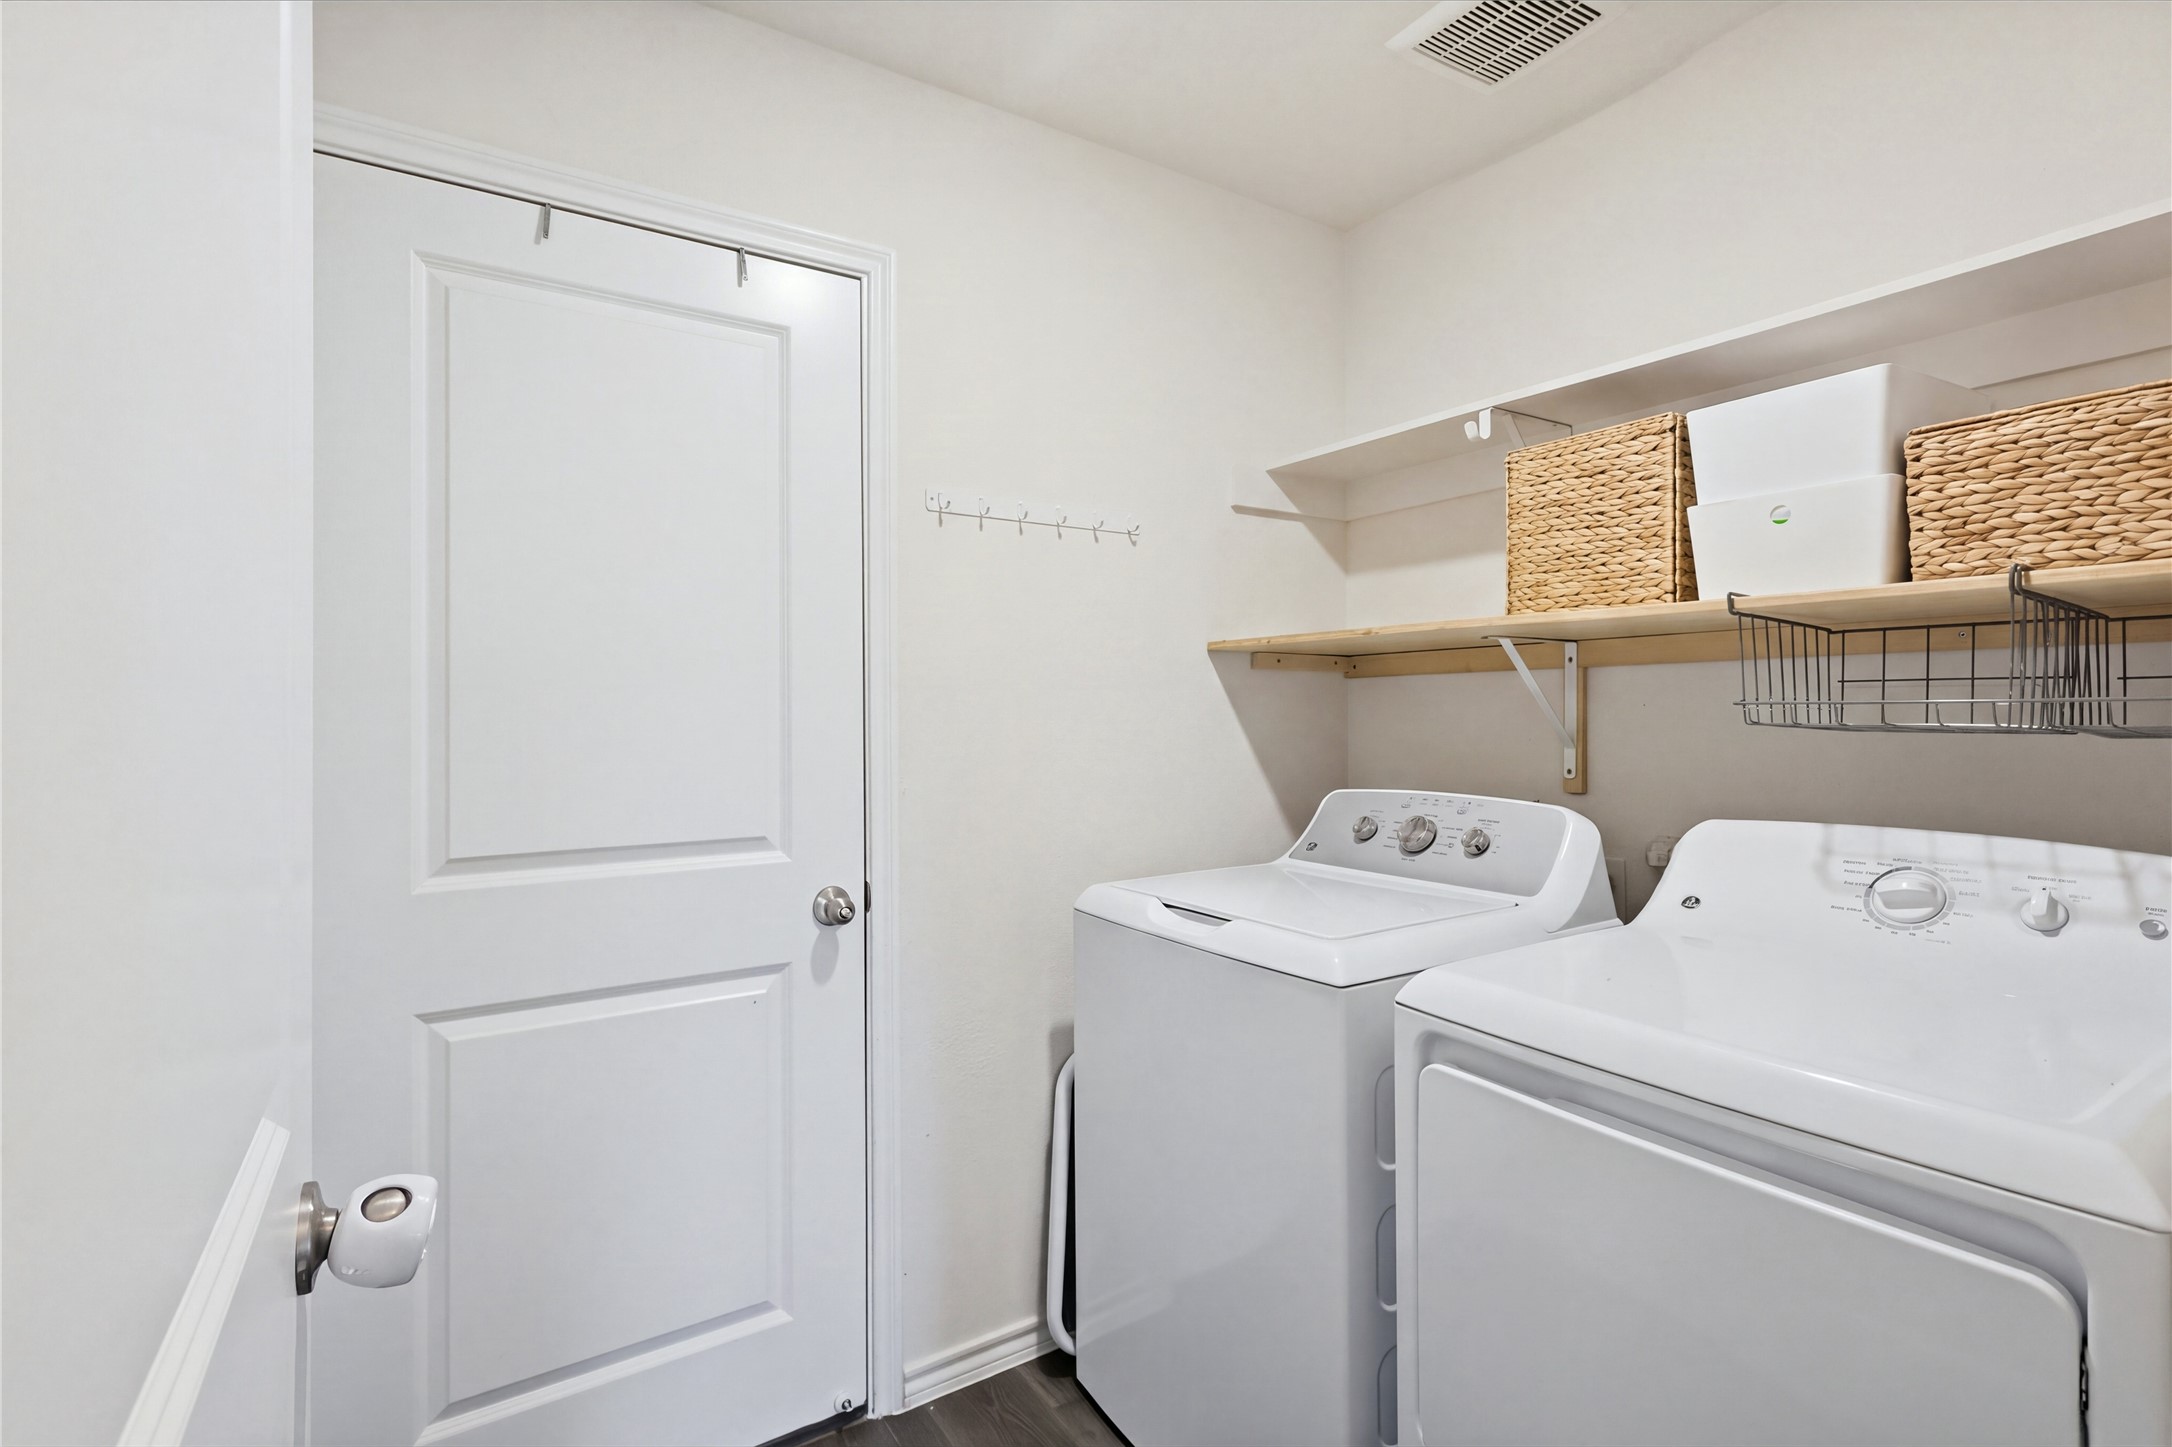
Laundry room with a white washer and dryer beneath wooden shelves and woven storage baskets.
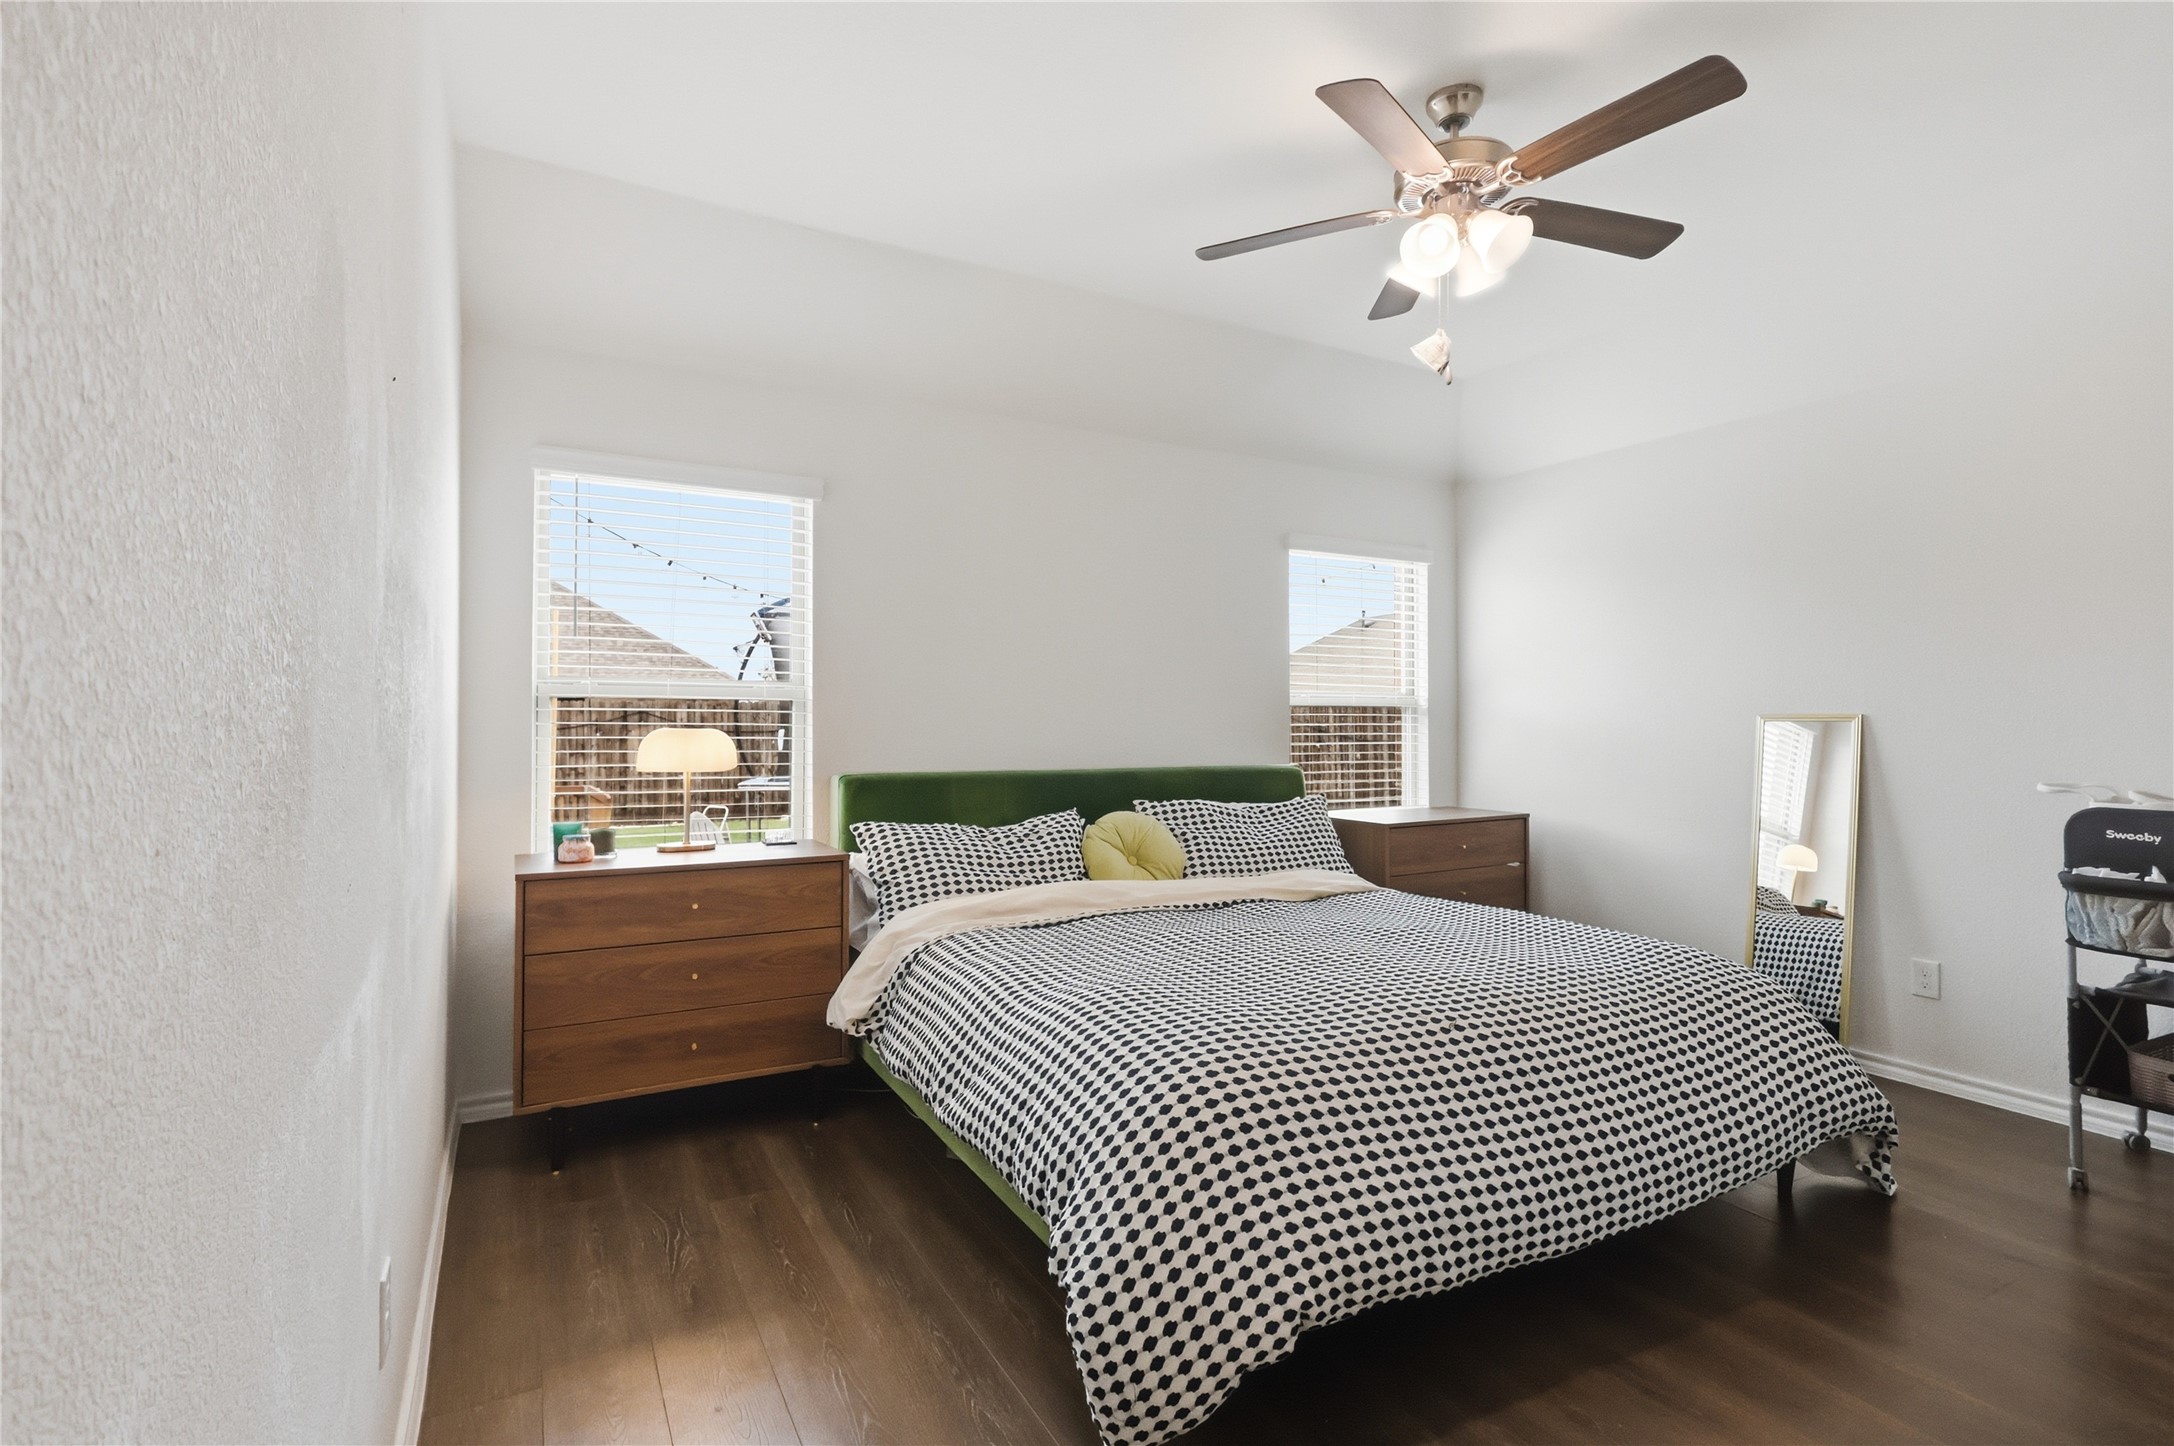
Bedroom with a green headboard, patterned bedding, wood dressers, and ceiling fan.
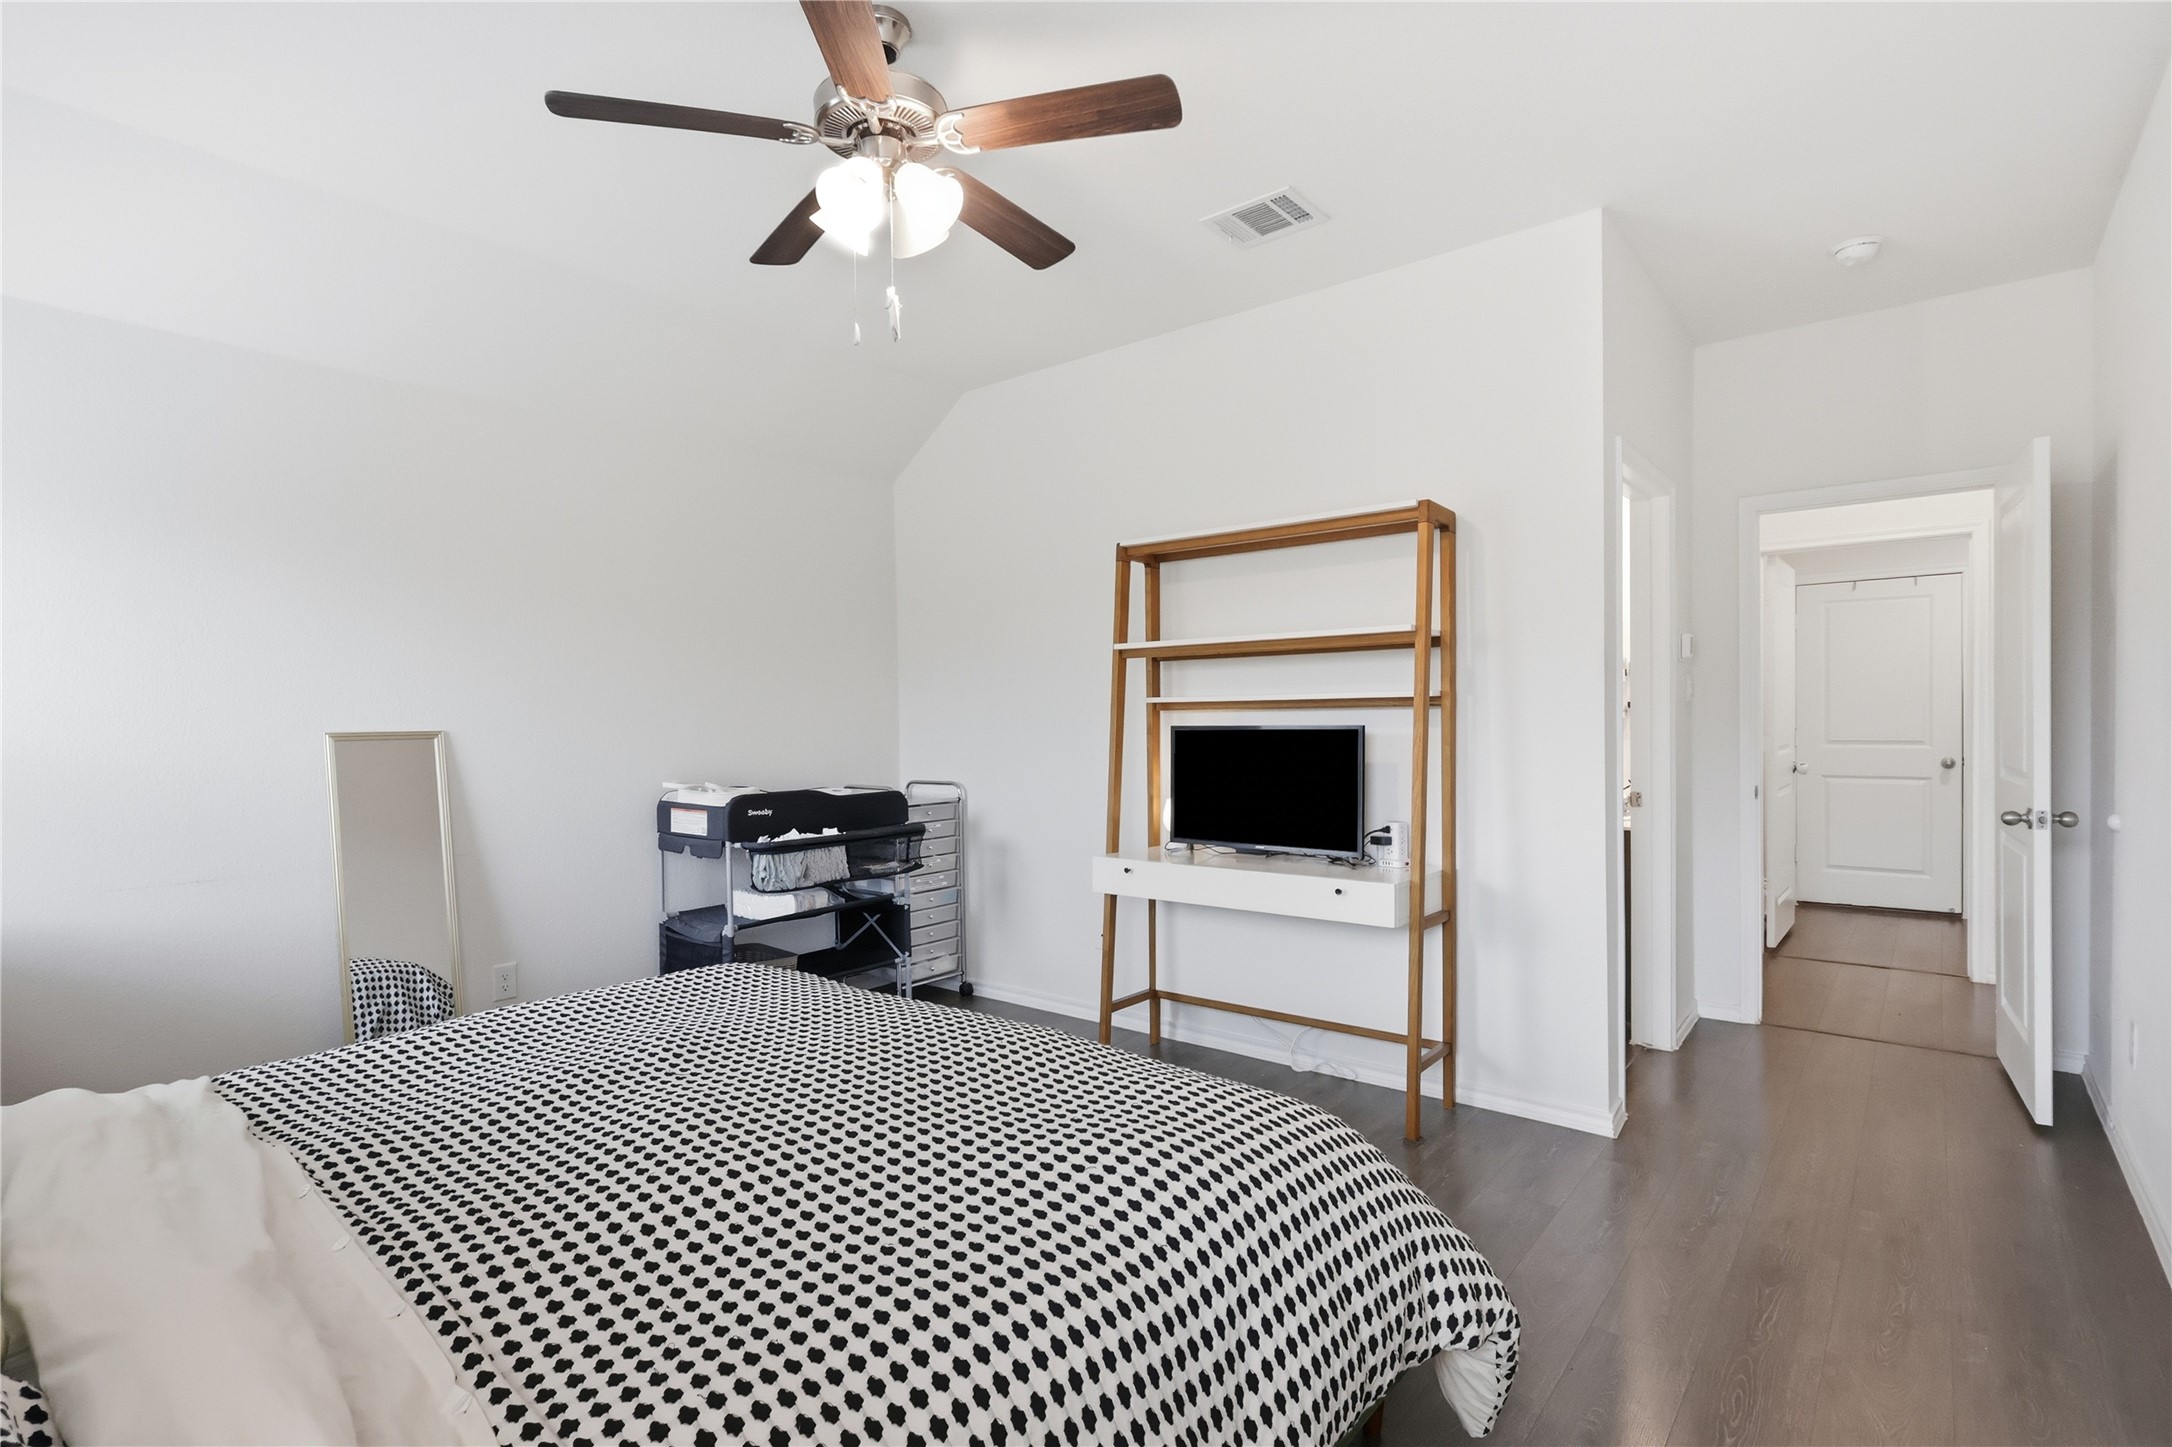
Bedroom with a black-and-white patterned bedspread, ceiling fan, and wooden shelving around a TV.
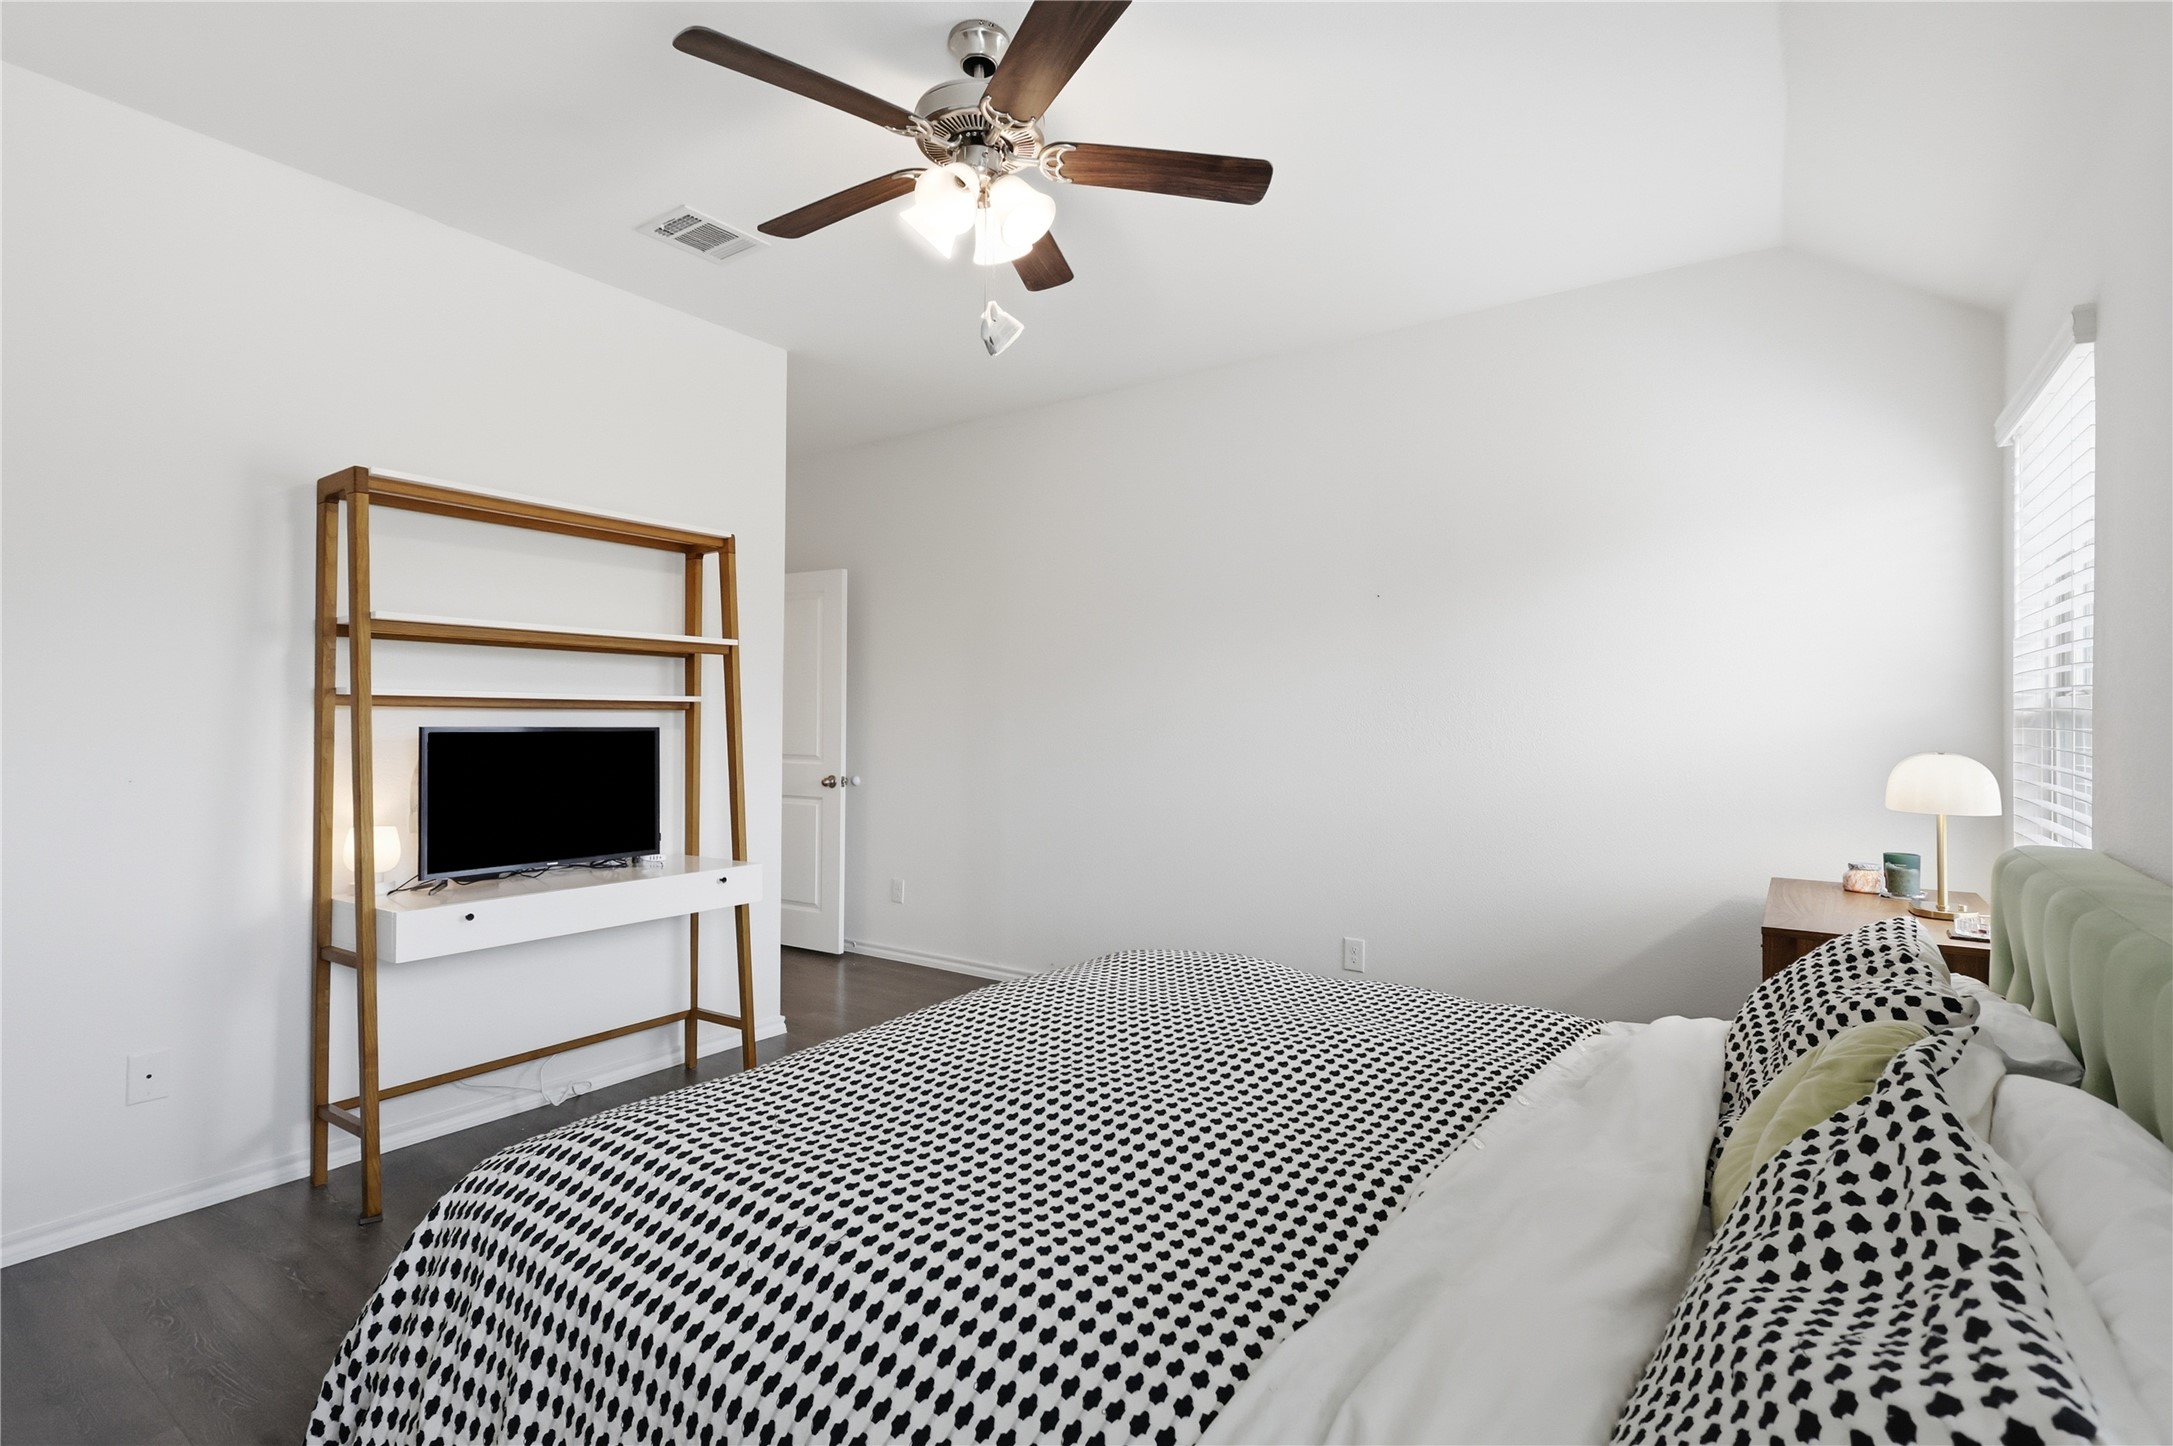
Bedroom with a patterned bedspread, green upholstered headboard, and wall-mounted TV shelf.
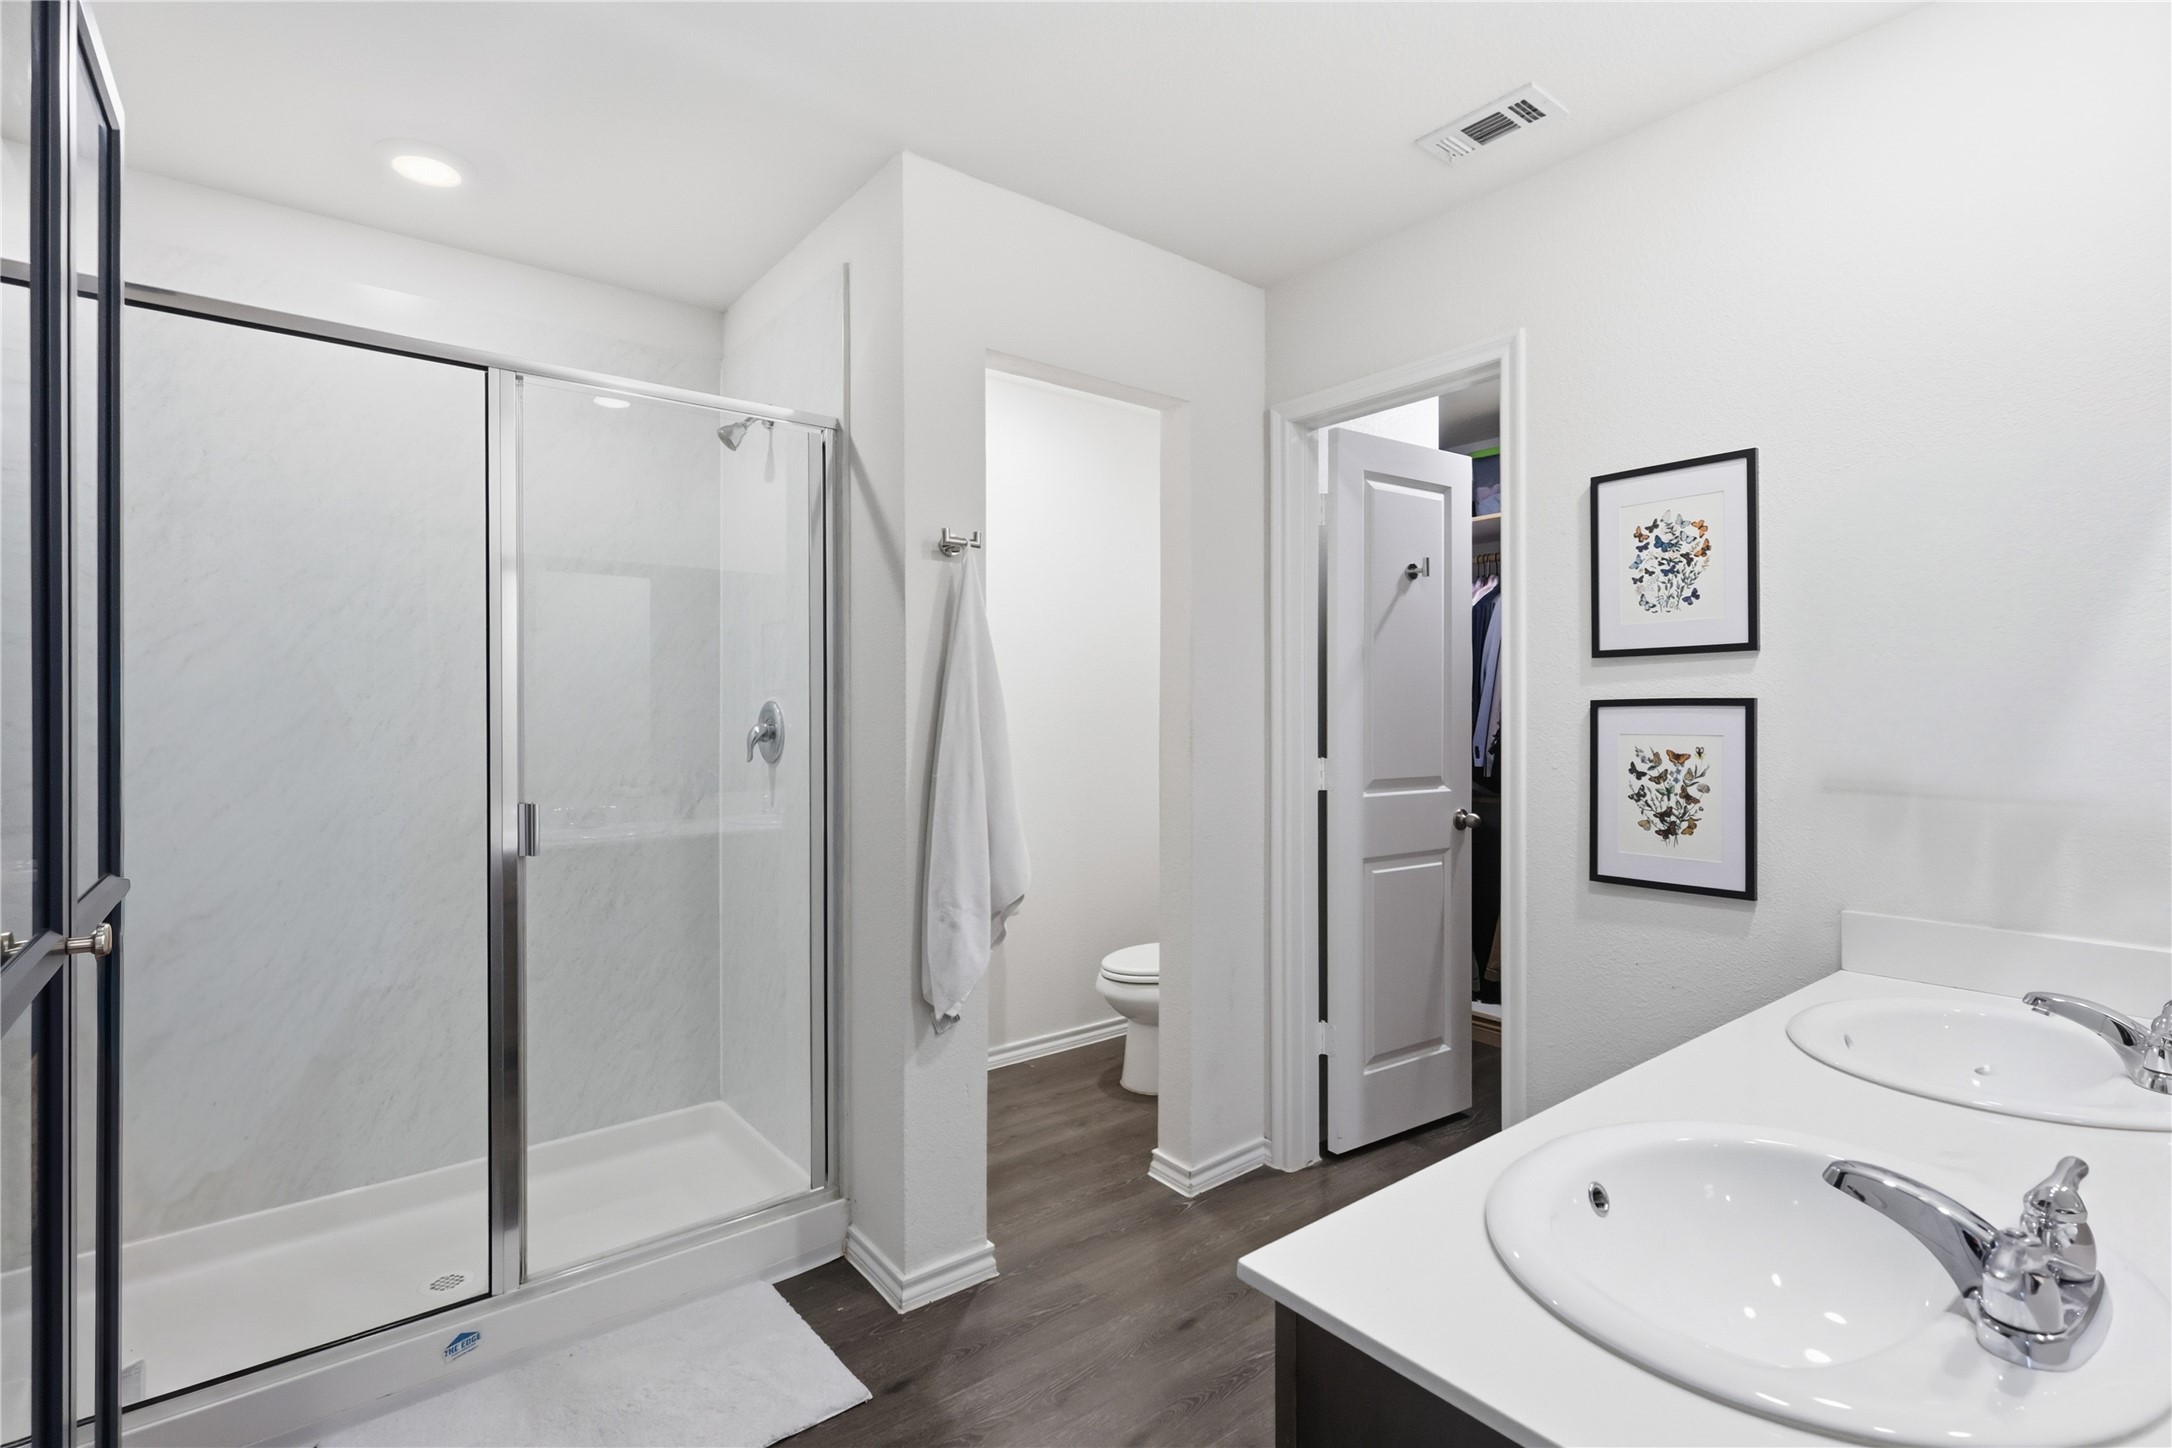
Bathroom with a glass-enclosed shower, double vanity, and framed butterfly artwork.
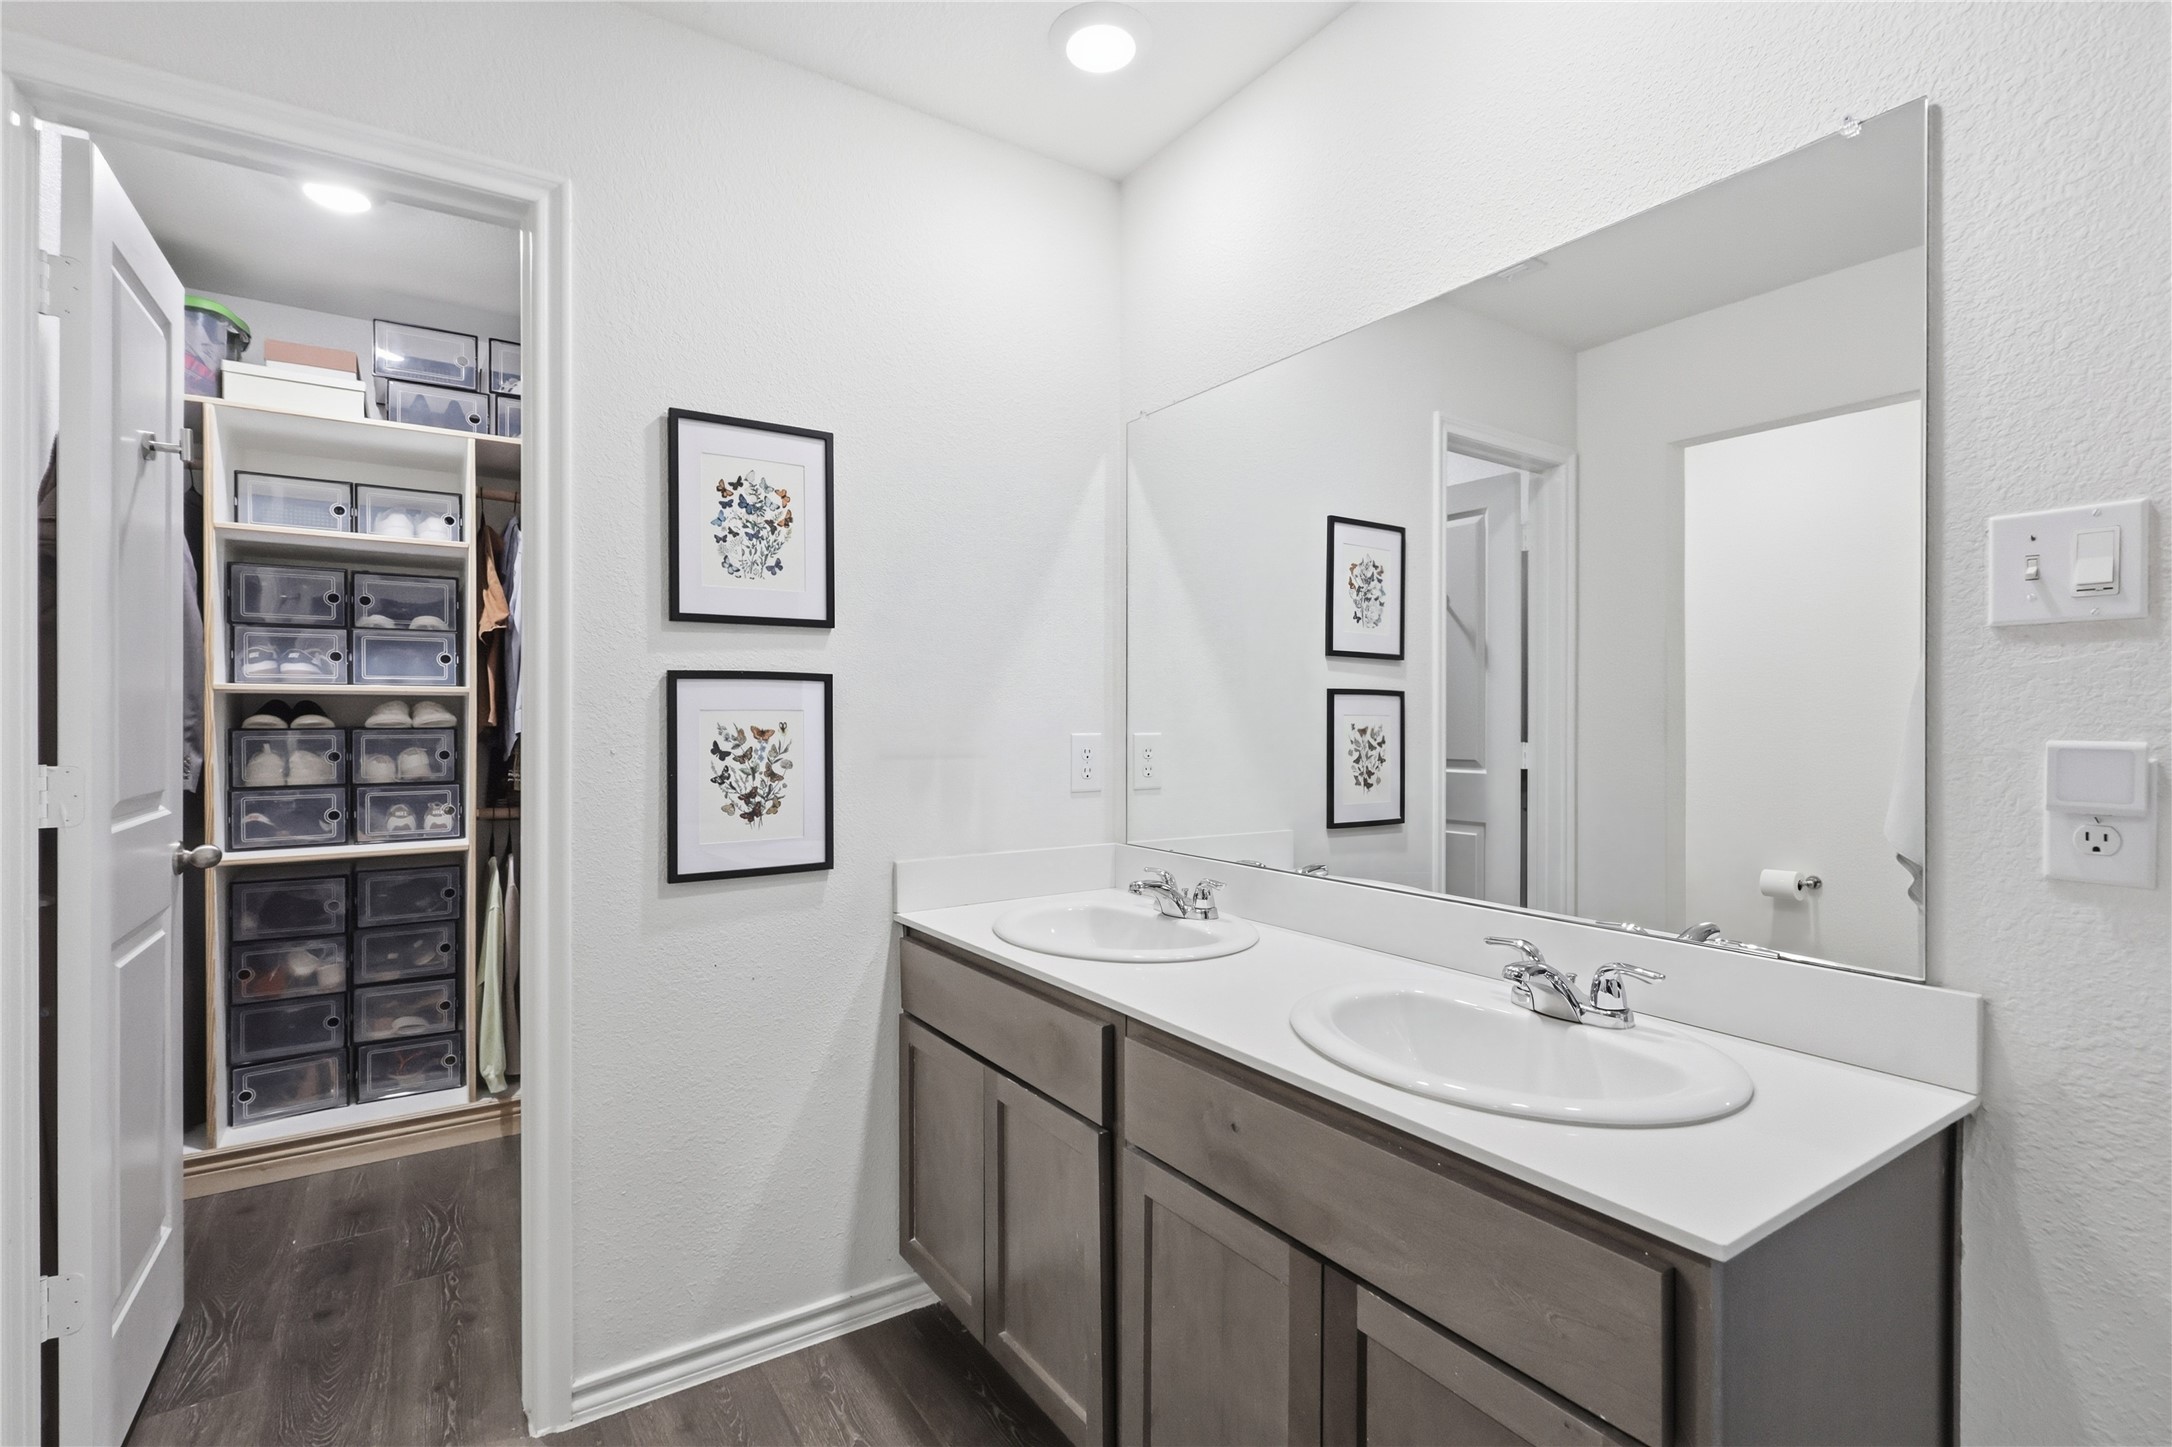
Bathroom with a double-sink vanity, large mirror, and open closet with shoe storage.
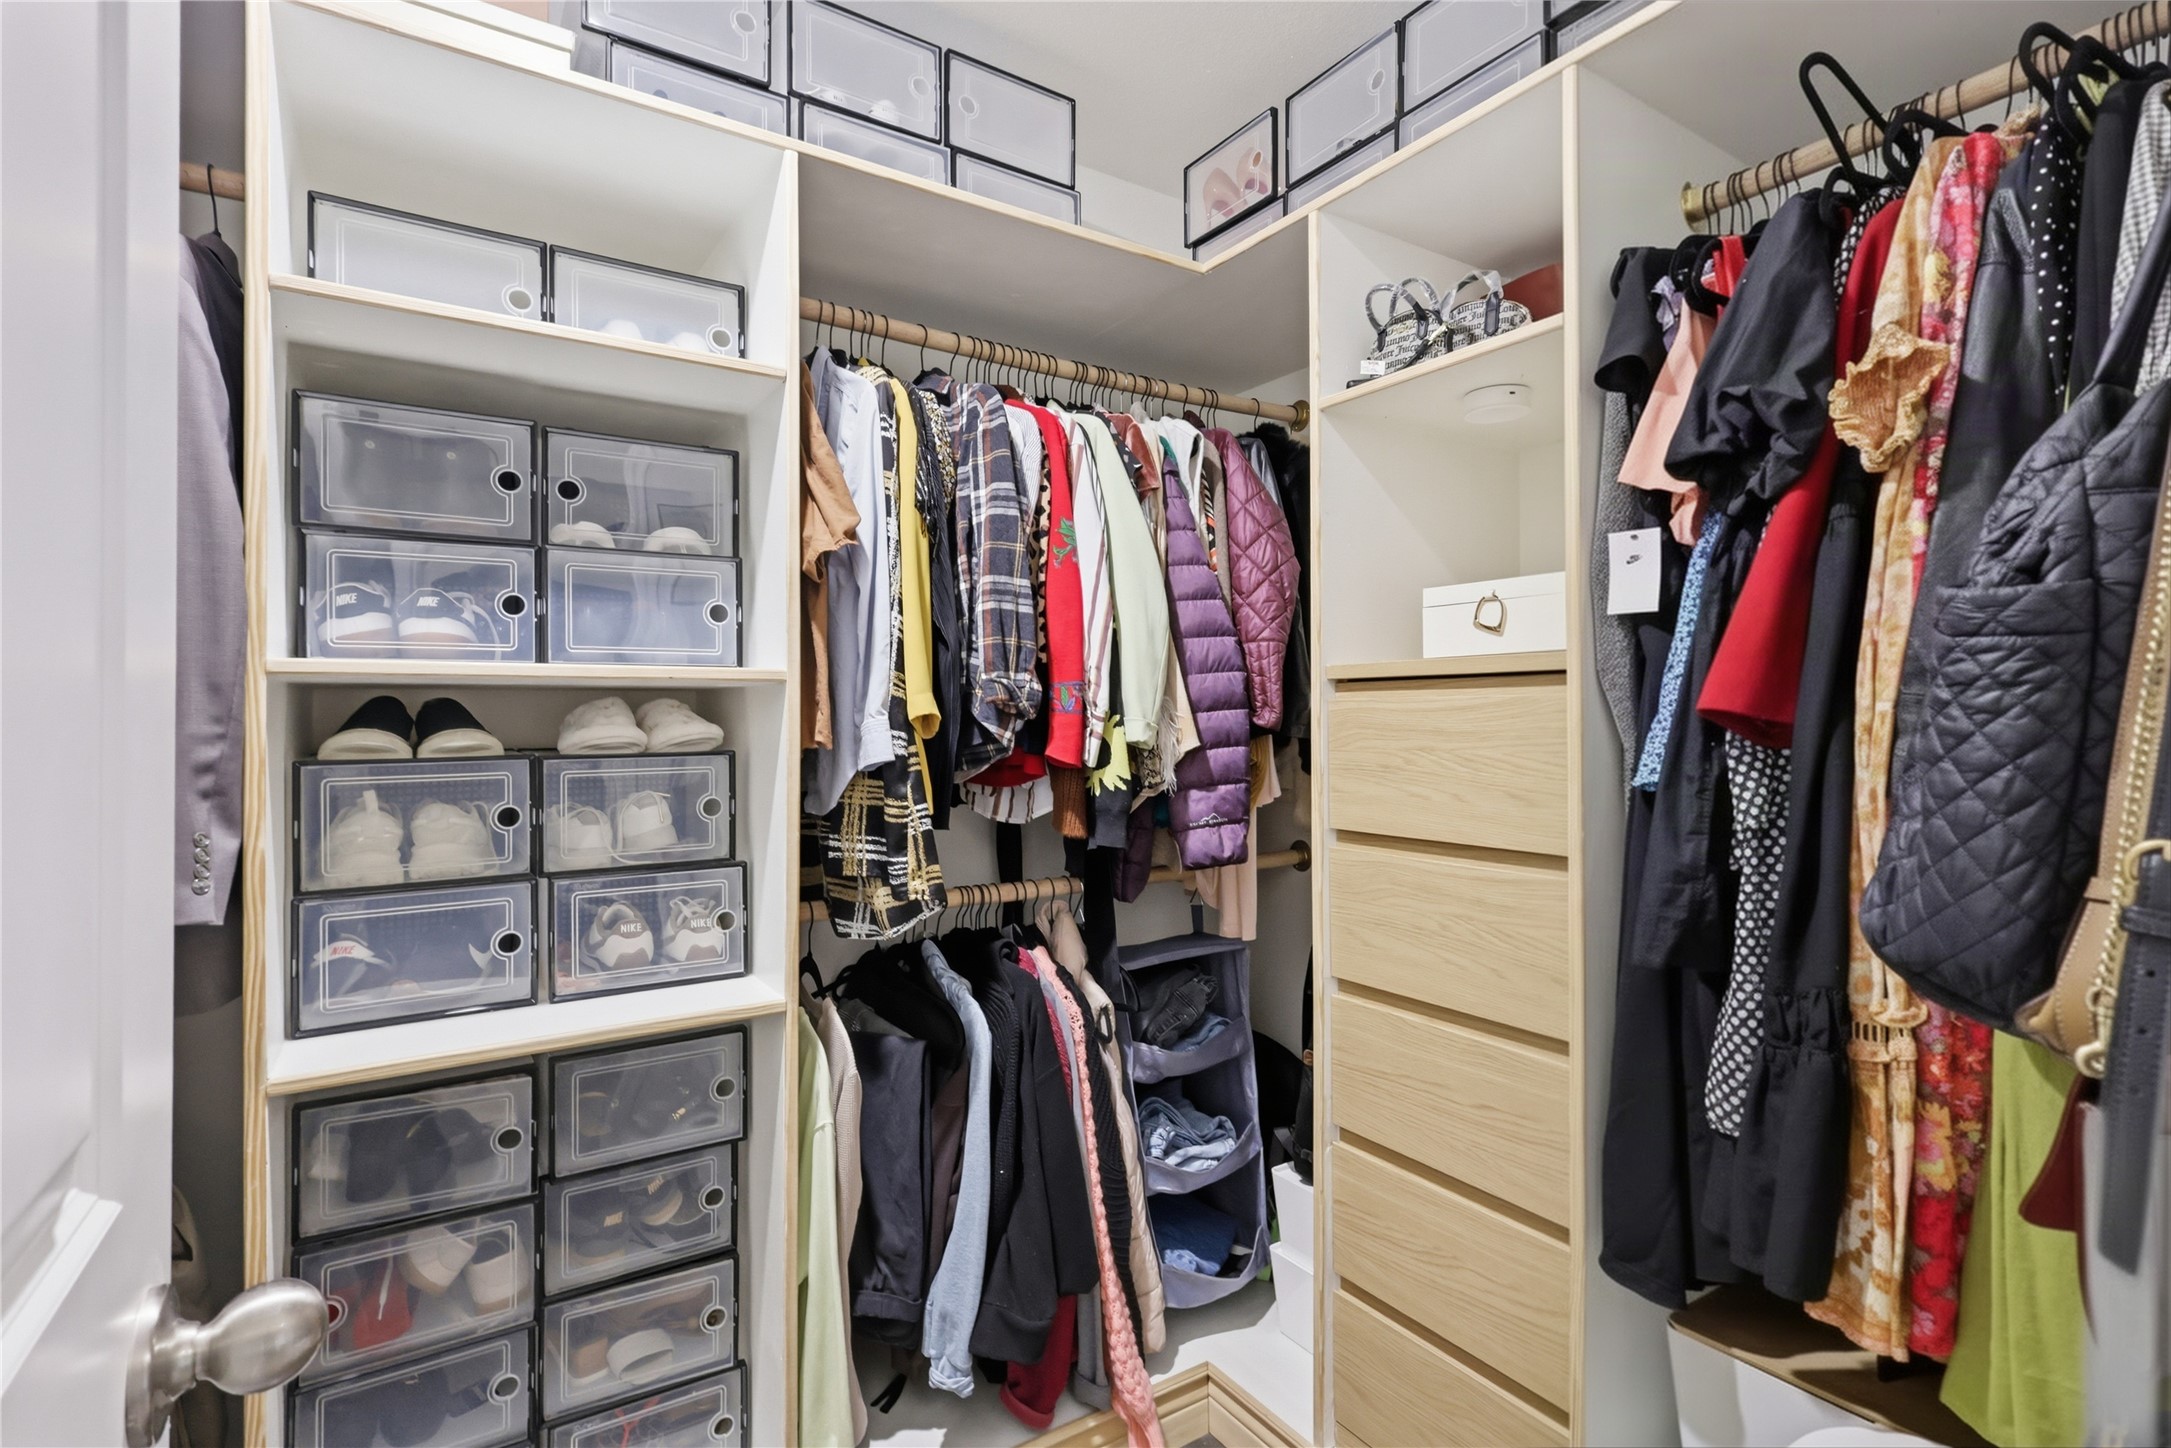
Walk-in closet with organized clothing, clear shoe boxes, and light wood drawers.
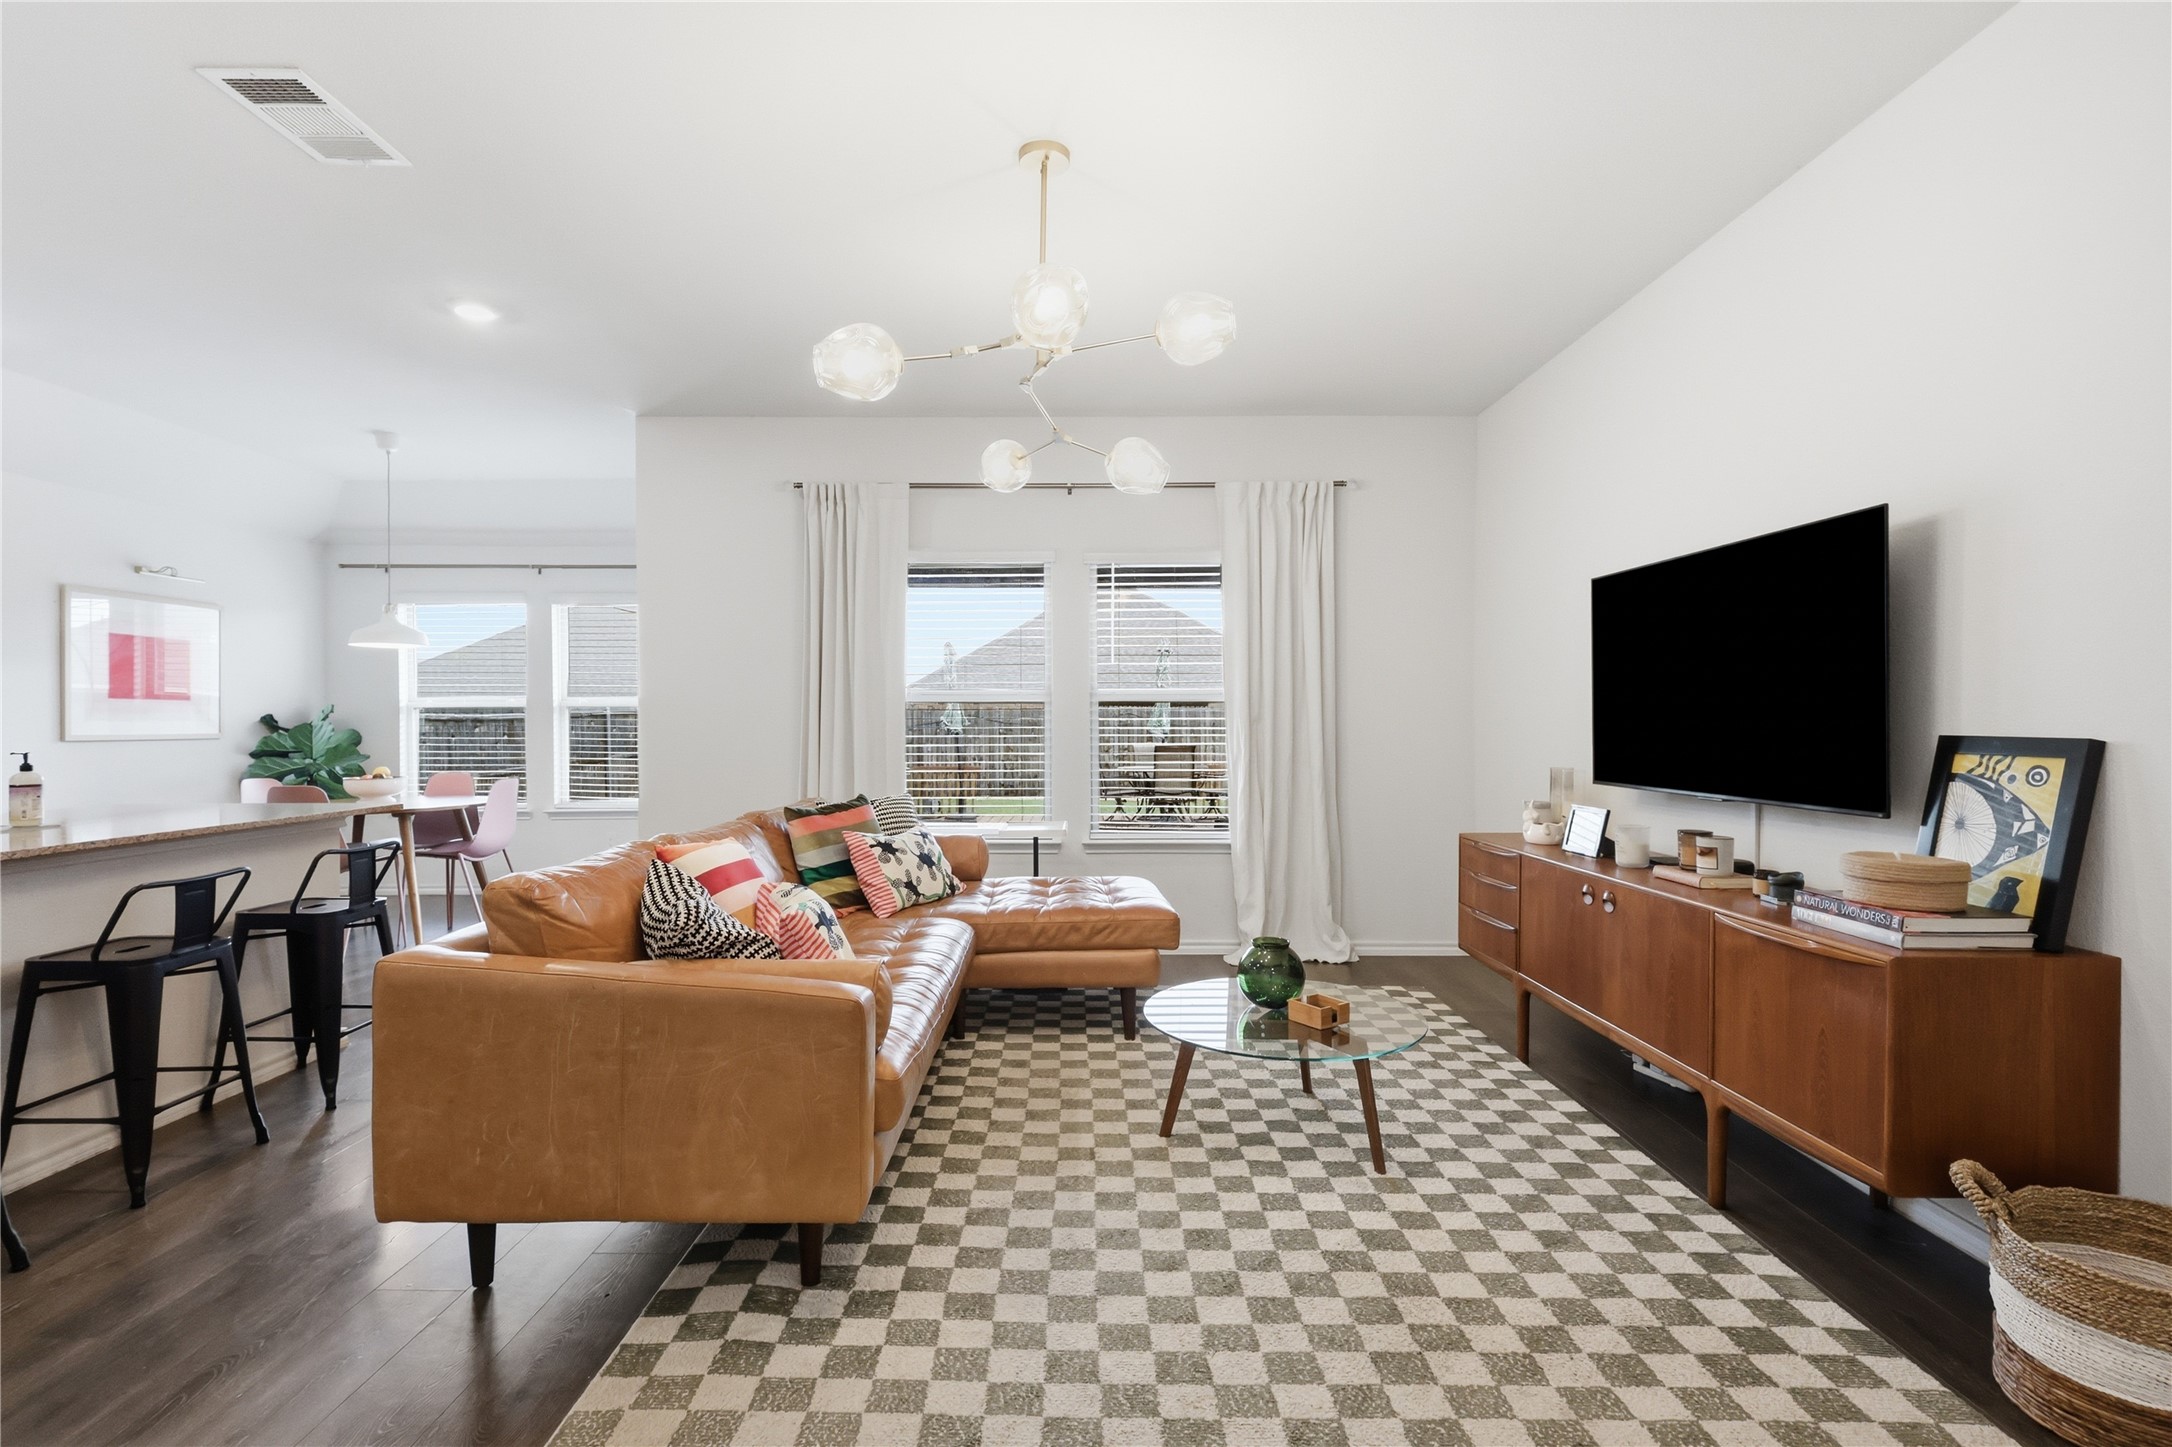
Living room with a tan leather sectional, checkerboard rug, and large windows beside the dining area.
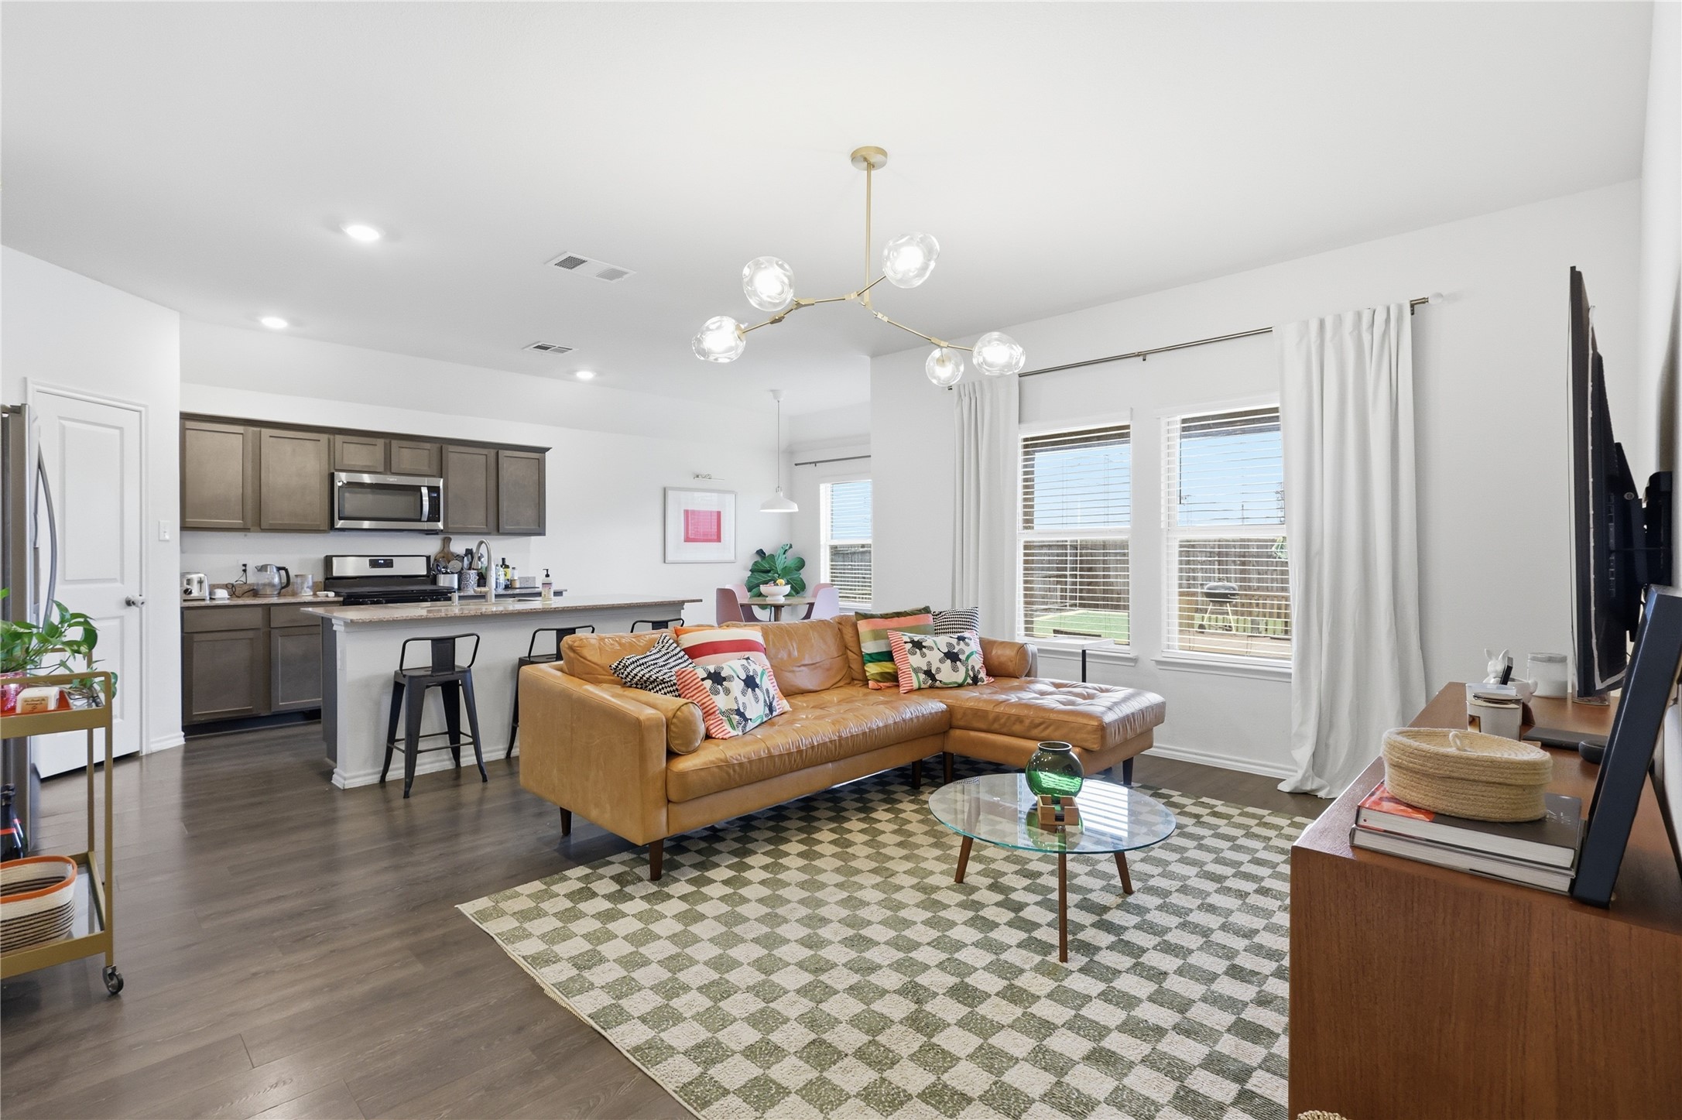
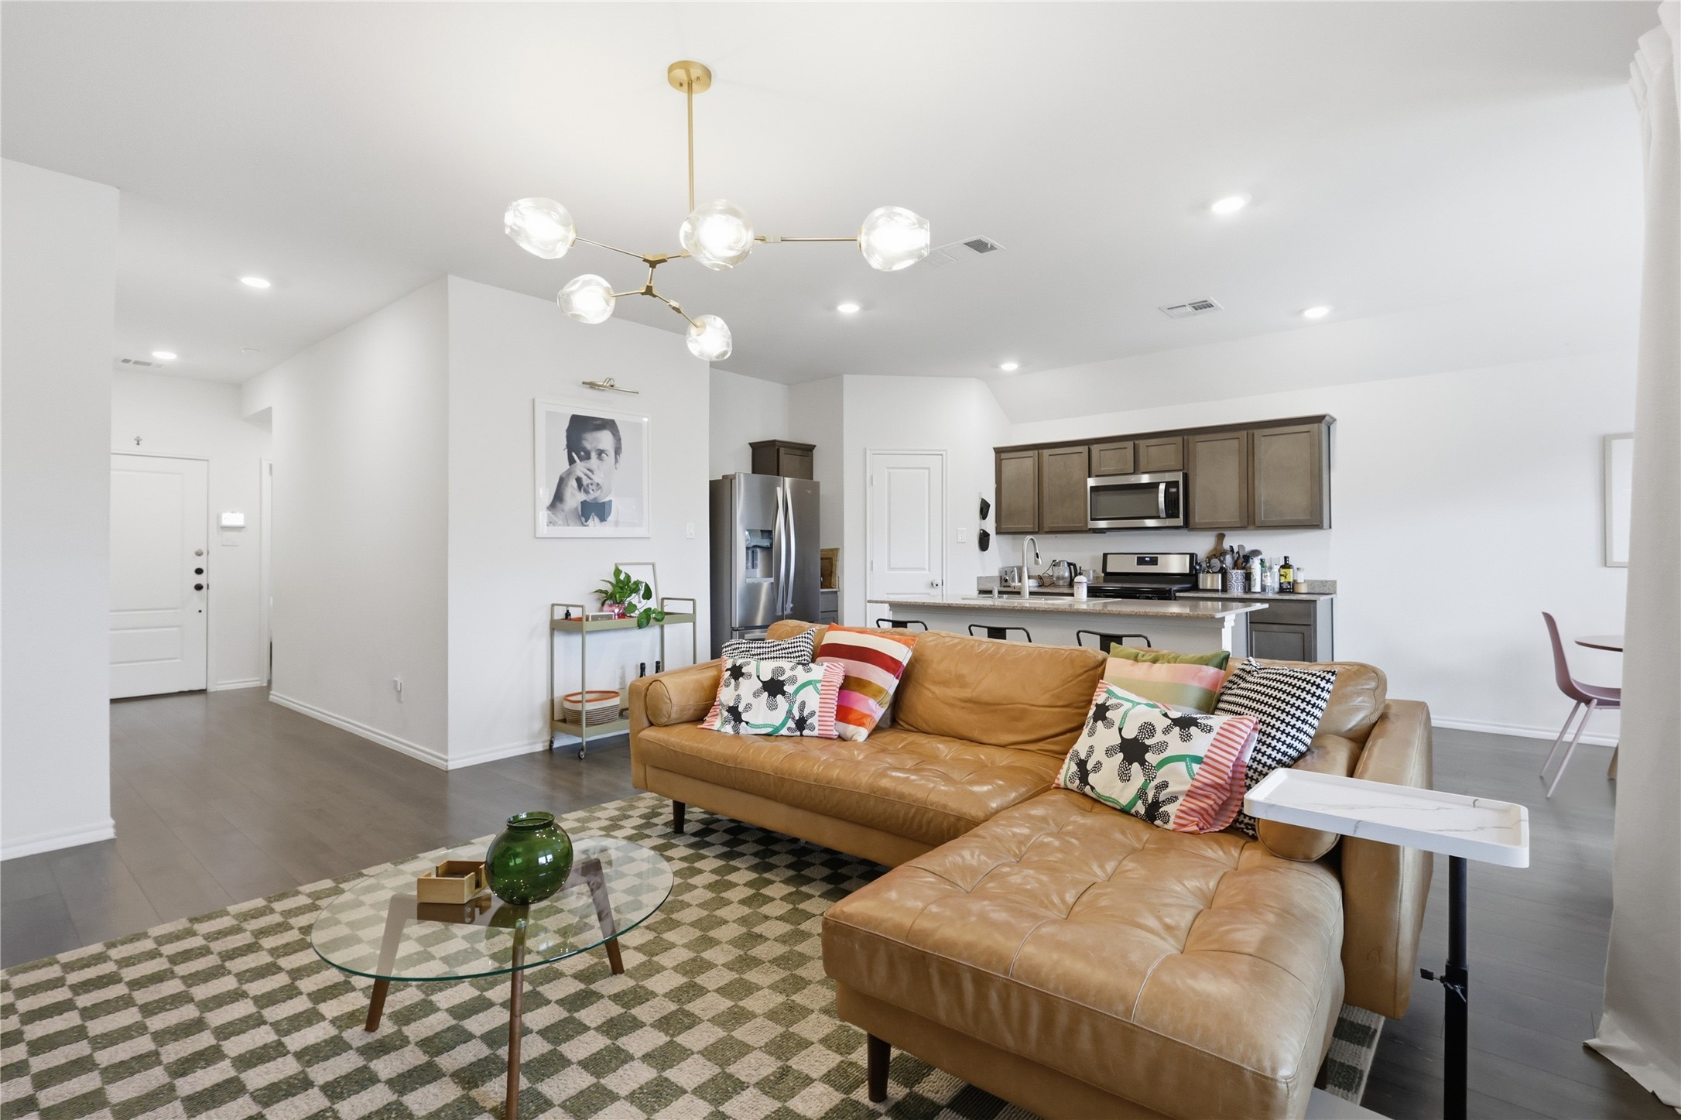
Open-plan living room and kitchen with a tan sectional, patterned rug, and large curtained windows.
Open-plan living room with a tan leather sectional facing a kitchen with dark wood cabinets.
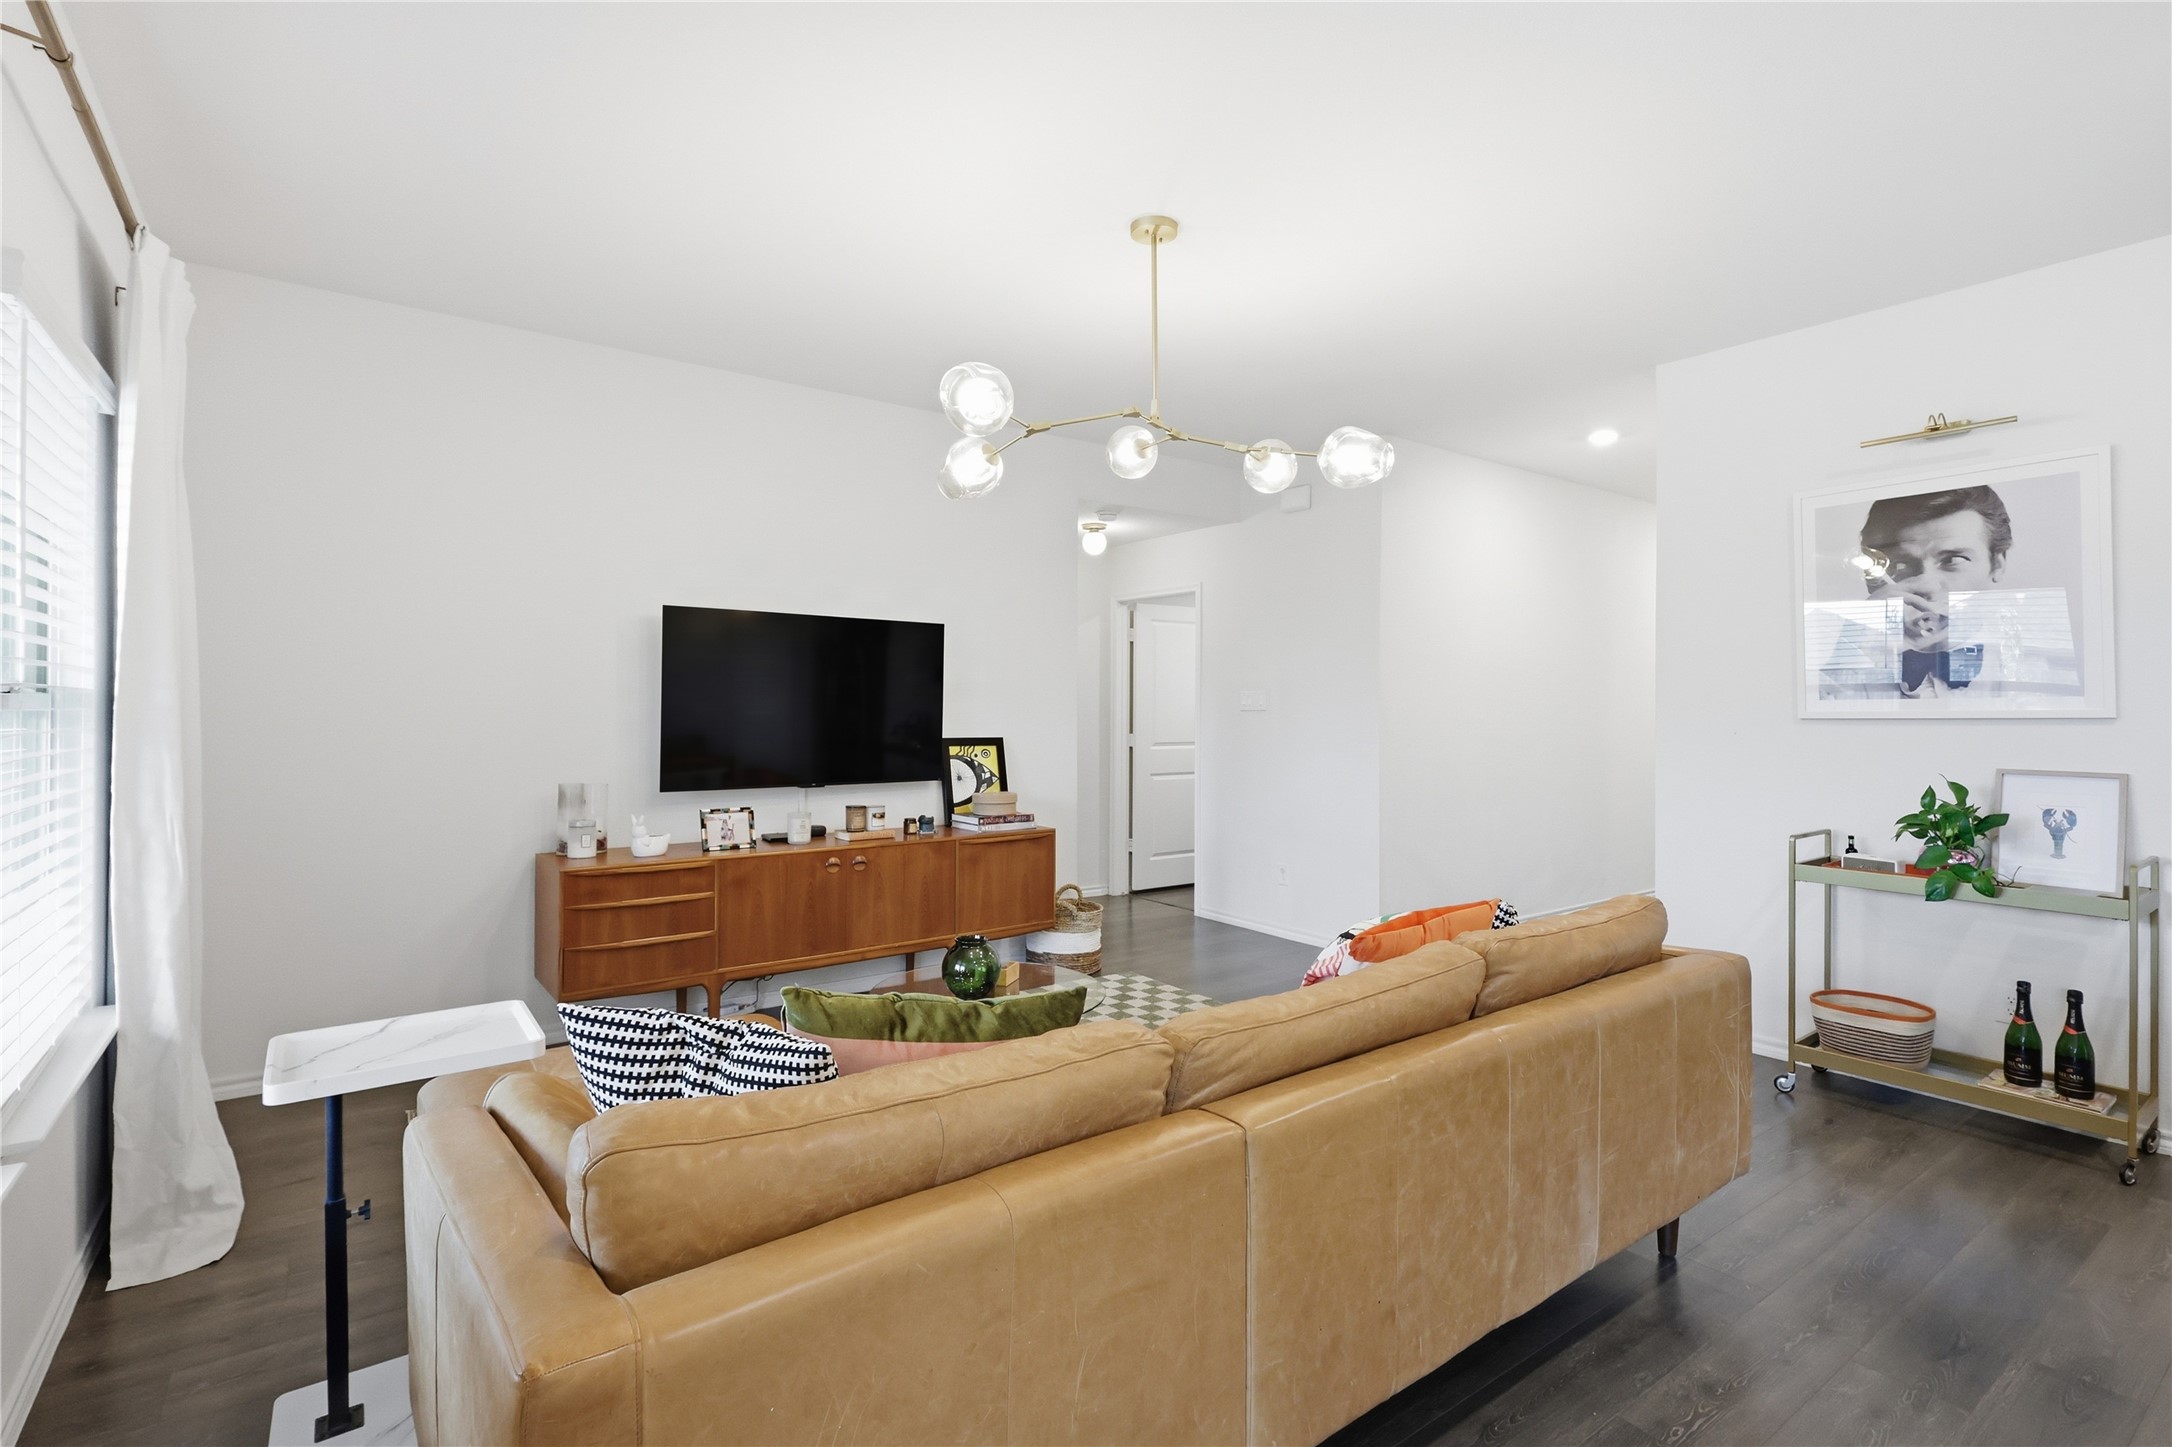
Living room with a tan sectional sofa, wood media console, and globe chandelier.
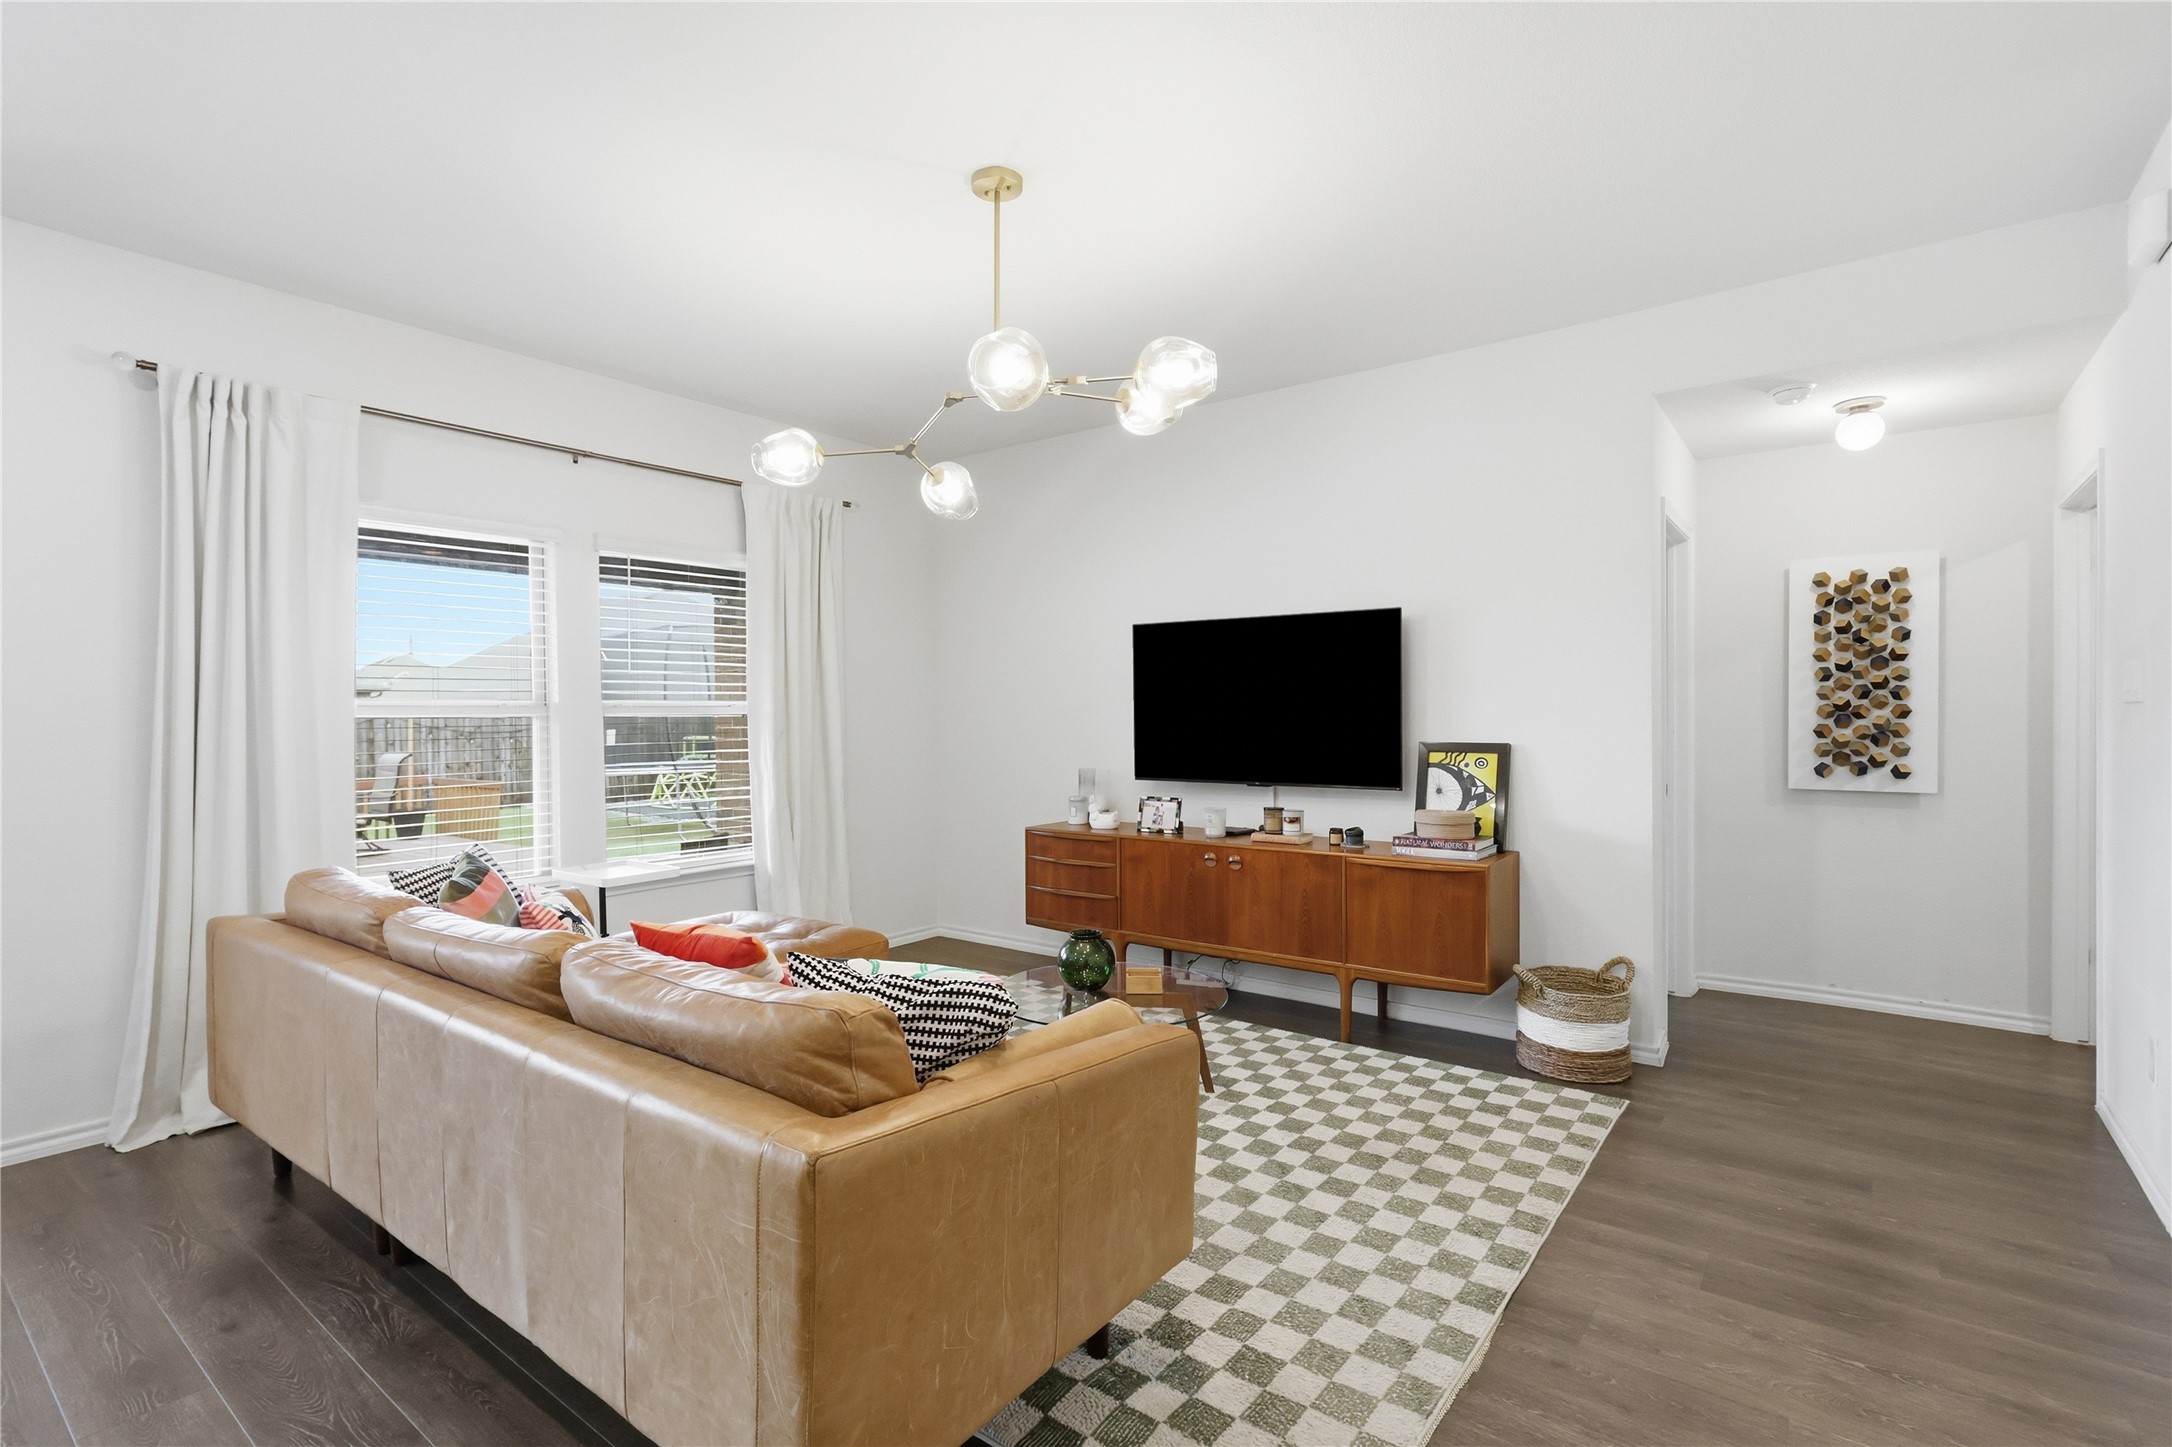
Living room with a tan leather sectional, checkered rug, and wooden media console.
Kitchen with dark cabinets, a granite island and black stools beside a dining nook.
Open-plan kitchen with a granite island, stainless steel appliances, and adjoining living area.
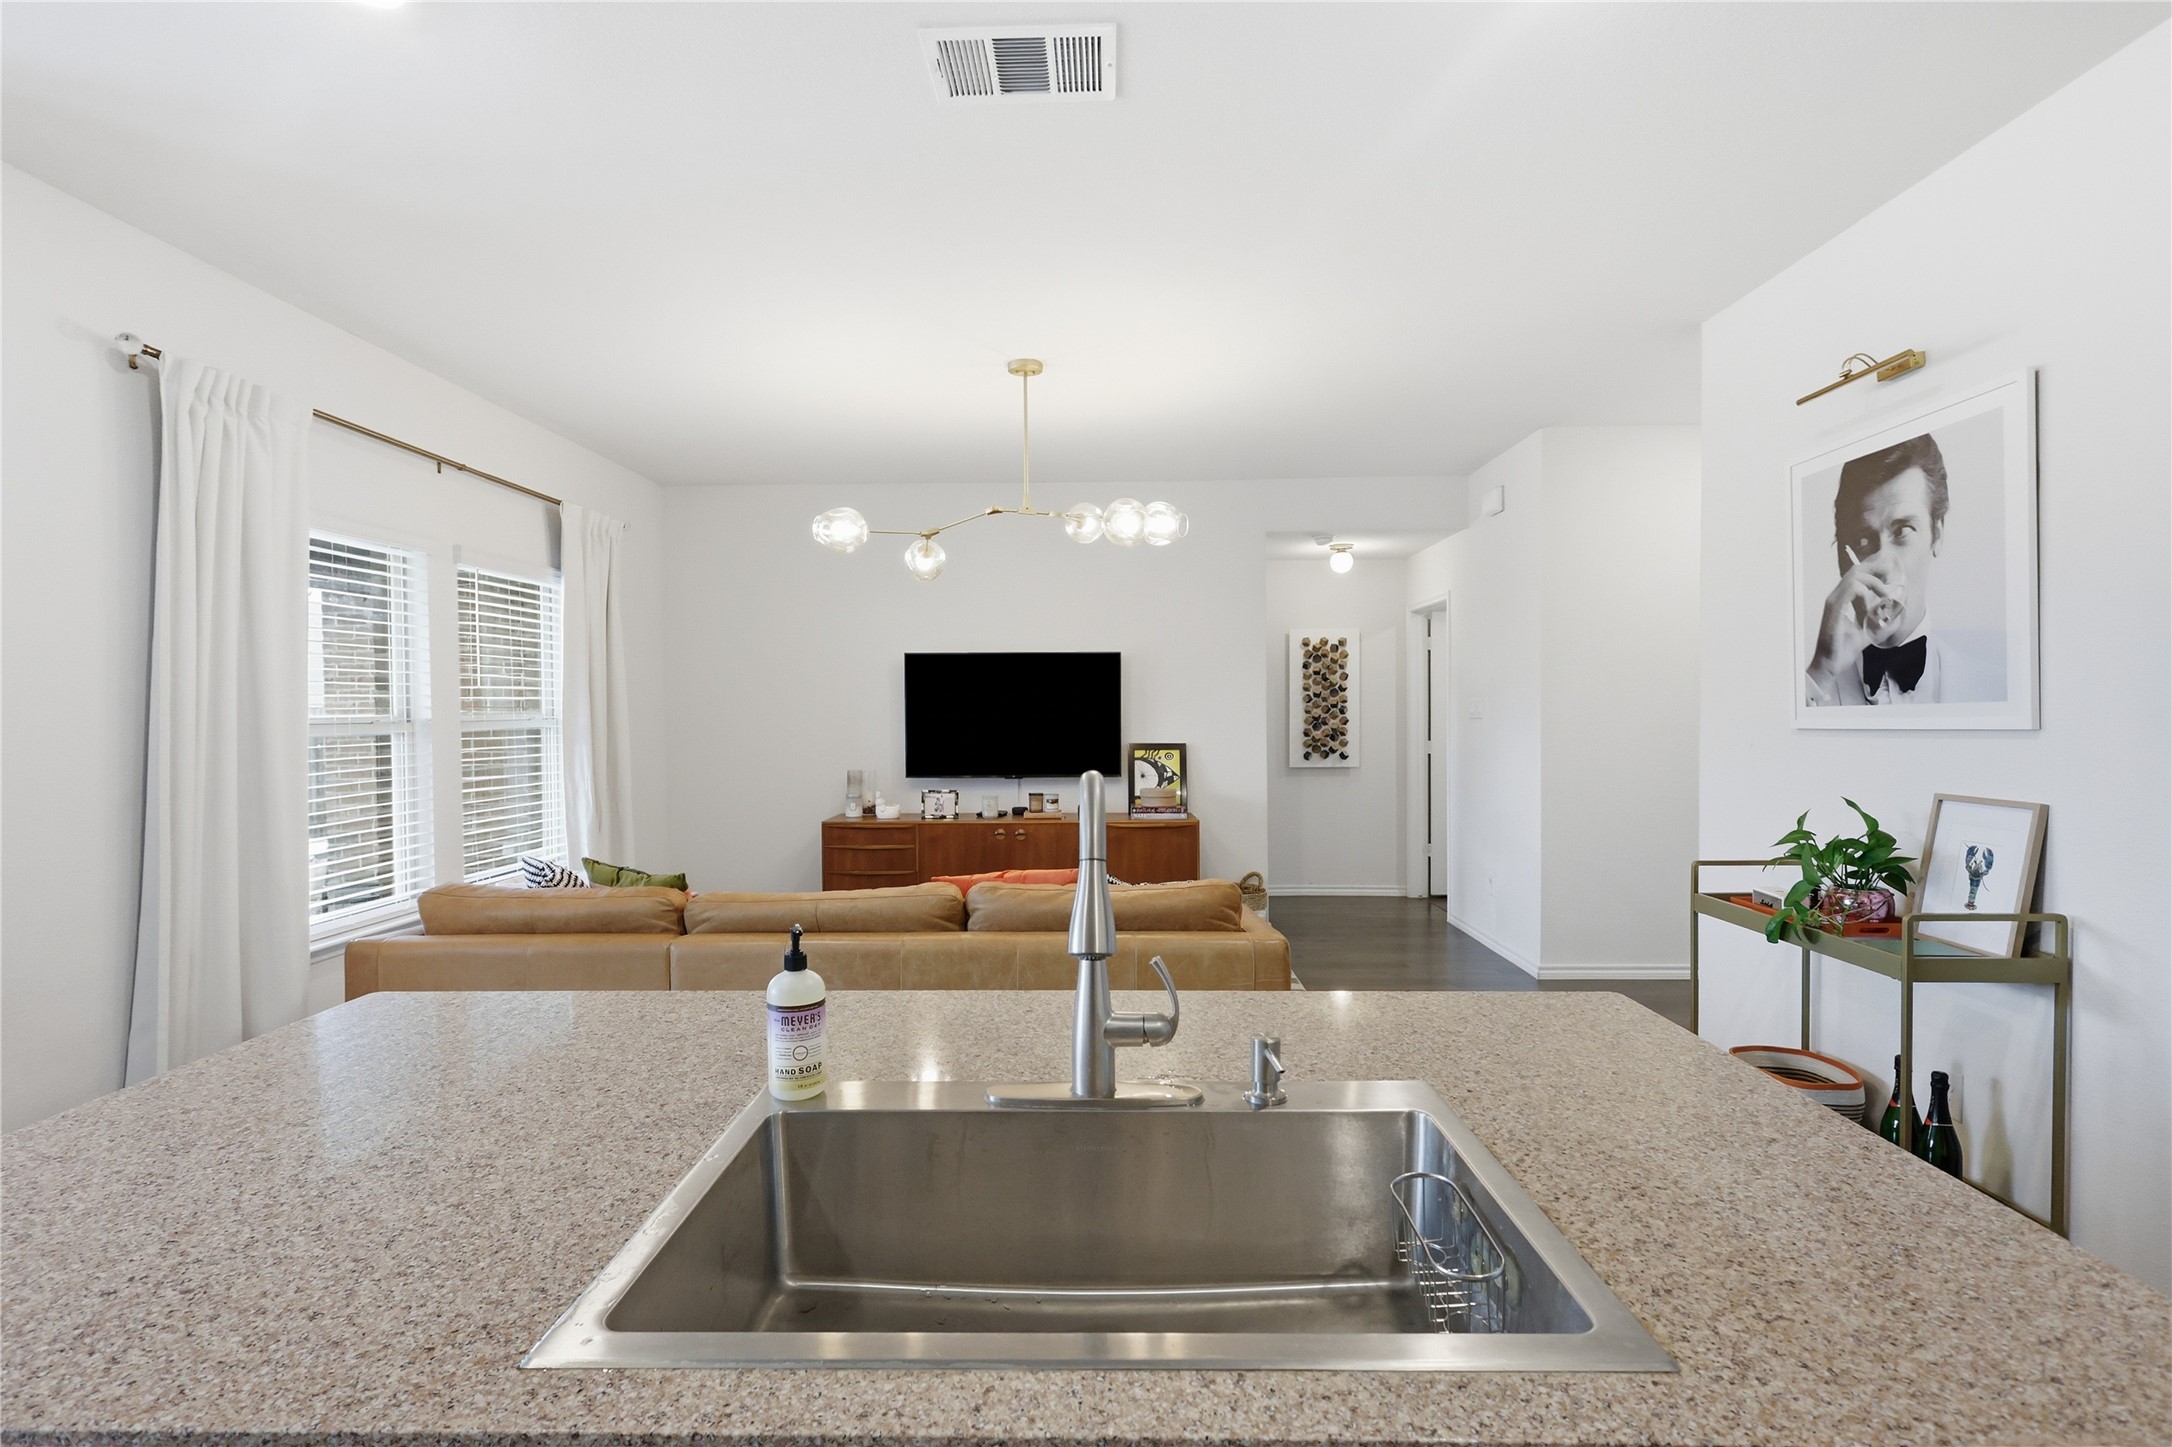
Kitchen island and stainless sink overlook a furnished living room with a tan sofa and television.
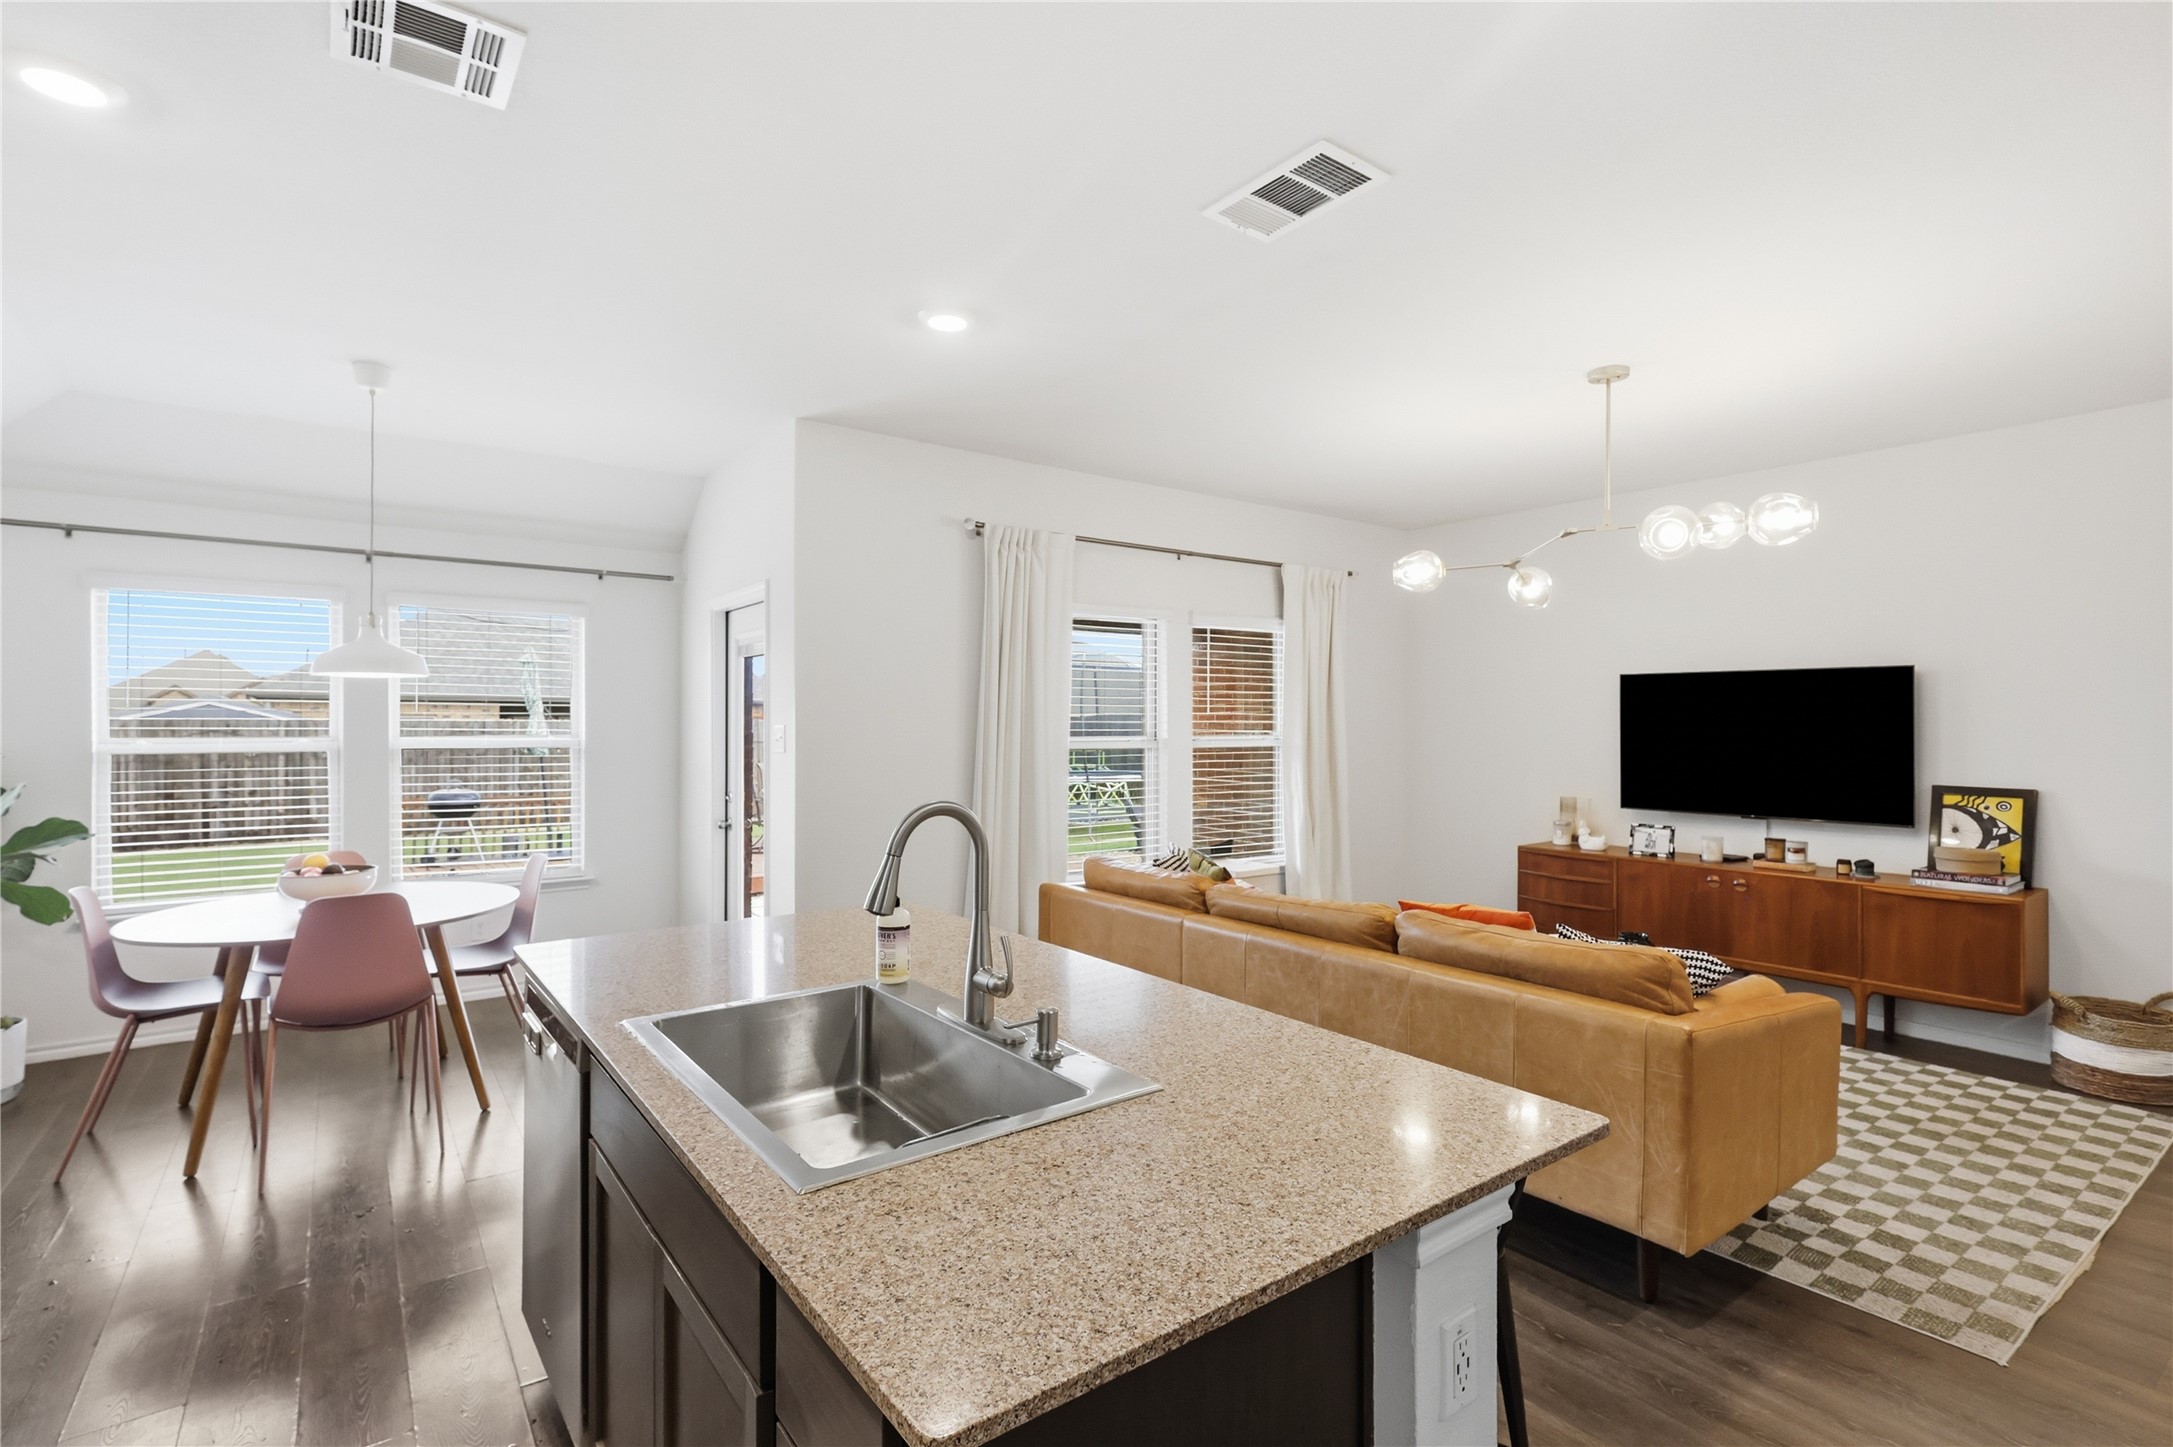
Open-plan kitchen, dining, and living area with a granite island, tan sofa, and large windows.
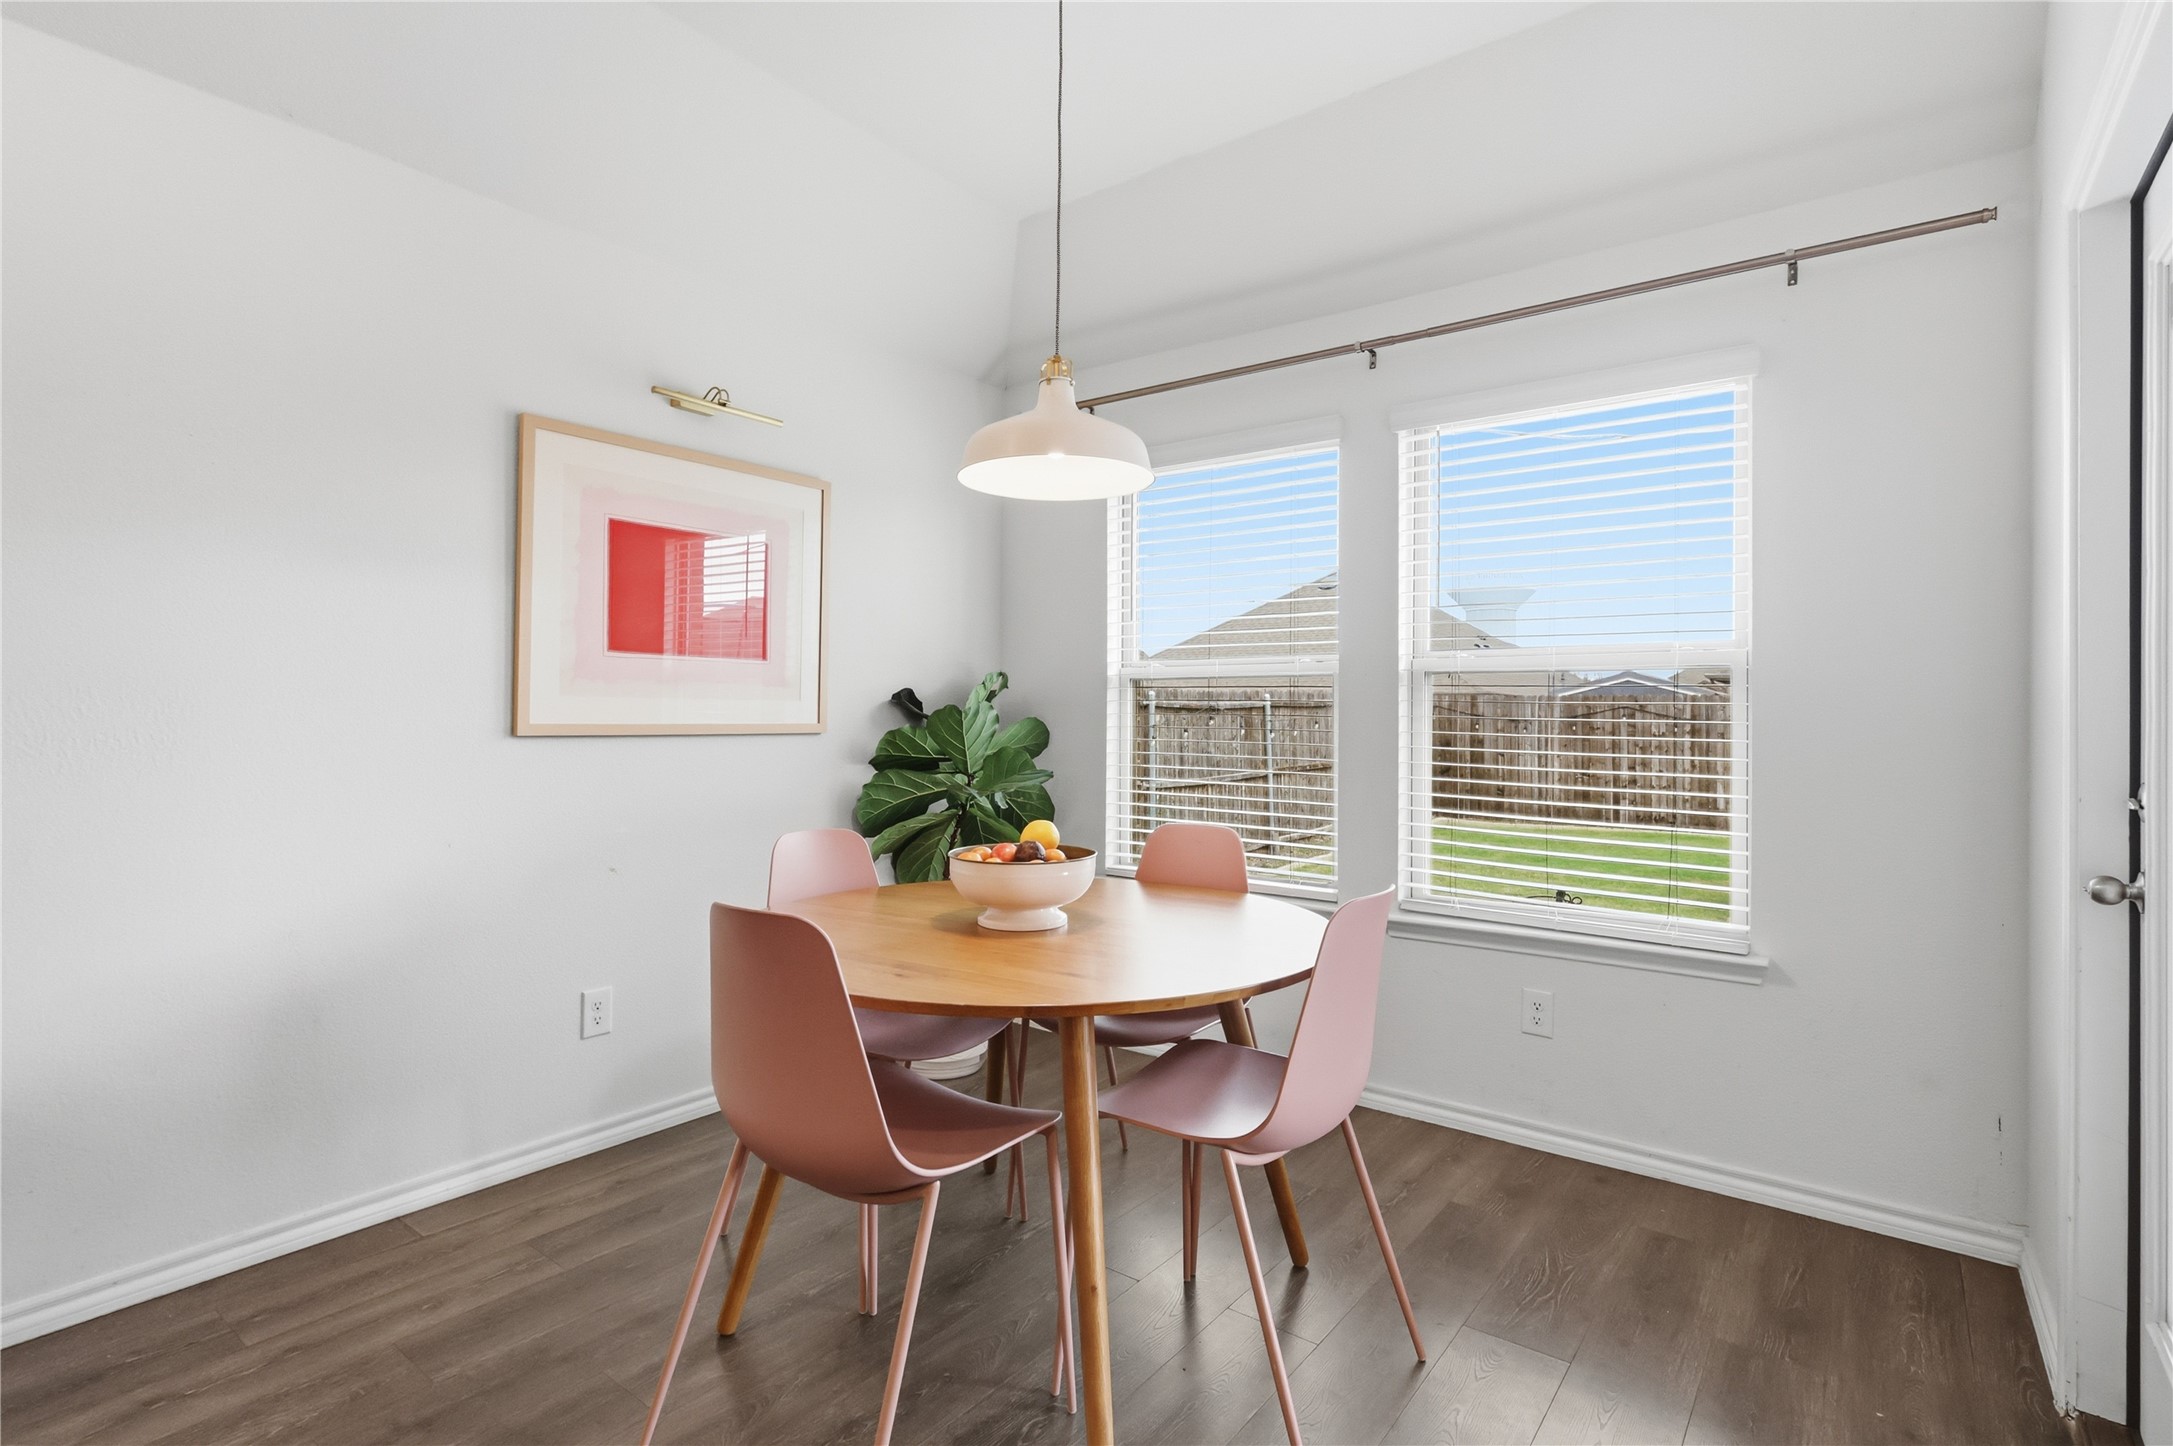
Dining area with a round wood table, pink chairs, and large windows overlooking the fenced yard.
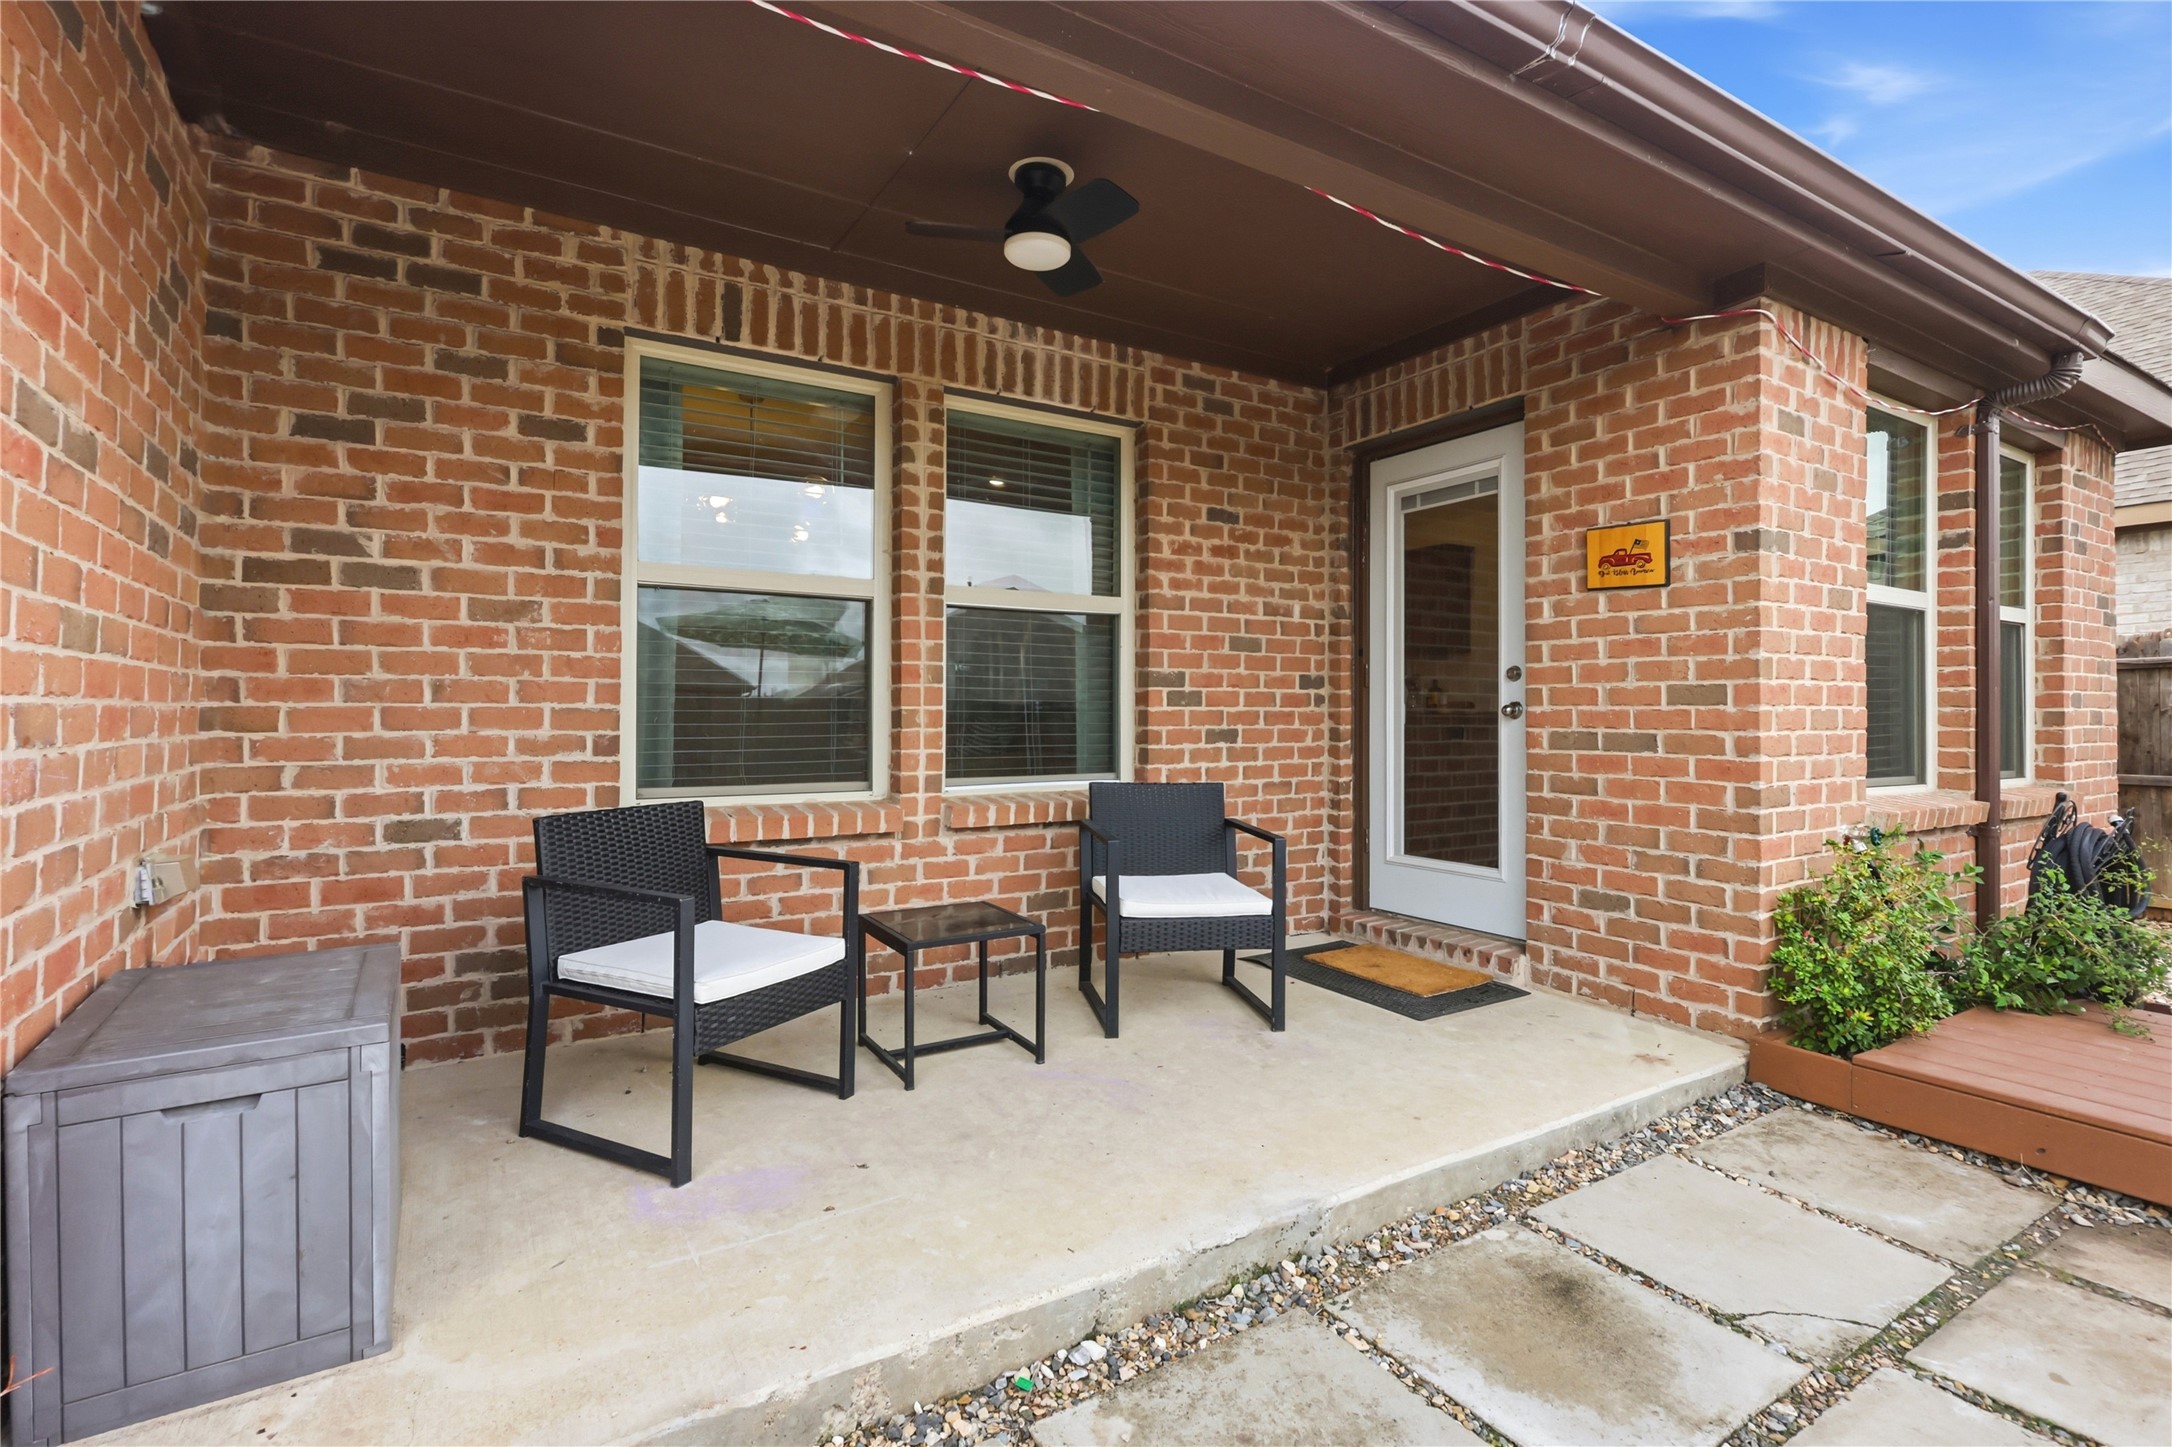
Covered brick back patio with two chairs, a ceiling fan, and a glass-paneled door.
Back patio with a spacious wood deck, outdoor dining set, umbrellas, and a brick house.
Backyard with a broad lawn, raised wooden deck, patio seating, and a trampoline.
Red-brick home with stone accents, a covered entry, and a two-car garage.
Red brick home with stone accents, a two-car garage, and a broad driveway.
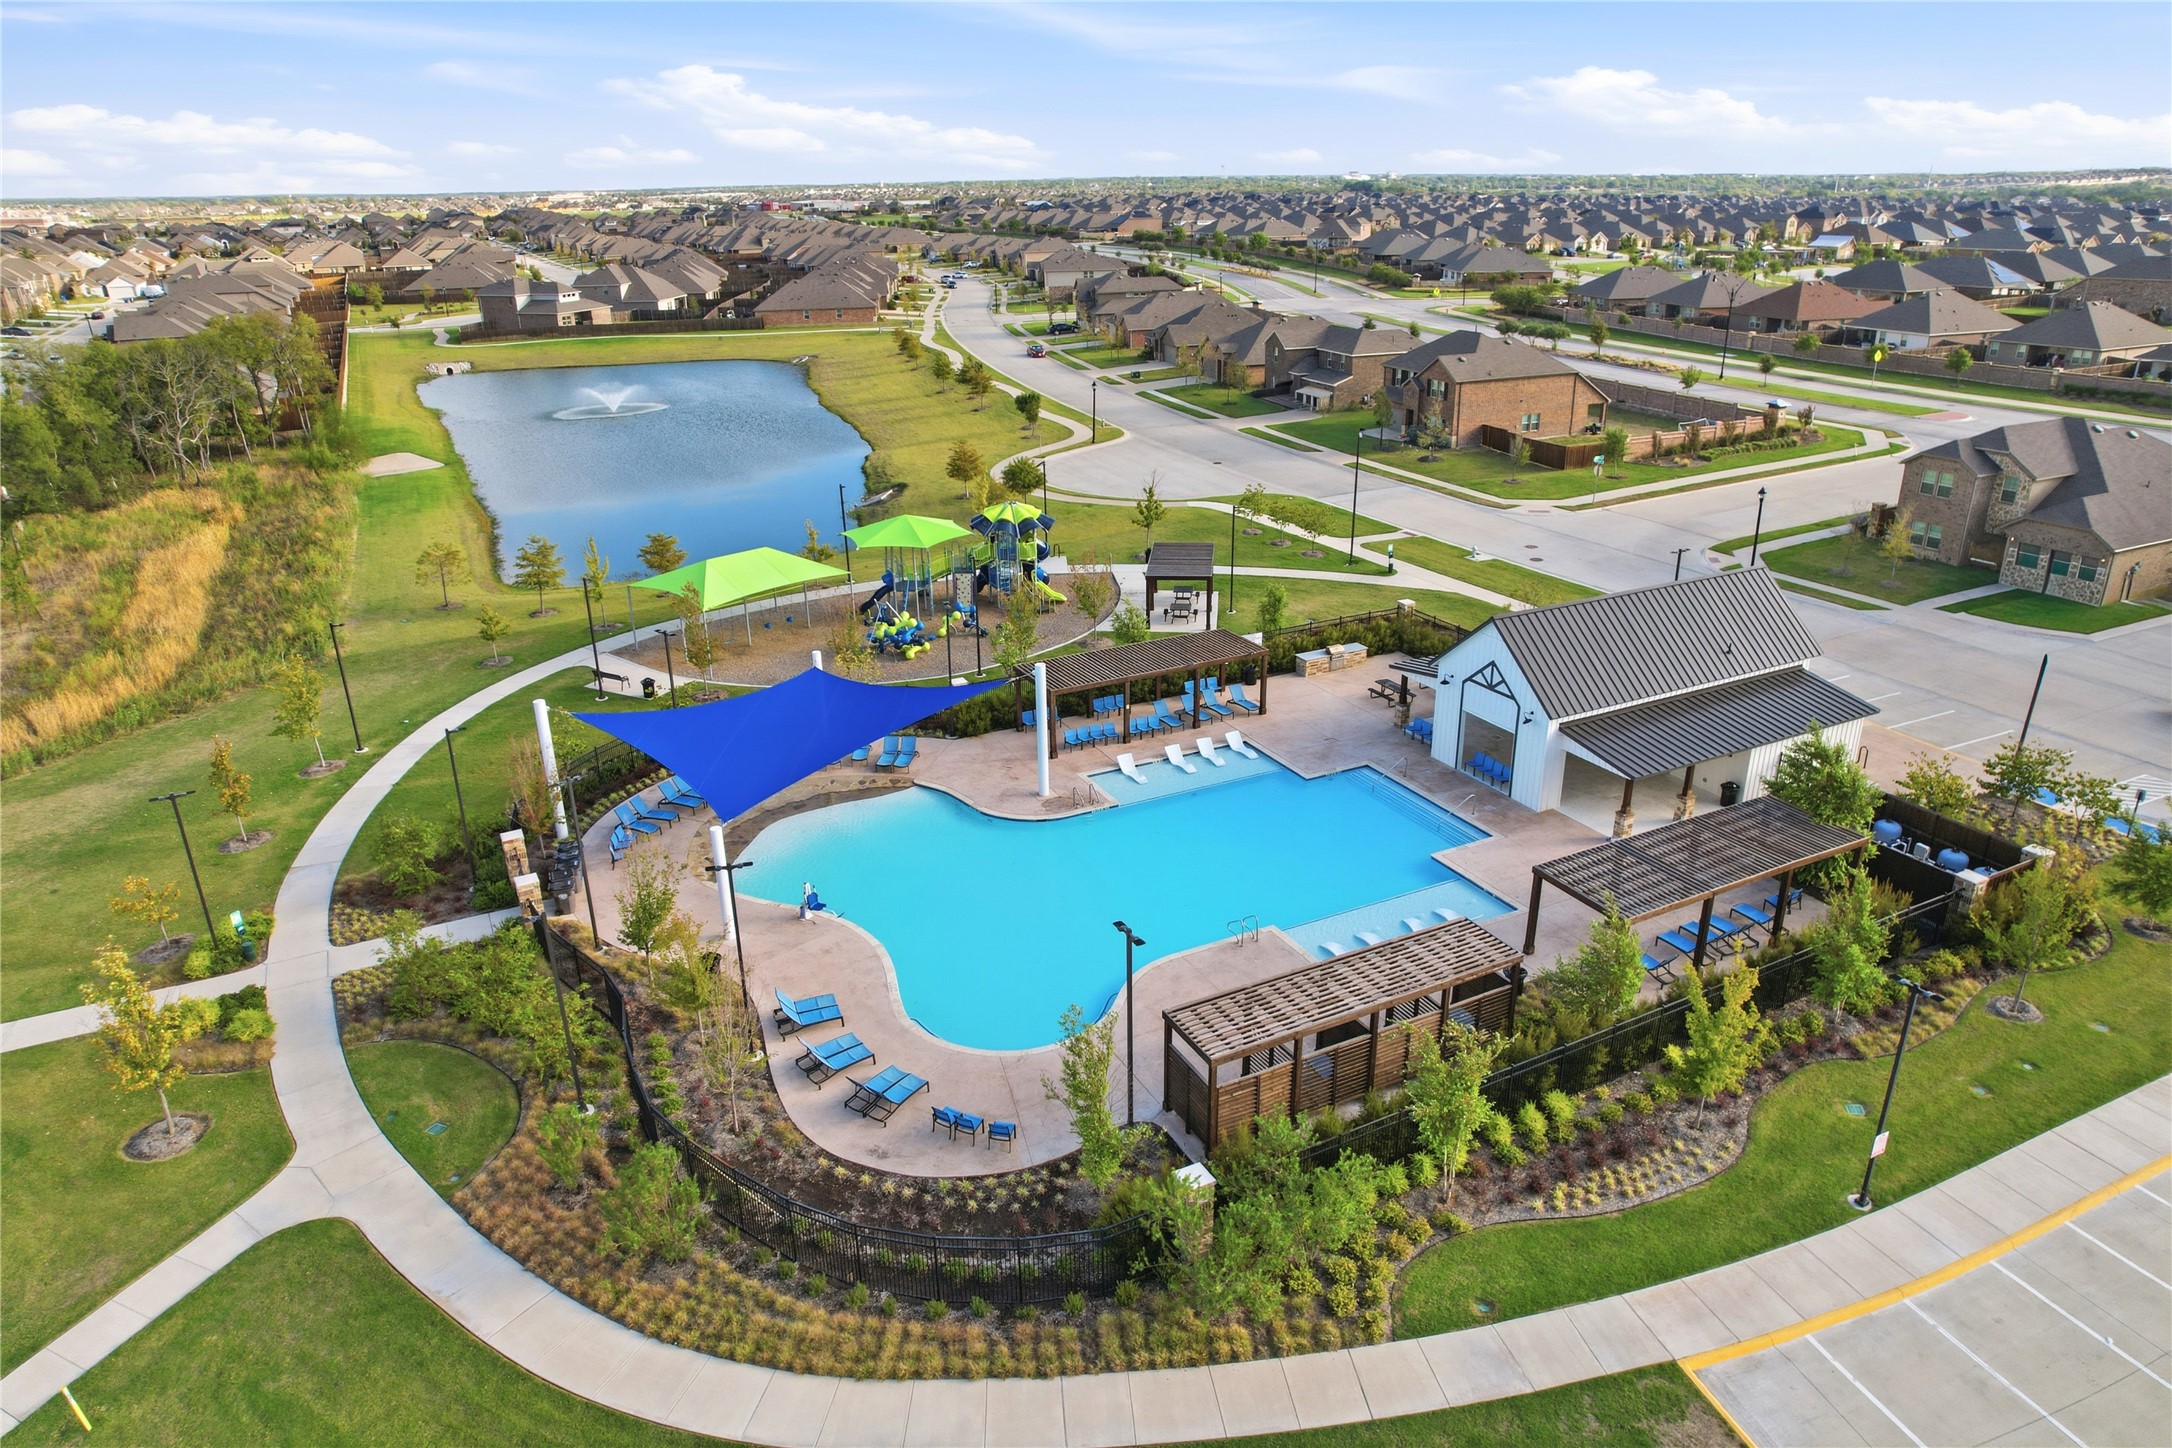
Community pool and playground beside a pond, photographed above the surrounding neighborhood.
Aerial view of a neighborhood amenity area with a swimming pool, playground, and shaded picnic shelters.
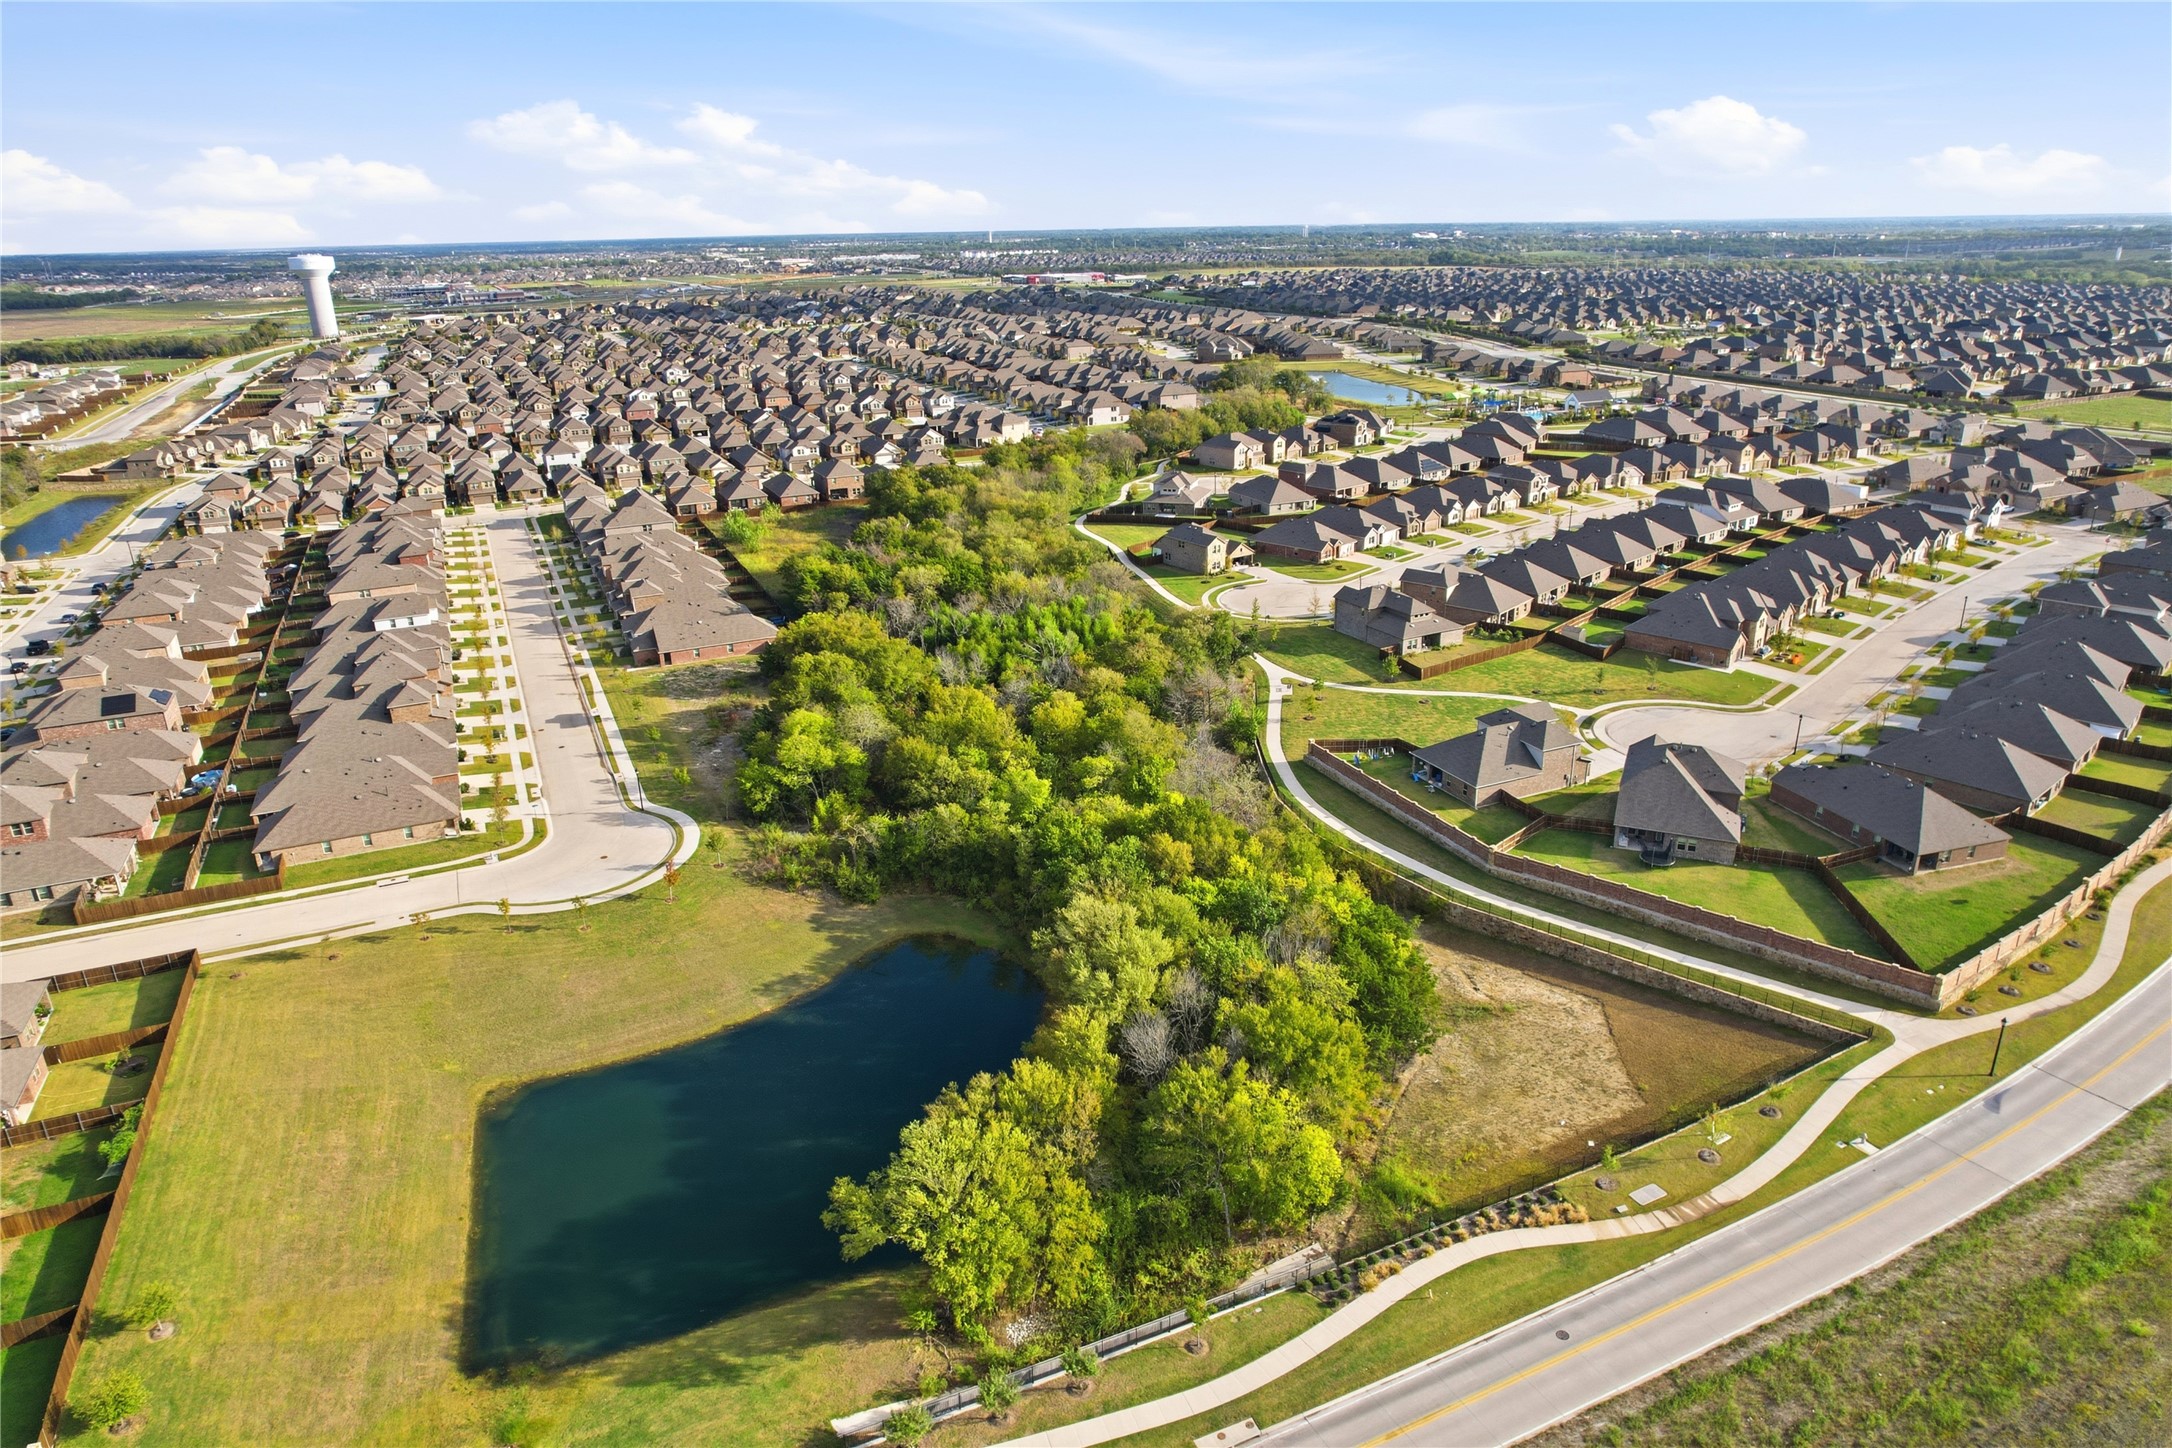
Aerial view of a large neighborhood beside a tree-lined pond and greenbelt.
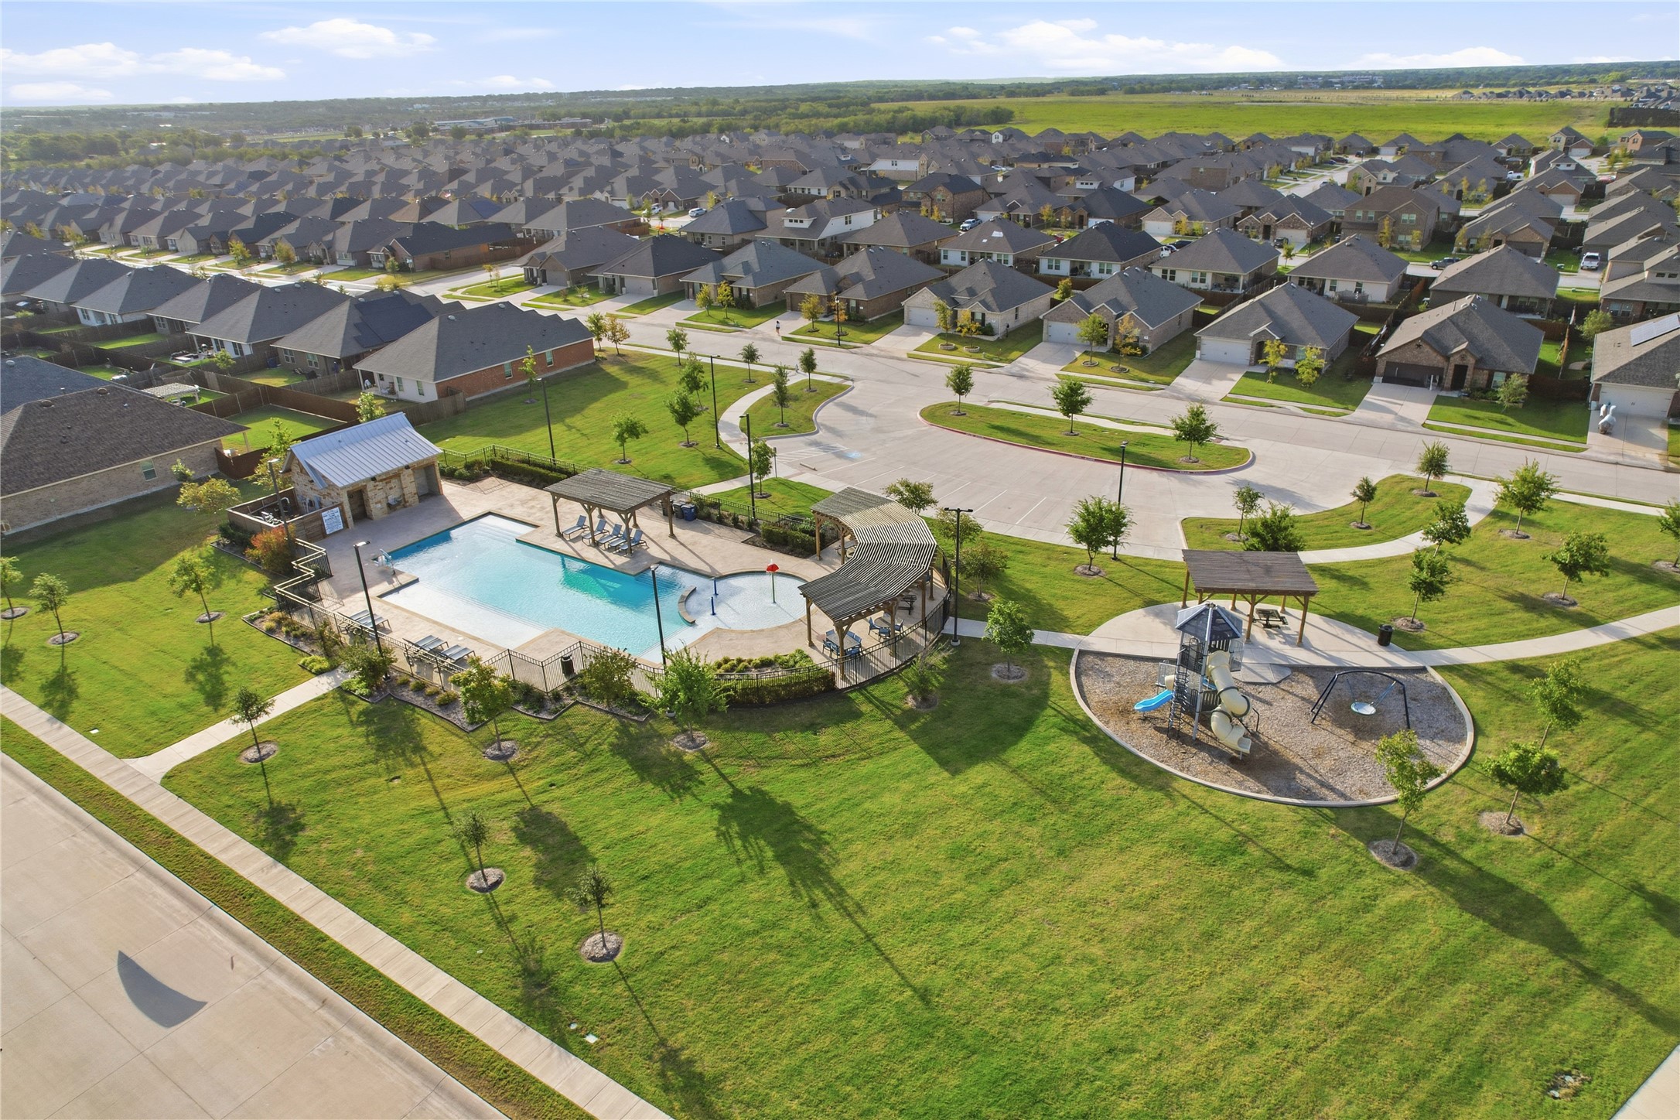
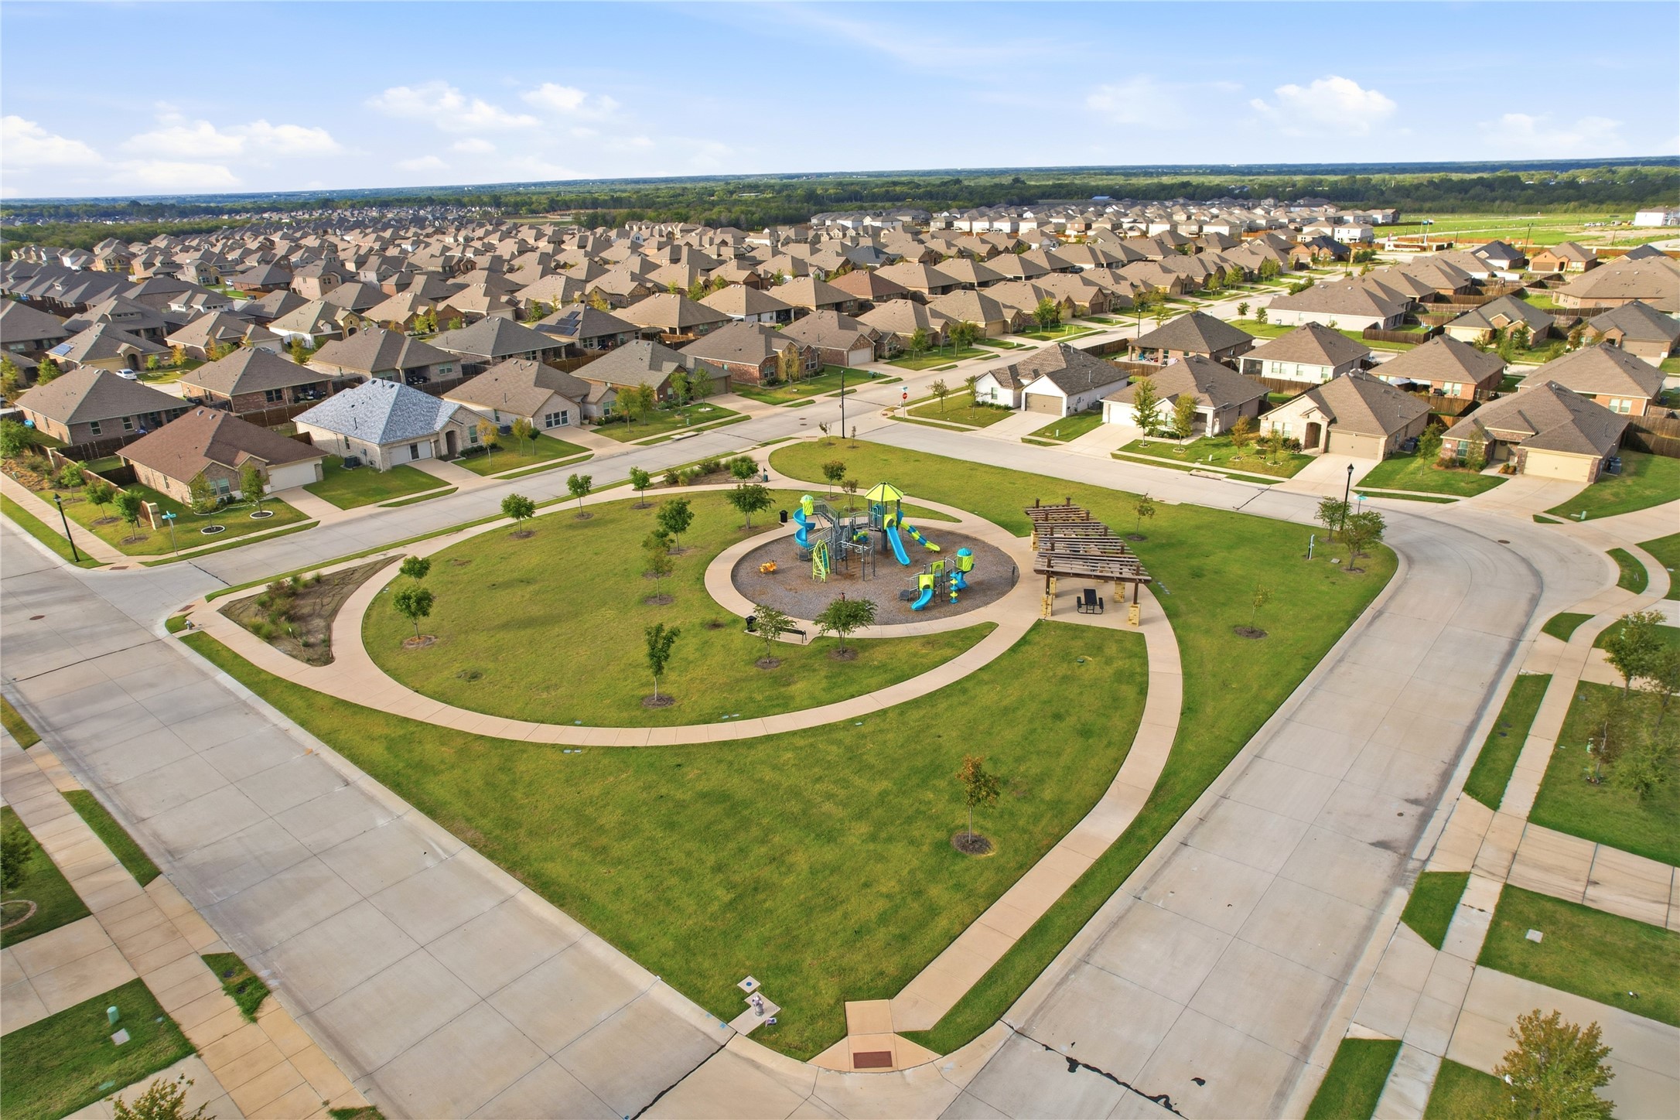
Aerial view of a neighborhood park with a playground, looping paths, and a pergola.
SEE ALL PHOTOS
Backyard with a raised wooden deck, shaded dining area, and trampoline beside a stone patio.
Backyard patio with a gravel fire-pit seating area, wooden deck, and string lights beside a brick home.
Brick home’s fenced backyard with a raised wooden deck, lawn, and trampoline.
Kitchen with a large island, dark cabinets, stainless steel appliances, and bar stools.
Red-brick house with stone accents, a two-car garage, front lawn, and concrete driveway.
Brick-front suburban house with a stone base, brown double garage door, and broad concrete driveway.
Entry hallway with dark wood floors leading to a furnished living room, viewed beside the open front door.
Bright bedroom with a white bed, wooden crib, and large window.
Children’s bedroom with a wooden bunk bed, colorful geometric rug, and toy storage beneath a window.
Bathroom with white shower curtain, toilet, and dark vanity beneath a large arched mirror.
Bathroom with a white shower curtain, dark vanity, and built-in open shelving.
Laundry room with a white washer and dryer beneath wooden shelves and woven storage baskets.
Bedroom with a green headboard, patterned bedding, wood dressers, and ceiling fan.
Bedroom with a black-and-white patterned bedspread, ceiling fan, and wooden shelving around a TV.
Bedroom with a patterned bedspread, green upholstered headboard, and wall-mounted TV shelf.
Bathroom with a glass-enclosed shower, double vanity, and framed butterfly artwork.
Bathroom with a double-sink vanity, large mirror, and open closet with shoe storage.
Walk-in closet with organized clothing, clear shoe boxes, and light wood drawers.
Living room with a tan leather sectional, checkerboard rug, and large windows beside the dining area.
Open-plan living room and kitchen with a tan sectional, patterned rug, and large curtained windows.
Open-plan living room with a tan leather sectional facing a kitchen with dark wood cabinets.
Living room with a tan sectional sofa, wood media console, and globe chandelier.
Living room with a tan leather sectional, checkered rug, and wooden media console.
Kitchen with dark cabinets, a granite island and black stools beside a dining nook.
Open-plan kitchen with a granite island, stainless steel appliances, and adjoining living area.
Kitchen island and stainless sink overlook a furnished living room with a tan sofa and television.
Open-plan kitchen, dining, and living area with a granite island, tan sofa, and large windows.
Dining area with a round wood table, pink chairs, and large windows overlooking the fenced yard.
Covered brick back patio with two chairs, a ceiling fan, and a glass-paneled door.
Back patio with a spacious wood deck, outdoor dining set, umbrellas, and a brick house.
Backyard with a broad lawn, raised wooden deck, patio seating, and a trampoline.
Red-brick home with stone accents, a covered entry, and a two-car garage.
Red brick home with stone accents, a two-car garage, and a broad driveway.
Community pool and playground beside a pond, photographed above the surrounding neighborhood.
Aerial view of a neighborhood amenity area with a swimming pool, playground, and shaded picnic shelters.
Aerial view of a large neighborhood beside a tree-lined pond and greenbelt.
Aerial view of a neighborhood park with a playground, looping paths, and a pergola.
For Lease

1108 Emerald Gate Drive

1108 Emerald Gate Drive, Princeton, TX 75407

$2,000/month
Outdoor living takes center stage in this 3-bedroom, 2-bathroom home in Princeton's Winchester Crossing community! Designed for relaxing and entertaining, the backyard offers multiple spaces to enjoy, including a covered patio, a separate deck perfect for lounging, and a dedicated fire pit area for gathering with friends and family. Whether hosting a weekend cookout, enjoying a quiet evening outdoors, or simply unwinding after a long day, this backyard has something for everyone. Inside, this D.R. Horton home offers a functional floor plan with a comfortable living area that flows into the kitchen, complete with a gas range and refrigerator. The primary bedroom features an ensuite bathroom and walk-in closet, while two additional bedrooms each offer walk-in closets and convenient access to a nearby guest bathroom. The laundry room is located just off the garage and includes full-size washer and dryer connections. For added convenience, the refrigerator, washer, and dryer are included with the lease. Beyond the home, Winchester Crossing residents enjoy access to community amenities including a swimming pool, playground, and walking, jogging, and biking trails. With comfortable indoor living, a backyard designed for year-round enjoyment, and neighborhood amenities just beyond your doorstep, this home offers a wonderful combination of convenience and outdoor living! Applications available in the home and from the listing agent or in the supplements section of the MLS

3
beds

2
baths

1,454 Sq.Ft. LIVING AREA

6,577.56 Sq.Ft. lot

Megan Oh

Megan Oh

Features & Amenities

Interior

  • total bedrooms3
  • Total bathrooms2
  • full bathrooms2
  • Laundry room Washer Hookup, Dryer Hookup, Electric Dryer Hookup, Laundry in Utility Room
  • Flooring Laminate
  • APPLIANCES Dryer, Dishwasher, Disposal, Gas Range, Microwave, Refrigerator, Washer
  • other interior Features Granite Counters, High Speed Internet, Kitchen Island, Open Floorplan, Walk-In Closet(s)

Area & Lot

  • Status For Lease
  • Living Area1,454 Sq.Ft.
  • Lot Area6,577.56 Sq.Ft.
  • MLS® ID21415320
  • TypeResidential
  • YEAR BUILT2022
  • Architecture StylesTraditional, Detached
  • Elementary SchoolCarrell
  • Middle SchoolBanschbach
  • High SchoolPrinceton
  • School DistrictPrinceton ISD

Exterior

  • STORIES1
  • Garage Space2.0
  • water SourcePublic
  • utilitiesSewer Available, Water Available
  • PoolNone, Community
  • roofComposition
  • lot featuresInterior Lot
  • parkingDriveway
  • sewerPublic Sewer
  • SubstructureSlab
  • security FeaturesSecurity System
  • other exterior FeaturesFire Pit

Financial

  • Lease Price$2,000/mo
  • Lease Term 12 MONTHS
View Virtual Tour
Backyard patio with a gravel fire-pit seating area, wooden deck, and string lights beside a brick home.

Schedule a Showing

I would love to show you this beautiful property. Please select your preferred date and time below. I will be in touch shortly to confirm your appointment.

Schedule a Showing

I would love to show you this beautiful property. Please select your preferred date and time below. I will be in touch shortly to confirm your appointment.

Thank you for your interest in 1108 Emerald Gate Drive, Princeton, TX 75407. We are reviewing your request and will be in touch shortly!

Work With Us

Whether this is your first real estate transaction or your tenth; whether it’s your choice to move or its required for you to move; Megan and her team are committed to guiding you in your real estate journey

Follow Me on Instagram